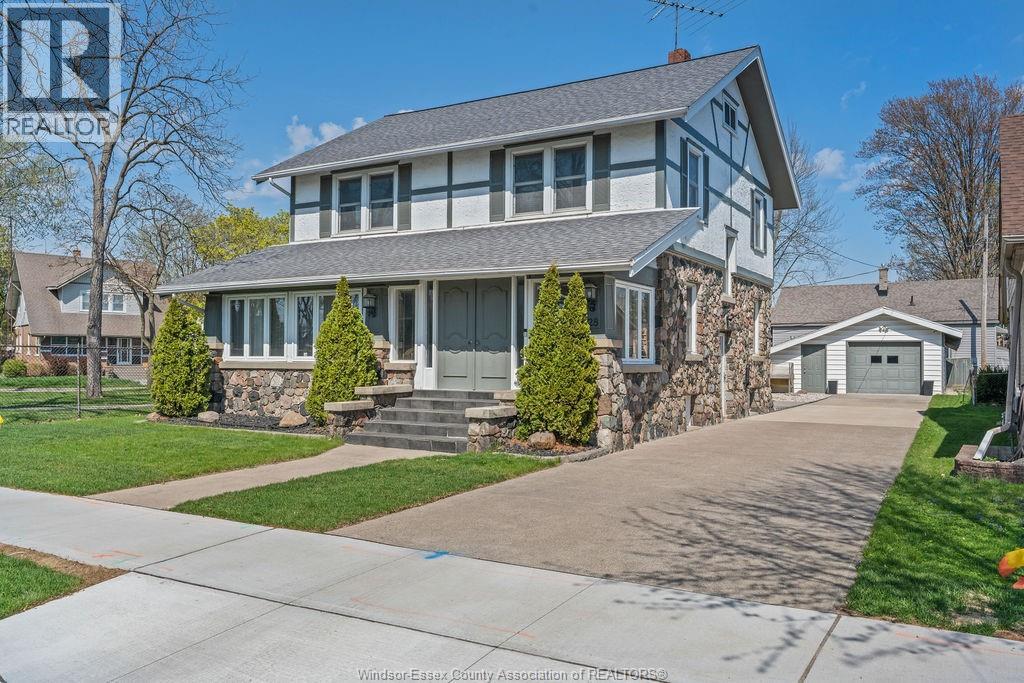
 For sale 50
$499,900
4 bed2 bath
28 Albert Street
Leamington
1 month agoMLS® 26022057
KW SIGNATURE
55 Windwood Drive
Leamington, Ontario N8H4M8
For sale· Added
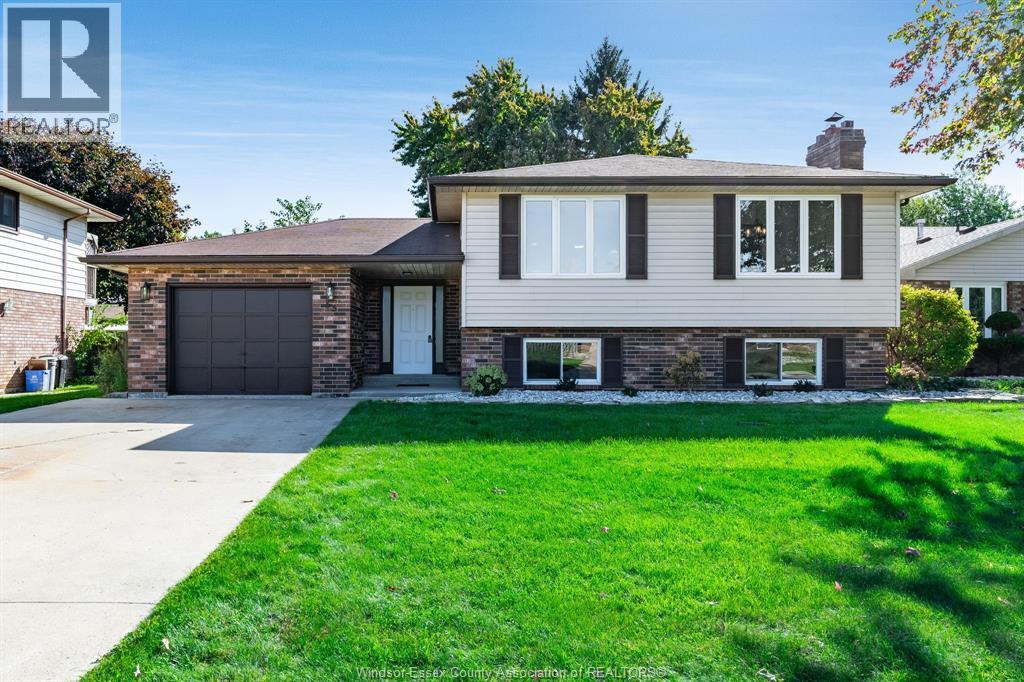
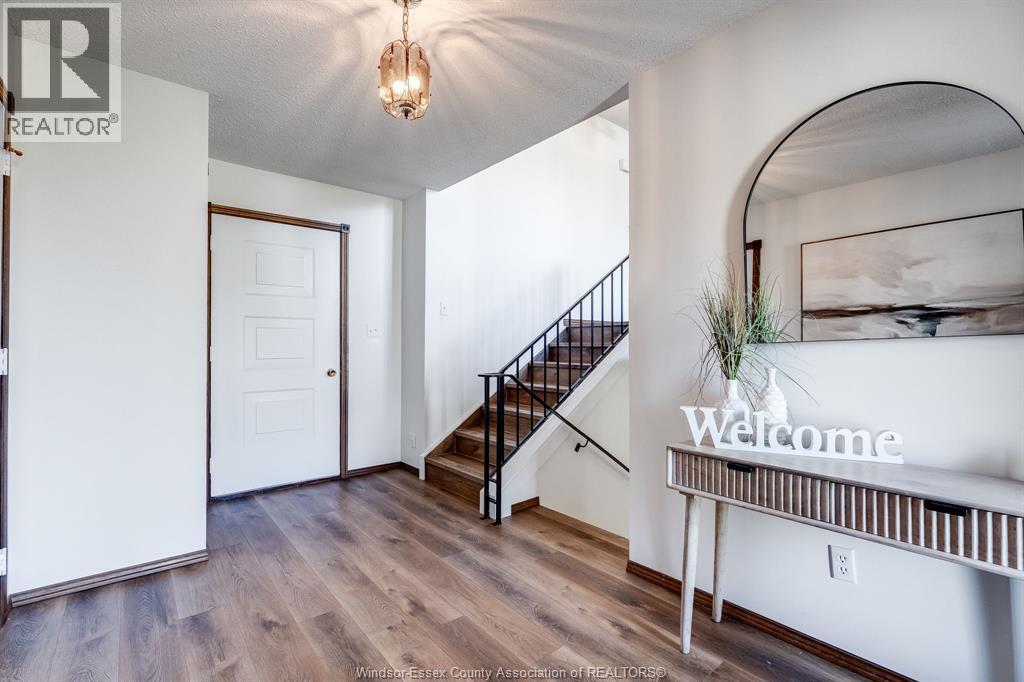
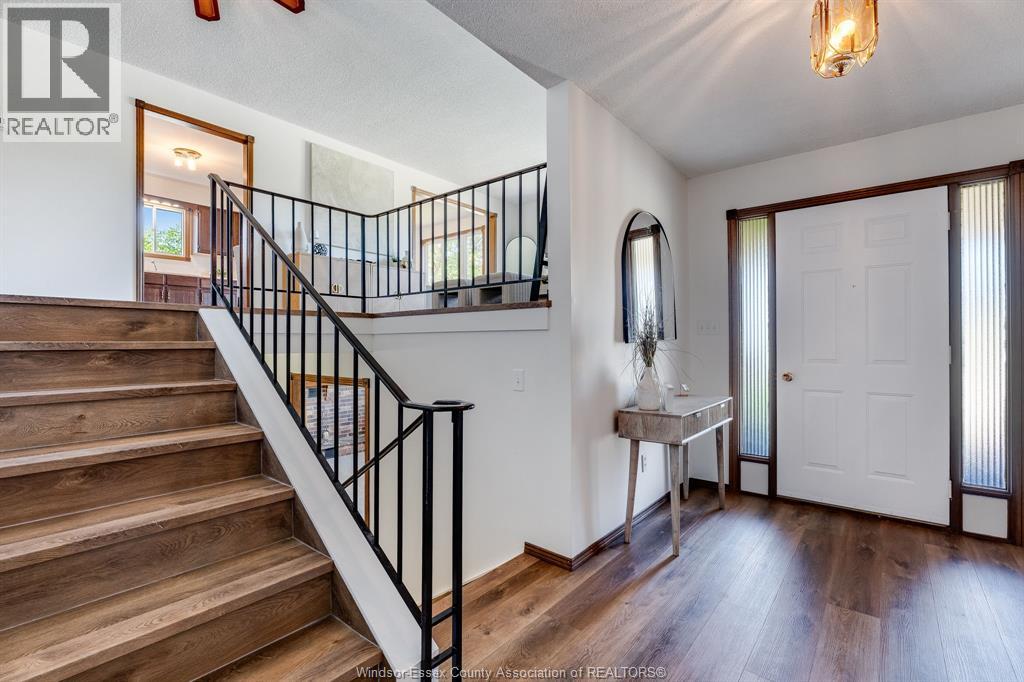
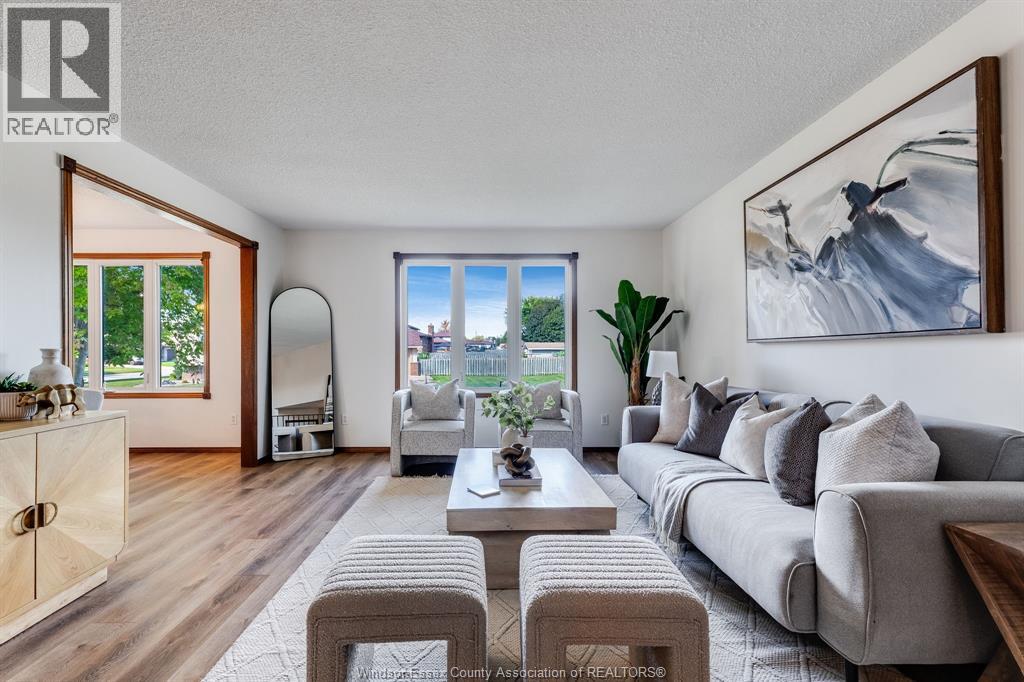
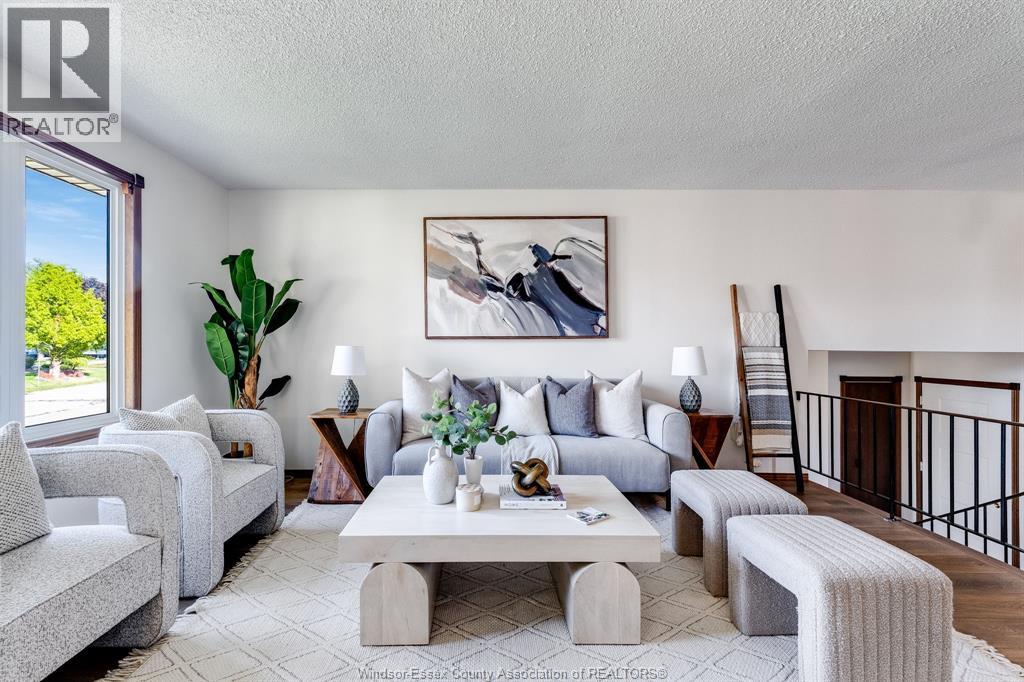
FRESH, SPACIOUS AND FILLED WITH NATURAL LIGHT. 55 Windwood is a well-kept side-split with a functional layout and some great recent updates. A large foyer creates a welcoming entry and offers convenient direct access to the backyard. The main level has been freshly painted with new vinyl flooring, giving the living spaces a clean, updated feel. Downstairs, oversized windows bring in an impressive amount of natural light, making the lower level feel bright and inviting rather than like a typical basement. A brand-new furnace installed in October 2026 adds another important update. Outside, the spacious fully fenced yard gives you plenty of room for kids, pets, gardening or entertaining. A comfortable, versatile home with great indoor and outdoor space, ready for its next owners.
Map data © OpenStreetMap contributors
No open houses are scheduled for this home.
Can't make it? Request a private viewing.
| 3pc Bathroom | Lower level | — |
| 4pc Bathroom | Main level | — |
| Laundry room | Lower level | — |
| Recreation room | Lower level | — |
| Living room/Fireplace | Lower level | — |
| Bedroom | Main level | — |
| Bedroom | Main level | — |
| Primary Bedroom | Main level | — |
| Kitchen | Main level | — |
| Dining room | Main level | — |
| Living room | Main level | — |
| Foyer | Main level | — |