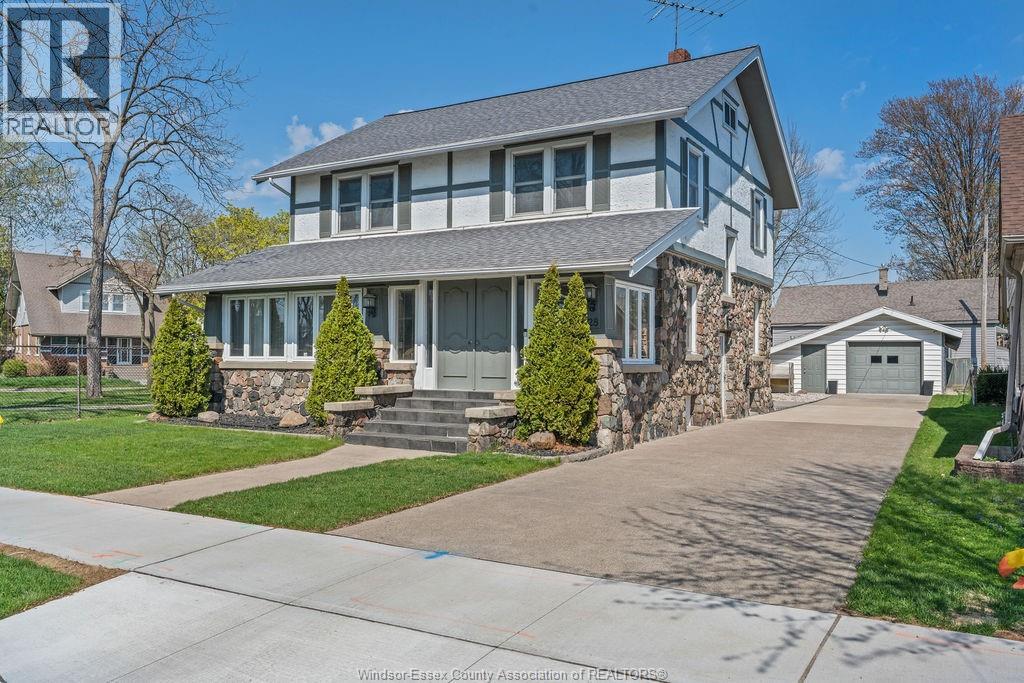
 For sale 50
$499,900
4 bed2 bath
28 Albert Street
Leamington
1 month agoMLS® 26022057
KW SIGNATURE
69 Rudgate Lane
Leamington, Ontario N8H5K7
For sale· Added
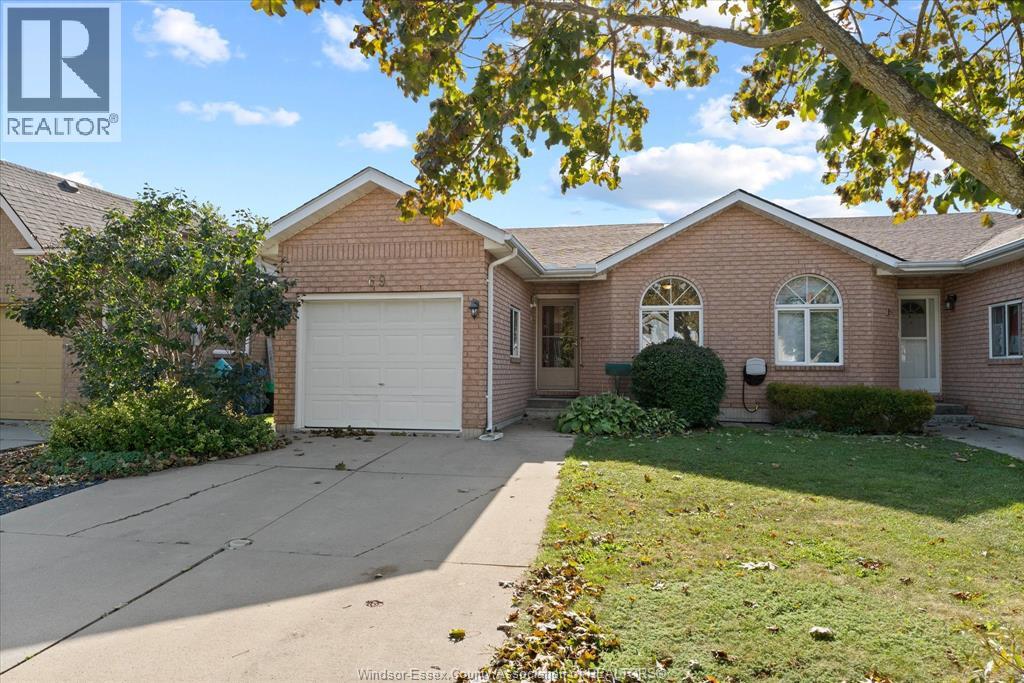
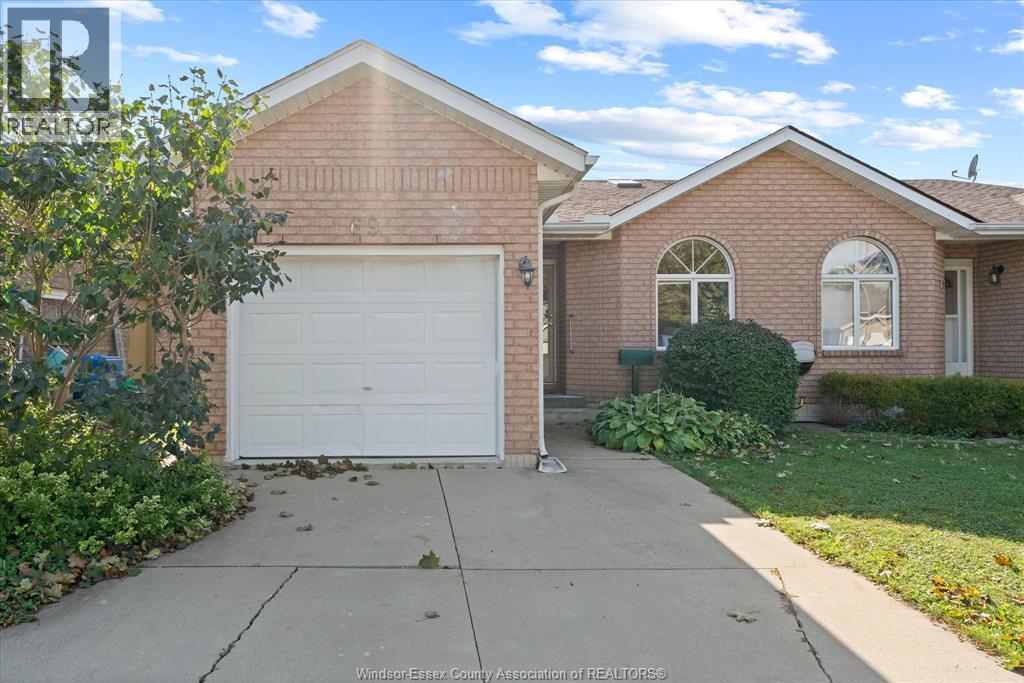
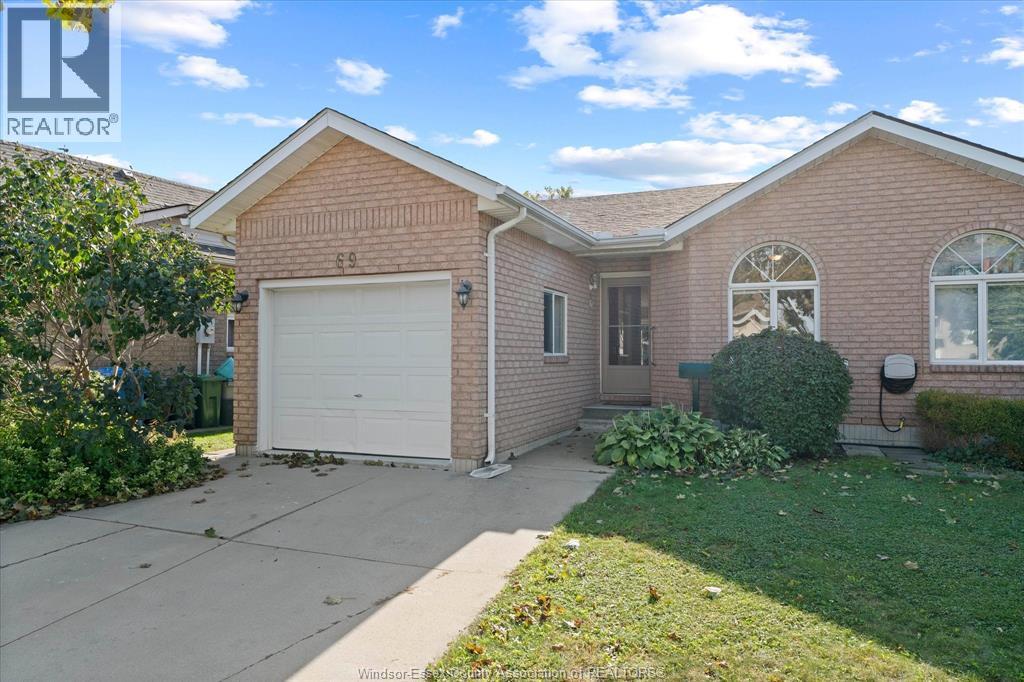
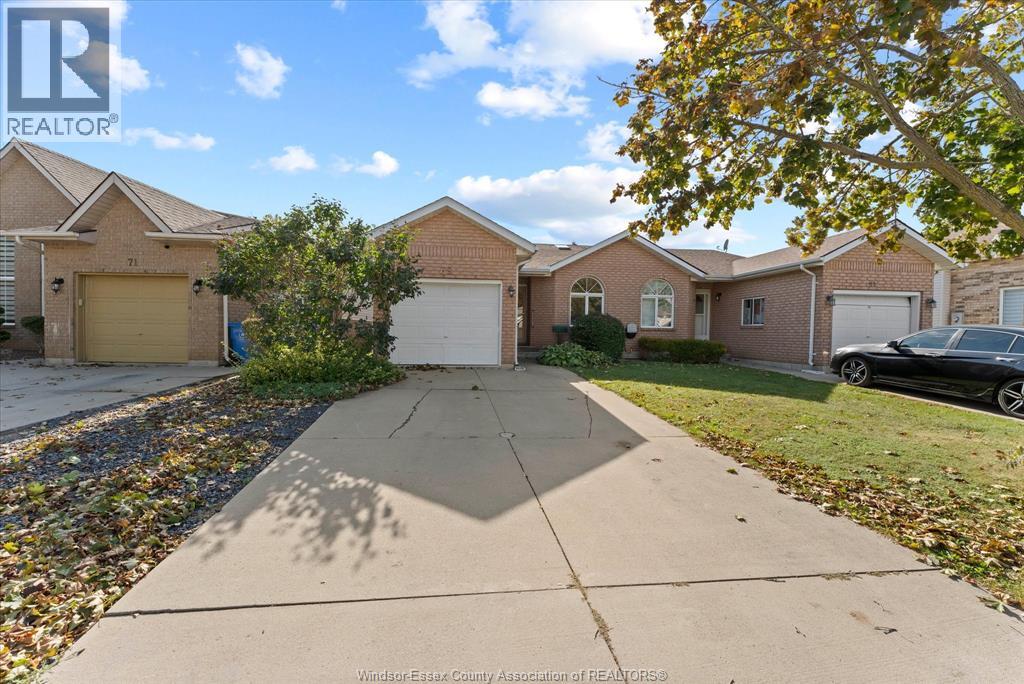
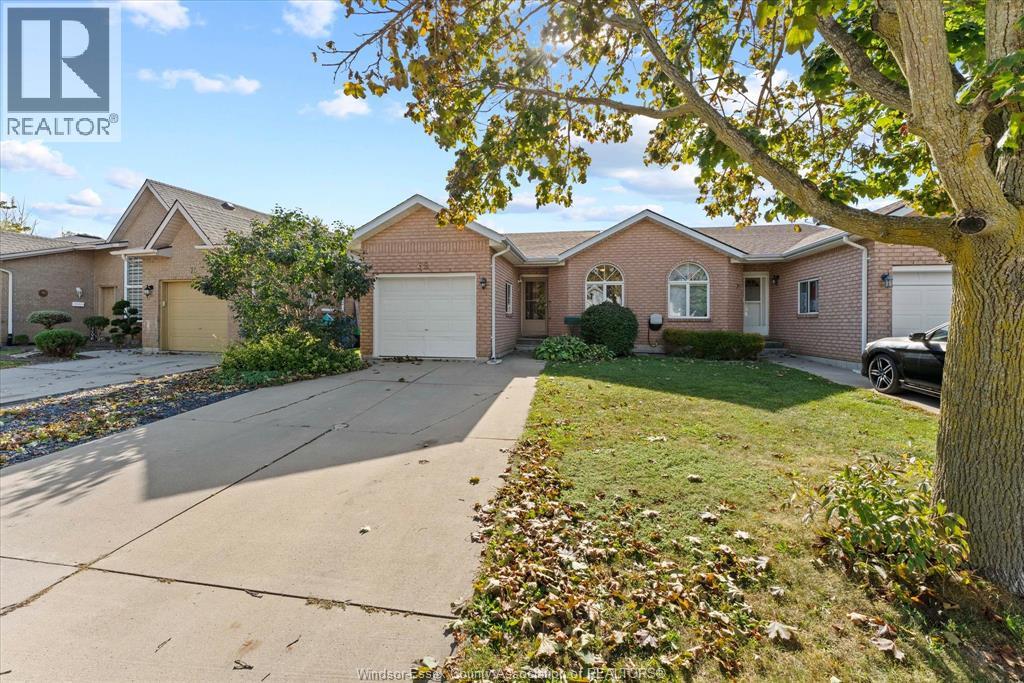
Welcome to 69 Rudgate Lane, a beautifully maintained true ranch-style semi-detached home in Leamington. Offering 2 bedrooms and 3 full bathrooms, this bright and inviting home features neutral décor, skylights and an abundance of natural light throughout. The spacious primary bedroom includes its own ensuite bath for added comfort and privacy. Patio doors lead to a charming English-style garden, creating a peaceful outdoor retreat complete with a shed. The attached garage offers convenient inside entry. The finished basement provides a comfortable family room, while ample storage throughout adds to the home's functionality. Clean, well cared for and truly move-in ready, this lovely home is an excellent opportunity for those looking for comfortable one-floor living with additional finished space below. Close to shopping, dining and marina. Call today for your personal showing. Traditional listing, reviewing offers as they come.
Map data © OpenStreetMap contributors
No open houses are scheduled for this home.
Can't make it? Request a private viewing.
| 3pc Bathroom | Main level | — |
| 4pc Bathroom | Main level | — |
| 3pc Ensuite bath | Main level | — |
| Storage | Basement | — |
| Utility room | Basement | — |
| Family room | Basement | — |
| Laundry room | Main level | — |
| Bedroom | Main level | — |
| Primary Bedroom | Main level | — |
| Kitchen | Main level | — |
| Dining nook | Main level | — |
| Living room | Main level | — |
| Foyer | Main level | — |