 For sale 50
$474,900
3+1 bed2 bath1,100–1,500 sq ft
24 Pulley Road
Leamington
1 month agoMLS® X13721784
RE/MAX PARAMOUNT REALTY
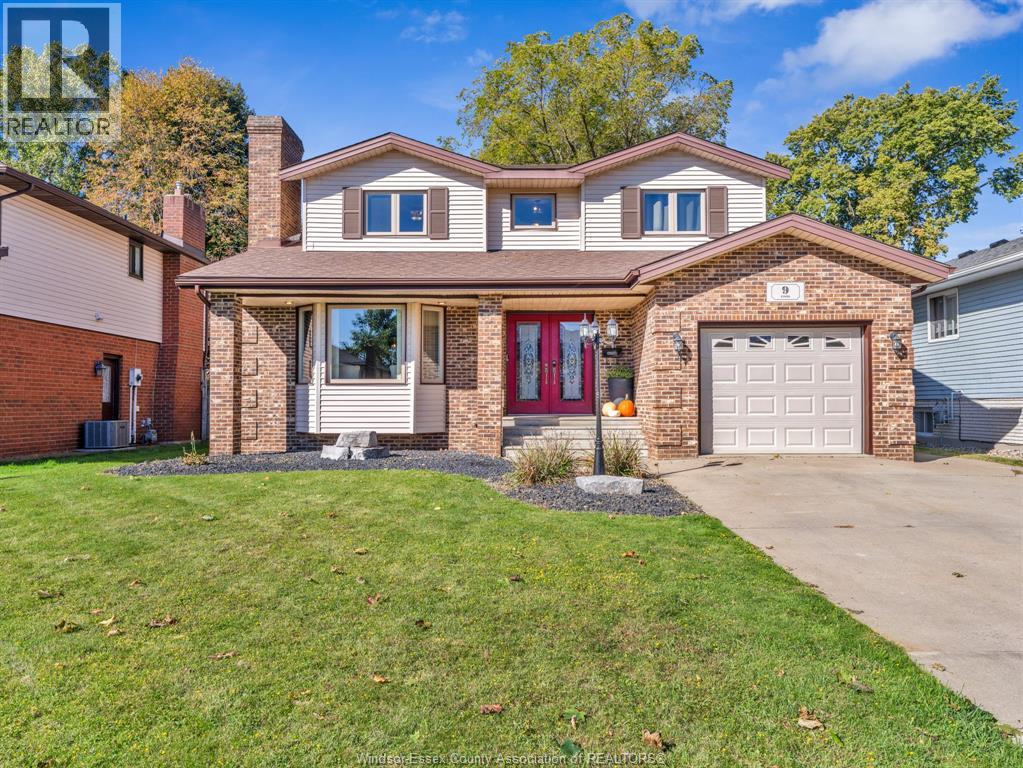
9 Evans Avenue
Leamington, Ontario N8H4X2
For sale· Added
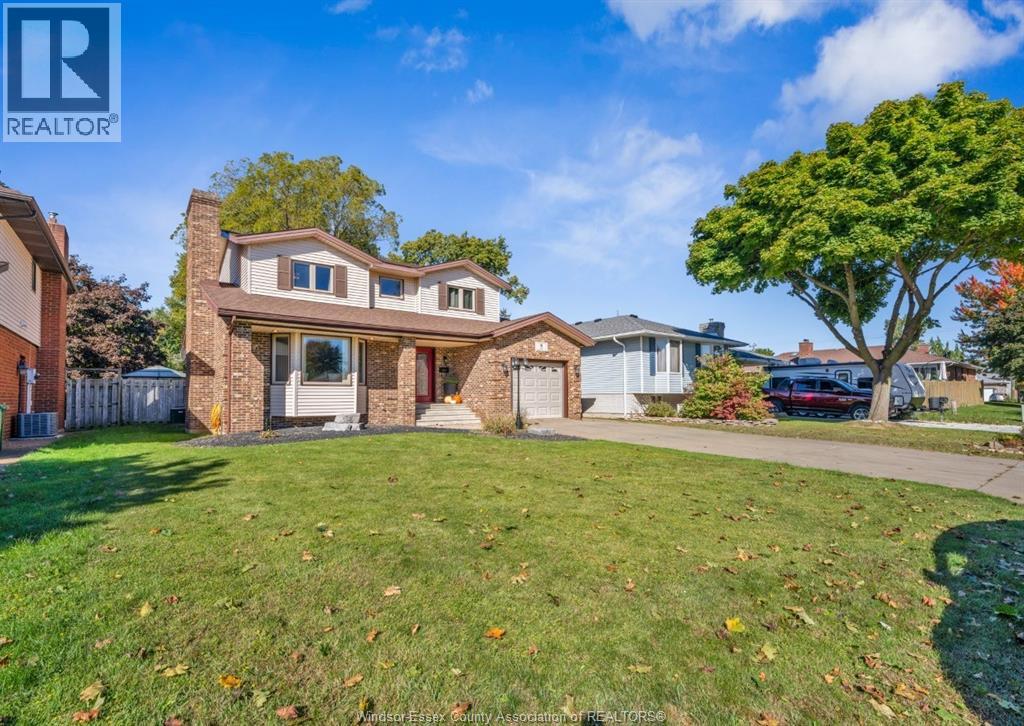
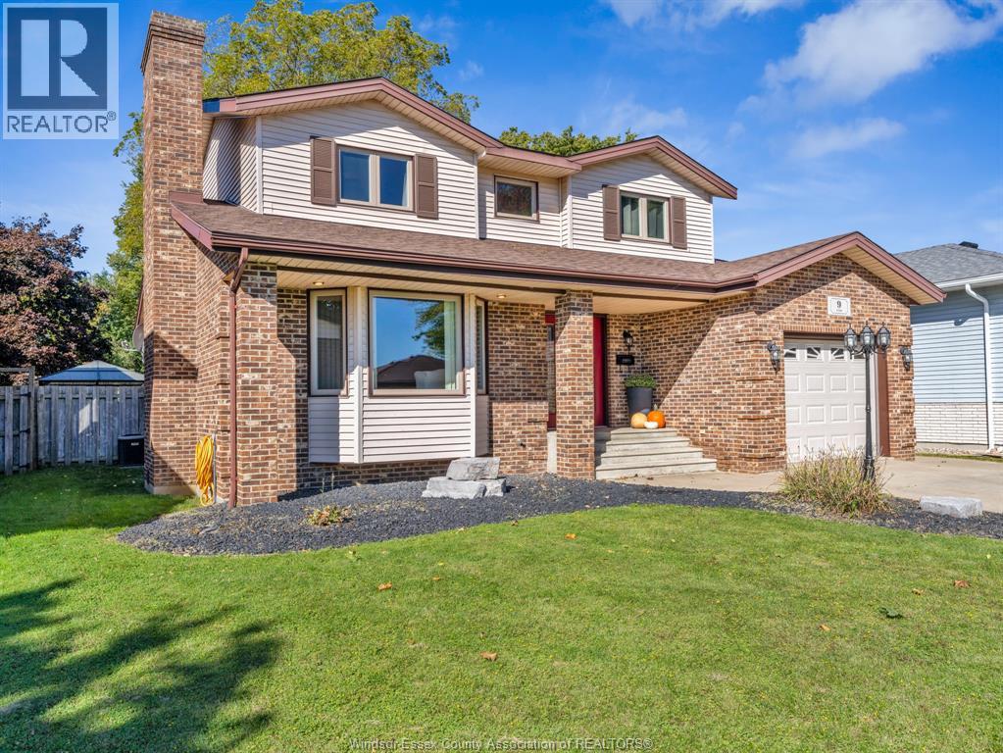
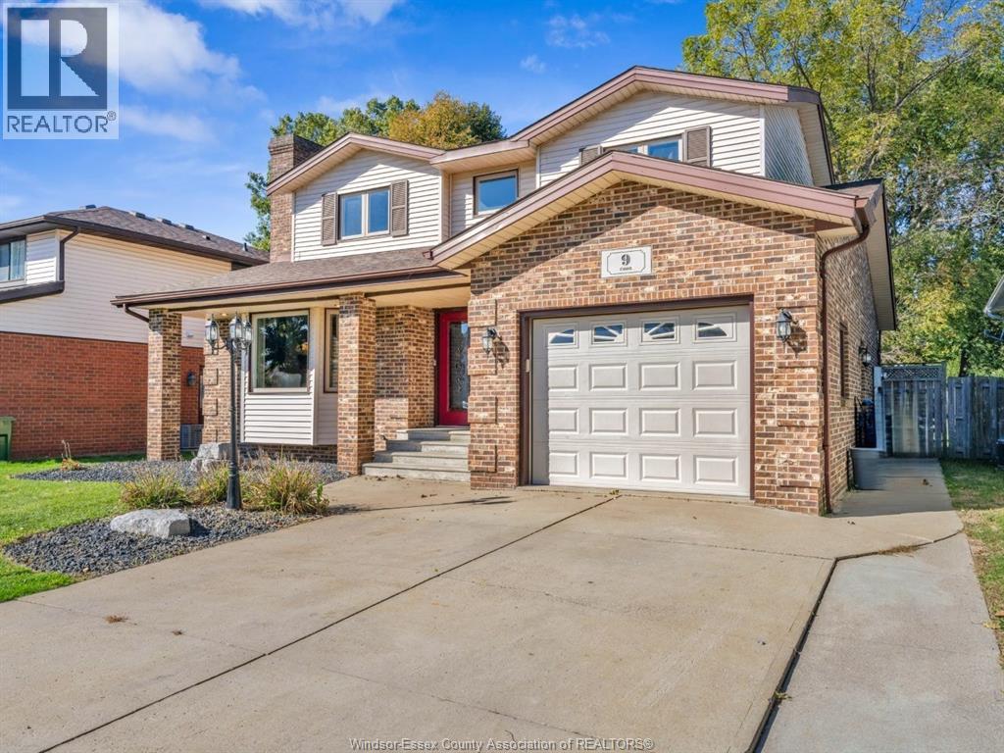
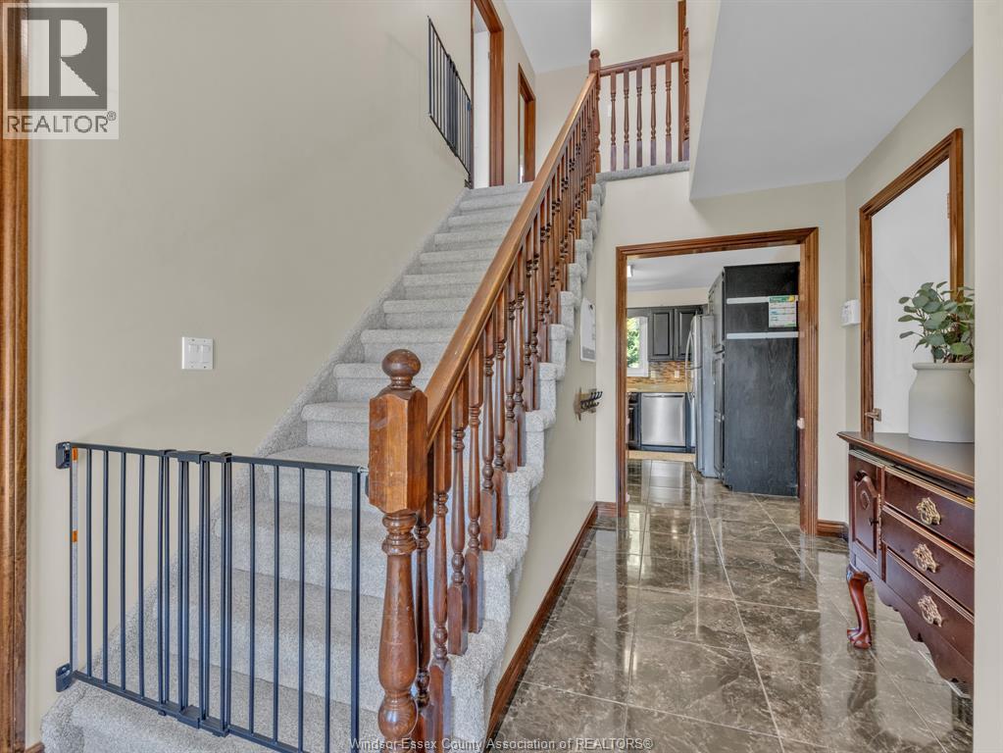
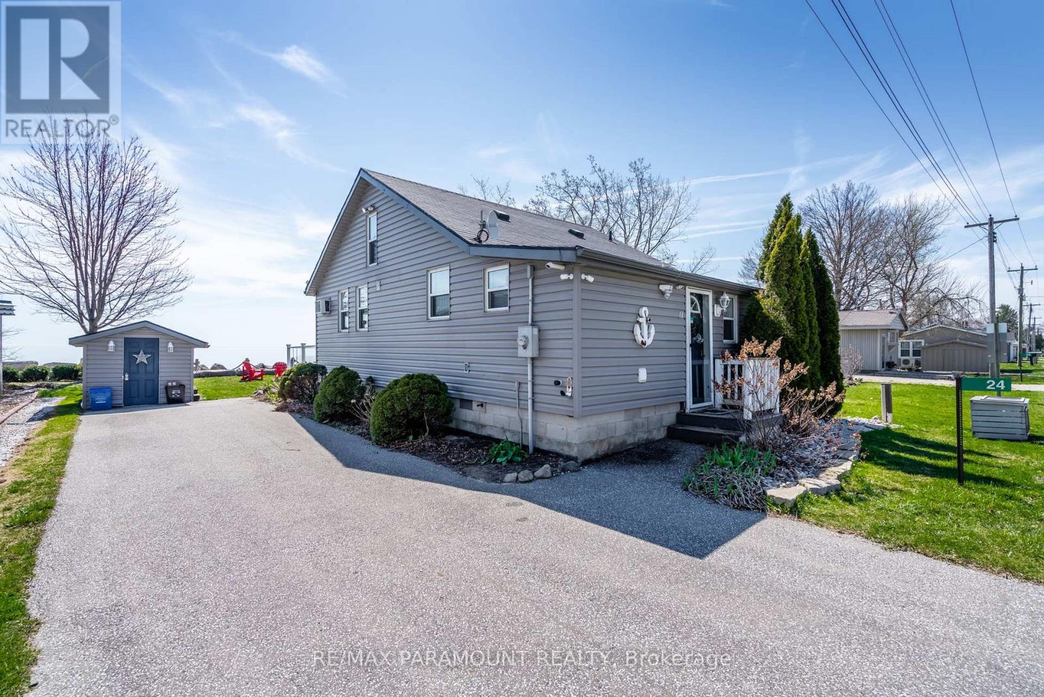
Welcome to 9 Evans Avenue, a beautifully updated and character-filled 2-storey residence tucked away in one of Leamington's most desirable, family-friendly neighborhoods. Offering a blend of classic charm and modern updates, this move-in- ready property delivers the ideal setting for family living and effortless entertaining. Features a spacious layout designed with clear functionality, featuring generous living spaces that flow seamlessly from room to room. 3 upper bedrooms includes a spacious primary suite complete with a walk-in closet. Updated kitchen & living. Thoughtfully renovated main floor featuring clean finishes, ample counter space, and updated fixtures. Multi-level functionality ideal for families, complete with dedicated work/relaxation zones. Extensive yard space situated on a generous lot with plenty of outdoor space for gardening, kids' play areas, or weekend relaxing. Excellent curb appeal featuring mature landscaping and a well-kept exterior. Quiet neighborhood positioned on a low-traffic avenue known for its quiet, friendly community feel. Convenient commuting easy access to highway 3, downtown Leamington, local parks, top-rated schools, shopping, and nearby waterfront amenities. Call today to arrange your own private viewing.
Map data © OpenStreetMap contributors
No open houses are scheduled for this home.
Can't make it? Request a private viewing.
| 4pc Bathroom | Second level | — |
| 4pc Bathroom | Main level | — |
| Utility room | Lower level | — |
| Storage | Lower level | — |
| Laundry room | Lower level | — |
| Family room | Lower level | — |
| Primary Bedroom | Second level | — |
| Bedroom | Second level | — |
| Bedroom | Second level | — |
| Kitchen | Main level | — |
| Dining room | Main level | — |
| Living room/Fireplace | Main level | — |
| Foyer | Main level | — |