 For sale 50
$499,900
4 bed2 bath
28 Albert Street
Leamington
1 month agoMLS® 26022057
KW SIGNATURE
99 Anfred Street
Leamington, Ontario N8H5L4
For sale· Added
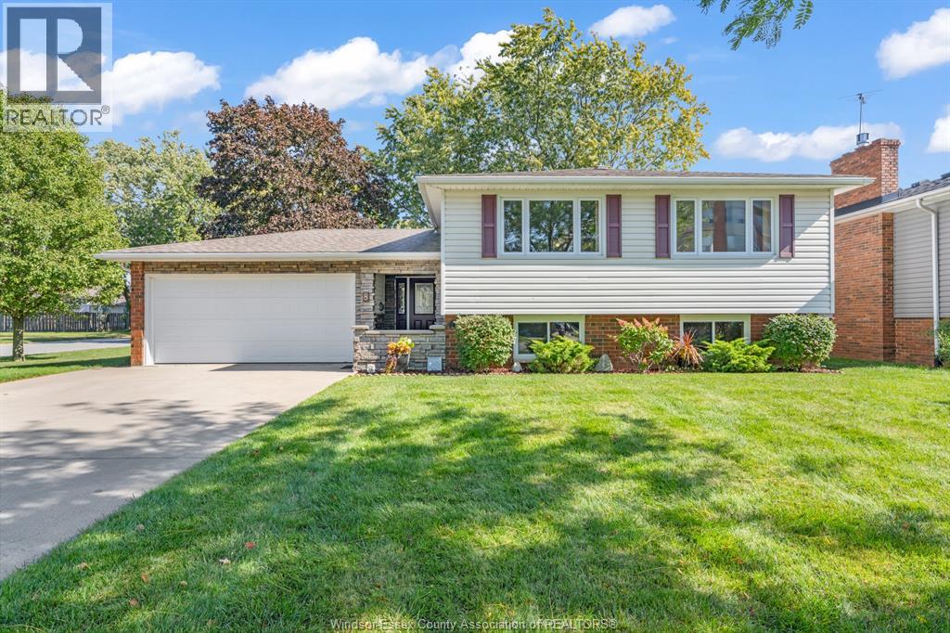
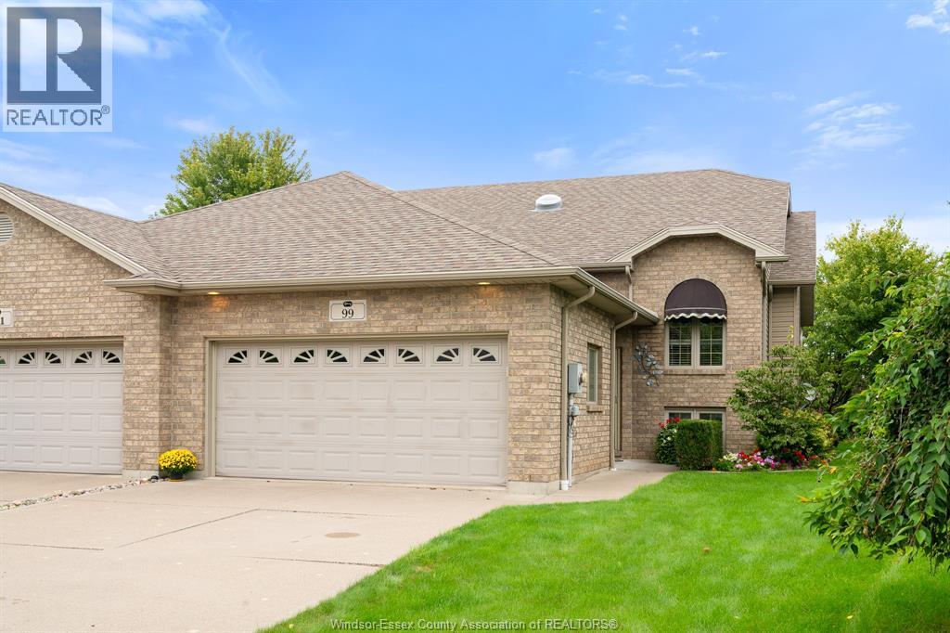
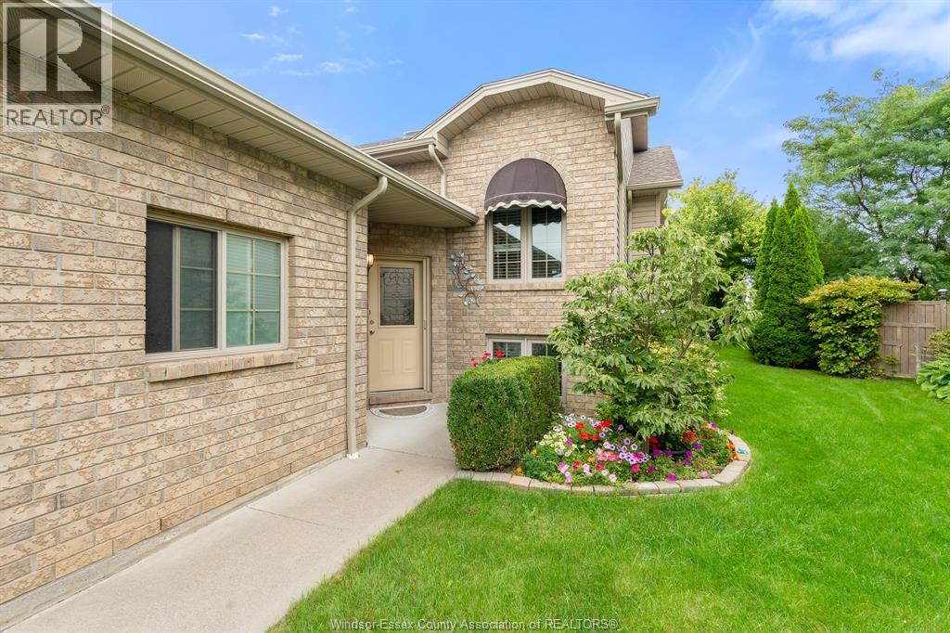
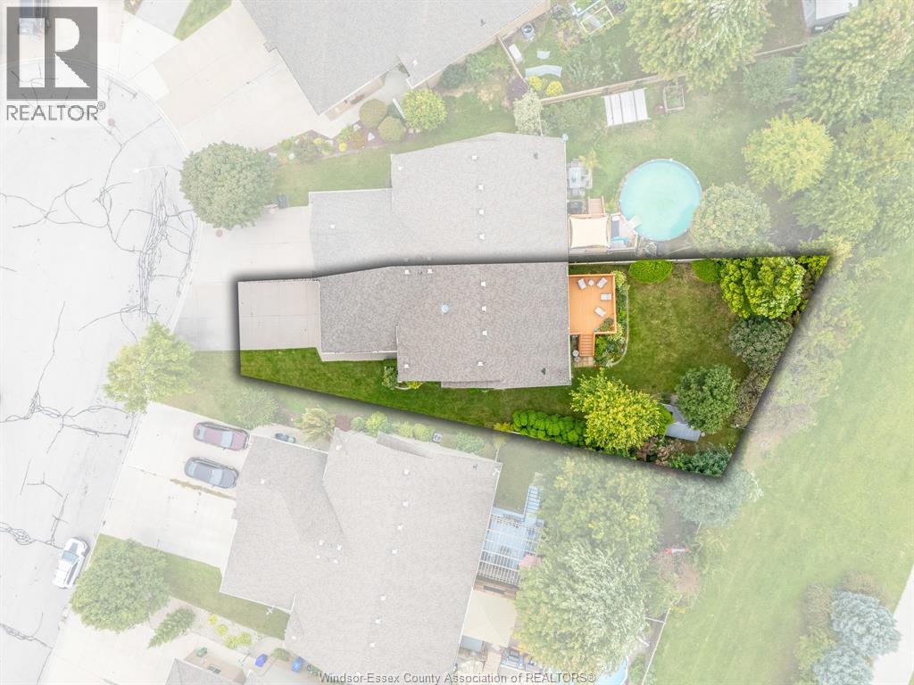
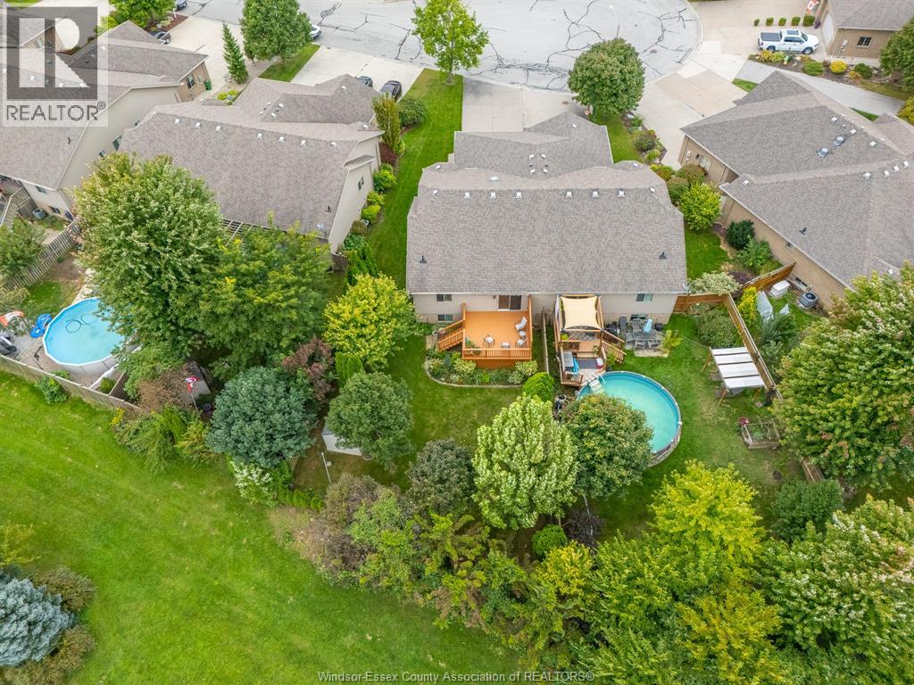
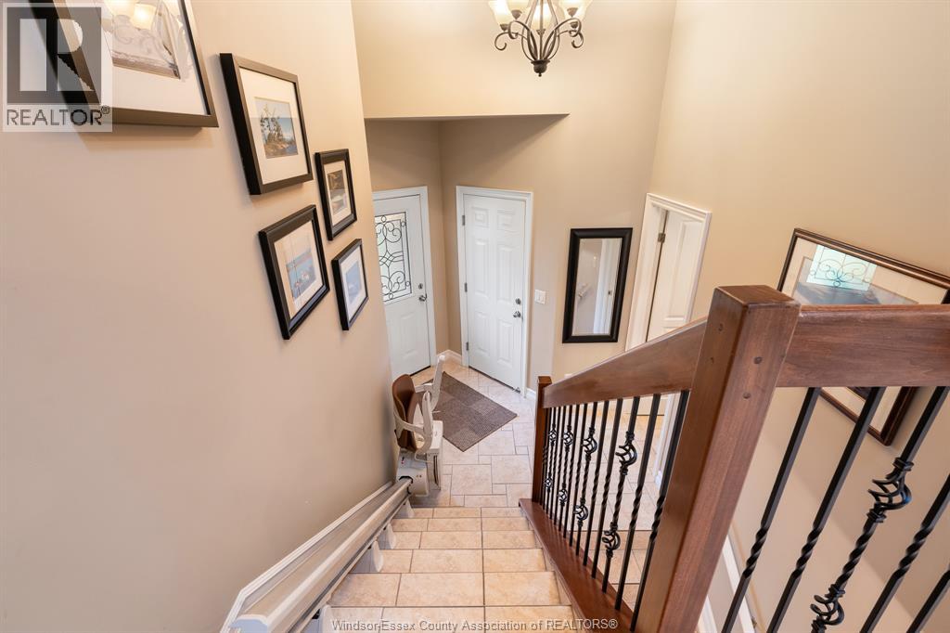
Well-maintained 3+1 bedroom, 2 full bath semi-detached raised ranch on a quiet cul-de-sac in Leamington, Ontario, sitting on a pie-shaped lot that widens toward the back with no rear neighbours. The bright, open-concept main floor features vaulted ceilings, a skylight, and a kitchen with a breakfast bar that flows into the dining and living areas, with sliding patio doors to a raised wood deck. Three bedrooms and a four-piece bath are on the upper level, plus a three-piece bath just off the front foyer. The private, landscaped backyard offers mature trees, perennial gardens, cedar hedging, and a storage shed, and borders open green space and a paved walking path. The lower level adds a fourth bedroom, a large laundry room, a roughed-in third bathroom, and plenty of unfinished space to finish to your own plans. A double attached garage and an extra-wide concrete driveway provide ample parking for multiple vehicles. Located just off Talbot Street East, minutes from the Real Canadian Superstore and everyday amenities, with quick access to Highway 3 for commuting to Windsor, Kingsville, and across Essex County. The Leamington waterfront and Point Pelee National Park are a short drive away. A quiet cul-de-sac setting with room to grow in one of Leamington's established neighbourhoods. Book your private showing today.
Map data © OpenStreetMap contributors
No open houses are scheduled for this home.
Can't make it? Request a private viewing.
| Storage | Lower level | 16.11 x 25.8 |
| Utility room | Lower level | 17 x 14.11 |
| Bedroom | Lower level | 11.4 x 9.9 |
| Kitchen | Main level | 12.3 x 9.7 |
| Living room | Main level | 13.7 x 13.1 |
| 4pc Bathroom | Main level | 5.3 x 12 |
| Bedroom | Main level | 12.9 x 10.3 |
| Bedroom | Main level | 9 x 12 |
| Bedroom | Main level | 11.11 x 15.7 |