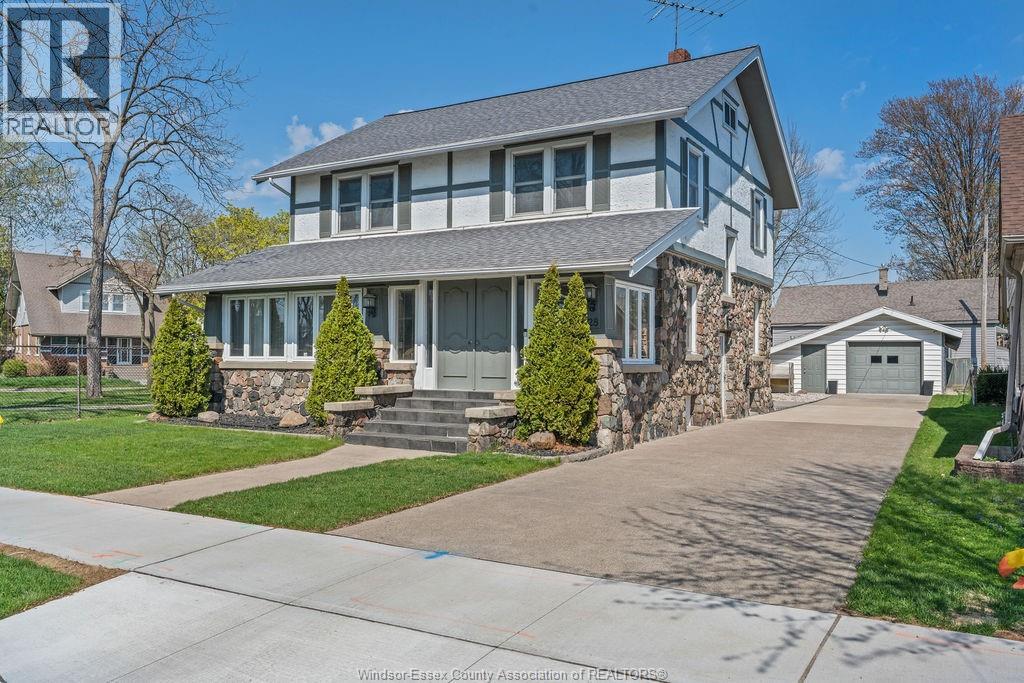
 For sale 50
$499,900
4 bed2 bath
28 Albert Street
Leamington
1 month agoMLS® 26022057
KW SIGNATURE
99 Robson Road #601
Leamington, Ontario N8H2M8
For sale· Added
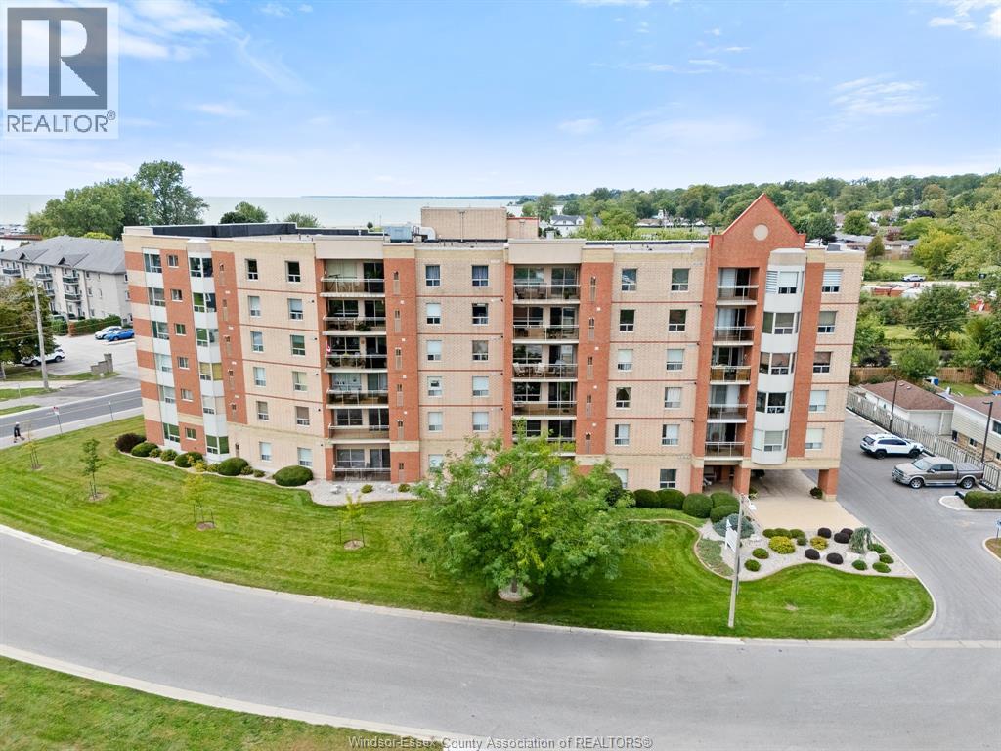
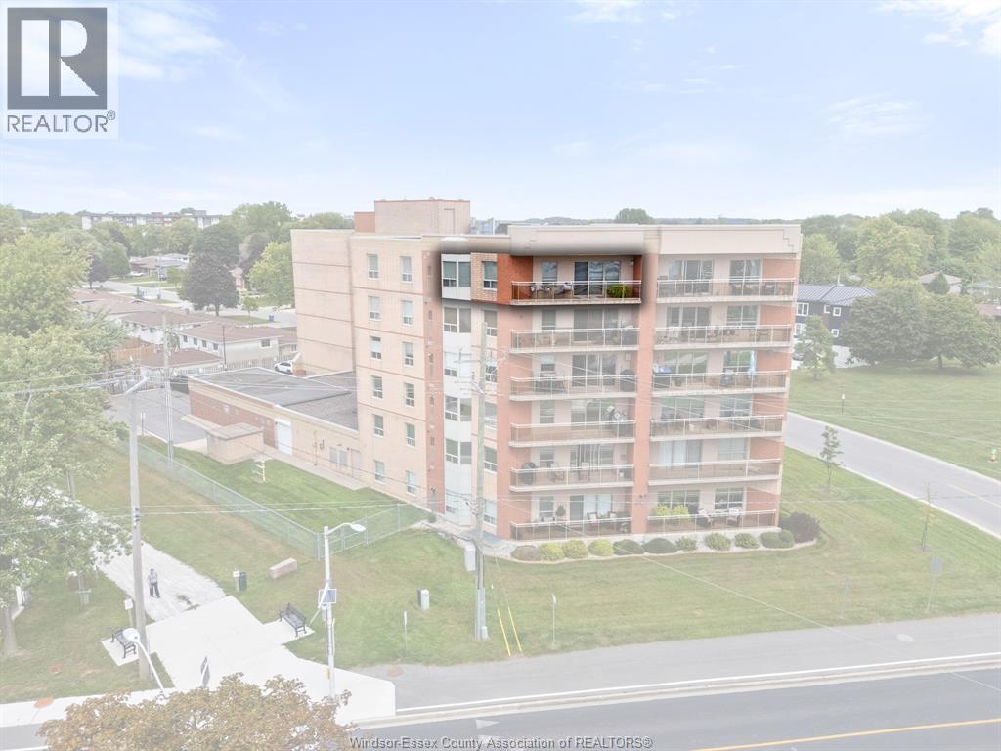
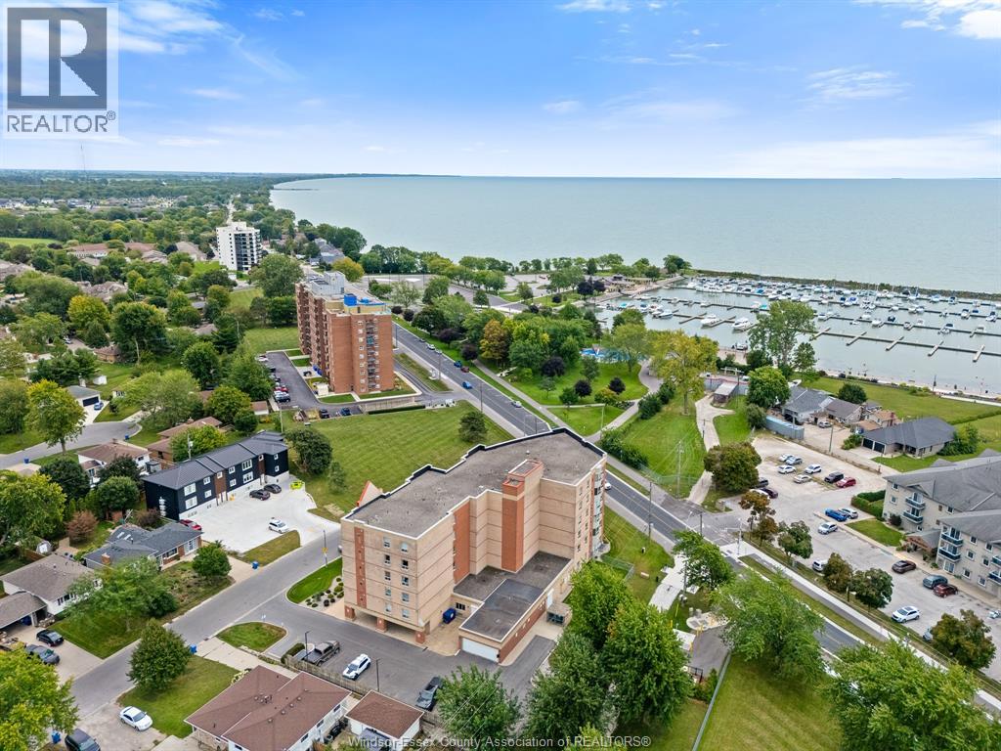
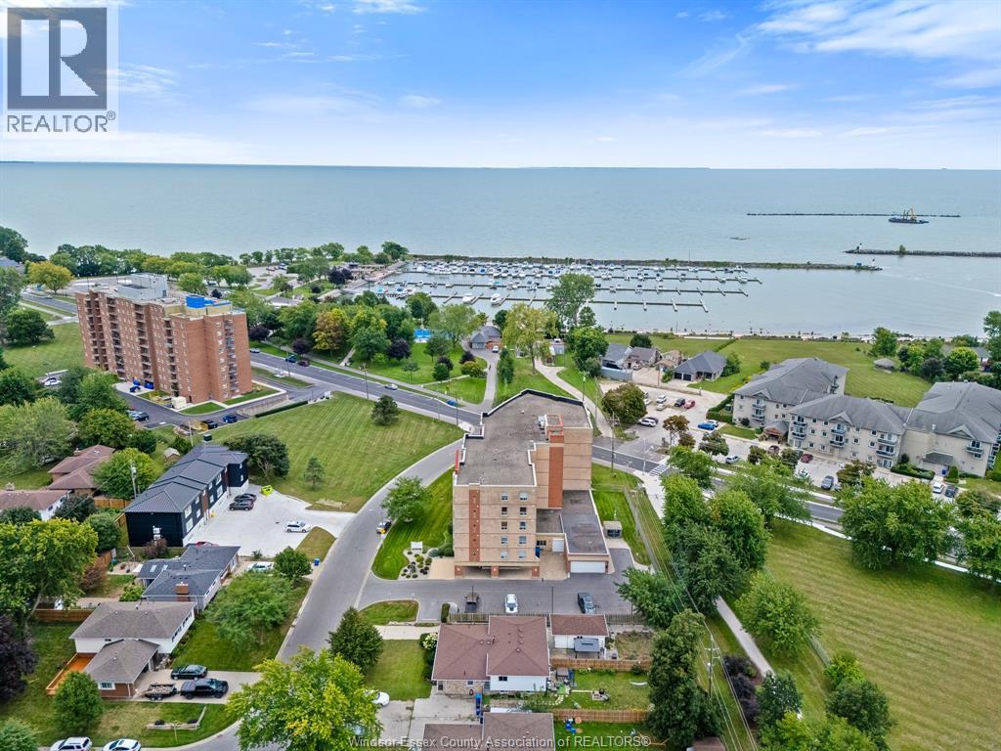
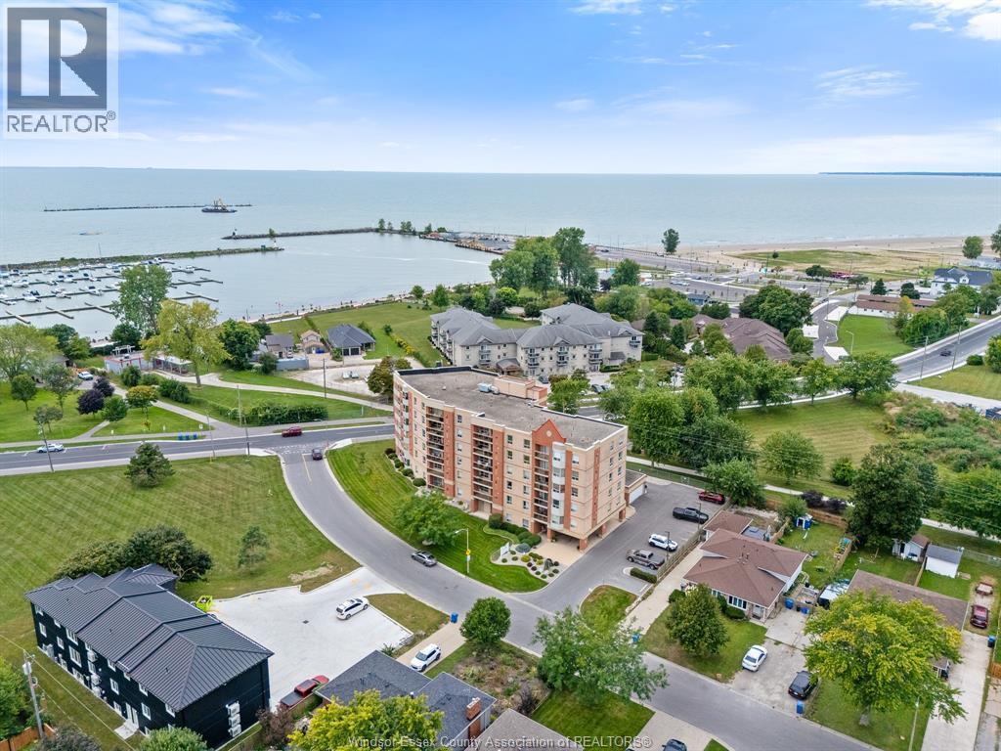
Welcome to an exceptional opportunity to enjoy top floor living with breathtaking views of Lake Erie and the marina at 99 Robson Rd.in beautiful Leamington Ontario. Situated on the sixth and top level of this desirable condominium, this spacious two bedroom two bathroom residence offers a wonderful combination of comfort, convenience and stunning surroundings. The thoughtfully design layout features a welcoming kitchen, generous living room and dedicated dining area nestled by a warm fireplace. The true highlights of this home is the spectacular outlook over Lake Erie and the marina. Imagine starting your morning with a beautiful waterfront view, enjoying your coffee as a scenery changes throughout the day. Also included with this unit is two underground parking spots with a large storage unit and also four extra parking spots outside. Come discover the possibilities at 99 Robson Rd. and see why this could be the perfect place to enjoy the best of Leamington living.
Map data © OpenStreetMap contributors
No open houses are scheduled for this home.
Can't make it? Request a private viewing.
| 4pc Ensuite bath | Main level | — |
| 4pc Bathroom | Main level | — |
| Laundry room | Main level | — |
| Primary Bedroom | Main level | — |
| Bedroom | Main level | — |
| Kitchen | Main level | — |
| Eating area | Main level | — |
| Dining room | Main level | — |
| Family room/Fireplace | Main level | — |
| Foyer | Main level | — |