 For sale 50
$1,499,900
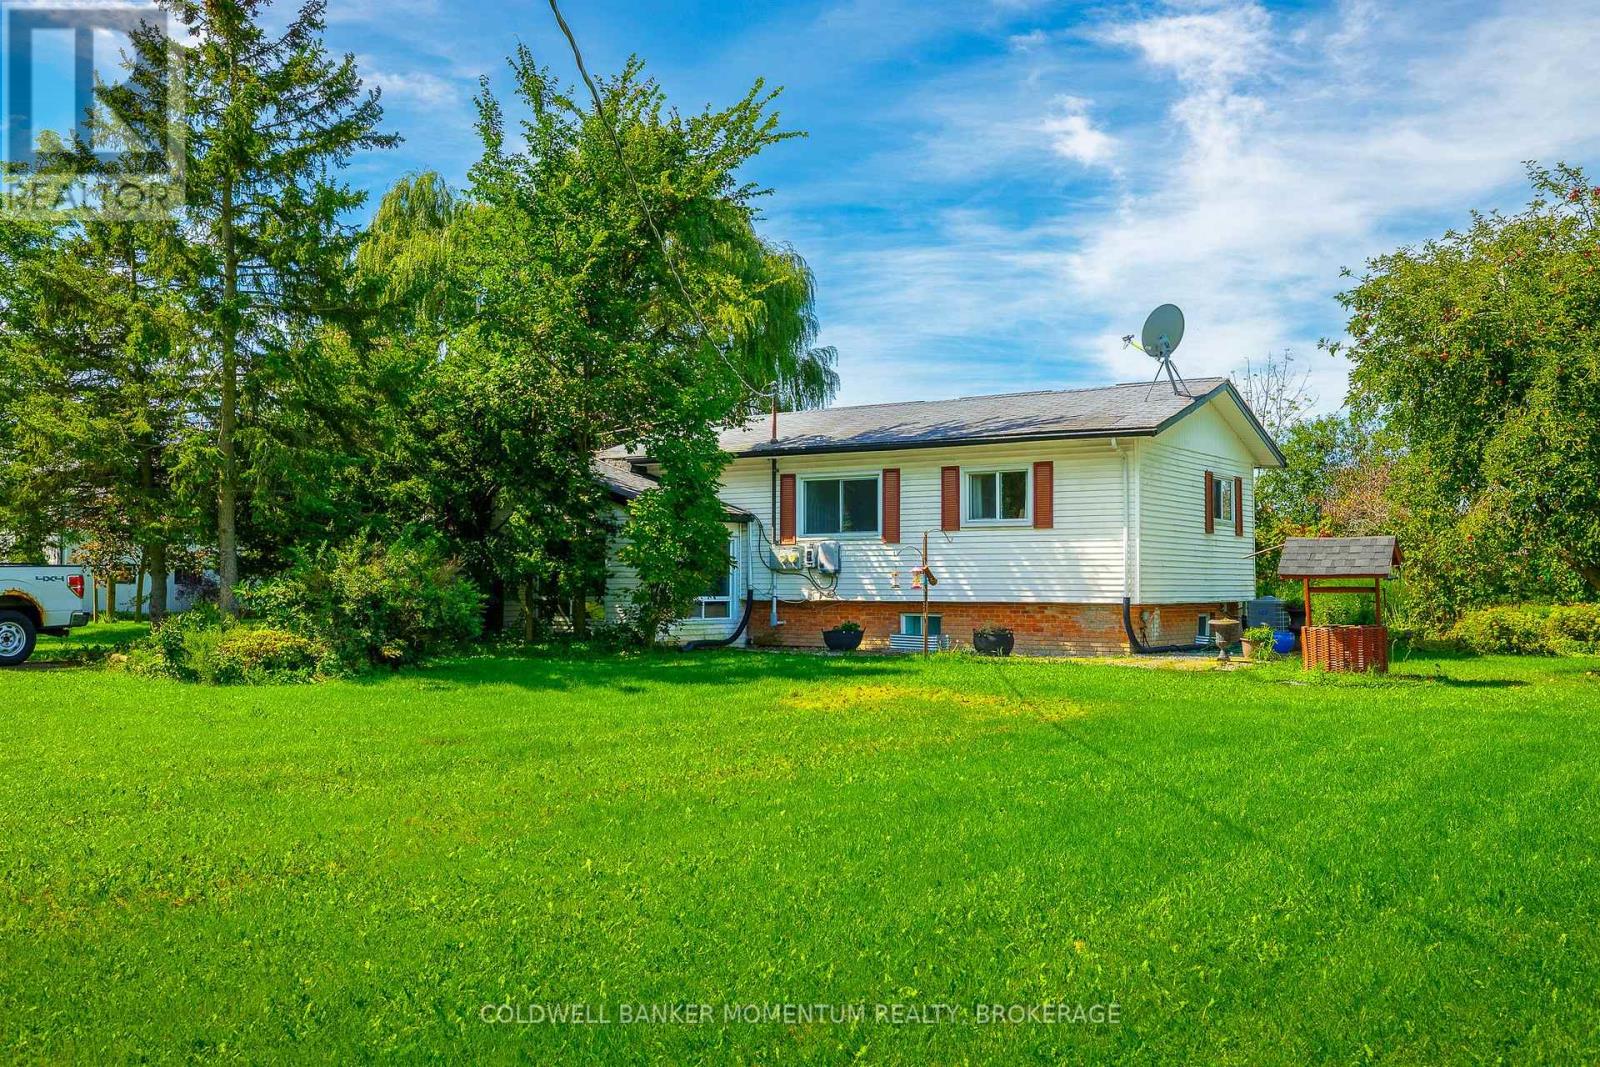
4 bed2 bath1,100–1,500 sq ft
2742 Bennett Rd Road
Beamsville, Lincoln
22 days agoMLS® X13810806
COLDWELL BANKER MOMENTUM REALTY, BROKERAGE
3474 Vinehaven Trail
Lincoln-Jordan/Vineland, Lincoln, Ontario L0R2C0
For sale· Added
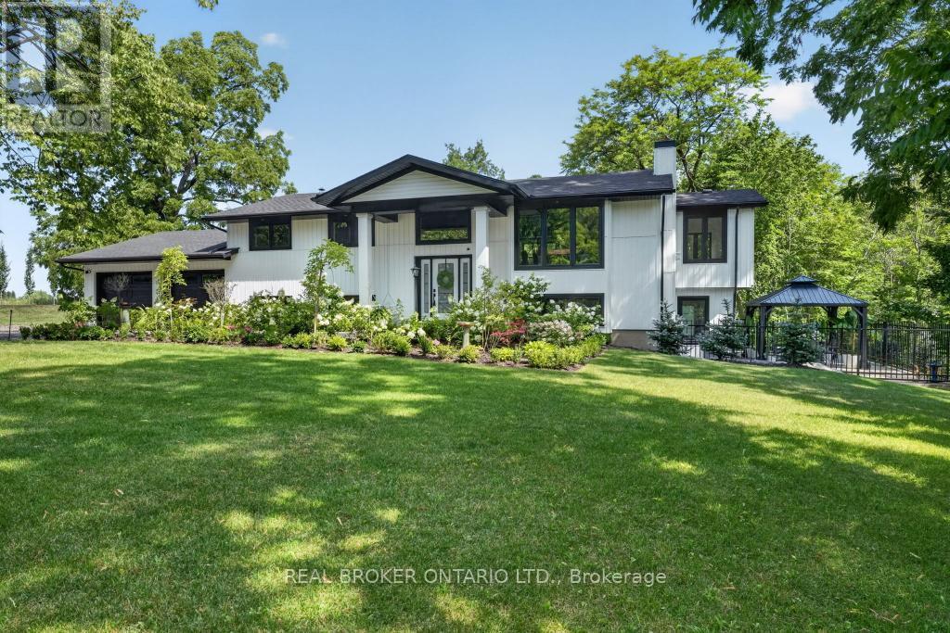
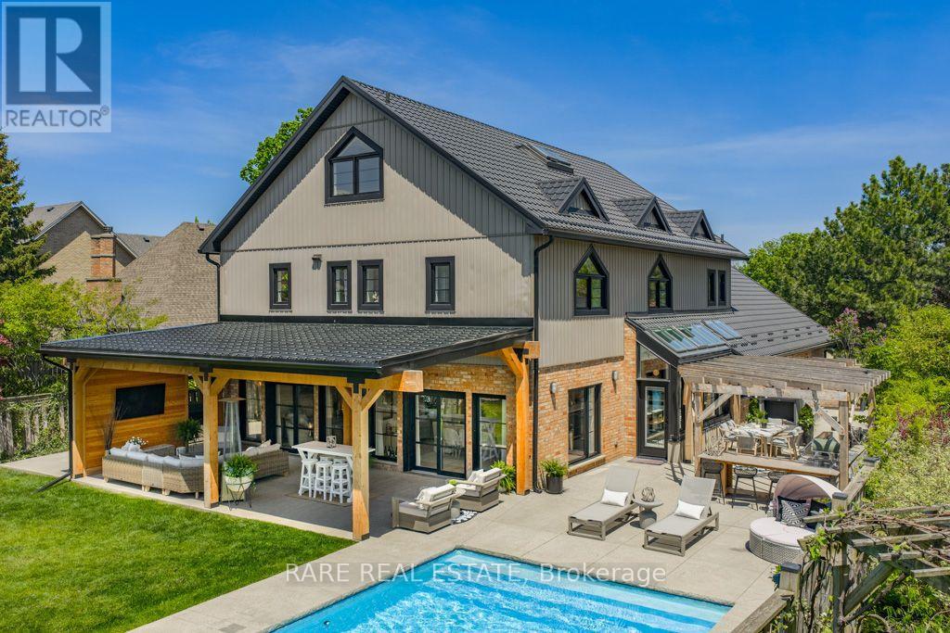
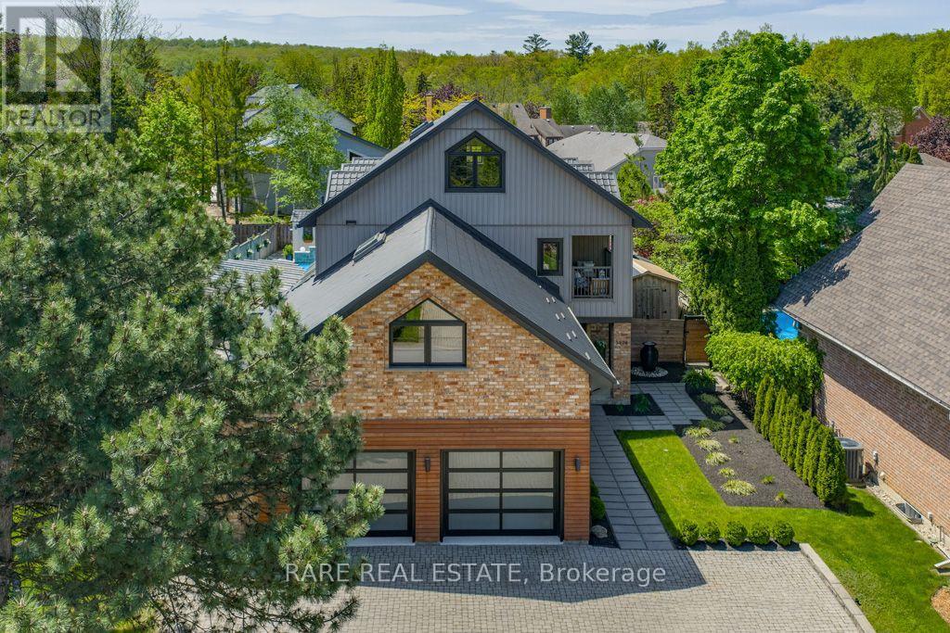
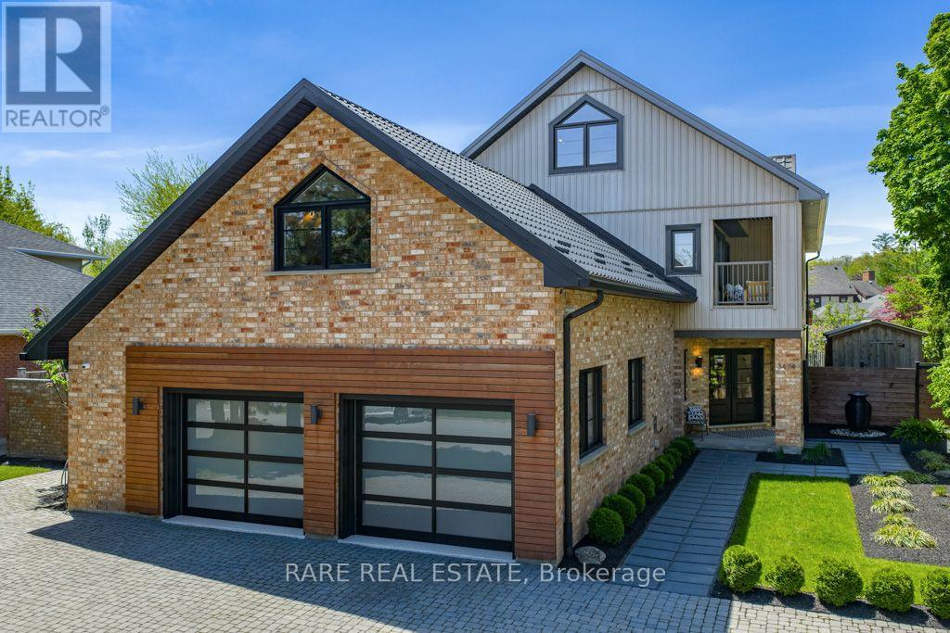
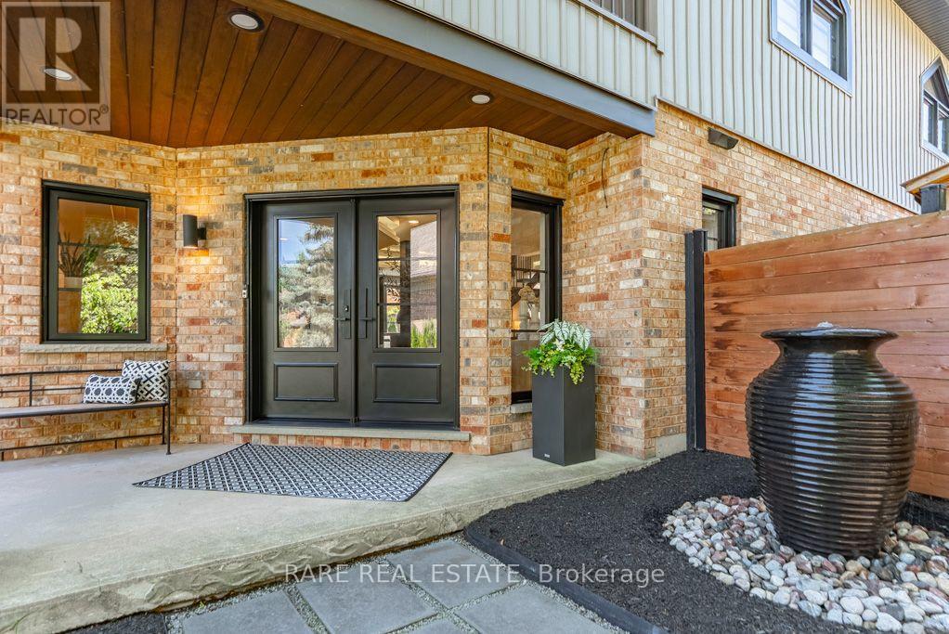
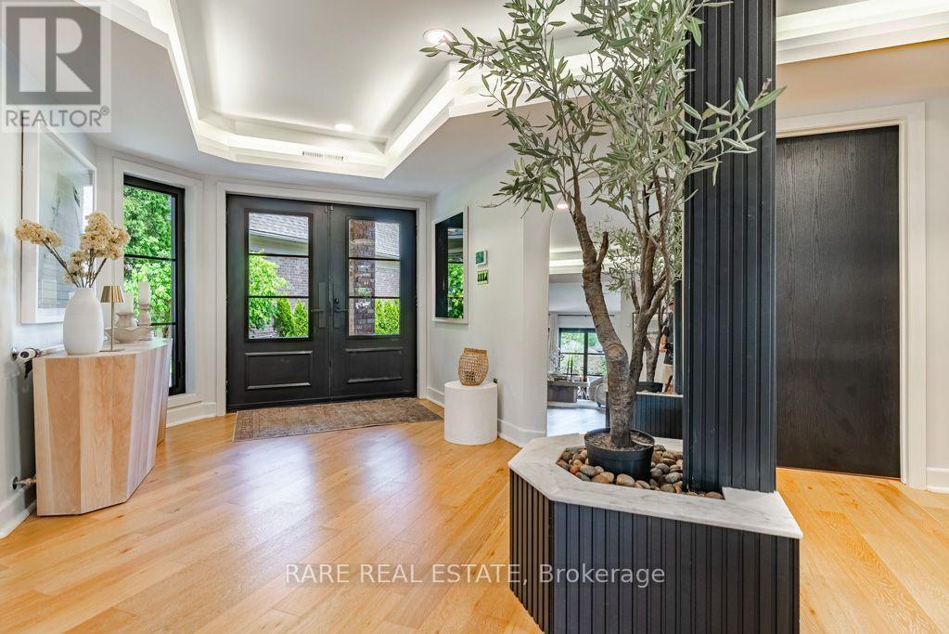
Welcome to 3474 Vinehaven Trail. A rare offering on a sprawling 70x173ft lot perched on the bench of the Niagara Escarpment in beautiful Vineland, Ontario. Surrounded by award-winning wineries, rolling vineyards, and the iconic Bruce Trail, this home sits in one of Niagara's most coveted and secluded neighbourhoods. Fully updated 4-bedroom, 3 1/2-bath residence showcases over 5,000sq.ft. of above-grade finished living space, blending Scandinavian modern farmhouse design with warm, timeless elegance. A neutral palette, expansive windows,sun-soaked principal rooms create an inviting atmosphere from the moment you step inside. The main floor features a private home office, a spacious family room, and a formal dining room perfect for hosting. Just beyond, the custom designer kitchen feels straight out of a magazine-complete with integrated and stainless-steel appliances, abundant cabinetry, and multiple skylights with motorized blinds, including a power-venting skylight that fills the space with fresh air and natural light. Step outside to your resort-style backyard oasis. Custom stone-and-cedar outdoor kitchen-featuring a Napoleon BBQ, sink, ice chest, and granite countertops-sets the stage for unforgettable summer gatherings.steps away, the custom saltwater pool with tranquil waterfall creates the perfect backdrop for relaxation and entertainment, A beautiful hot tub completes this private sanctuary, inviting you to unwind with serene views of the lush, landscaped yard. Ascending the custom metal-and-wood staircase, the 2nd level offers 4 generous bedrooms, a beautifully appointed 4-piece bathroom, and a*luxury primary suite*complete with a spa-inspired ensuite, walk-in closet, and a private balcony overlooking the property. Continue upward to the 1,000+sq.ft. loft, an architectural showpiece with exposed beams, extensive built-in storage, a bar fridge sink and dishwasher, an entertainer's dream! Think this may be your dream home?Book your personal private tour today.
Map data © OpenStreetMap contributors
No open houses are scheduled for this home.
Can't make it? Request a private viewing.
| Kitchen | Ground level | 3.65 x 2.74 m |
| Recreational, Games room | Third level | 6.22 x 13.71 m |
| Bathroom | Ground level | 0 x 0 m |
| Bathroom | Ground level | 0 x 0 m |
| Bathroom | Second level | 0 x 0 m |
| Bathroom | Second level | 0 x 0 m |
| Living room | Ground level | 4.72 x 5.79 m |
| Dining room | Ground level | 4.69 x 4.97 m |
| Laundry room | Ground level | 3.75 x 1.75 m |
| Office | Ground level | 2.89 x 3.83 m |
| Games room | Second level | 6.95 x 6.45 m |
| Primary Bedroom | Second level | 4.57 x 5.33 m |
| Bedroom | Second level | 4.36 x 3.47 m |
| Bedroom | Second level | 3.47 x 4.36 m |
| Bedroom | Second level | 4.72 x 3.12 m |