 For sale 50
$1,499,900
4 bed2 bath1,100–1,500 sq ft
2742 Bennett Rd Road
Beamsville, Lincoln
22 days agoMLS® X13810806
COLDWELL BANKER MOMENTUM REALTY, BROKERAGE
5581 King Street
Beamsville, Lincoln, Ontario L0R1B3
For sale· Added

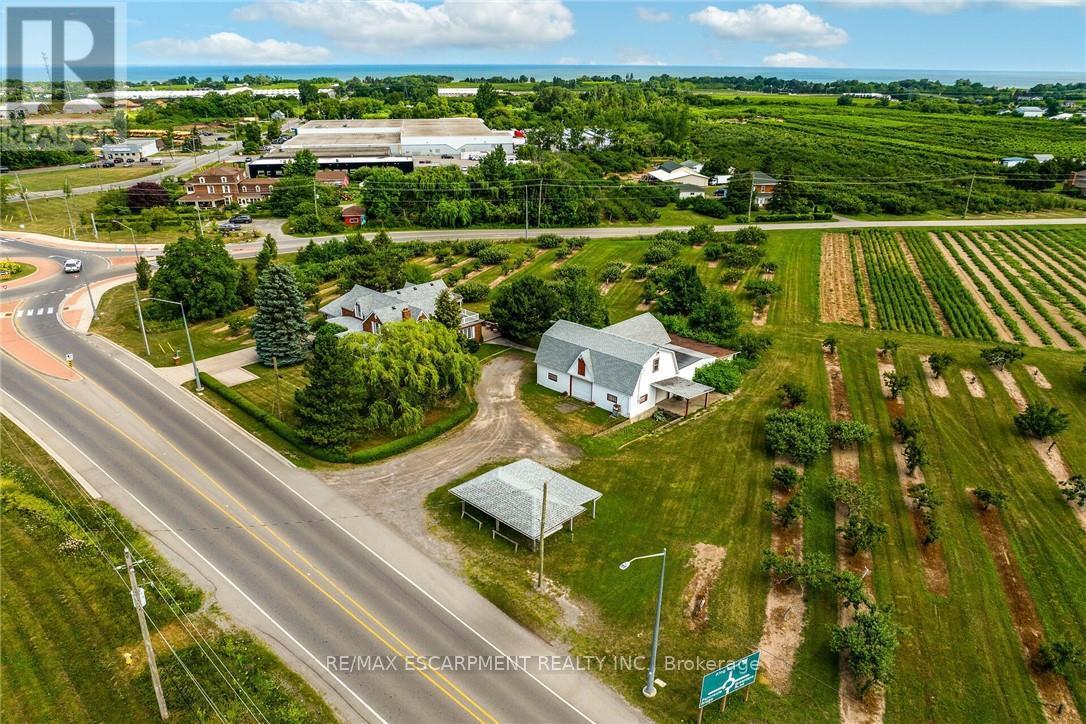
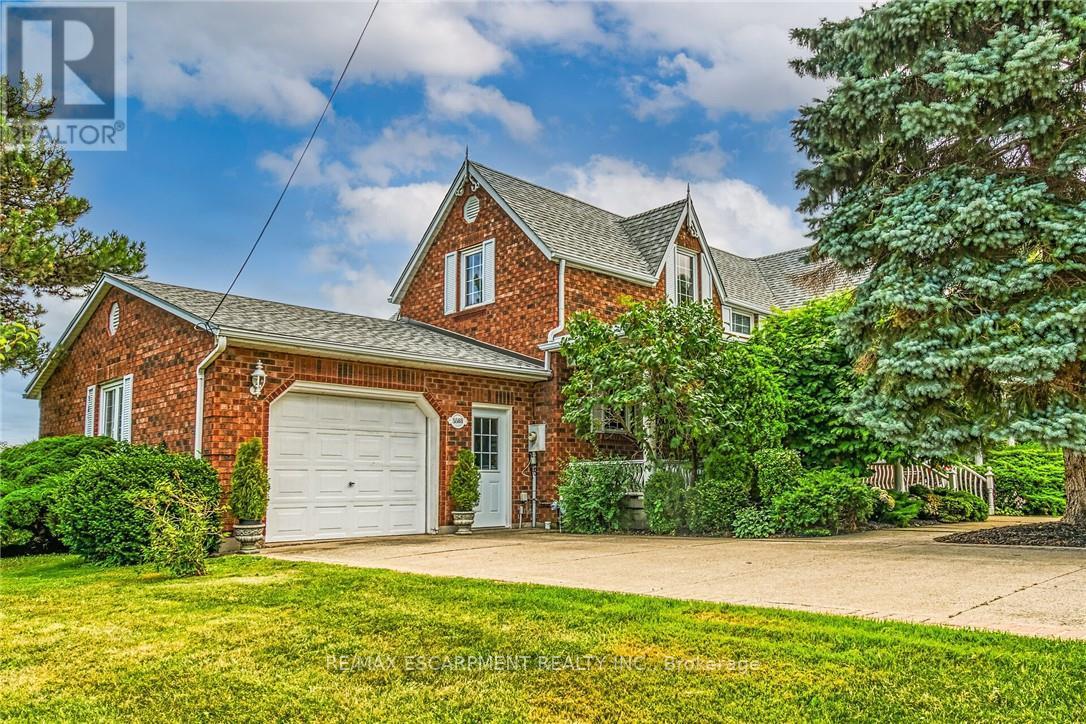
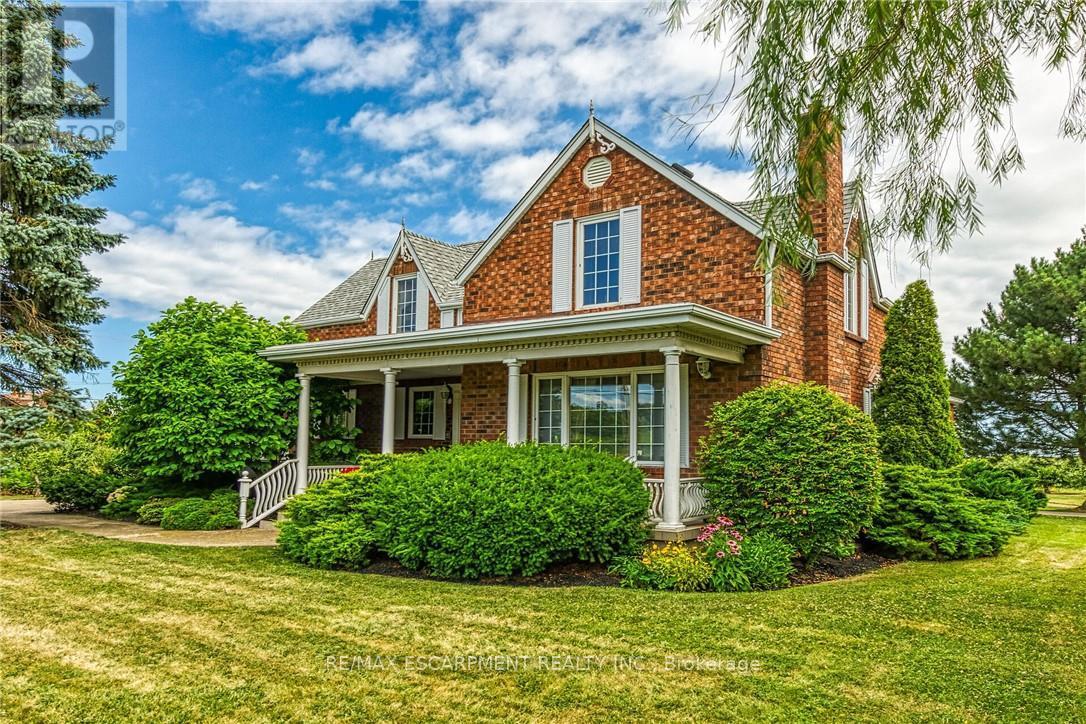

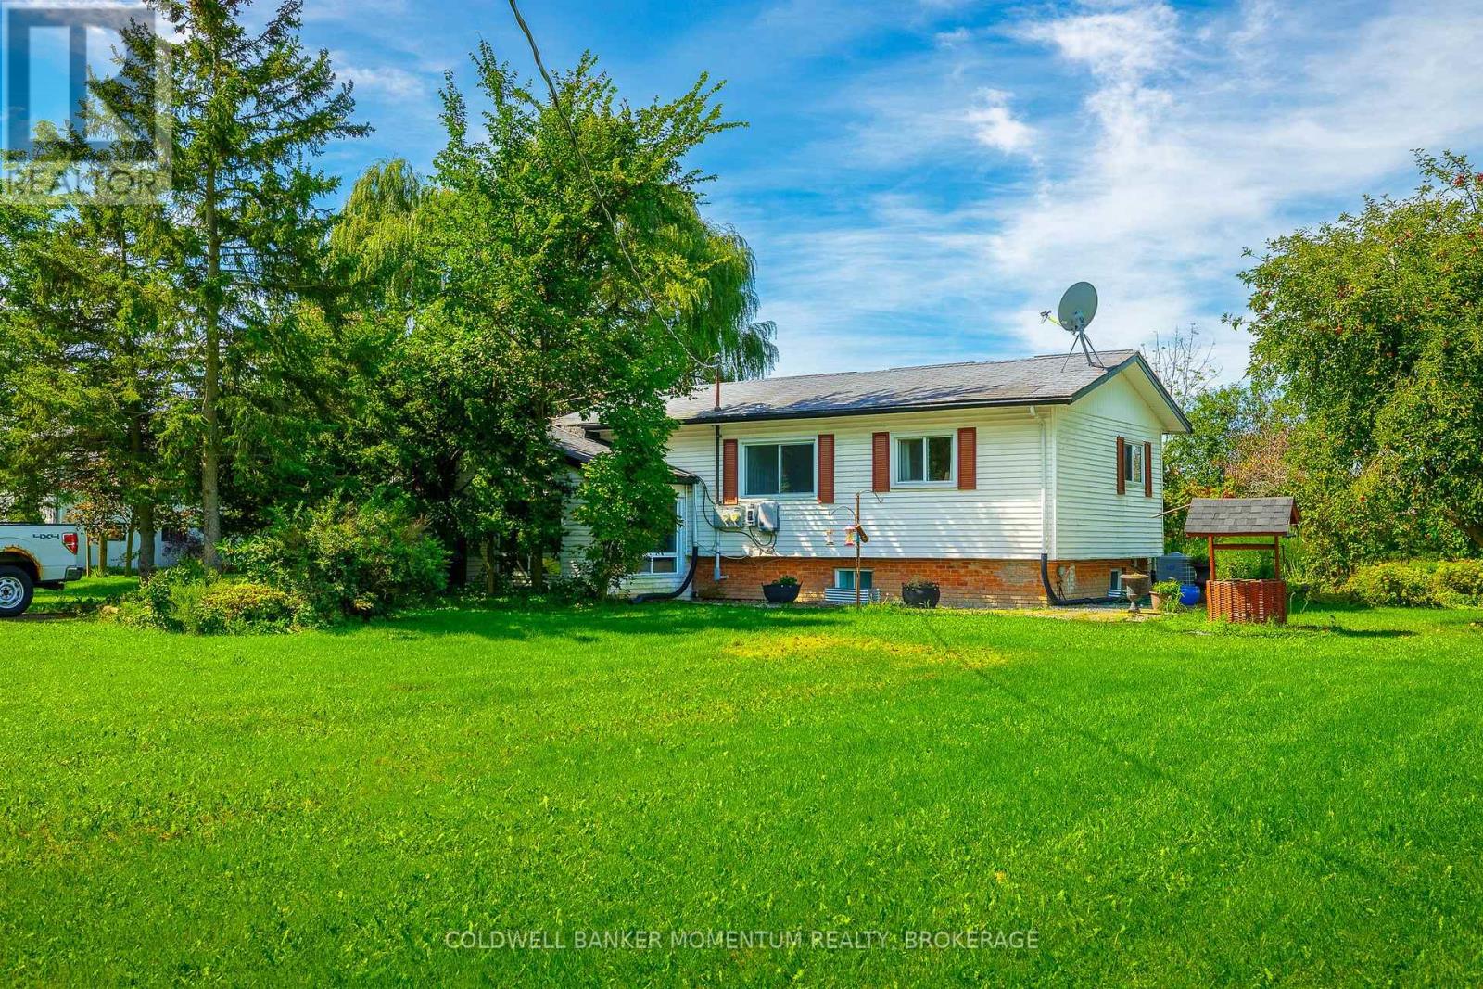
Desirable 9.14 acre multi-purpose rural property located on the eastern outskirts of Beamsville in the heart of Niagara renowned & world famous wine region - offering close proximity to Grimsby, Jordon, St. Catharines, Niagara Falls & QEW w/several award winning Wineries literally down the road. Positioned proudly on this large parcel is 1890 built century home, totally gutted to studs & re-built in 1990 + 1949 built 1440sf versatile barn/shop reflecting pride of lengthy ownership enjoying 2 road frontages -surrounded w/8 acres of tender fruit orchards & fertile vegetable soil. Follow King St E & take round-about into triple car concrete driveway - leads to quaint covered porch providing stately access to this lovingly cared for home introducing 2774sf of timeless décor highlighted w/ornate mouldings & original wood work. Ftrs grand front foyer entering central vestibule incs multiple French doors accessing formal dining room, living room enhanced w/picture window & n/g fireplace, sunken family room incs patio door WO & 2pc bath - continues to country sized kitchen incs roomy dinette - completed w/convenient MF laundry room, 4pc bath & direct entry to attached 1.5 car garage incs staircase to 1188sf unfinished basement. Classic period wood staircase ascends to spacious upper level opulent hallway offering entry to elegant primary bedroom w/private 14x14 balcony walk-out, 2 additional bedrooms & lavish 4pc bath. Gleaming hardwood flooring, coved ceiling & multiple walk-outs to impressive paver stone pavilion entertainment court yard compliment the home w/distinguished flair. Separate driveway leads to solid post & beam built barn boasting 3 roll-up doors, concrete flooring, hydro, produce cooler (not operational), 2nd bay & full functional loft. Extras - roof-2025, furnace-2015, AC-2019, 200 amp hydro, quality windows. Spectacular, diverse property appeals to Investors, Expanding Tender Fruit Farmers, Winery Entrepreneurs or Perfect Place to Live & Raise a Family.
Map data © OpenStreetMap contributors
No open houses are scheduled for this home.
Can't make it? Request a private viewing.
| Foyer | Main level | 4.14 x 4.37 m |
| Bedroom | Second level | 6.02 x 4.67 m |
| Bedroom | Second level | 4.75 x 4.42 m |
| Bathroom | Second level | 2.82 x 4.19 m |
| Foyer | Second level | 4.29 x 4.29 m |
| Other | Basement | 6.68 x 3.81 m |
| Other | Basement | 4.22 x 4.37 m |
| Other | Basement | 4.14 x 4.34 m |
| Dining room | Main level | 4.7 x 3.66 m |
| Living room | Main level | 4.62 x 4.04 m |
| Kitchen | Main level | 4.57 x 5.97 m |
| Family room | Main level | 4.52 x 4.39 m |
| Foyer | Main level | 2.44 x 3.17 m |
| Laundry room | Main level | 2.72 x 2.41 m |
| Bathroom | Main level | 2.67 x 2.72 m |
| Bathroom | Main level | 1.55 x 0.97 m |
| Primary Bedroom | Second level | 4.67 x 4.06 m |