 For rent 40
$2,750/mo
3 bed3 bath1,500–2,000 sq ft
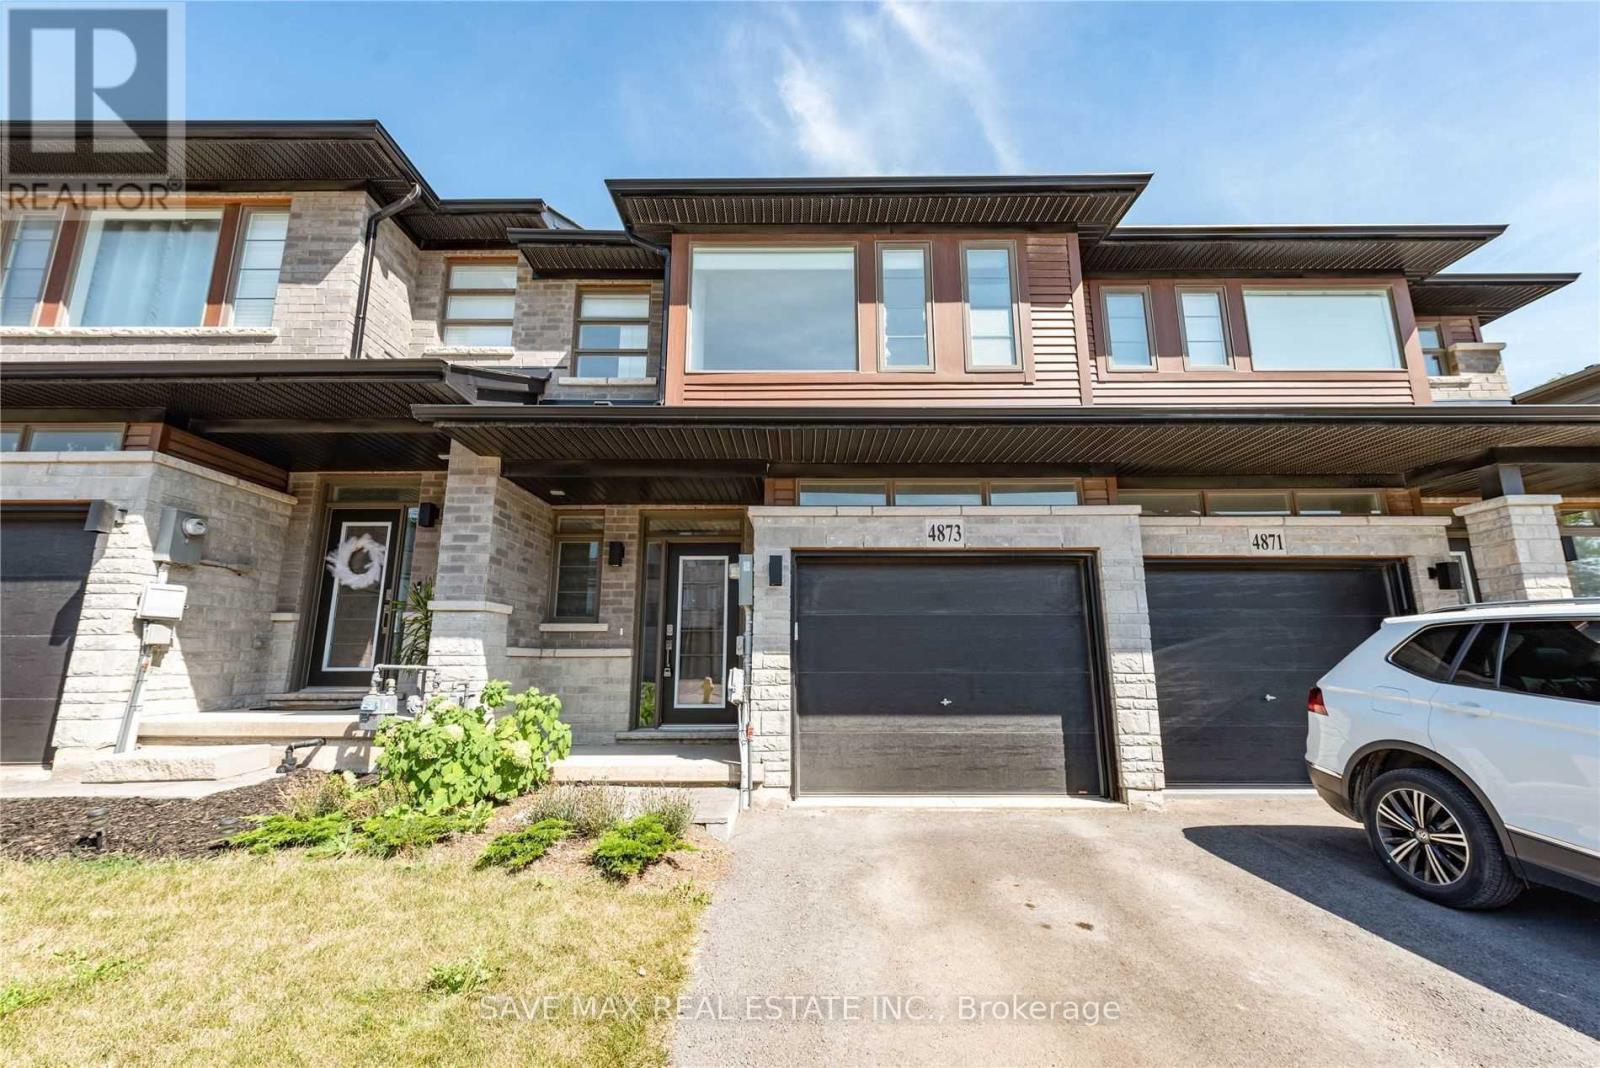
4873 Connor Drive
Beamsville, Lincoln
10 days agoMLS® X13858760
SAVE MAX REAL ESTATE INC.
4067 Fracchioni Drive
Beamsville, Lincoln, Ontario L0R1B4
For rent· Added
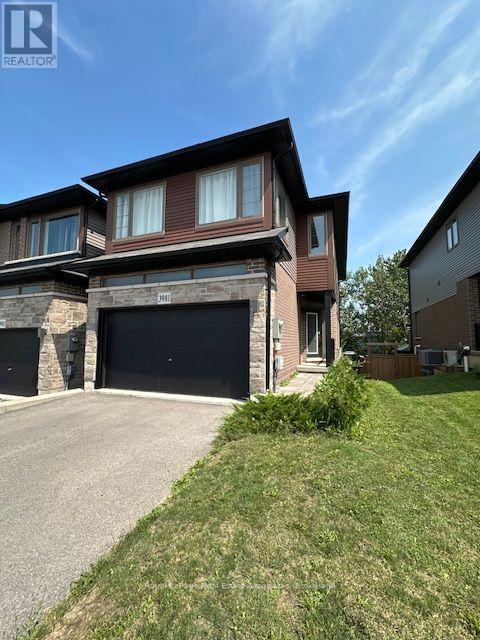
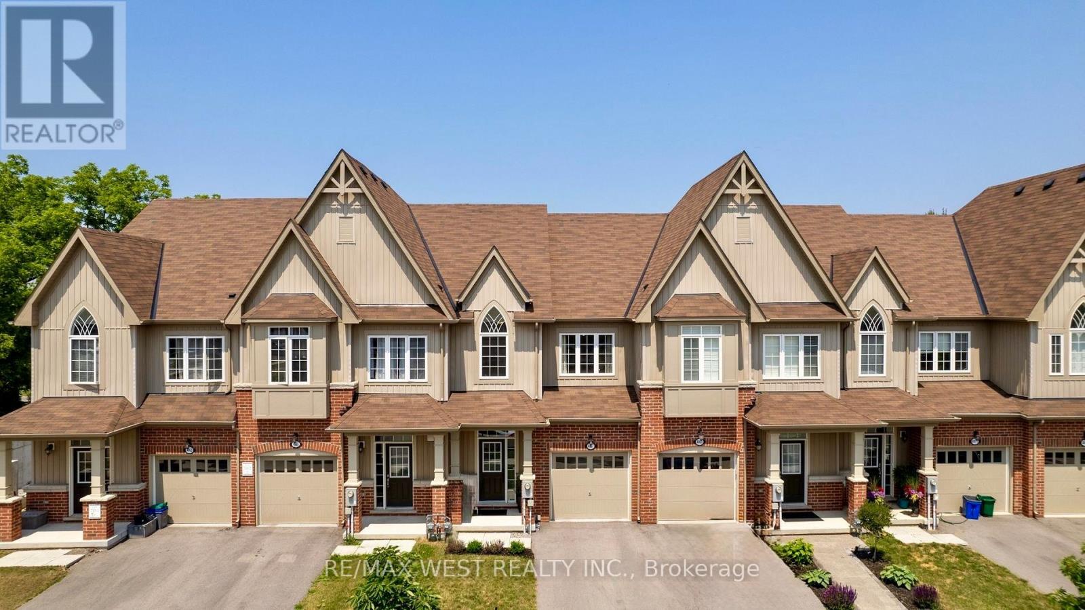
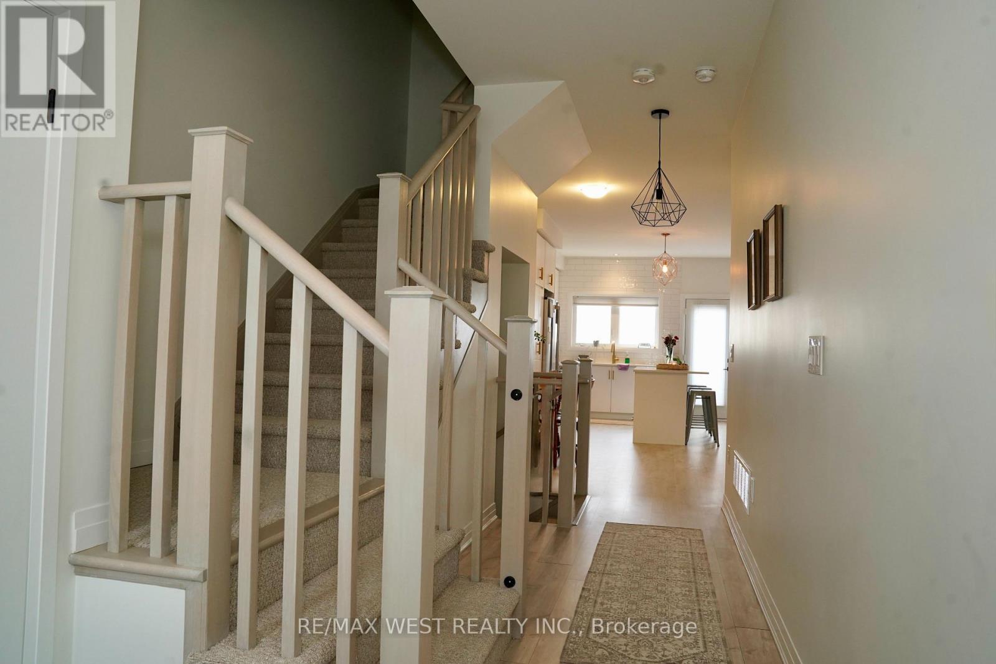
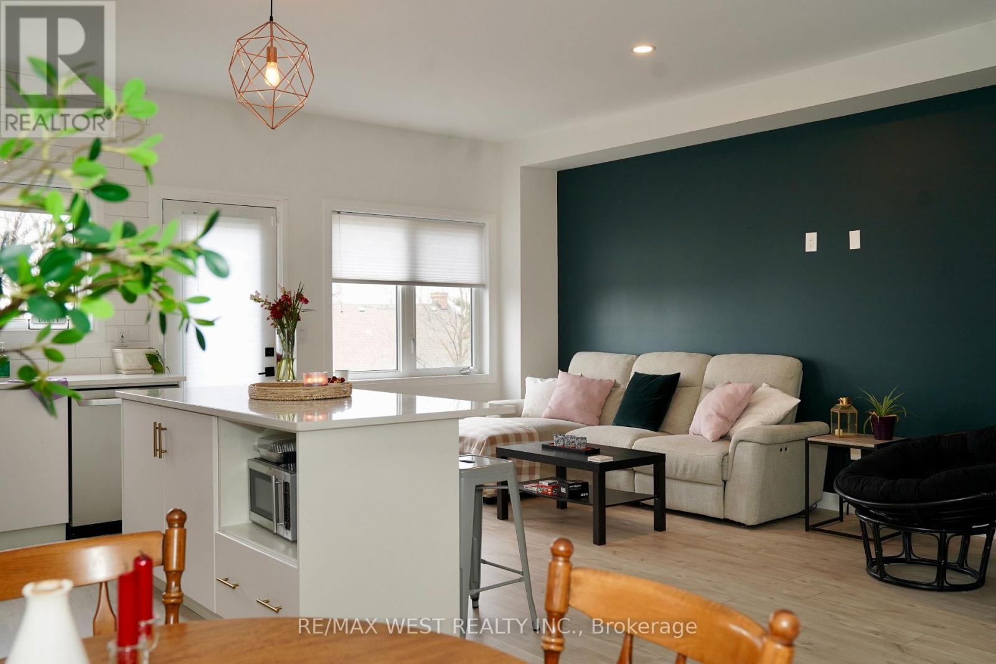
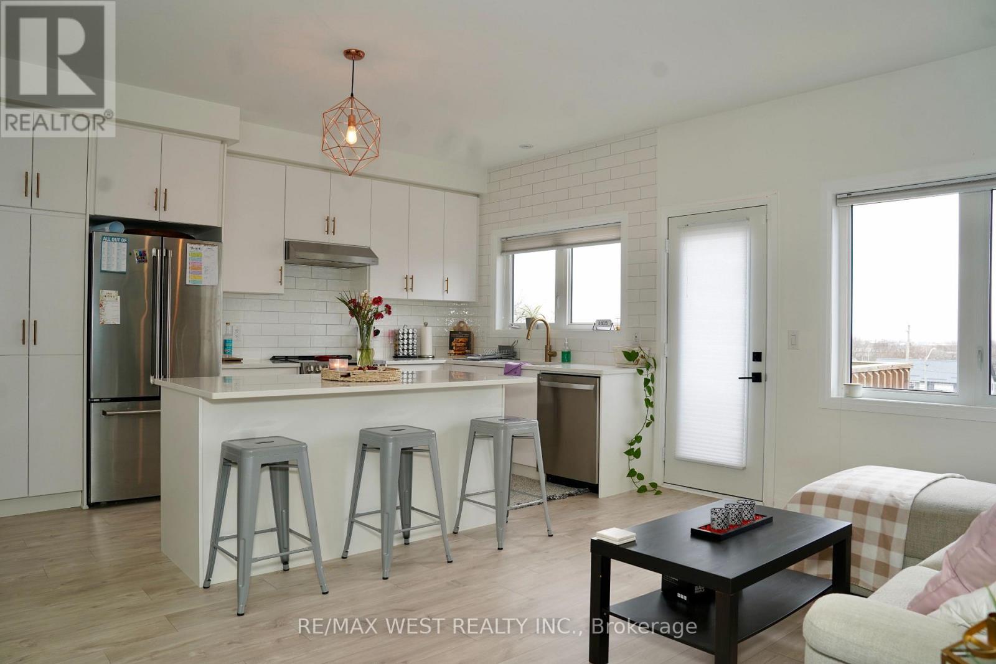
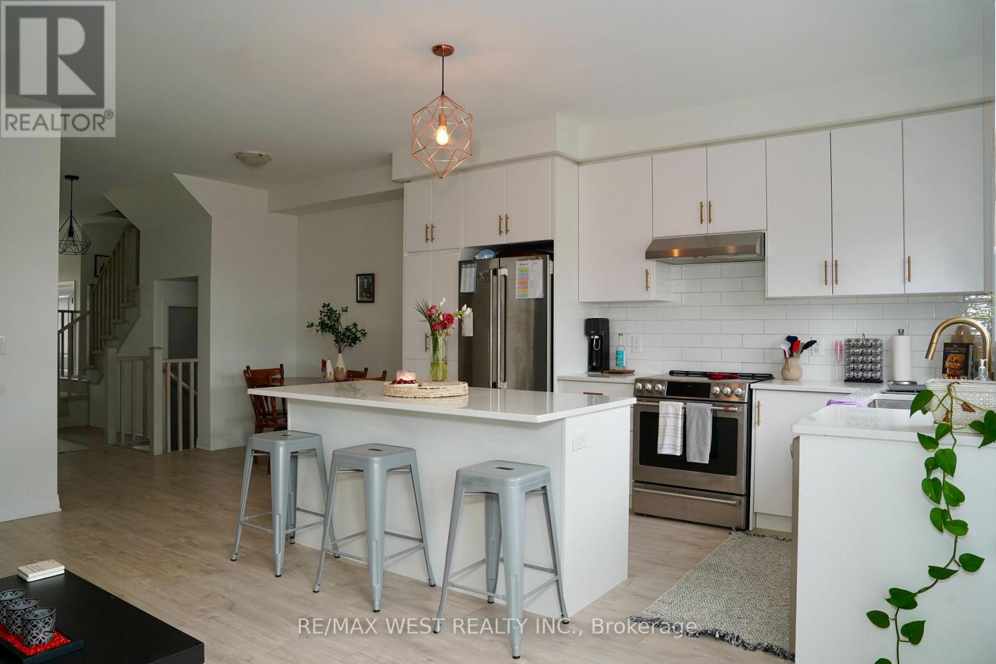
Discover a gorgeous home on a rare premium lot nestled in the center of wine country! Enter a bright, open-concept main level with 9-foot ceilings and captivating views. The modern upgraded kitchen boasts quartz countertops, GE Cafe appliances, a generous island, and a cozy eat-in dining space. Completing the first floor are a sunlit living room and a convenient 2-eat-in dining space. Completing the first floor are a sunlit living room and a convenient 2- Lake Ontario, along with a walk-in closet and a luxurious spa-inspired ensuite. Two additional roomy bedrooms and a 3-piece bathroom finish the second level. The fully finished walk-out basement shines with a spacious living area, laundry, a 2-piece bathroom, and ample storage. Step outside to a private, low-maintenance backyard retreat featuring a large deck and turf-perfect for gatherings! Just a short walk to downtown Beamsville and minutes from local wineries, dining, and hiking trails.
Map data © OpenStreetMap contributors
No open houses are scheduled for this home.
Can't make it? Request a private viewing.
| Kitchen | Main level | 4.27 x 3.05 m |
| Family room | Main level | 5.18 x 3.05 m |
| Dining room | Main level | 3.05 x 2.26 m |
| Bedroom | Second level | 4.88 x 3.96 m |
| Bedroom 2 | Second level | 4.17 x 2.84 m |
| Bedroom 3 | Second level | 4.17 x 2.77 m |
| Recreational, Games room | Basement | 5.23 x 3.45 m |