 NewFor sale 50
$749,900
3 bed2 bath1,100–1,500 sq ft
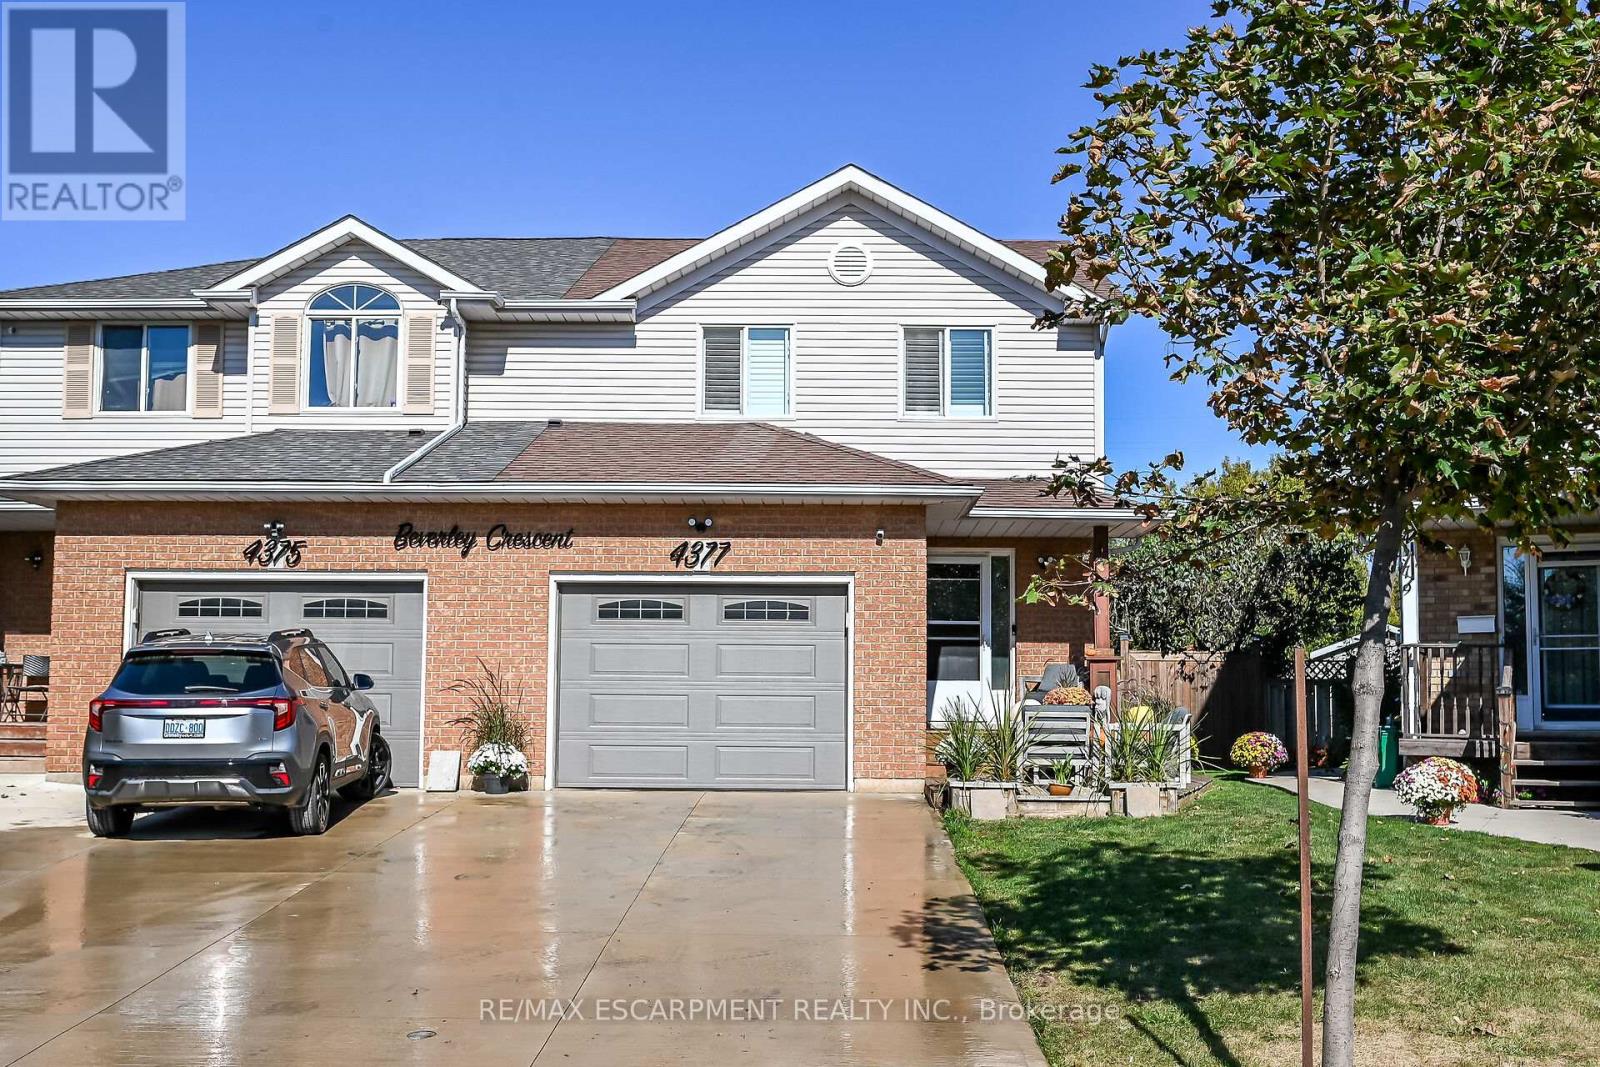
4377 Beverley Crescent
Beamsville, Lincoln
5 days agoMLS® X13878690
RE/MAX ESCARPMENT REALTY INC.
4229 Manson Lane
Beamsville, Lincoln, Ontario L0R1G0
For sale· Added
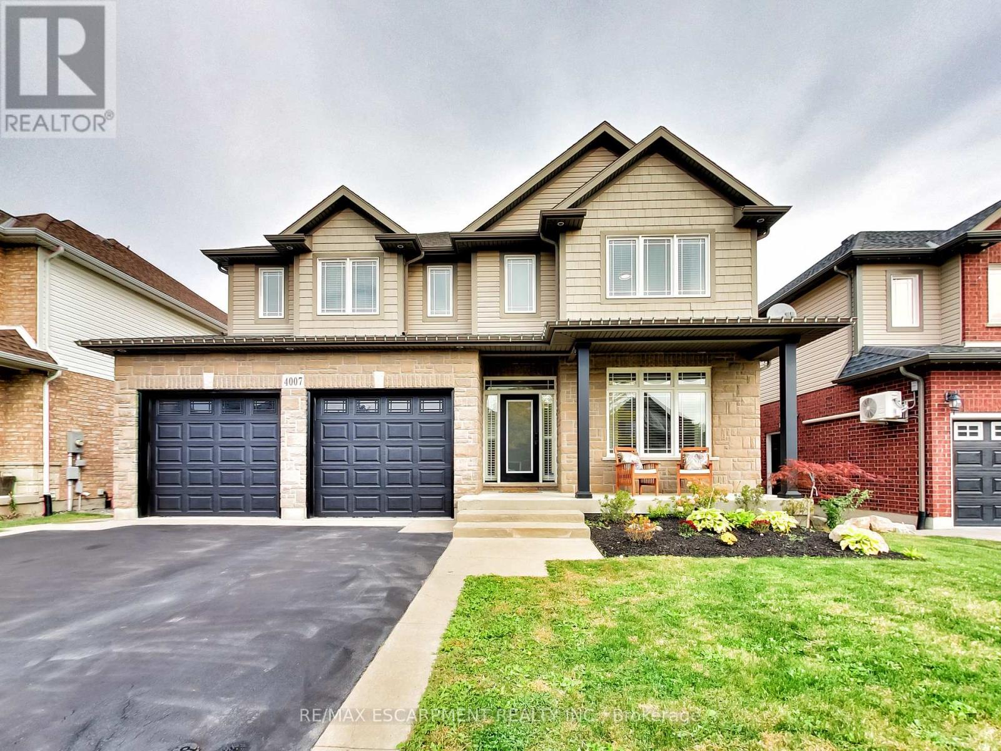
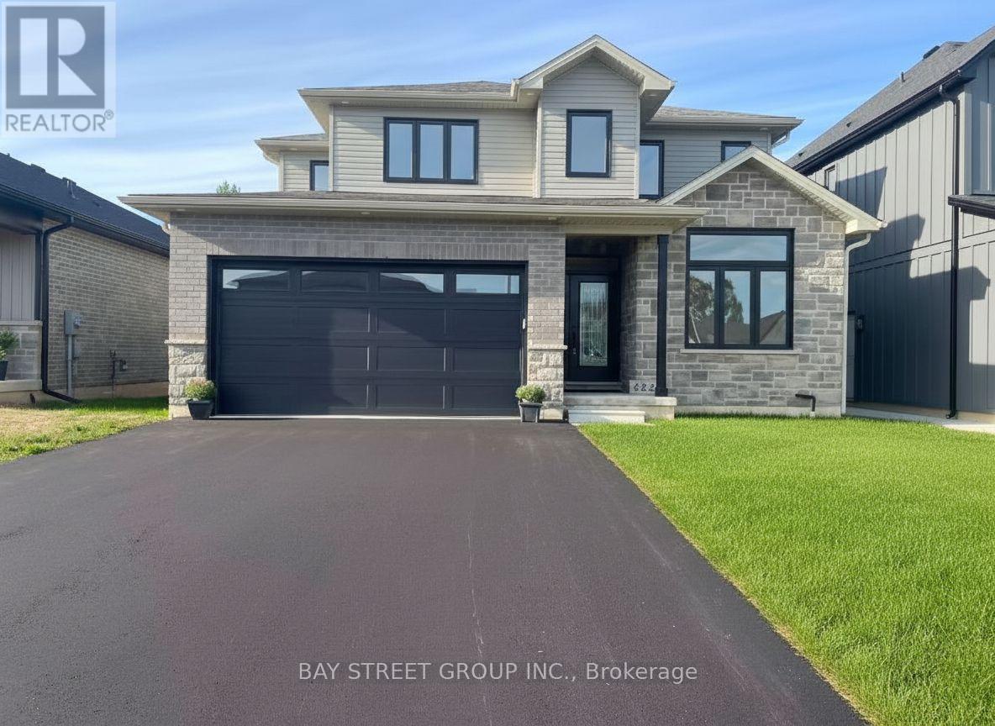
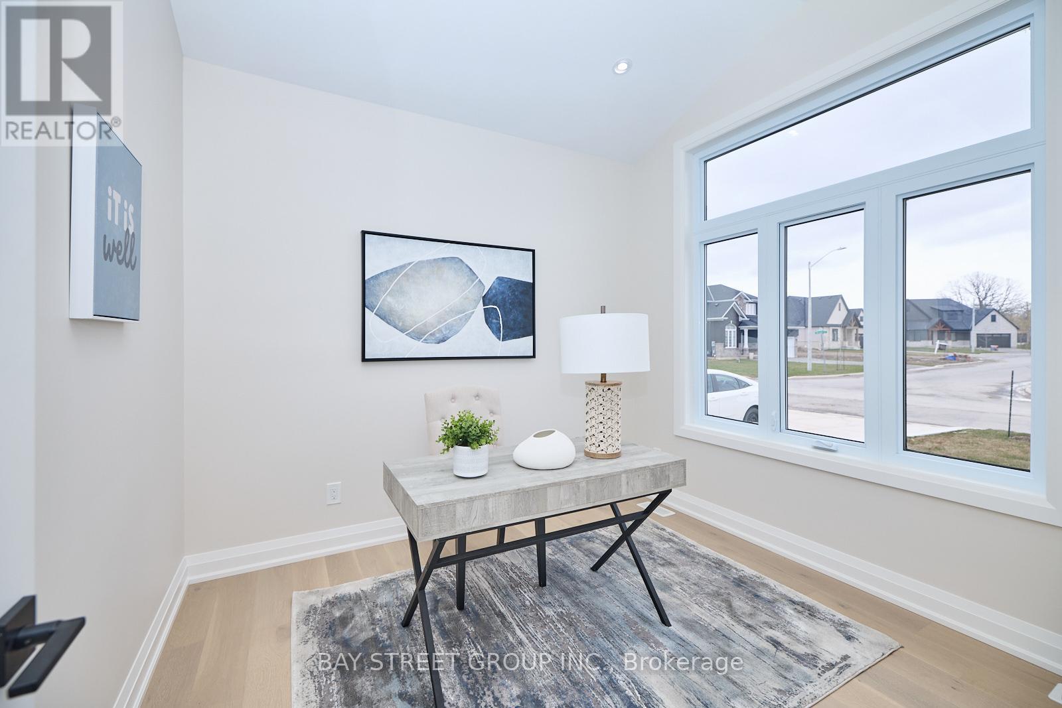
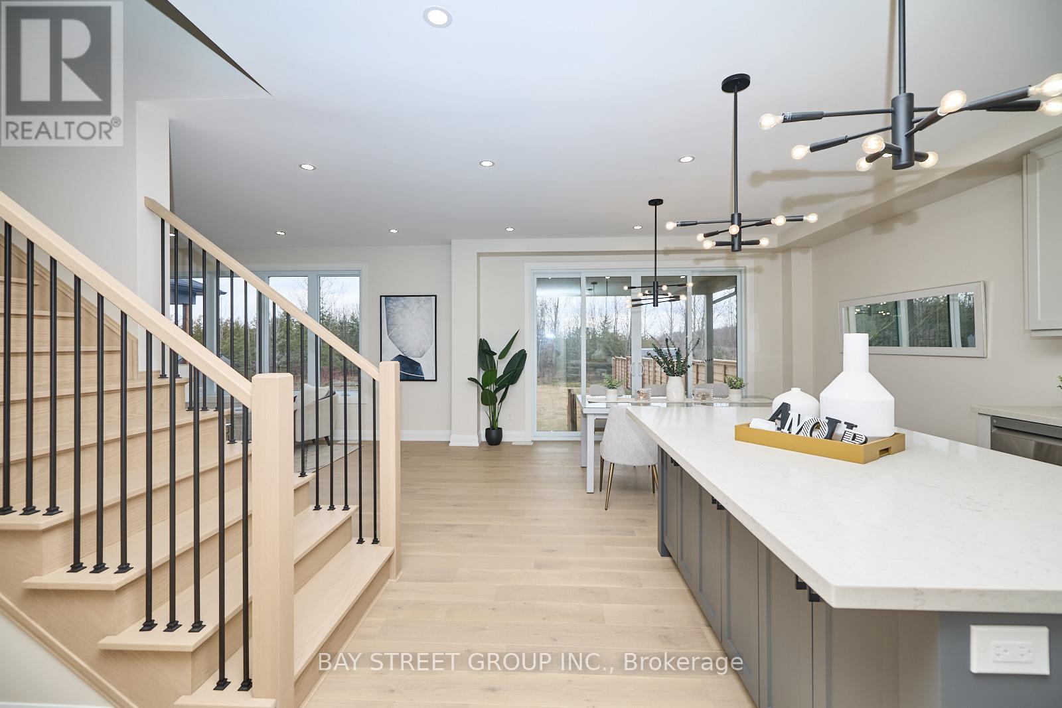
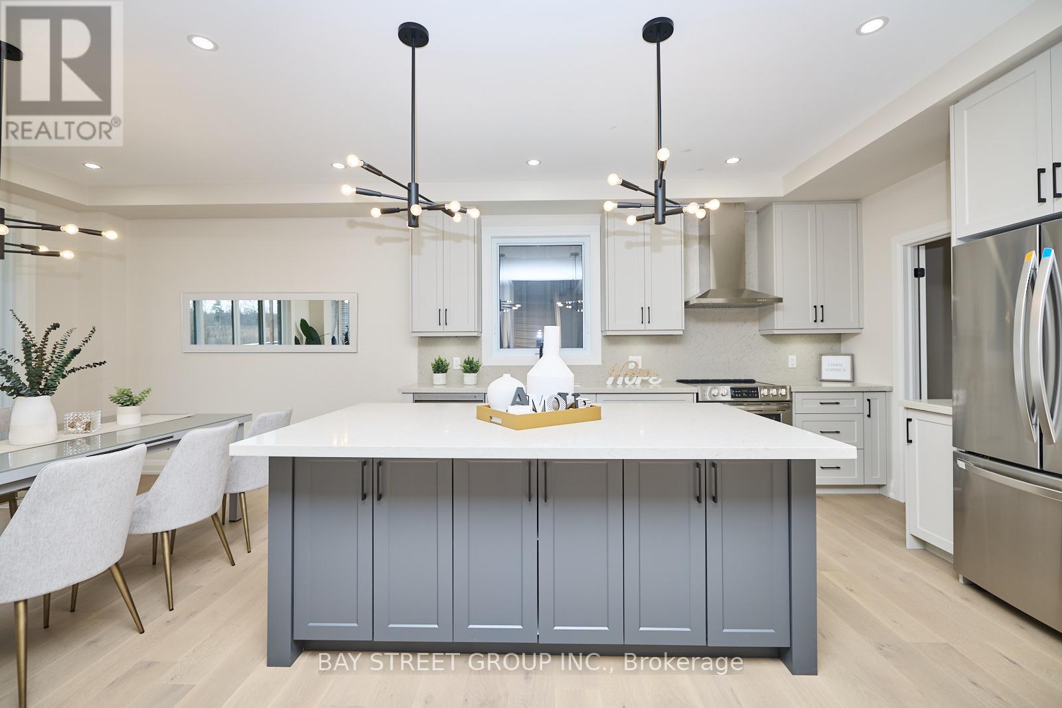
Stunning 4-bedroom + den home in sought-after Campden Estates, nestled on a quiet cul-de-sac with no rear neighbours. Built in 2023, this modern home offers approximately 2,200 sq ft of above-grade living space with a bright open-concept layout, 9-ft ceilings, and upgraded flooring throughout. Gourmet kitchen with quartz countertops, stainless steel appliances, walk-in pantry, and a large island overlooking the living area with a gas fireplace. Spacious primary bedroom with a coffered ceiling, walk-in closet, and luxurious 5-piece ensuite with heated floors. Three additional bedrooms and a second full bathroom upstairs. Unfinished basement offers excellent potential. Close to vineyards, trails, and schools, with convenient access to the QEW. Vacant. Immediate possession available.
Map data © OpenStreetMap contributors
No open houses are scheduled for this home.
Can't make it? Request a private viewing.
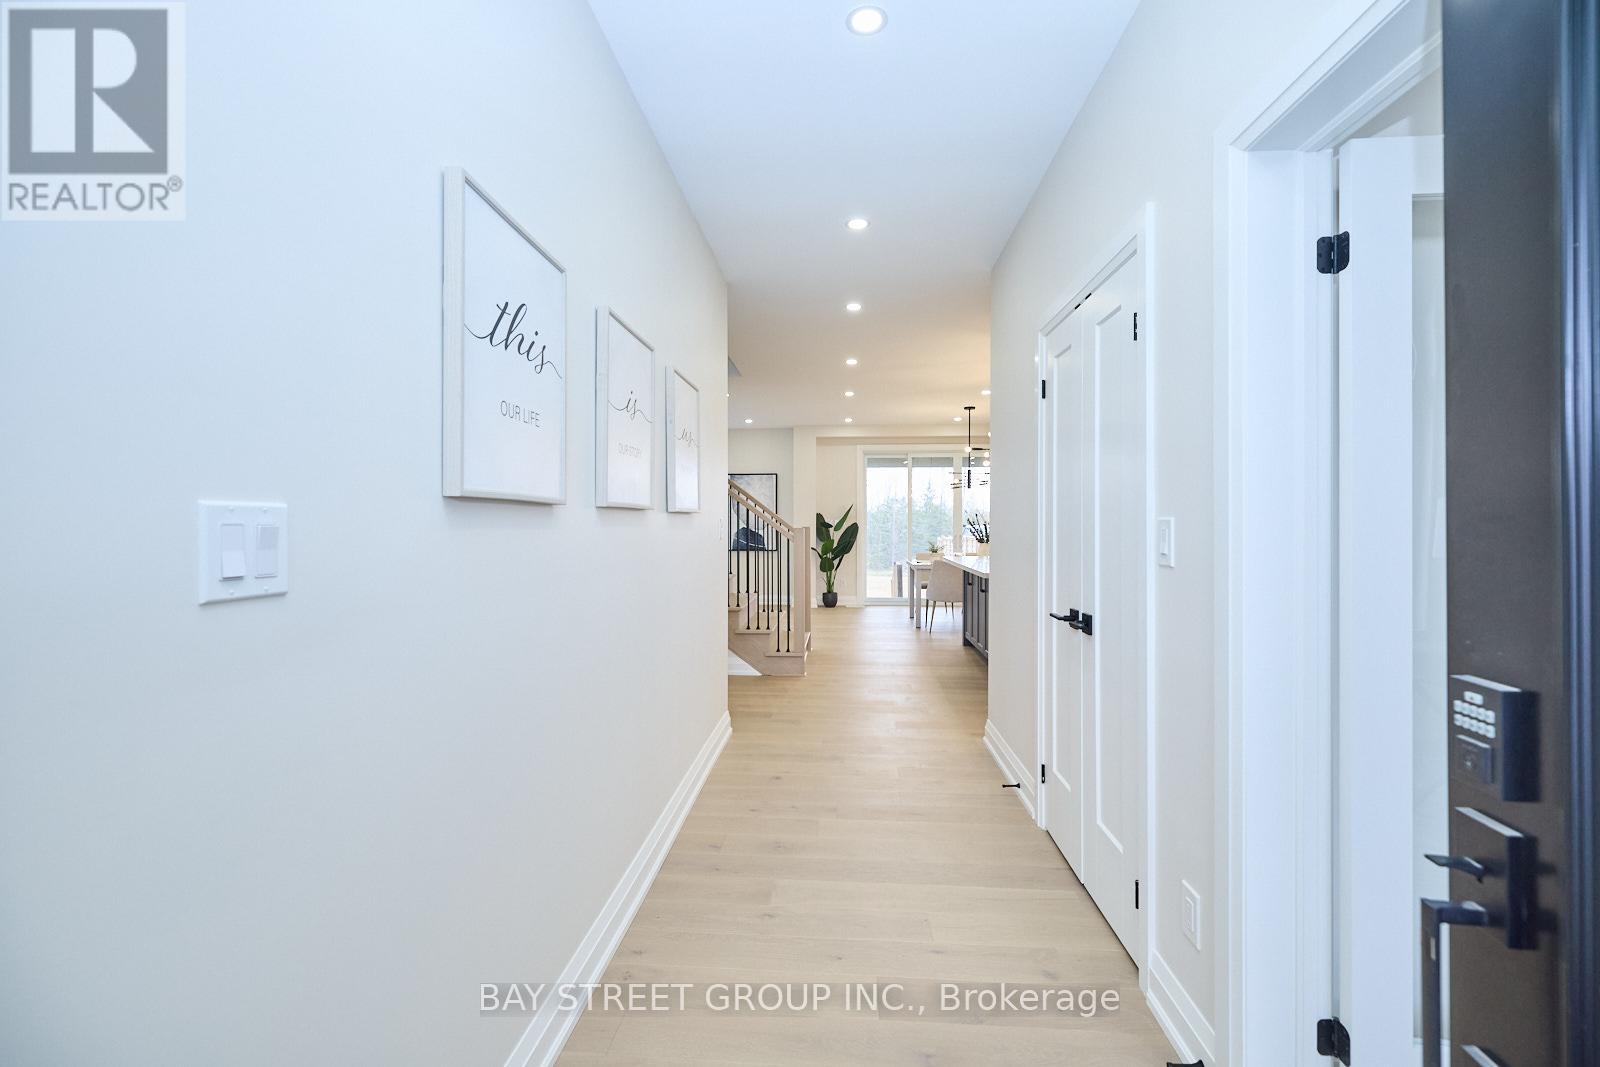
| Foyer | Main level | 4.17 x 1.52 m |
| Laundry room | Second level | 2 x 2 m |
| Den | Main level | 3.05 x 2.9 m |
| Kitchen | Main level | 6.71 x 3.73 m |
| Family room | Main level | 6.02 x 3.58 m |
| Primary Bedroom | Second level | 4.62 x 3.78 m |
| Bedroom 2 | Second level | 3.38 x 3.12 m |
| Bedroom 3 | Second level | 3.33 x 3.07 m |
| Bedroom 4 | Second level | 3.23 x 3.1 m |
| Bathroom | Second level | 2 x 2 m |
| Bathroom | Second level | 2 x 2 m |