 For sale 50
$1,449,900
5 bed3 bath1,500–2,000 sq ft
3063 Ninth Street
Lincoln-Jordan/Vineland, Lincoln
3 months agoMLS® X13459404
ROYAL LEPAGE NRC REALTY
4007 Bush Crescent
Beamsville, Lincoln, Ontario L3J0H1
For sale· Added
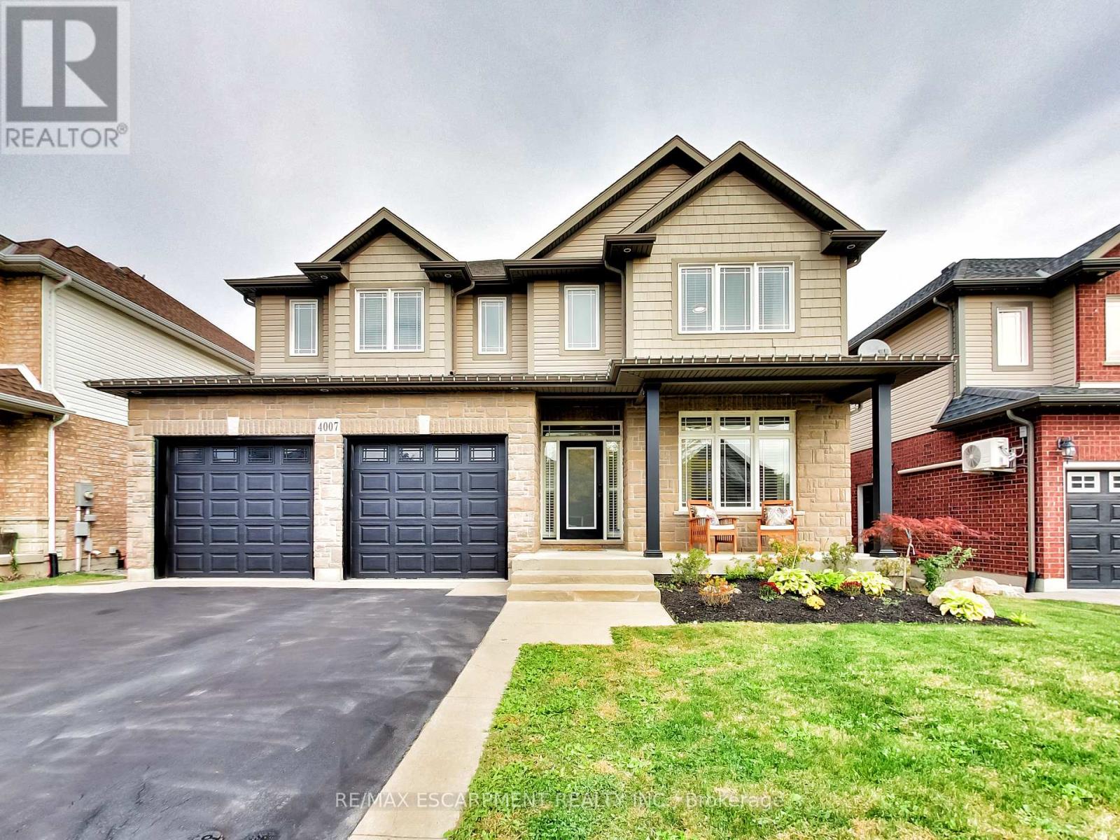
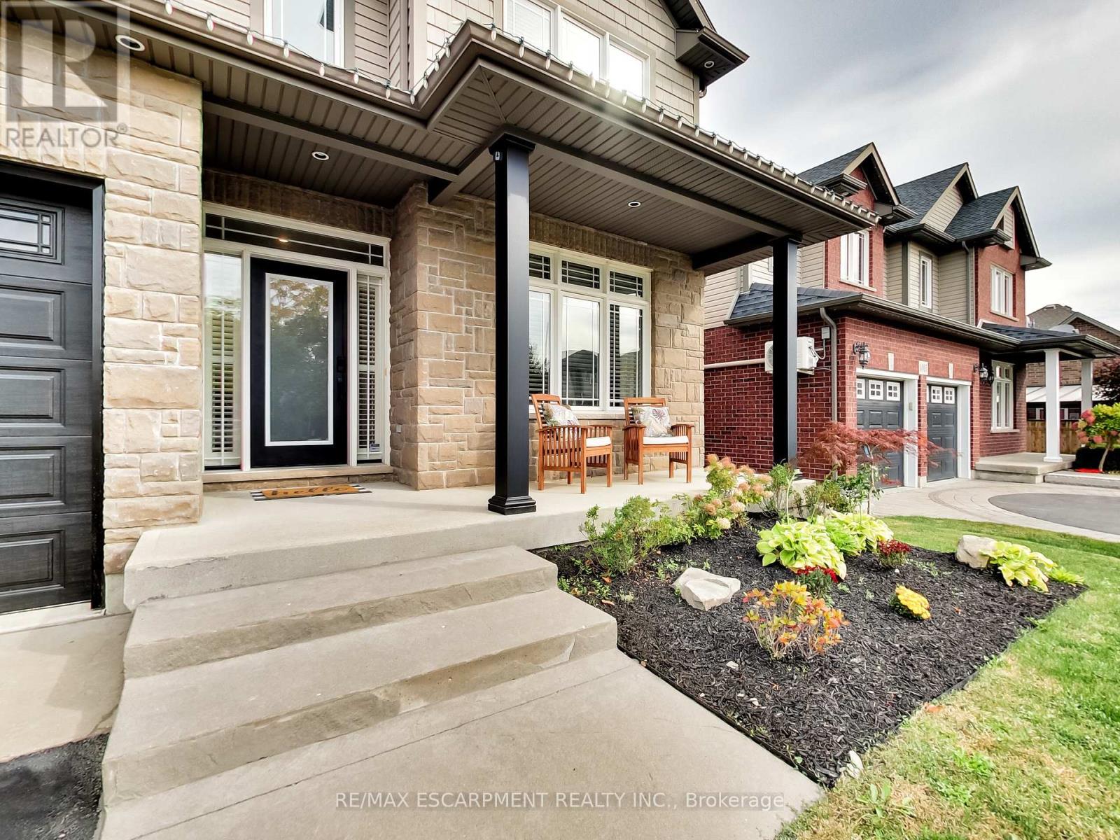
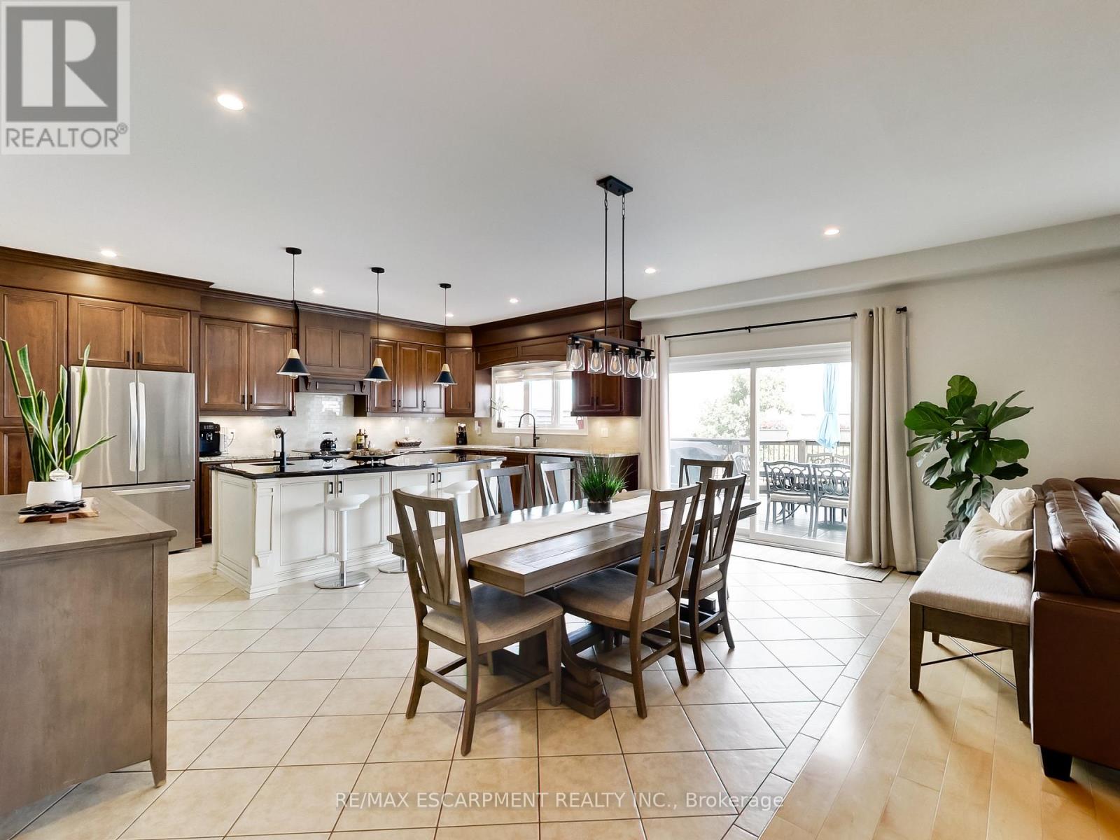
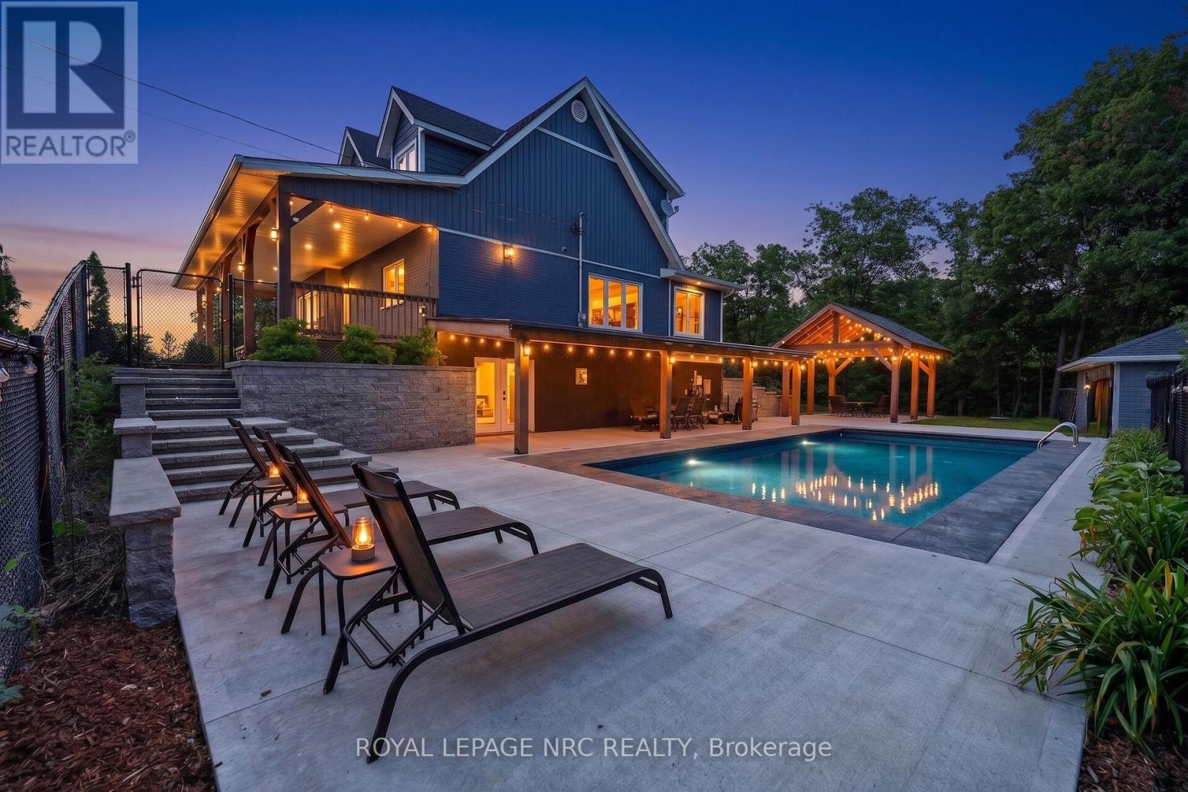
Welcome to 4007 Bush Crescent, where spacious family living meets your own private backyard resort. Offering 2,841 sq. ft. above grade plus a 1,359 sq. ft. basement, this impressive home features 5+1 bedrooms plus a den, including a rare main floor bedroom and four spacious bedrooms upstairs.The kitchen features granite countertops, a large island with sink and built-in bar fridge, updated hardware and stainless steel appliances. The spacious living room offers a warm and inviting atmosphere, complete with in-ceiling speakers. Upstairs, the primary retreat features two walk-in closets and a luxurious ensuite with granite countertops, double sinks, a Jacuzzi tub and glass shower with thermostatic valve. One of the three additional spacious bedrooms also features a walk-in closet.The finished lower level provides even more living space with an additional bedroom, den, recreation area, brand-new 3-piece bathroom and convenient walkout to the backyard oasis.Outside is where this home truly shines! Enjoy your own private resort featuring a large saltwater pool with two waterfalls, extensive stonework, a hot tub, and a covered outdoor living area complete with a bar, dining and lounge spaces. An upper deck overlooks the entire backyard, creating the perfect setting for entertaining or relaxing with family and friends.The garage is equally impressive, featuring custom shelving, black steel cabinetry, butcher block countertop, high garage doors and side-mounted openers.Located in the heart of Beamsville, close to schools, parks, shopping, wineries and convenient QEW access, 4007 Bush Crescent offers approximately 4,200 sq. ft. of total space and an exceptional lifestyle designed for family living, entertaining and making lasting memories.
Map data © OpenStreetMap contributors
No open houses are scheduled for this home.
Can't make it? Request a private viewing.
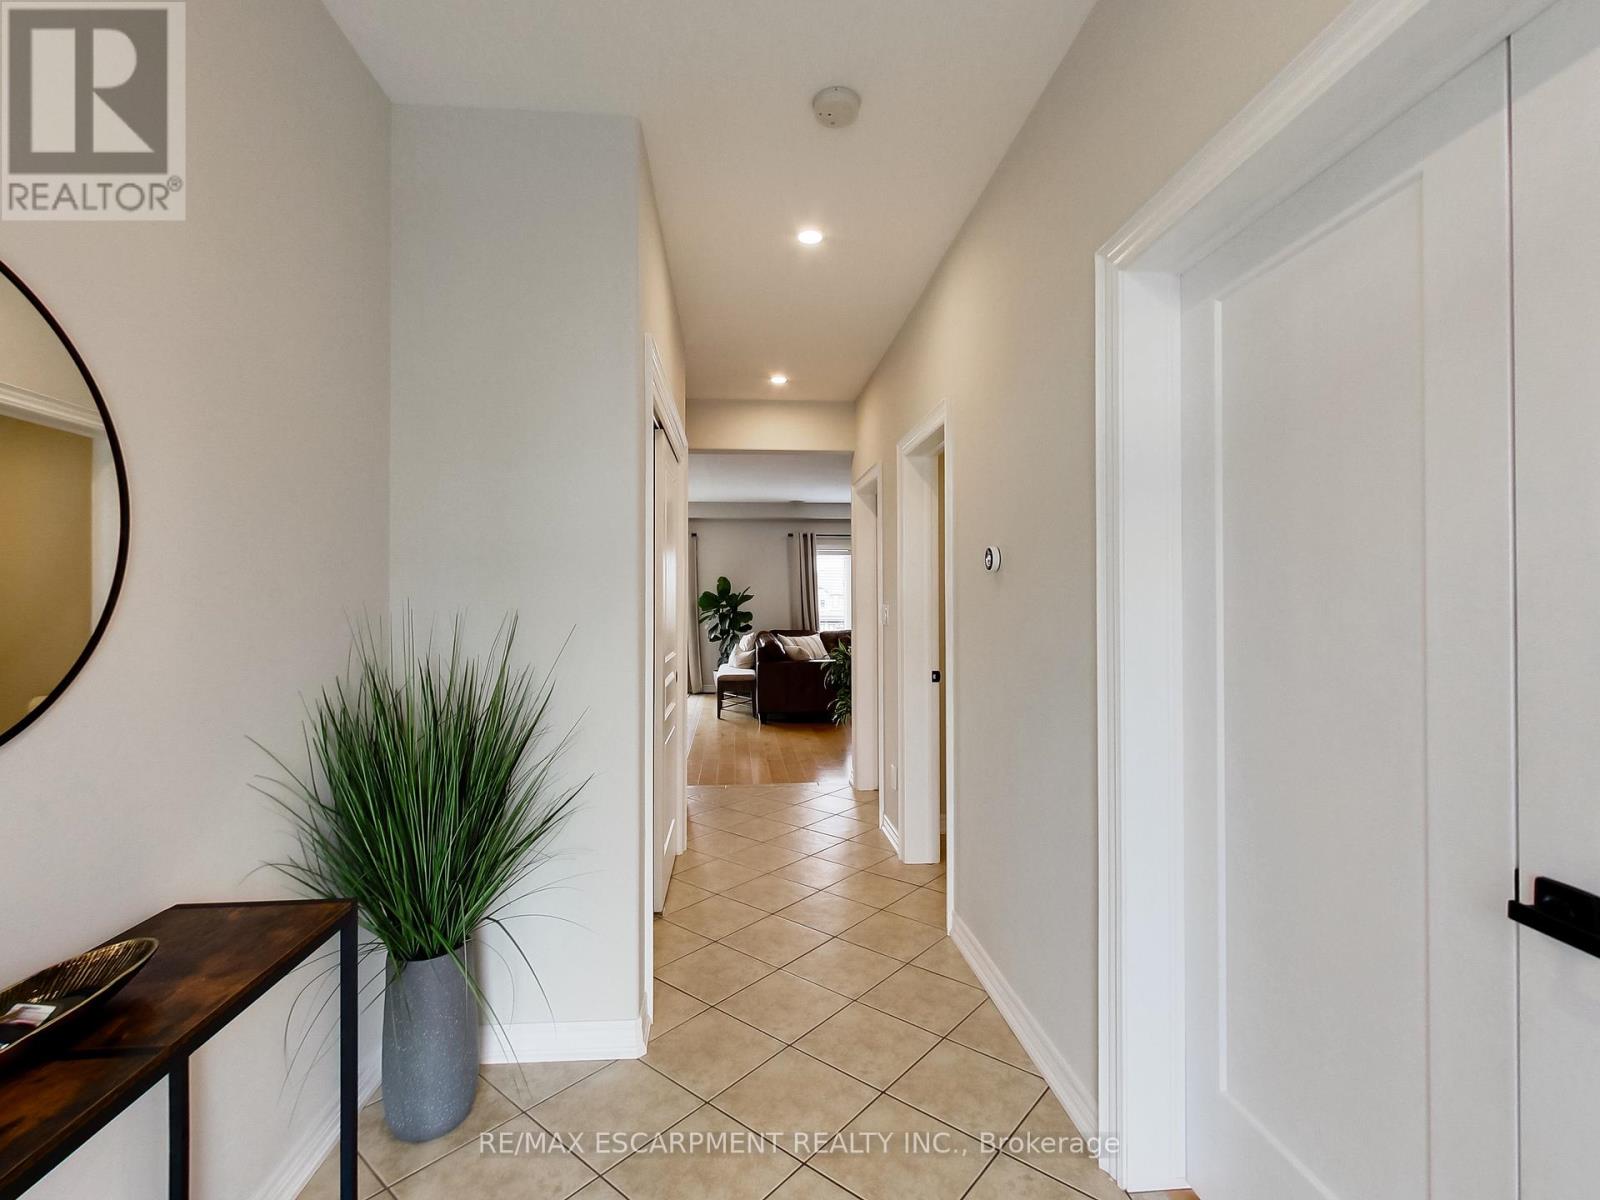
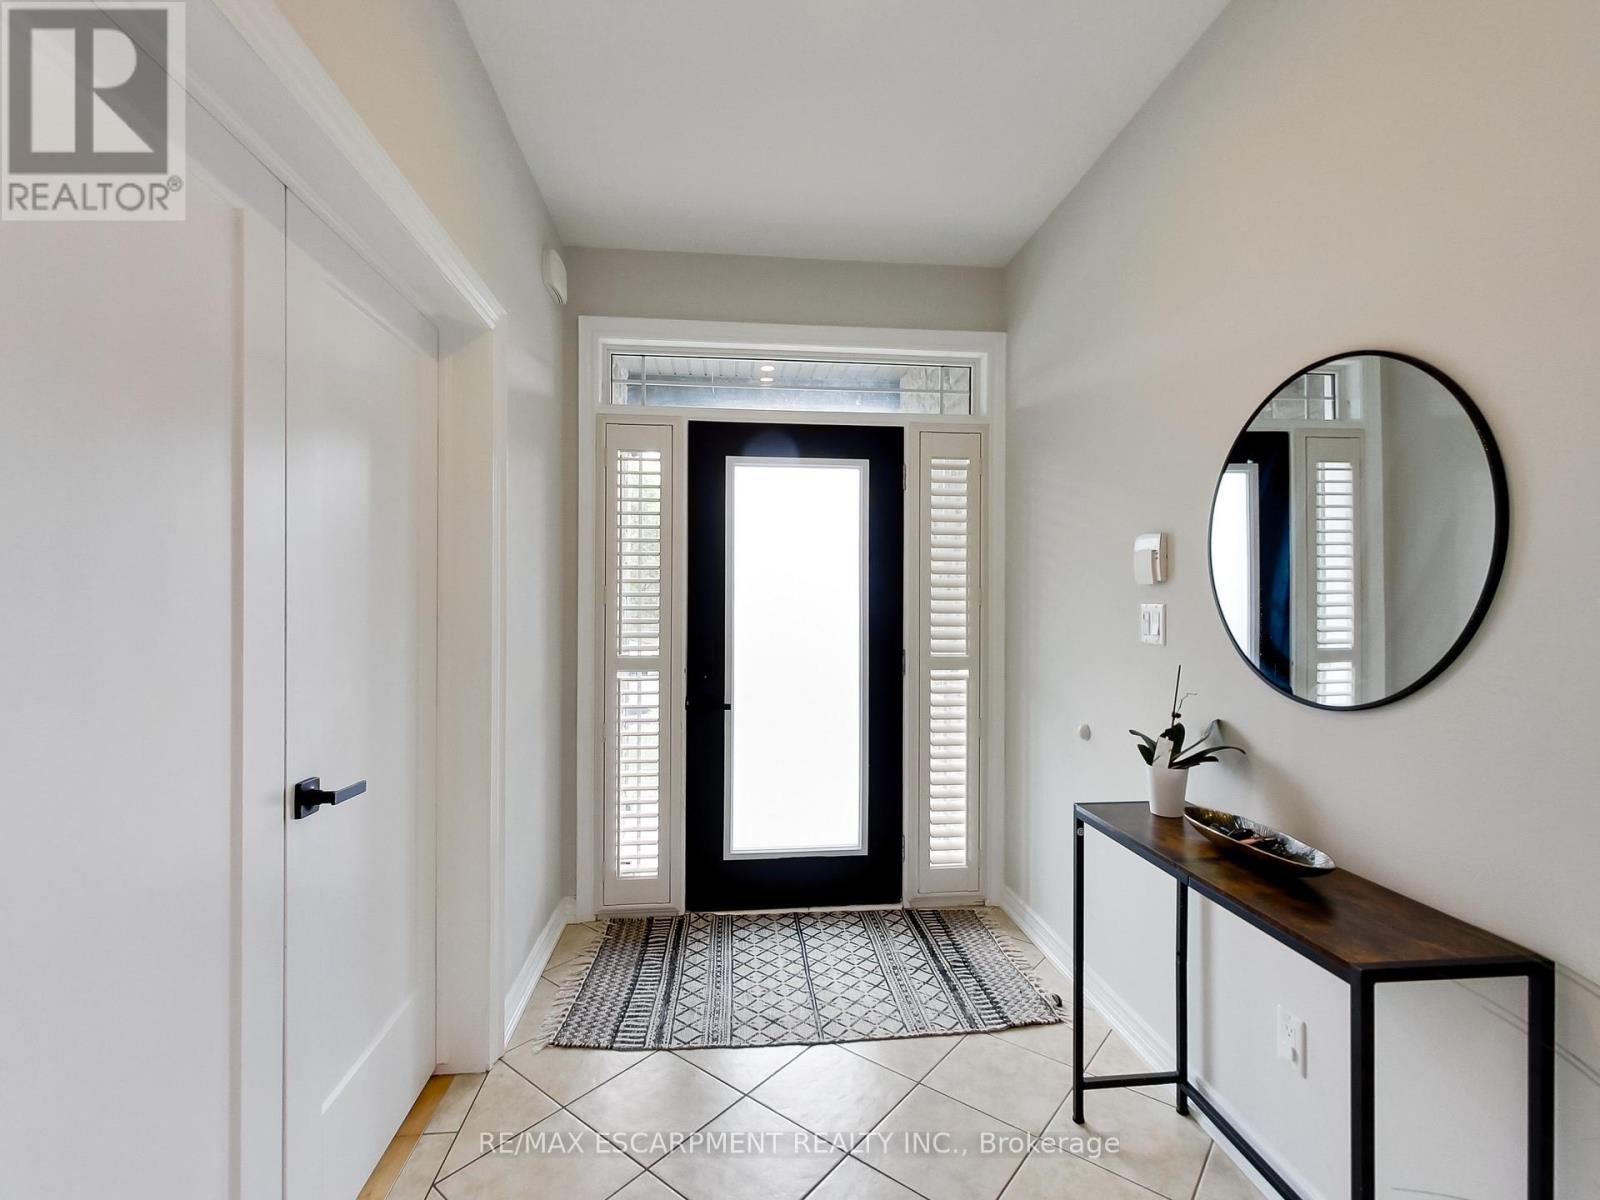
| Foyer | Main level | 1.8 x 2.9 m |
| Living room | Main level | 3.8 x 5.4 m |
| Bedroom | Basement | 3 x 3.7 m |
| Den | Basement | 3.2 x 4.8 m |
| Utility room | Basement | 2 x 5.1 m |
| Cold room | Basement | 5.5 x 2.1 m |
| Dining room | Main level | 3.8 x 5.4 m |
| Kitchen | Main level | 3.5 x 5.4 m |
| Bedroom | Main level | 3.4 x 4.1 m |
| Primary Bedroom | Second level | 6 x 4.2 m |
| Bedroom | Second level | 3.9 x 4.7 m |
| Bedroom | Second level | 3.6 x 4.8 m |
| Bedroom | Second level | 3.5 x 4 m |
| Recreational, Games room | Basement | 7.8 x 7.2 m |