 NewFor sale 50
$589,900
2+1 bed4 bath1,600–1,799 sq ft
4108 Loganberry Court #4
Lincoln-Jordan/Vineland, Lincoln
6 days agoMLS® X13872994
ROYAL LEPAGE MACRO REALTY
4306 East Avenue
Beamsville, Lincoln, Ontario L3J0N8
For sale· Added
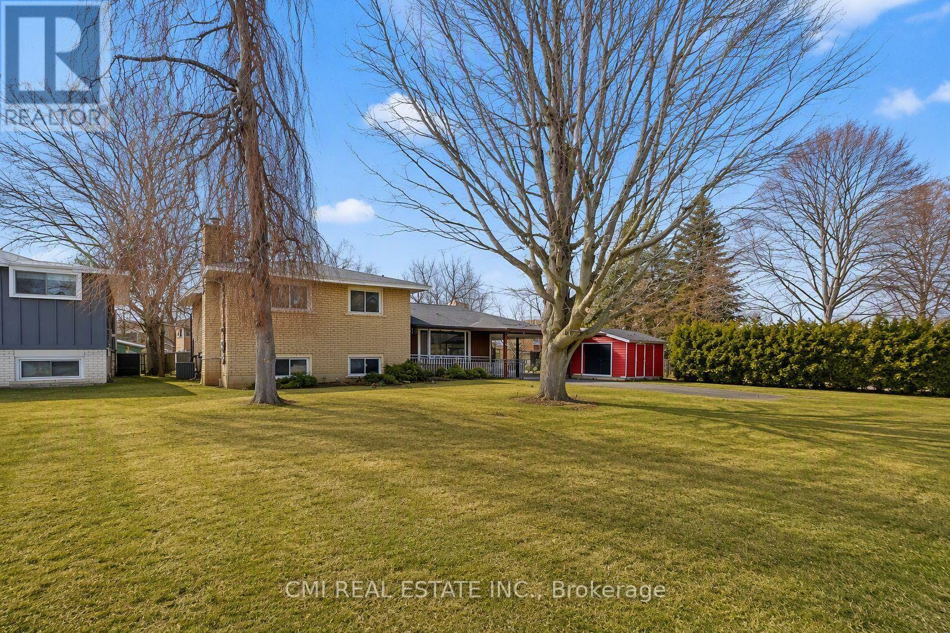
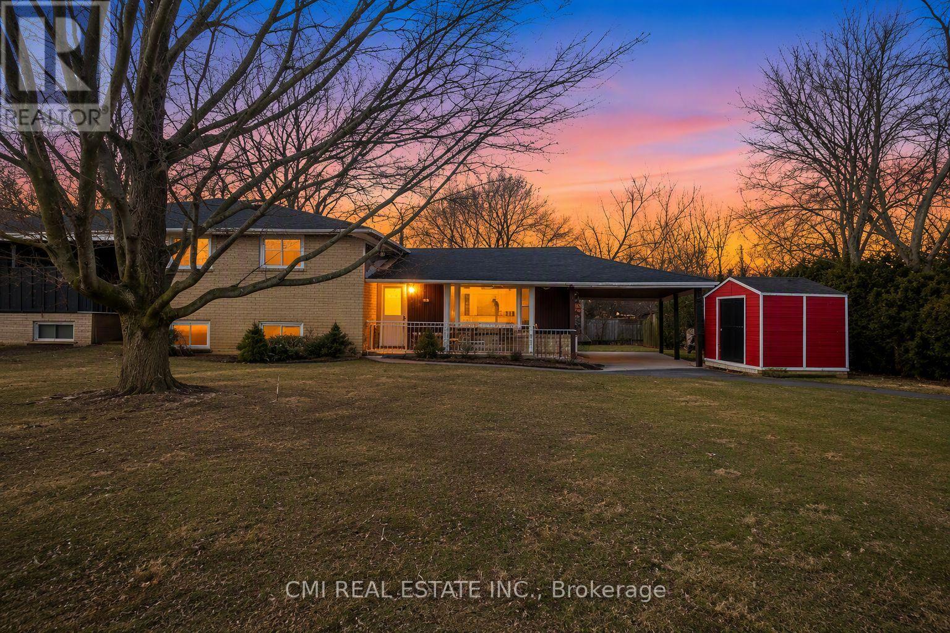
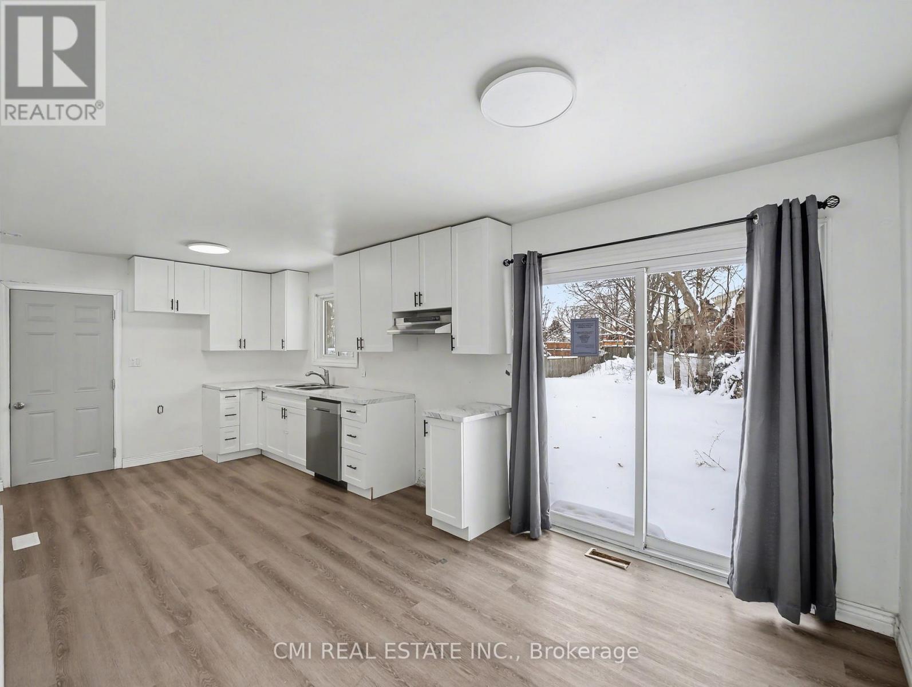
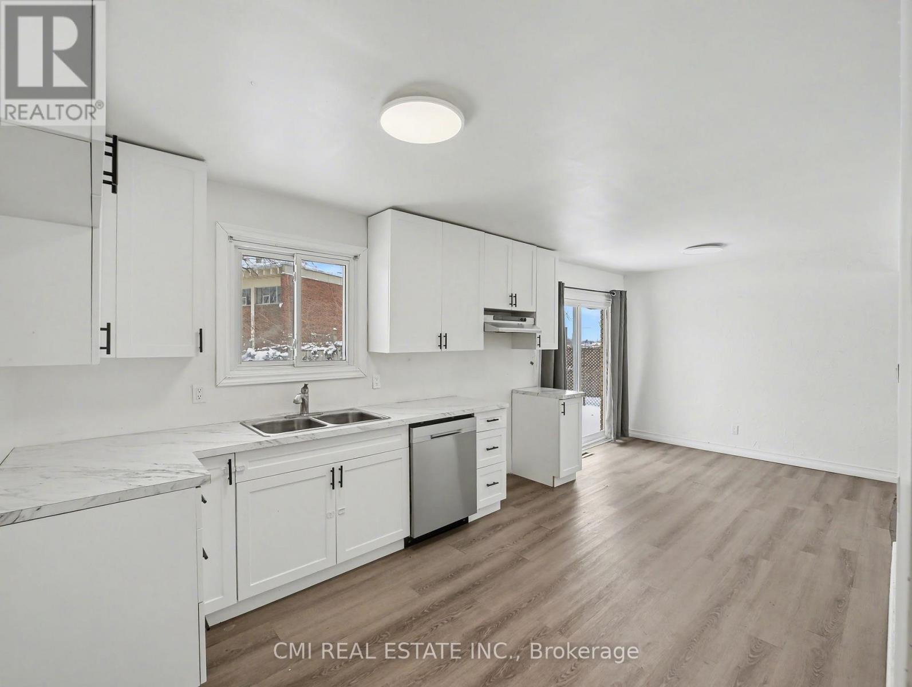
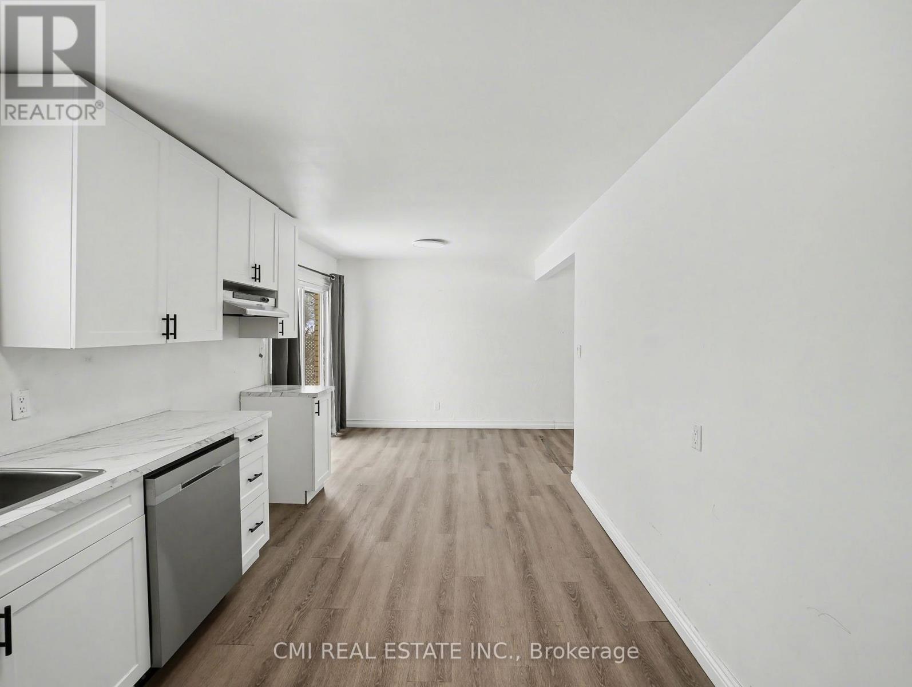
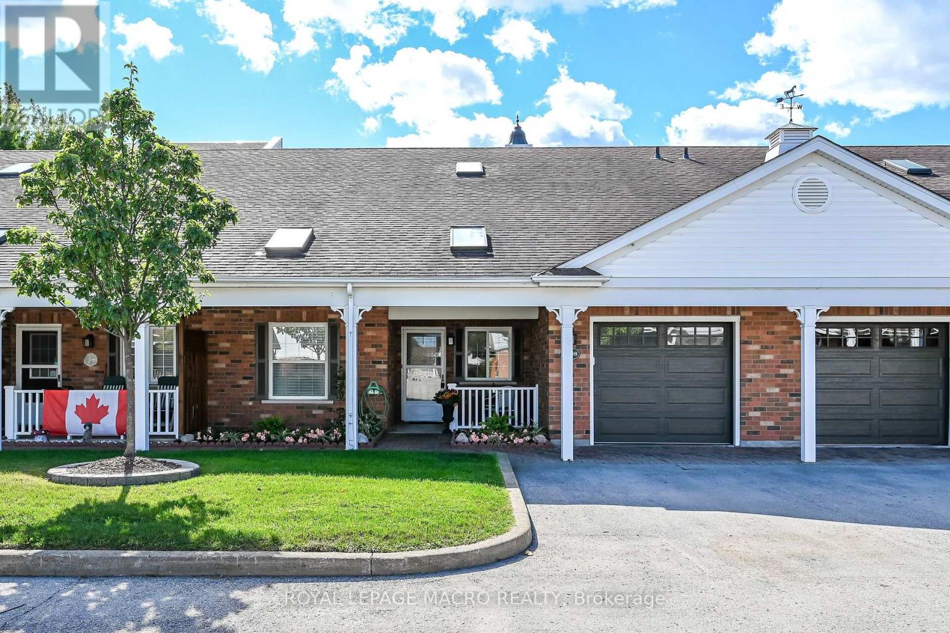
Welcome to your next chapter in Beamsville's most sought-after community! This charming 3-level sidesplit detached home is an exceptional find for both savvy investors and families looking for their forever home. The main floor boasts a bright, open-concept layout featuring a massive kitchen, a spacious dining area, and a living room flooded with natural light through oversized windows. With three generous bedrooms and a family room designed for relaxation, there is no shortage of space. The walk-up basement offers incredible potential for a private in-law suite. Outside, enjoy a private driveway with a carport and a lush backyard perfect for summer BBQs. Located just minutes from top-rated schools, parks, shopping, and easy QEW access.
Map data © OpenStreetMap contributors
No open houses are scheduled for this home.
Can't make it? Request a private viewing.
| Living room | Main level | 6.43 x 3.67 m |
| Bathroom | Second level | 2.33 x 1.68 m |
| Dining room | Main level | 2.17 x 2.85 m |
| Kitchen | Main level | 4.11 x 2.74 m |
| Family room | Ground level | 5.47 x 3.34 m |
| Kitchen | Ground level | 3.09 x 4.39 m |
| Bathroom | Ground level | 1.78 x 1.72 m |
| Laundry room | Ground level | 2.27 x 4.39 m |
| Primary Bedroom | Second level | 4.71 x 4.26 m |
| Bedroom 2 | Second level | 3.31 x 2.73 m |
| Bedroom 3 | Second level | 3.3 x 2.73 m |