 For rent 40
$2,750/mo
3 bed3 bath1,500–2,000 sq ft
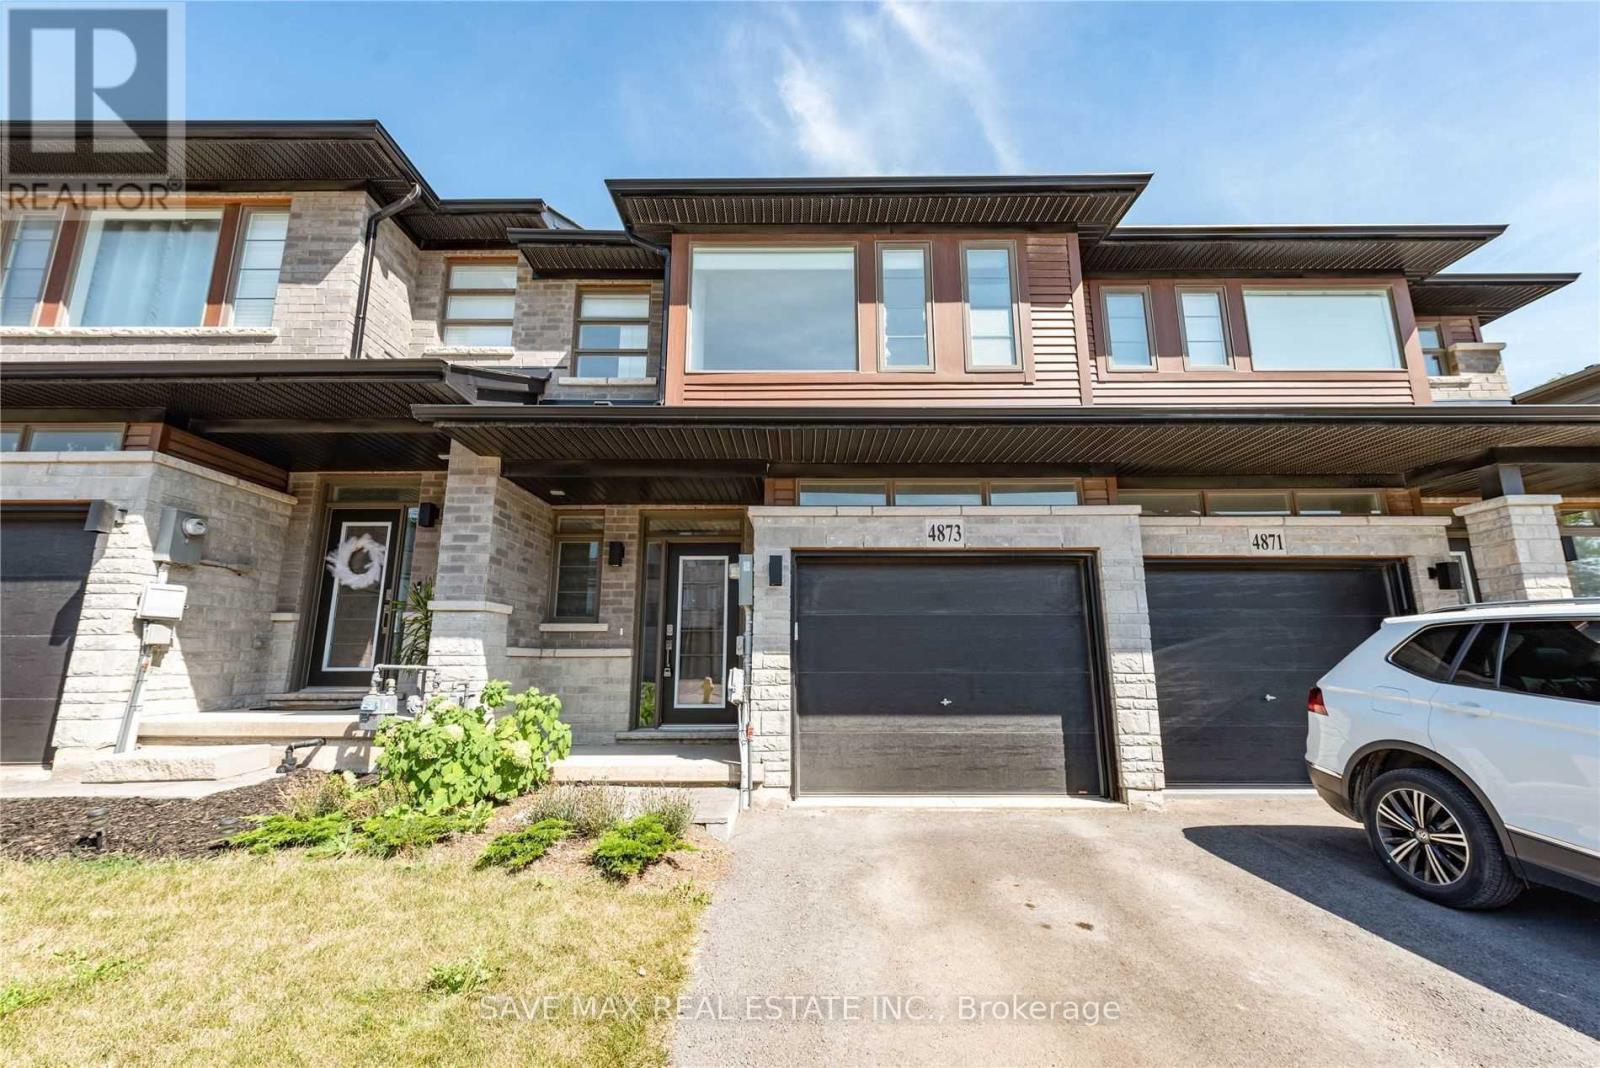
4873 Connor Drive
Beamsville, Lincoln
10 days agoMLS® X13858760
SAVE MAX REAL ESTATE INC.
4879 Connor Drive
Beamsville, Lincoln, Ontario L3J0S2
For rent· Added
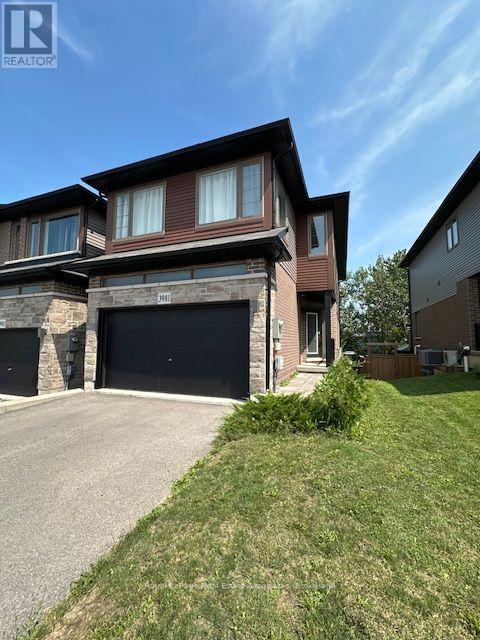
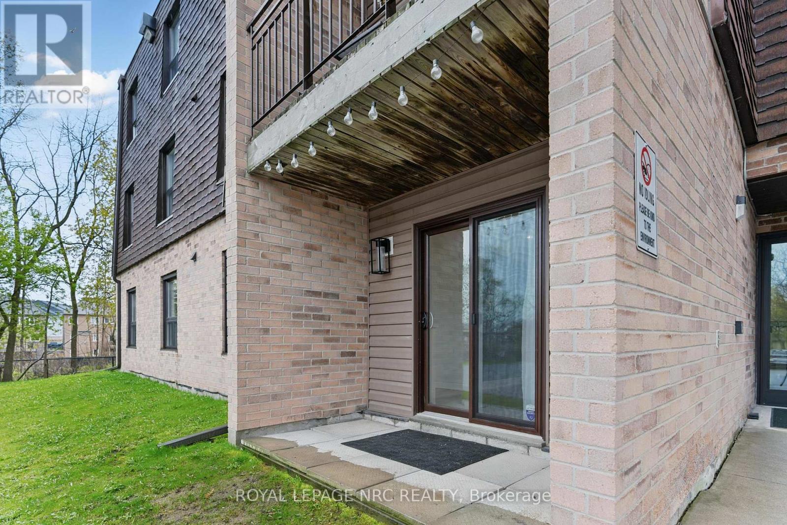
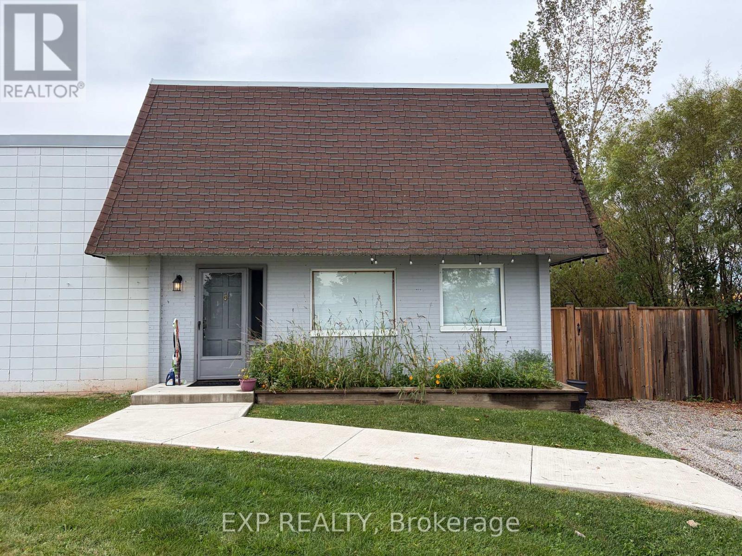
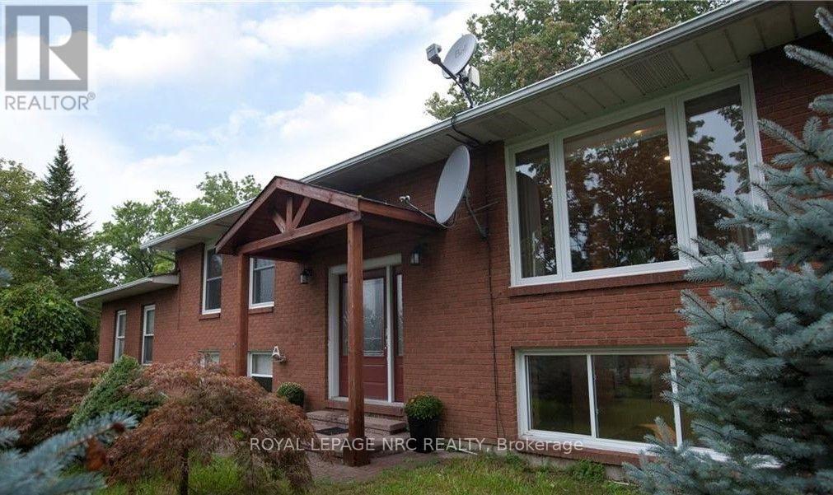
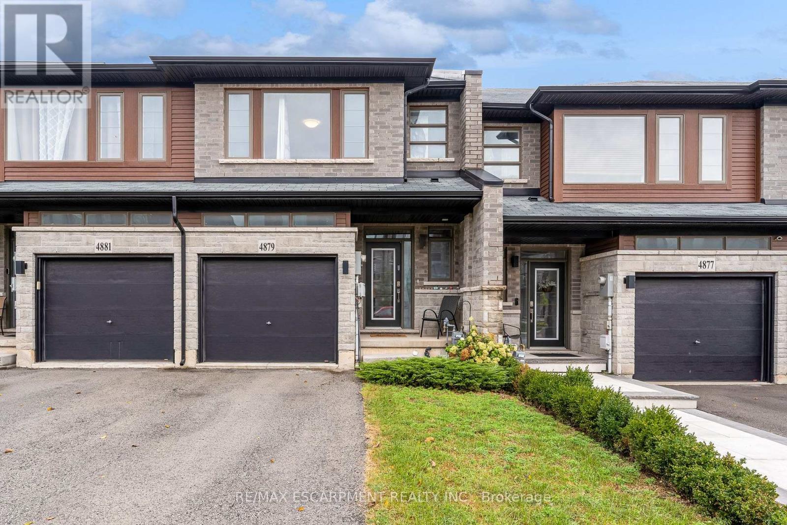
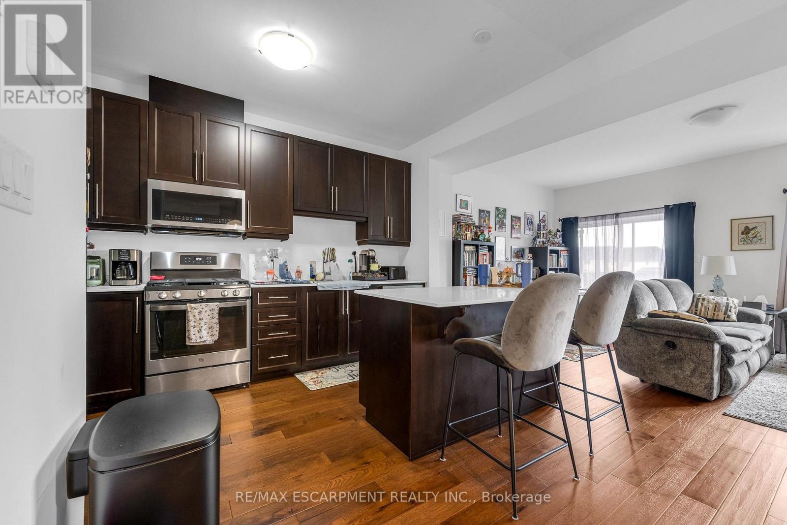
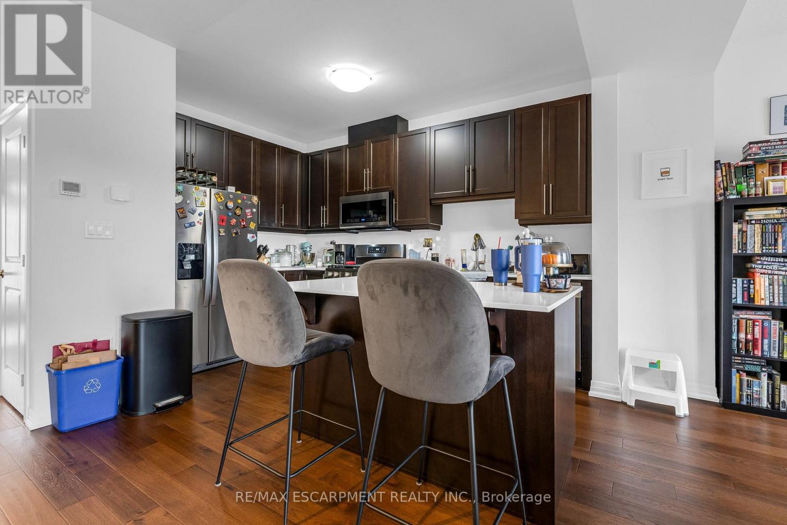
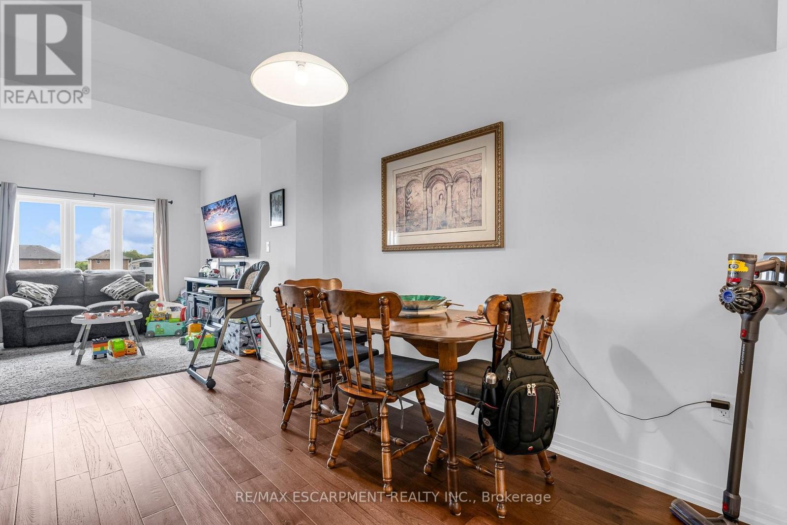
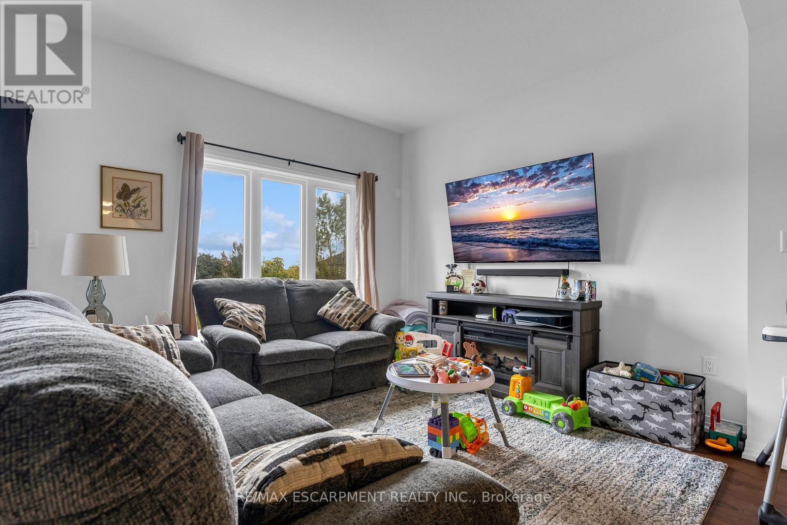
Clean, well maintained Beamsville Townhouse for rent on the BENCH with NO REAR NEIGHBOURS!! This prime, family friendly neighbourhood boasts community parks complete with tennis courts and views of Lake Ontario and the Toronto skyline. Upstairs offers 3 generously sized bedrooms, complete with large Primary suite with walk in closet and 5 piece ensuite and laundry. The main floor provides a large and spacious kitchen, with gas stove and provision for a dining room and large living room, tastefully laid out in open concept style. There is also a quaint but usable balcony off this level to enjoy the outdoors. Downstairs is a large unfinished space with full walk out to rear yard providing plenty of daylight and NOT that basement feeling. This space can be utilized for so many things, home office, kids play space, workout space or simply just added storage. This standout townhouse is the one NOT to miss.
Map data © OpenStreetMap contributors
No open houses are scheduled for this home.
Can't make it? Request a private viewing.
| Living room | Main level | 5.65 x 4.08 m |
| Dining room | Main level | 3.04 x 3.23 m |
| Kitchen | Main level | 2.62 x 3.9 m |
| Primary Bedroom | Second level | 4.18 x 4.88 m |
| Bedroom | Second level | 2.79 x 4.39 m |
| Bedroom | Second level | 2.76 x 3.32 m |
| Bathroom | Second level | 2.72 x 3.26 m |
| Bathroom | Second level | 1.71 x 2.41 m |