

 For sale 50
$1,395,000
3+1 bed2 bath3,818 sq ft
6471 15
Listowel
1 month agoMLS® 40855272
RE/MAX TWIN CITY REALTY INC.
5351 Perth Line 86 Road
Listowel, Ontario N4W3G8
For sale· Added
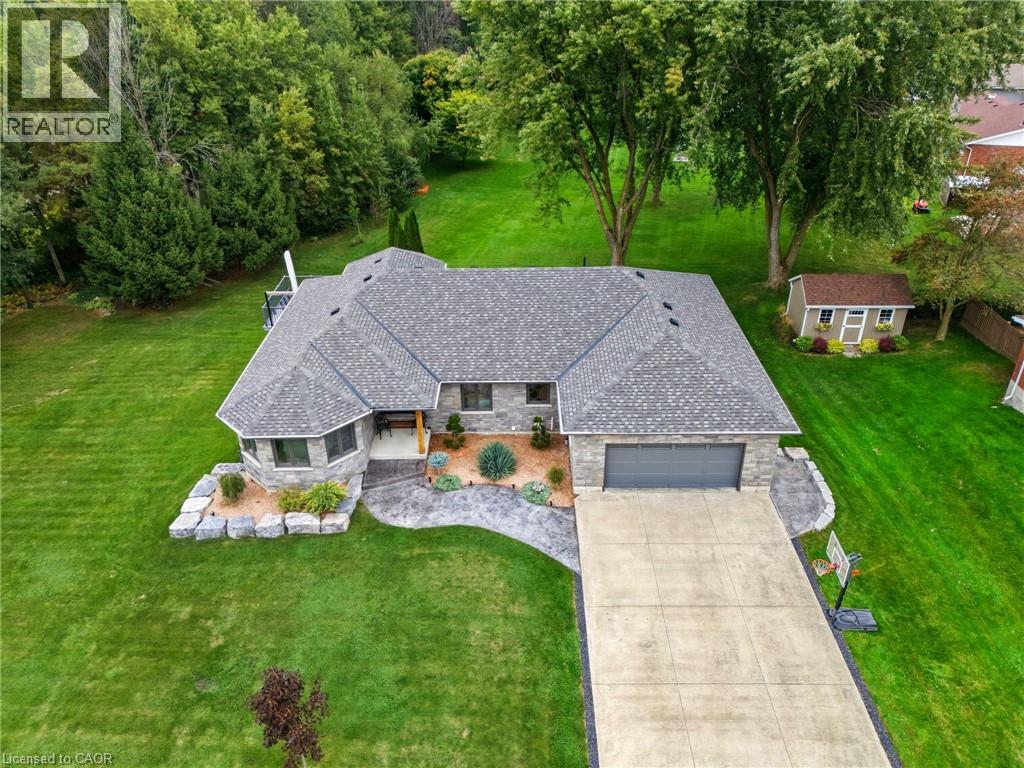
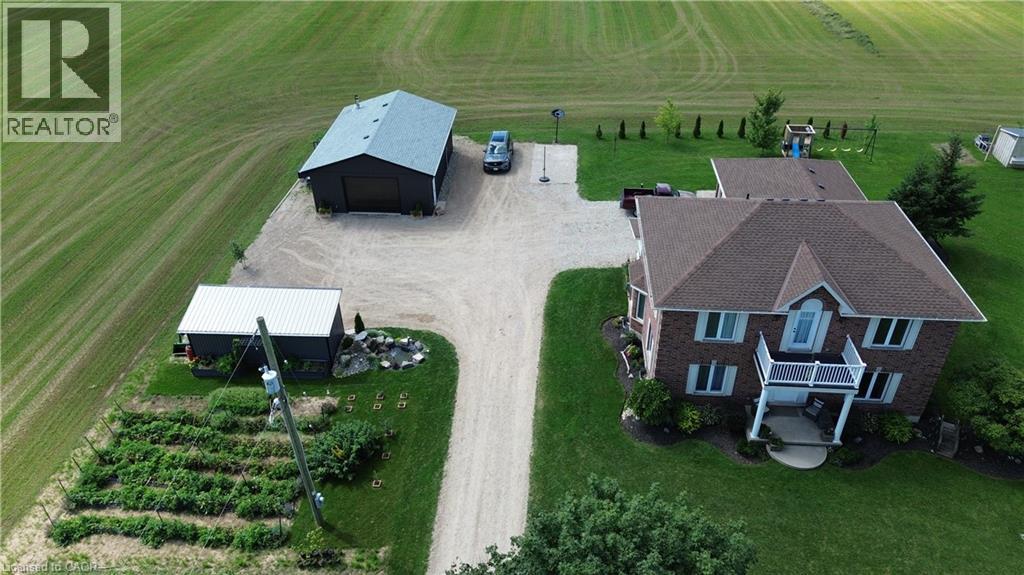
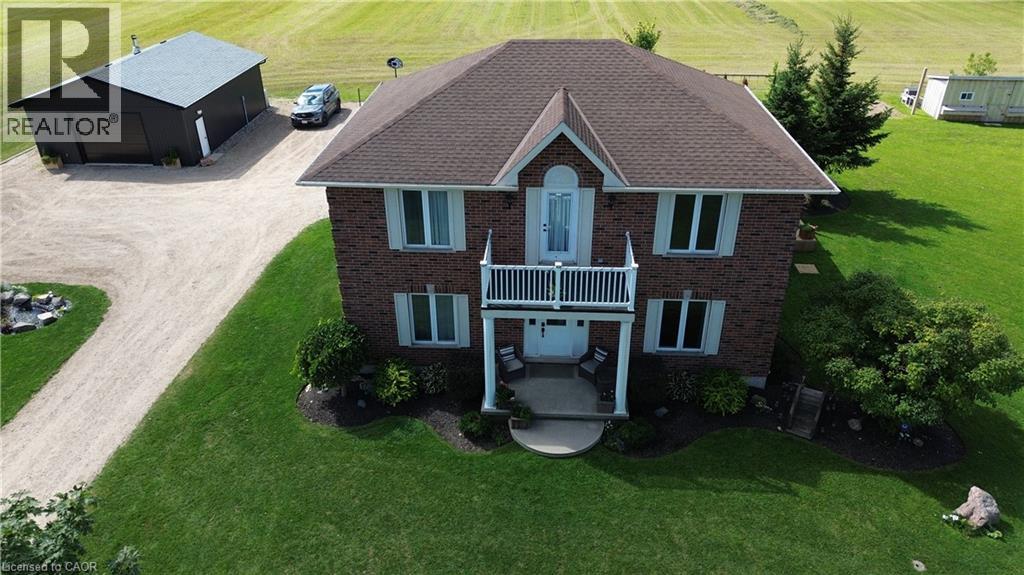
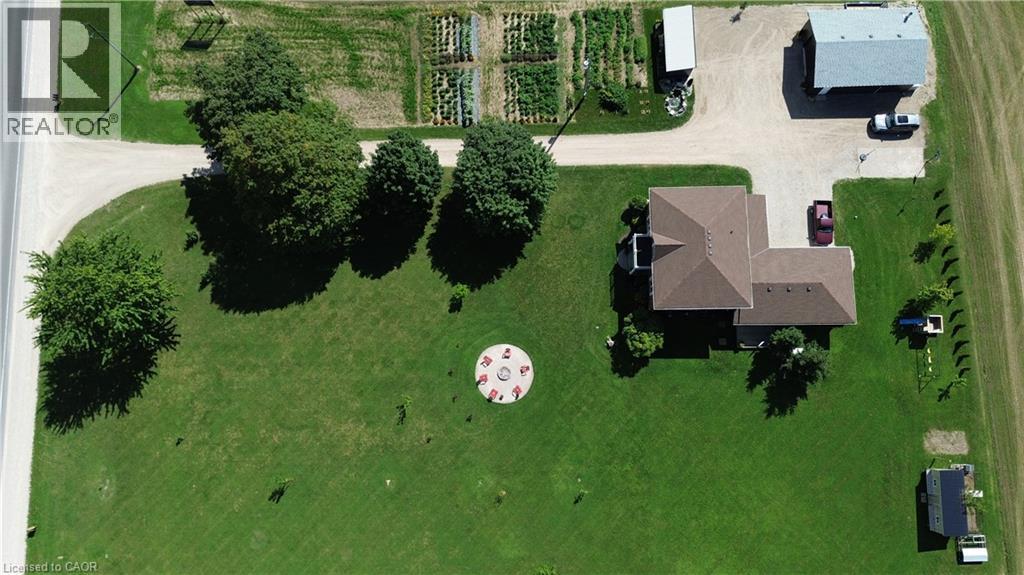
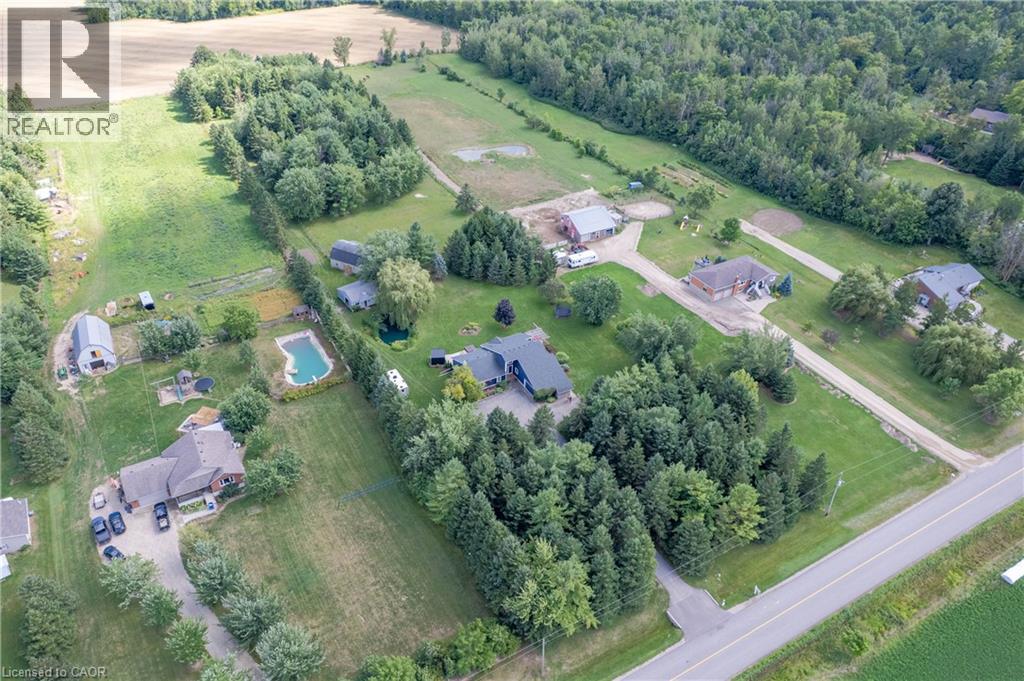
Gorgeous updated 5-bedroom home offering 3 full baths and the freedom to enjoy true country living. Raise your own chickens, tend a thriving garden, and spread out on this spacious 1.6-acre property complete with a double-car garage and basement walk-up. Inside, the home features a generous primary bedroom with ensuite, modern finishes, and plenty of room for a growing family. A standout bonus is the detached 26x36 insulated workshop, perfect for a man cave, hobbies, or additional storage. Located just minutes east of Listowel, this property blends rural charm with everyday convenience.
Map data © OpenStreetMap contributors
No open houses are scheduled for this home.
Can't make it? Request a private viewing.
| Bedroom | Second level | 11'11'' x 7'6'' |
| Bedroom | Second level | 13'6'' x 10'2'' |
| 5pc Ensuite bath | Second level | — |
| Primary Bedroom | Main level | 13'6'' x 13'4'' |
| Bedroom | Second level | 14'3'' x 9'11'' |
| 4pc Bathroom | Second level | — |
| Living room | Main level | 21'0'' x 11'1'' |
| Kitchen | Main level | 13'3'' x 14'10'' |
| Laundry room | Main level | 9'7'' x 14'5'' |
| Dining room | Main level | 10'1'' x 14'10'' |
| Family room | Main level | 14'3'' x 12'5'' |
| 4pc Bathroom | Main level | — |
| Foyer | Main level | 5'6'' x 7'9'' |
| Recreation room | Basement | 21'0'' x 27'3'' |
| Bedroom | Basement | 14'3'' x 12'5'' |