 For sale 50
$549,900
3 bed2 bath1,100–1,500 sq ft
130 Fundy Avenue
East O, London East
11 days agoMLS® X13853726
ROYAL LEPAGE TRILAND REALTY
104 Queenston Crescent
East O, London East, Ontario N5W1N6
For sale· Added
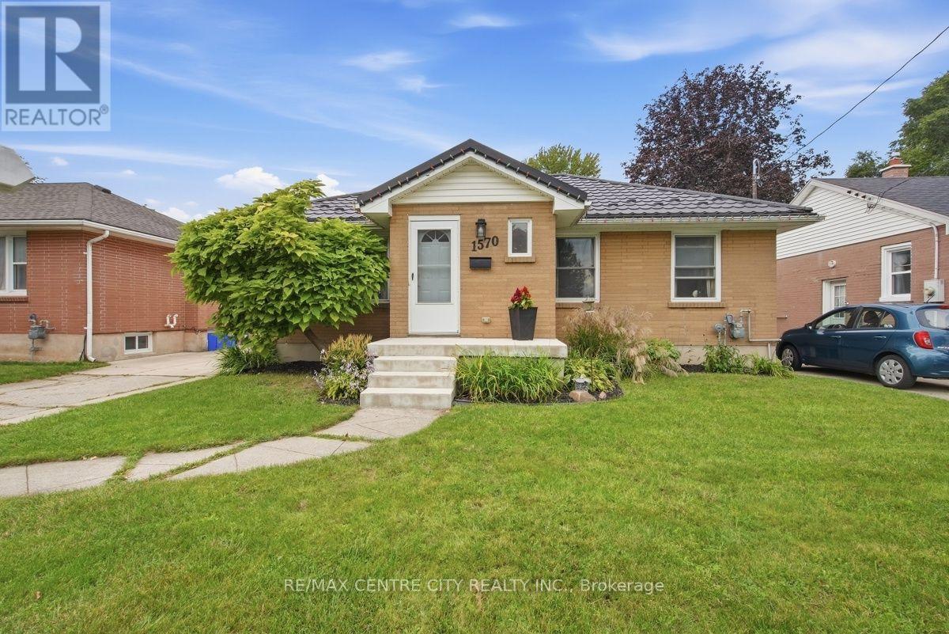
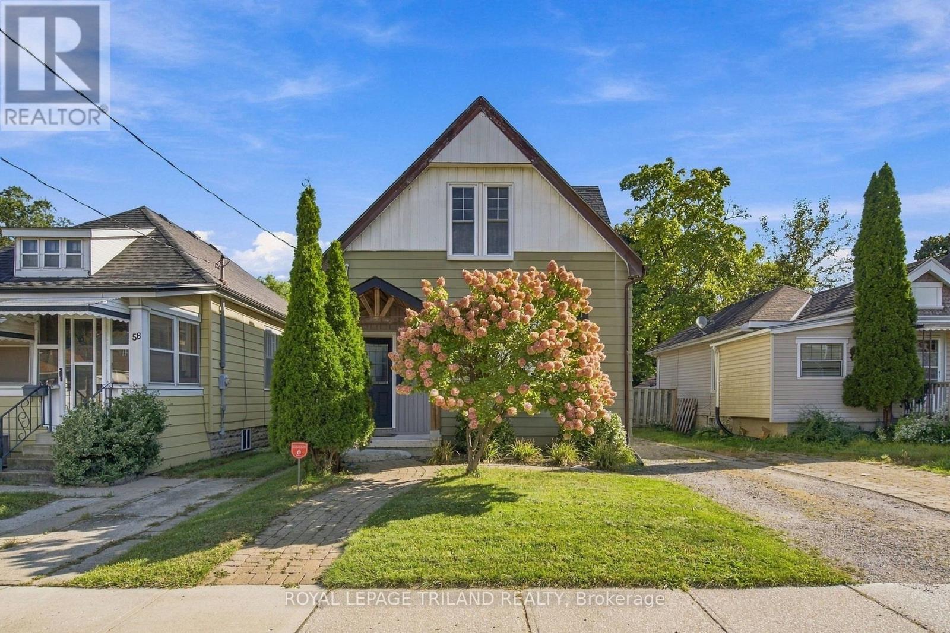
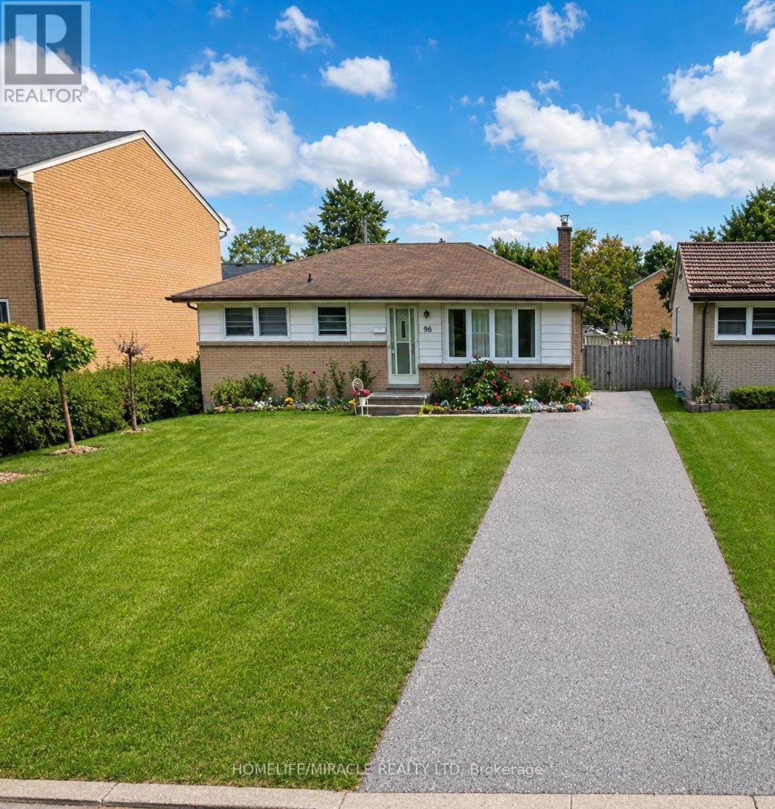
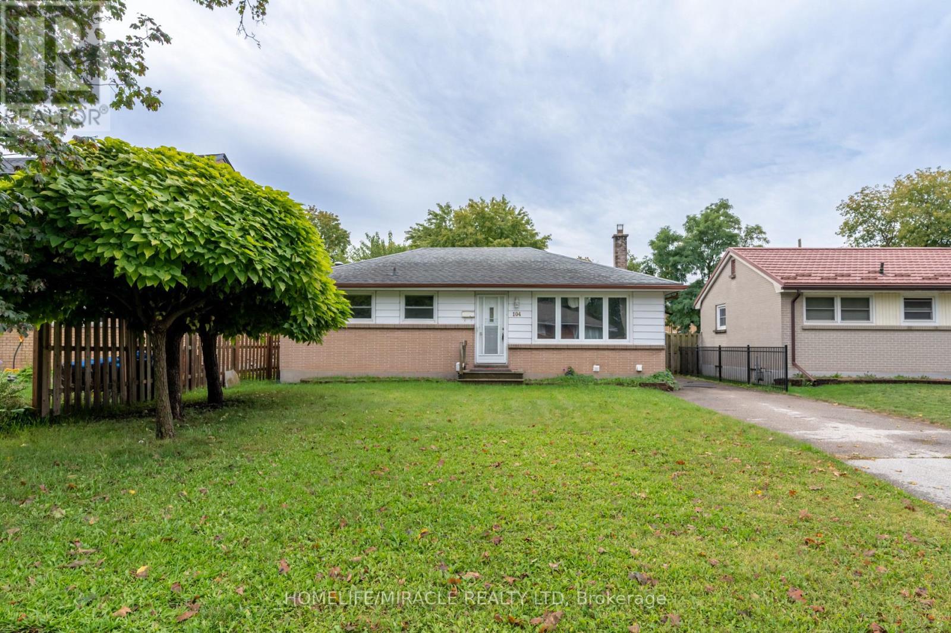
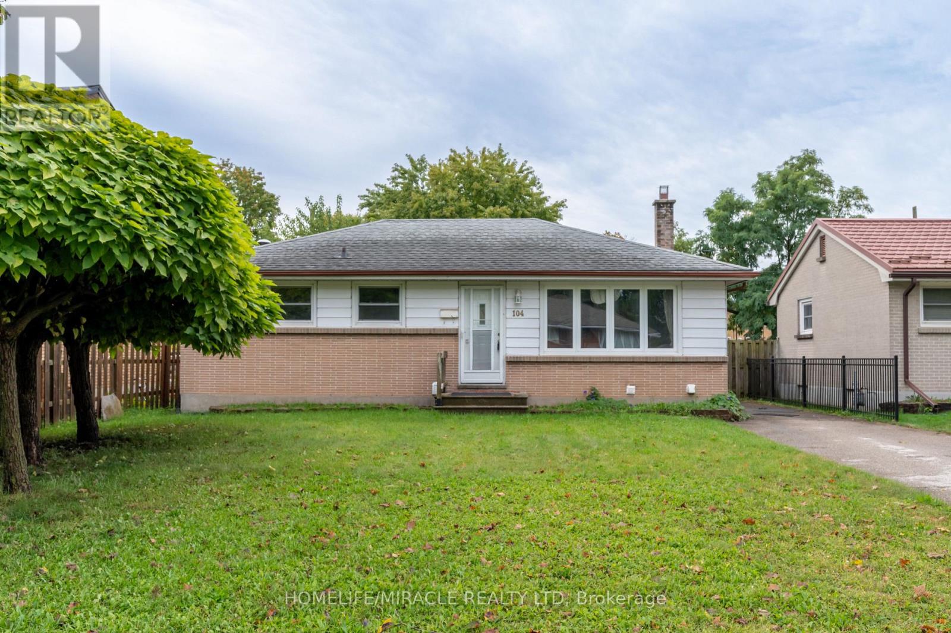
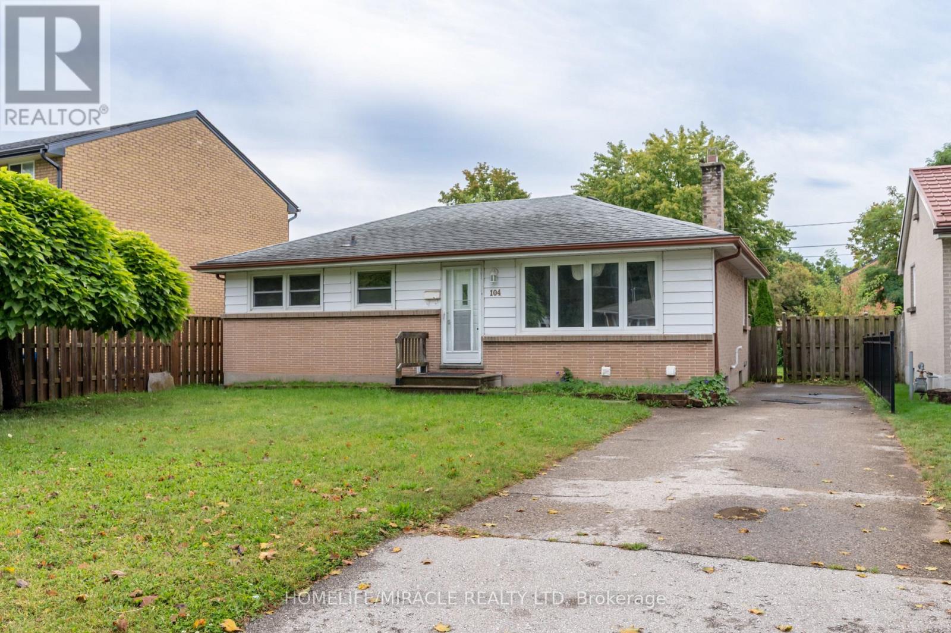
Welcome to this well-maintained bungalow offering a practical layout and plenty of space for families or investors. The main level features 3 good-sized bedrooms, 1.5 bathrooms, a spacious living room, and a newly updated kitchen with a fresh, modern feel. The home has been freshly painted throughout, creating a bright and welcoming atmosphere.The finished basement provides additional living space with 2 bedrooms, 1 full bathroom, and a separate entrance, offering excellent flexibility for extended family or potential rental use. Outside, enjoy a huge backyard with plenty of space for children, entertaining, gardening, or relaxing. A great opportunity to own a spacious property with a versatile layout and generous outdoor space.
Map data © OpenStreetMap contributors
No open houses are scheduled for this home.
Can't make it? Request a private viewing.
| Living room | Main level | 6.09 x 3.5 m |
| Den | Basement | 3.01 x 2.92 m |
| Kitchen | Main level | 3.35 x 2.52 m |
| Primary Bedroom | Main level | 4.14 x 3.35 m |
| Bedroom 2 | Main level | 3.44 x 2.43 m |
| Bedroom 3 | Main level | 3.5 x 3.04 m |
| Primary Bedroom | Basement | 3.65 x 3.53 m |
| Bedroom 2 | Basement | 3.65 x 3.35 m |
| Kitchen | Basement | 3.35 x 3.35 m |
| Recreational, Games room | Basement | 3.62 x 3.35 m |
| Laundry room | Basement | 3.01 x 2.1 m |