 For sale 50
$549,900
3 bed2 bath1,100–1,500 sq ft
130 Fundy Avenue
East O, London East
11 days agoMLS® X13853726
ROYAL LEPAGE TRILAND REALTY
1047 Patricia Street
East B, London East, Ontario N6A3V3
For sale· Added
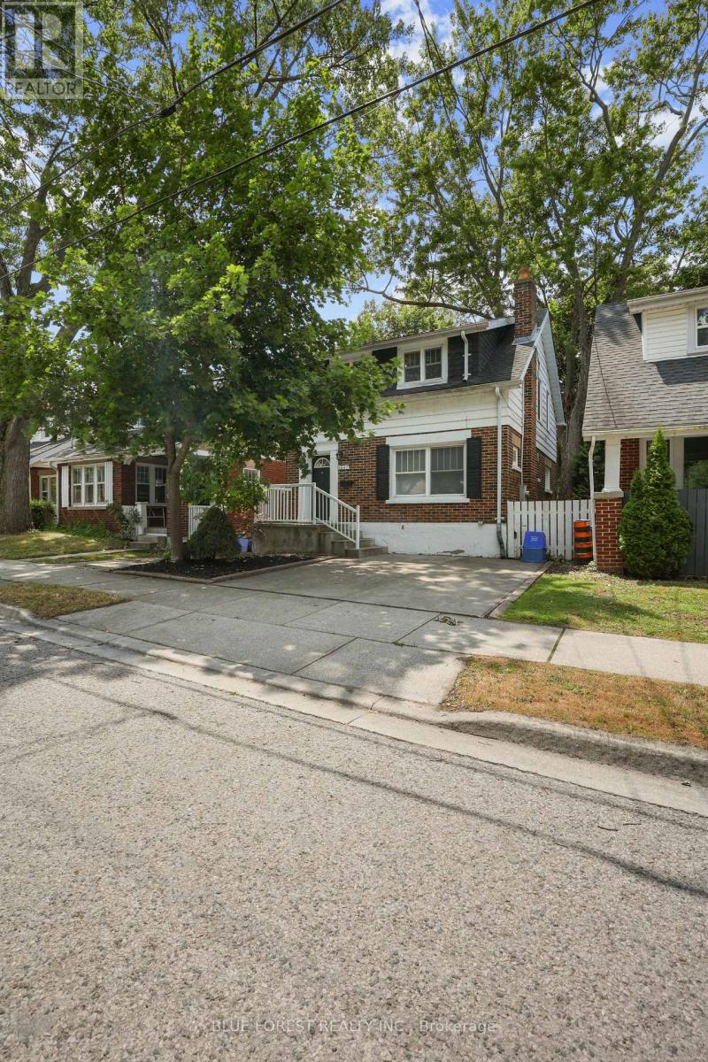
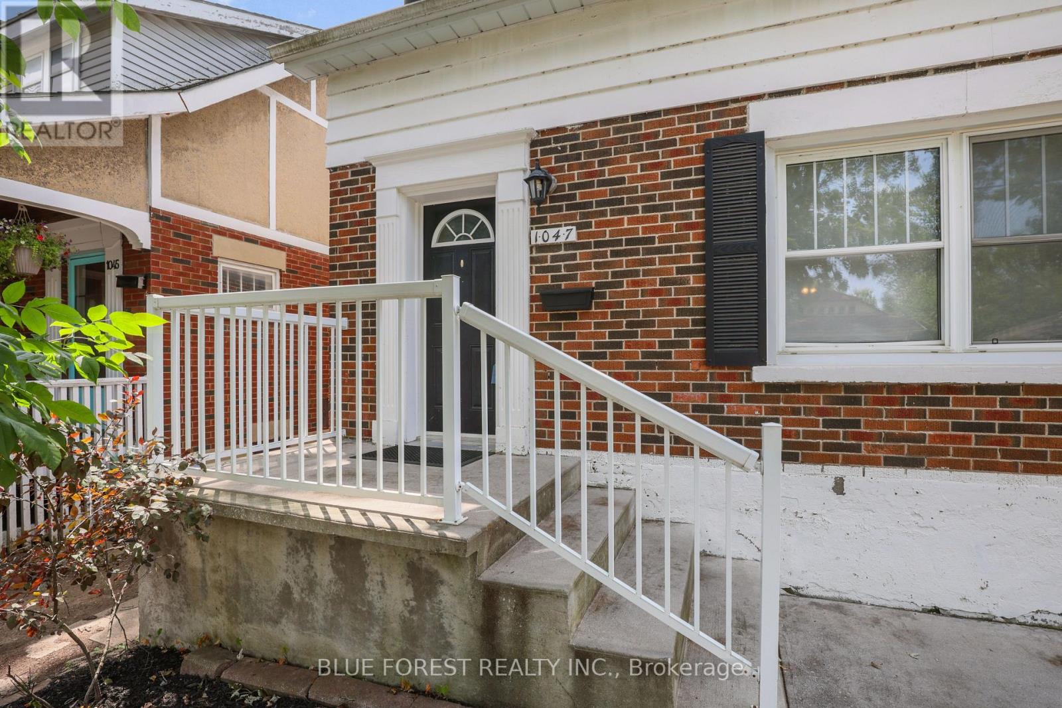
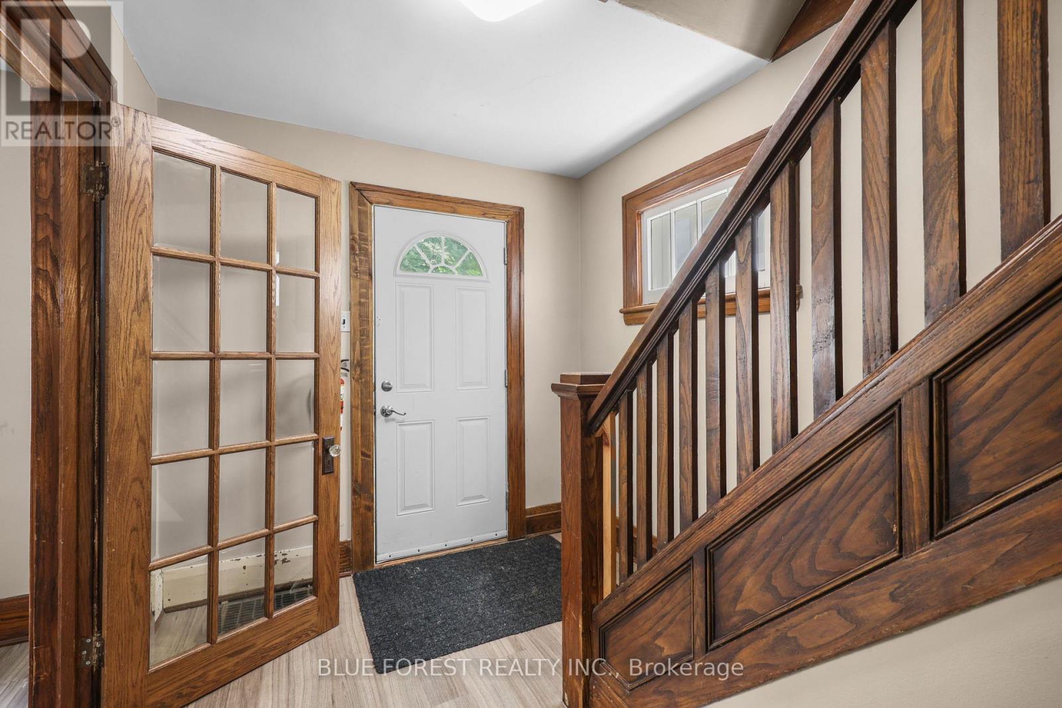
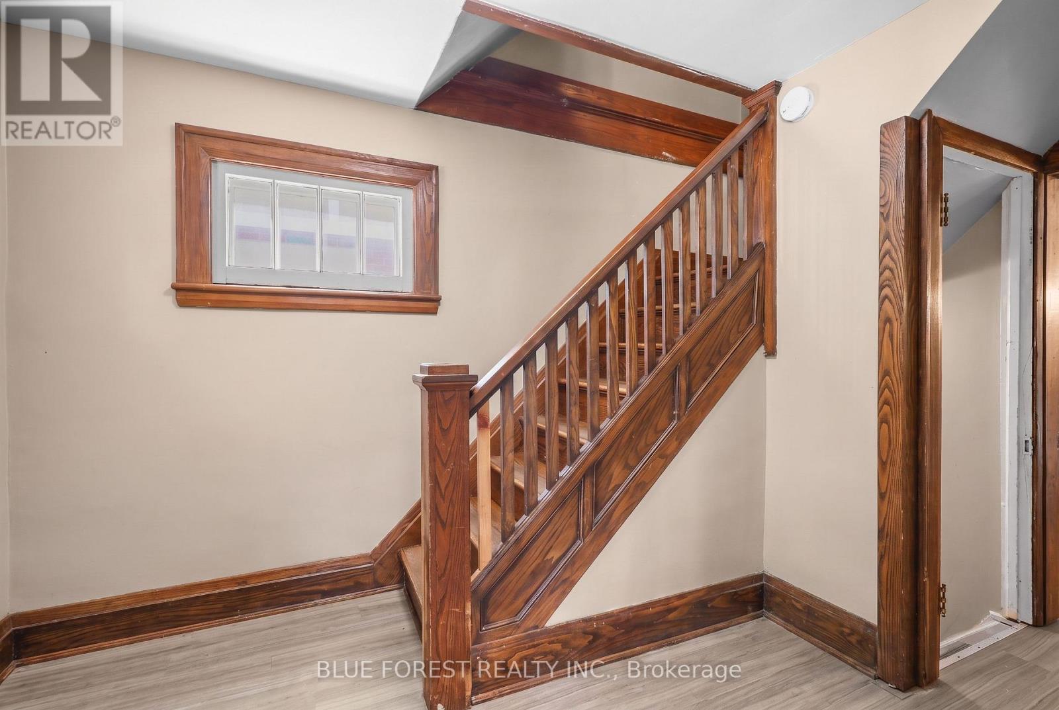
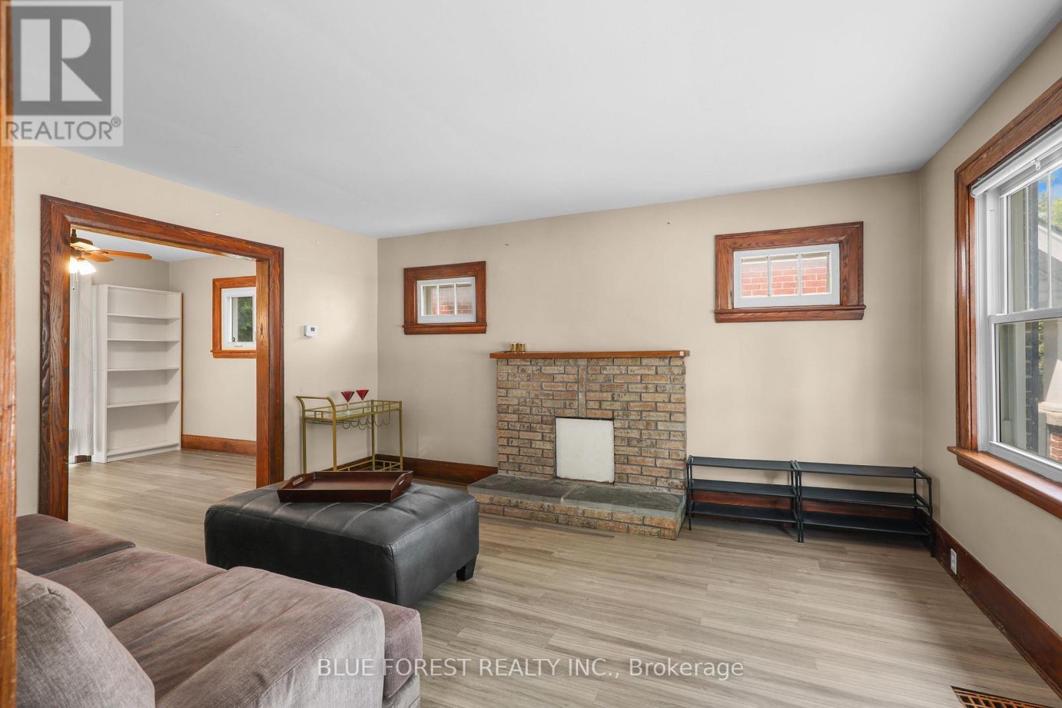
Steps to King's and Western, with Western visible right from the front porch, this well-maintained home offers 3 bedrooms above grade plus two additional finished rooms in the lower level, along with 2 full bathrooms, in one of London's most in-demand student rental pockets. Unlike the typical student rental, this property has been genuinely well cared for, featuring a beautifully updated kitchen and warm hardwood floors throughout. The private yard with deck adds great outdoor living space. Currently fully rented for the current school year at $4,500 per month plus utilities. A fantastic turnkey addition to any investment portfolio, in a location students consistently want to live in.
Map data © OpenStreetMap contributors
No open houses are scheduled for this home.
Can't make it? Request a private viewing.
| Sep 16, 2026 | $659,900 | ▼ $25,000 |
| Sep 6, 2026 | $684,900 | First recorded price |
Price changes since Sep 6, 2026.
| Living room | Main level | 4.81 x 3.85 m |
| Dining room | Main level | 3.69 x 2.88 m |
| Kitchen | Main level | 4.01 x 3.28 m |
| Foyer | Main level | 4.19 x 2.3 m |
| Primary Bedroom | Second level | 5.04 x 2.7 m |
| Bedroom | Second level | 3.03 x 2.47 m |
| Bedroom | Second level | 4.22 x 2.98 m |
| Bedroom | Basement | 4.29 x 3.16 m |
| Bedroom | Basement | 4.06 x 3.16 m |