 For sale 36
$199,900
1 bed1 bath700–799 sq ft
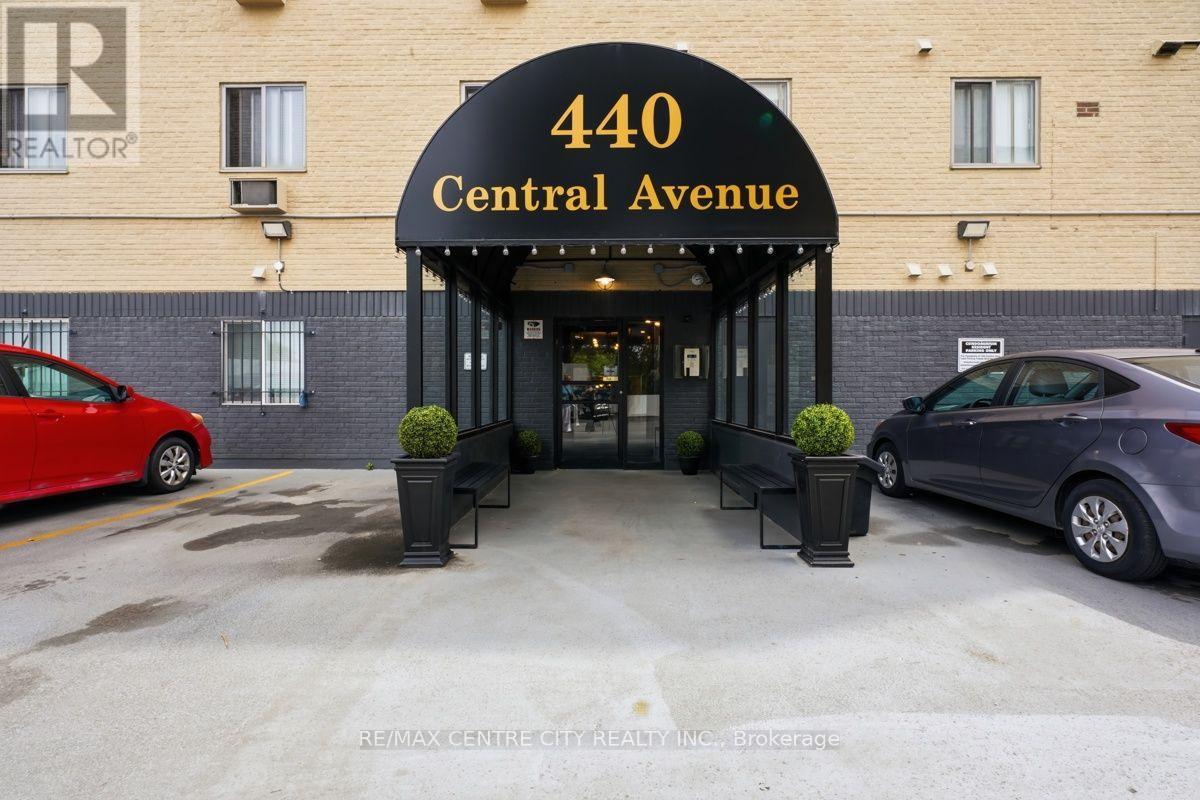
440 Central Avenue #605
East F, London East
12 days agoMLS® X13848336
RE/MAX CENTRE CITY REALTY INC
1172 Hamilton Road #208
East O, London East, Ontario N5W1A9
For sale· Added
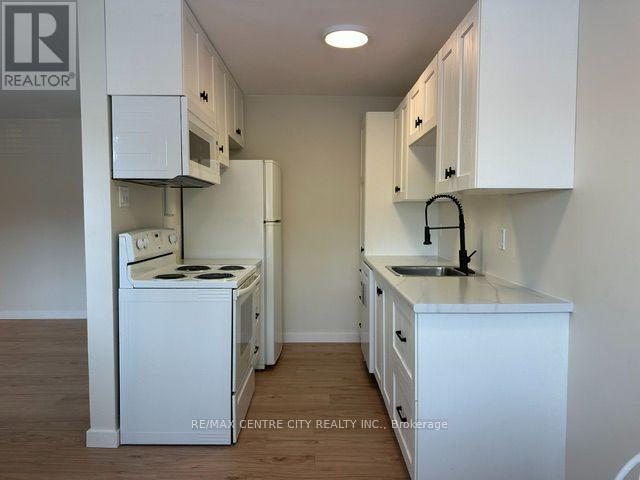
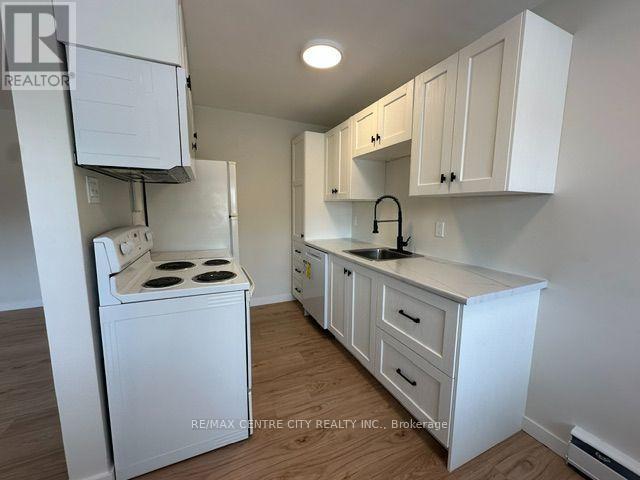
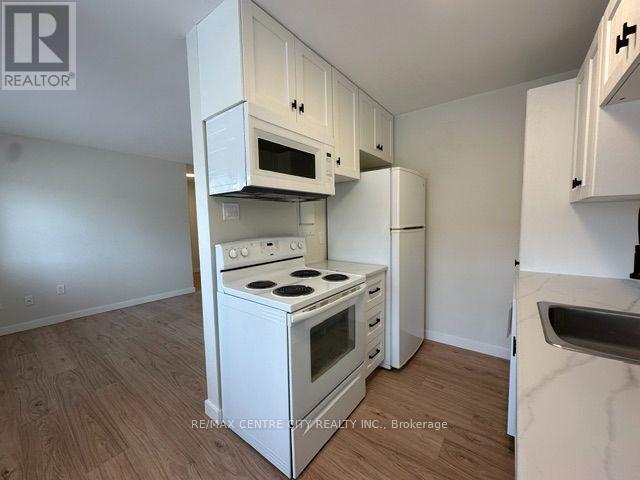
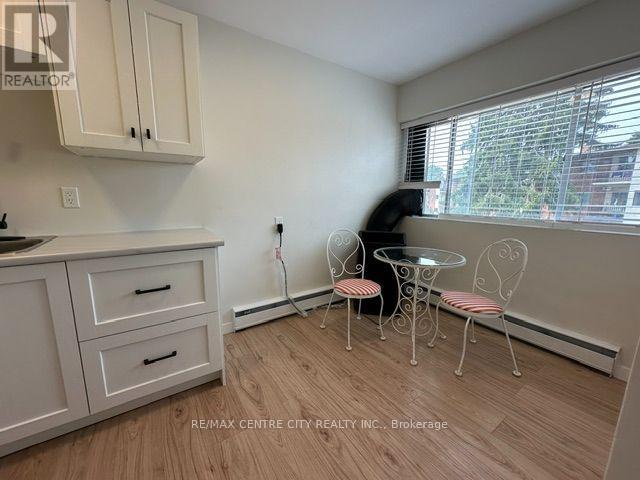
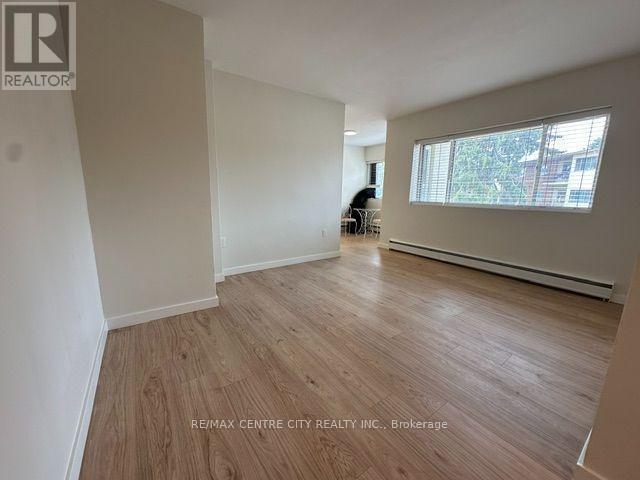
Welcome to this beautifully renovated 2-bedroom, second-floor condo offering stylish, move-in-ready living! Completely updated from top to bottom, this bright and modern unit features a brand-new kitchen with contemporary cabinetry and finishes, new flooring throughout, fresh paint, updated trim, a built-in microwave, and a dishwasher. Enjoy your morning coffee or unwind in the evening on the private balcony. You'll appreciate the abundance of closet space, providing exceptional storage throughout the home. Condo fees include both heat and water, adding outstanding value and convenience. Ideally located close to shopping, restaurants, parks, schools, public transit, and with quick access to Highway 401, this is an excellent opportunity for first-time buyers, downsizers, or investors. Simply move in and enjoy!
Map data © OpenStreetMap contributors
No open houses are scheduled for this home.
Can't make it? Request a private viewing.
| Living room | Main level | 4.57 x 3.27 m |
| Kitchen | Main level | 5.68 x 2.15 m |
| Bedroom | Main level | 3.35 x 3.35 m |
| Bedroom | Main level | 3.17 x 2.94 m |
| Bathroom | Main level | 0 x 0 m |