 For sale 50
$369,995
4 bed2 bath1,500–2,000 sq ft
1 Rathgar Street
East L, London East
5 months agoMLS® X13055838
EXP REALTY
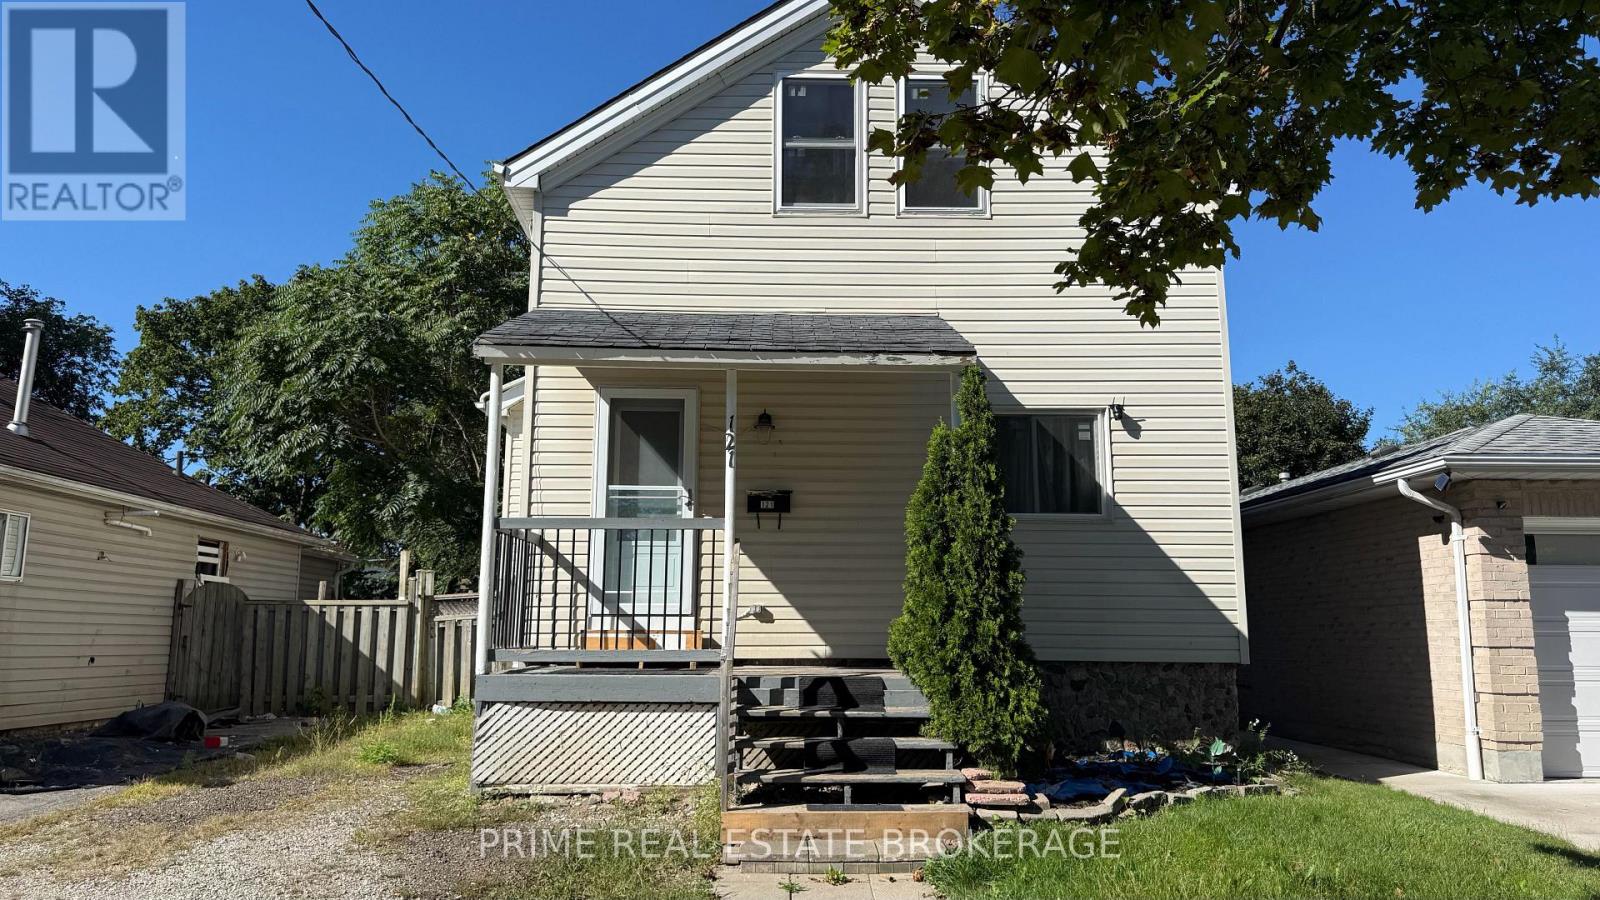
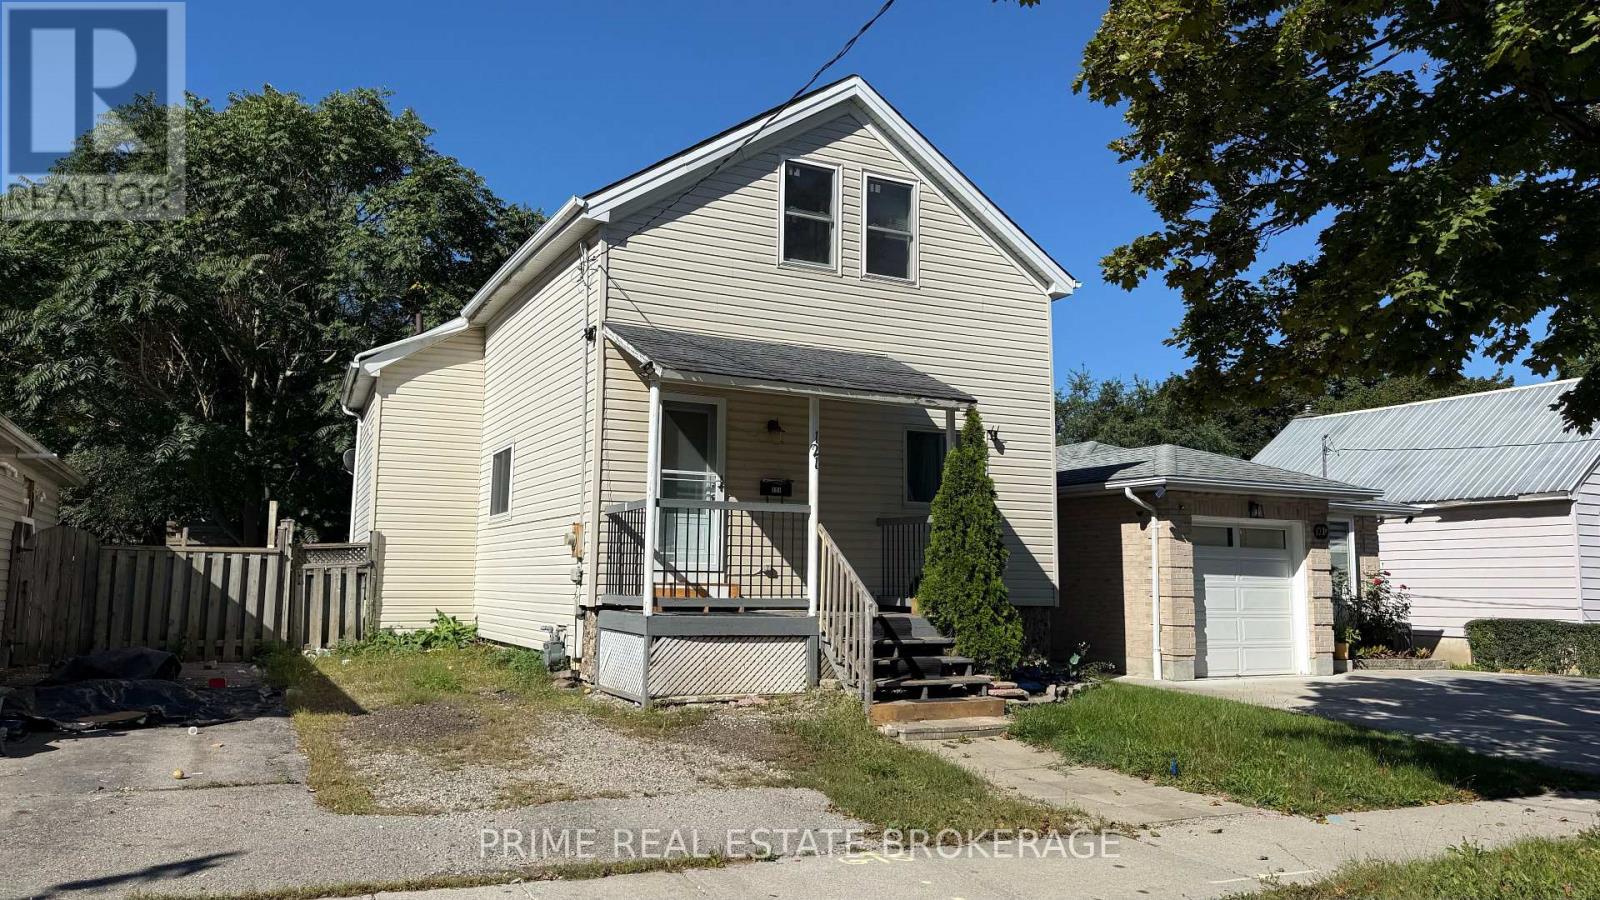
121 Boullee Street
East C, London East, Ontario N5Y1T8
For sale· Added
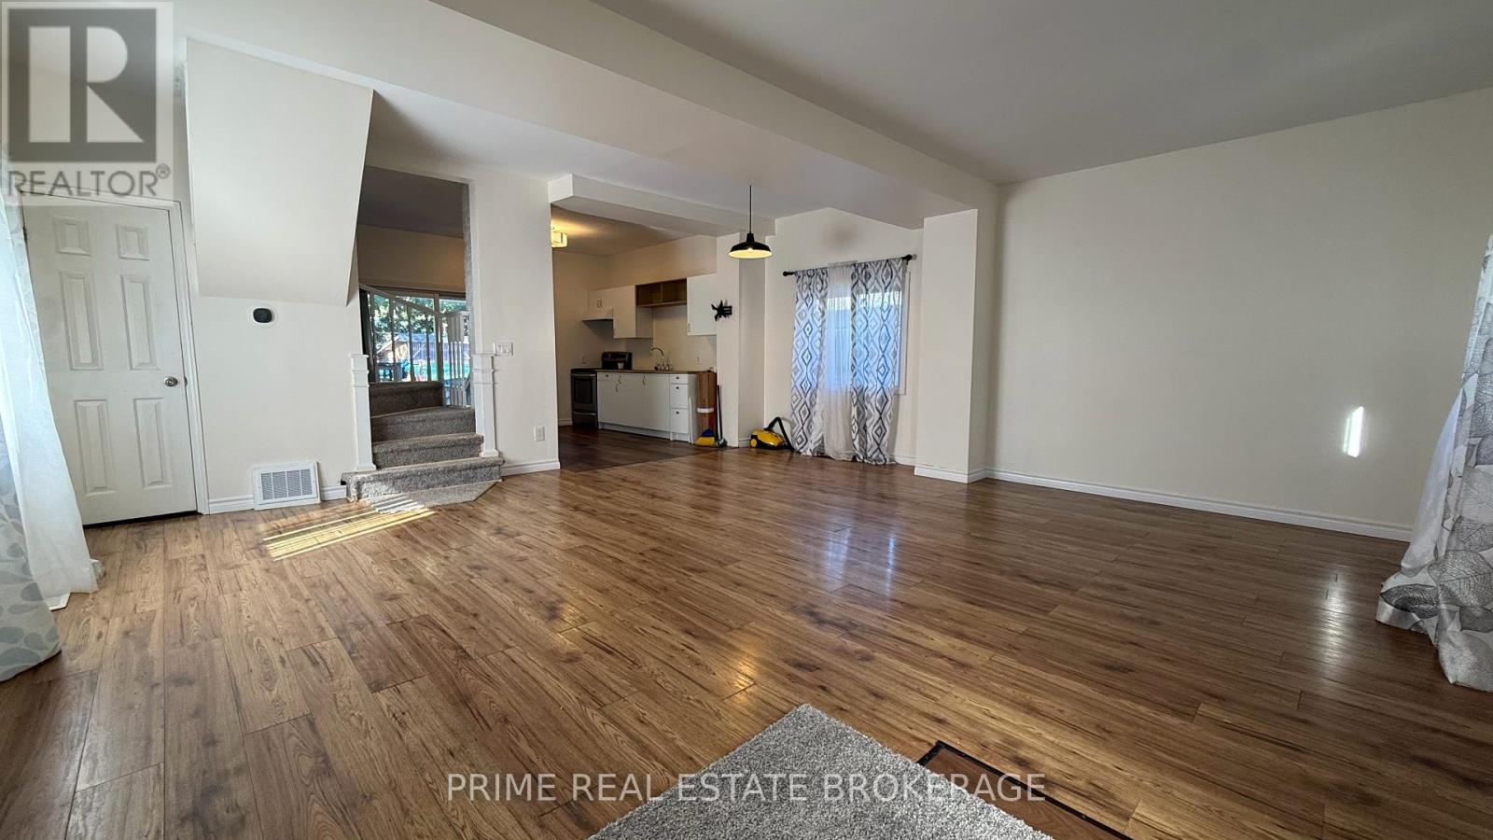
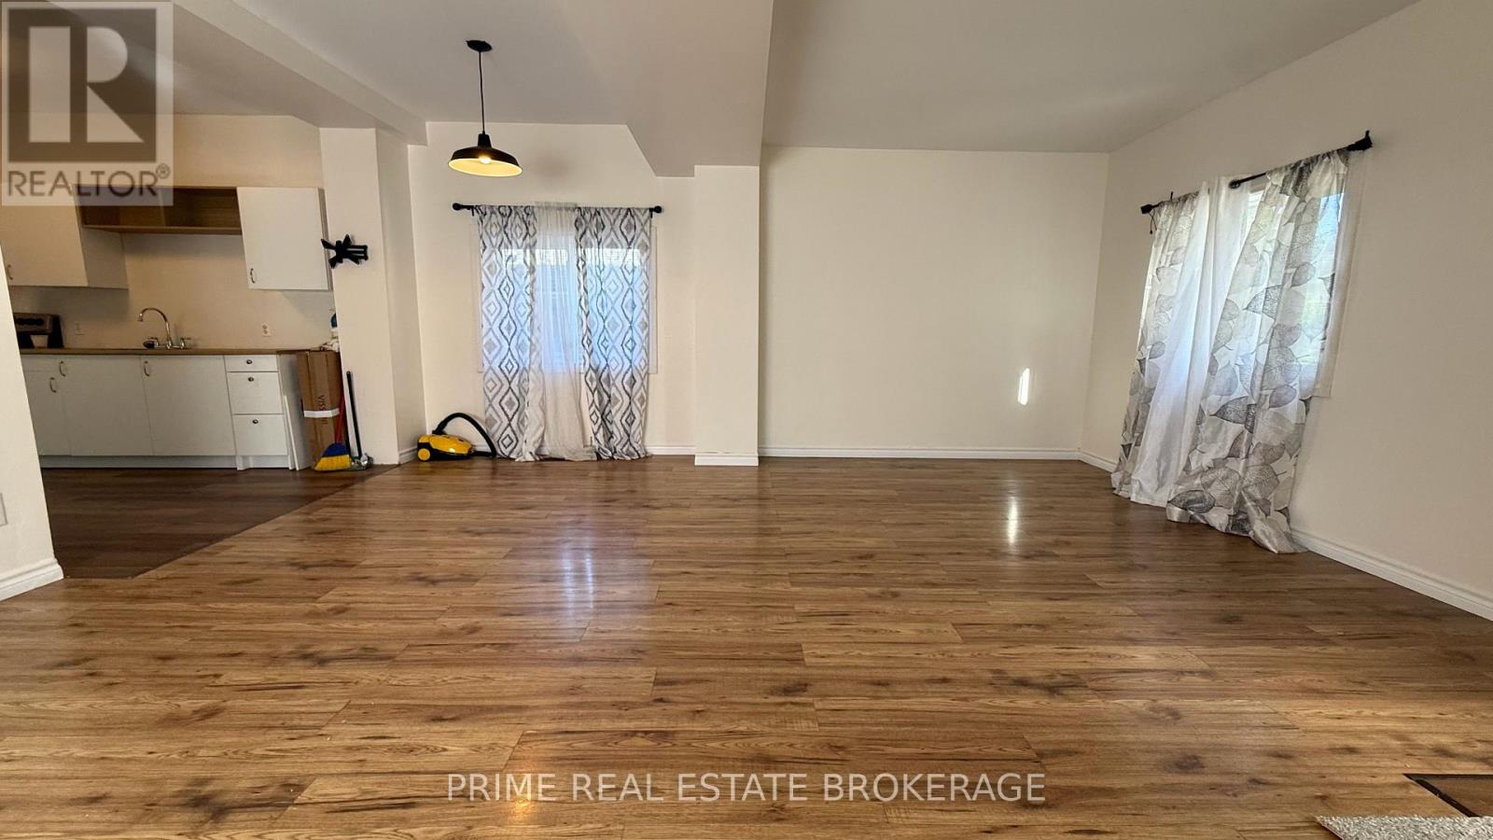
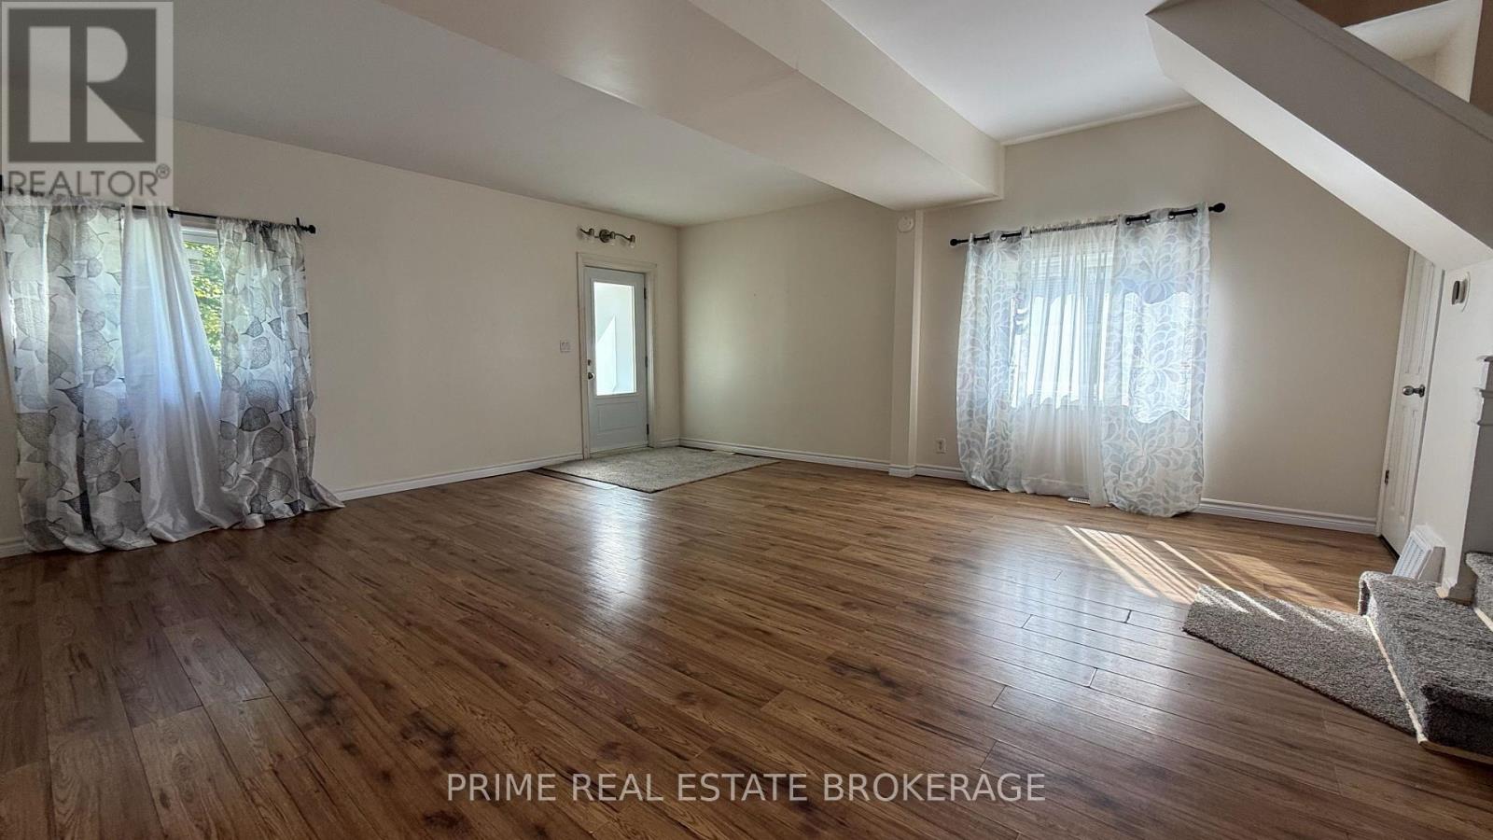
Step into this bright and inviting open-concept detached home featuring 3 bedrooms and 2 full bathrooms. Ideal for first-time buyers, young families, or investors, the main floor offers soaring 9-foot ceilings and a functional layout complete with a convenient breakfast bar.Enjoy outdoor living on the private two-tier deck overlooking a spacious, fully fenced backyardwith plenty of privacy. Set on a mature, tree-lined street, this home combines comfort,functionality, and a welcoming neighbourhood setting.Recent updates include some newer windows, an updated electrical panel, and a newer furnace andair conditioner, both installed in 2018. Conveniently located between Western University,Fanshawe College, and downtown, with schools, parks, shopping, transit, and everyday amenitiesall within easy reach.A fantastic opportunity to enter the market or add a well-located property to your investmentportfolio.
Map data © OpenStreetMap contributors
No open houses are scheduled for this home.
Can't make it? Request a private viewing.
| Living room | Main level | 4.16 x 3.65 m |
| Dining room | Main level | 3.56 x 2.31 m |
| Kitchen | Main level | 4 x 3.48 m |
| Bedroom | Second level | 4.32 x 2.74 m |
| Bedroom | Second level | 3.5 x 3.09 m |