 For sale 50
$549,900
3 bed2 bath1,100–1,500 sq ft
130 Fundy Avenue
East O, London East
11 days agoMLS® X13853726
ROYAL LEPAGE TRILAND REALTY
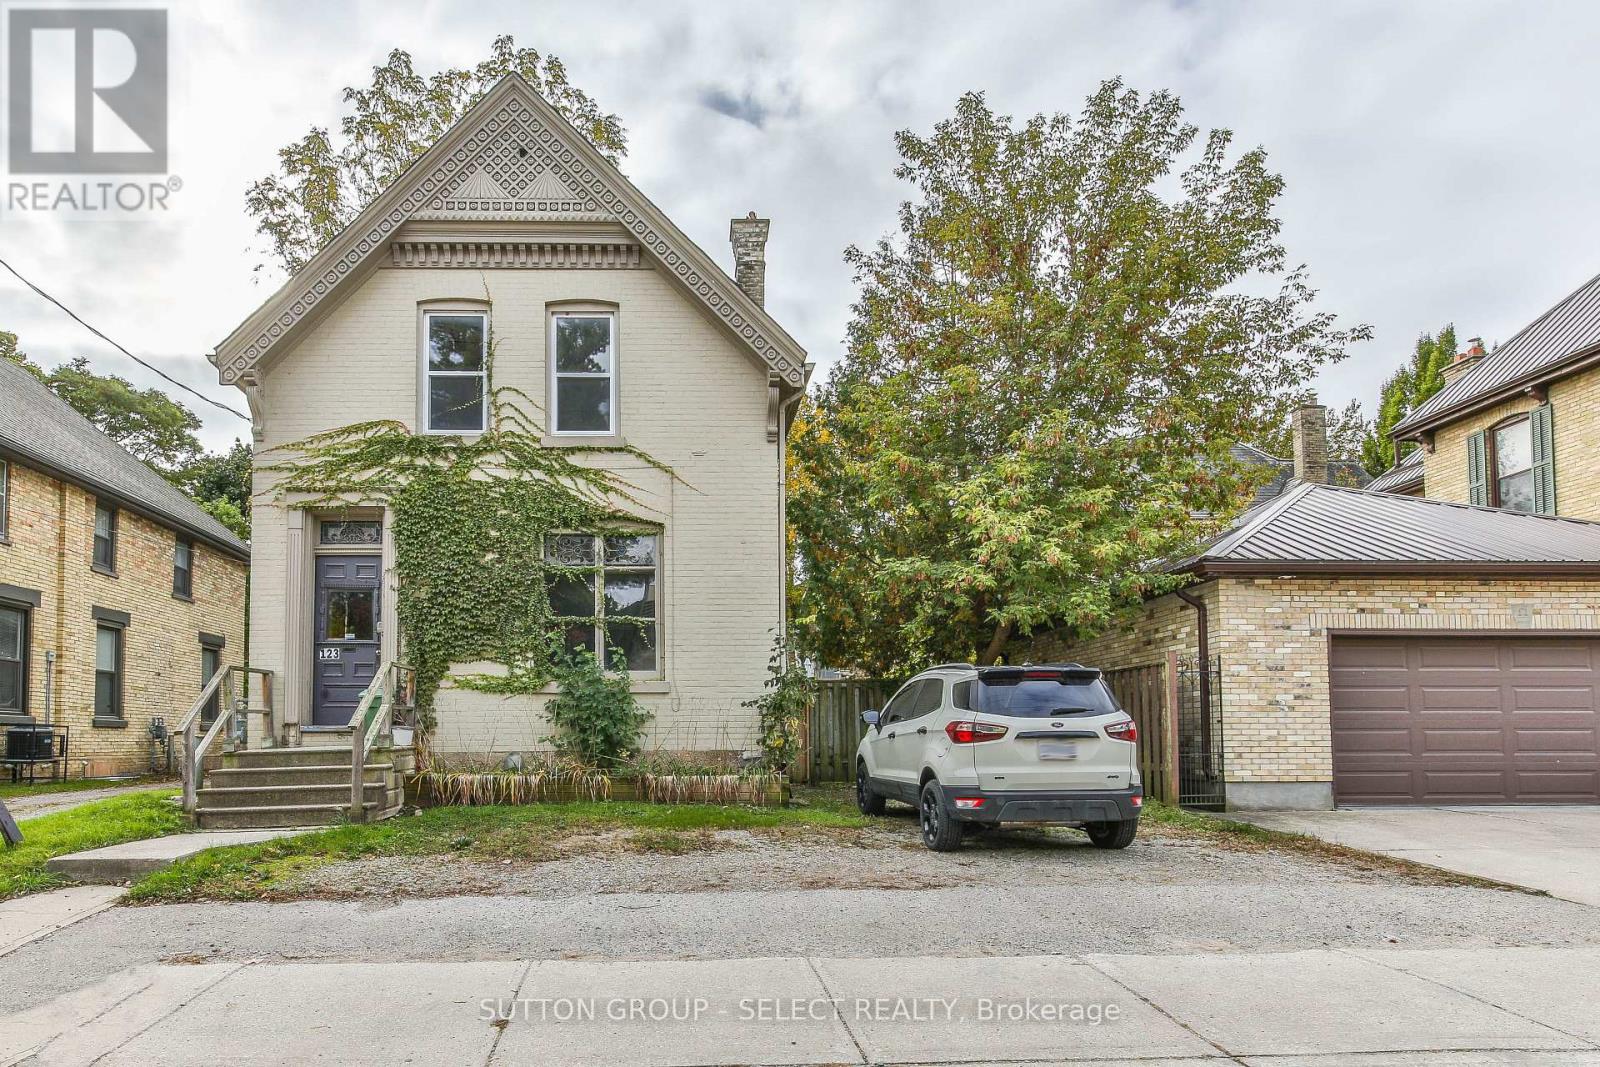
123 Mill Street
East F, London East, Ontario N6A1P7
For sale· Added
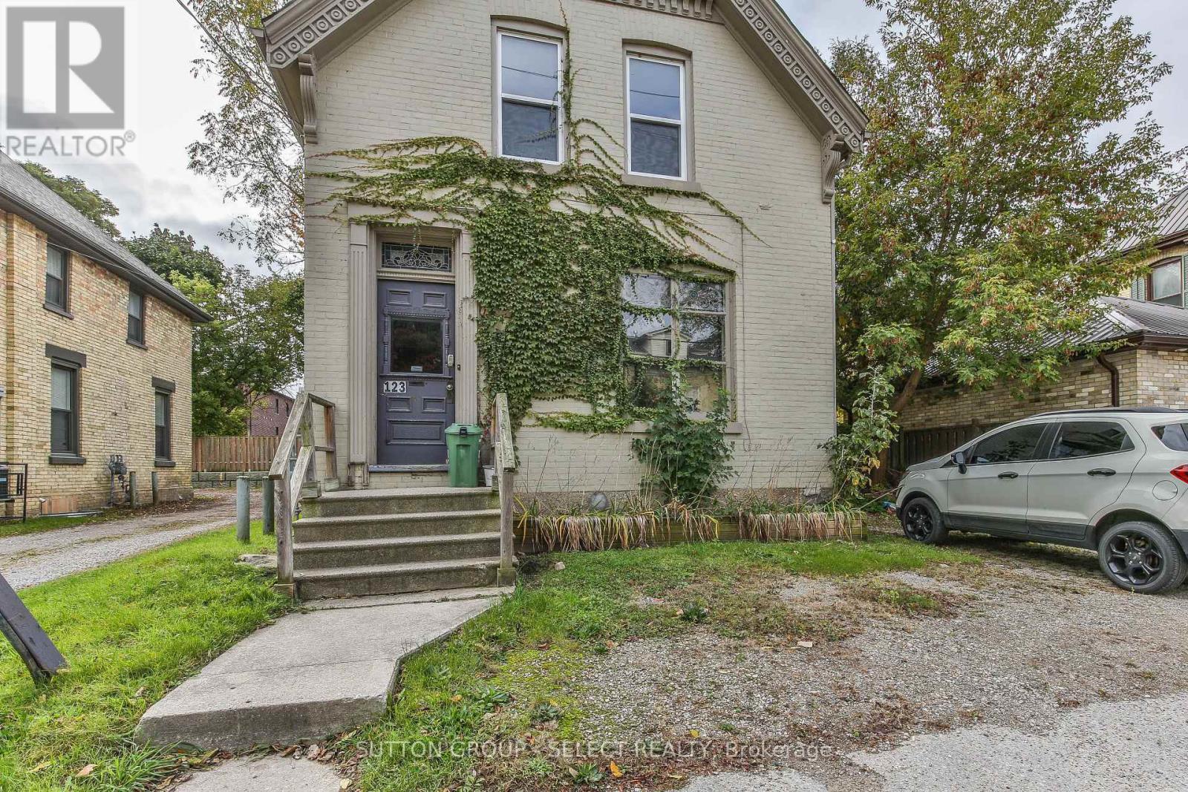
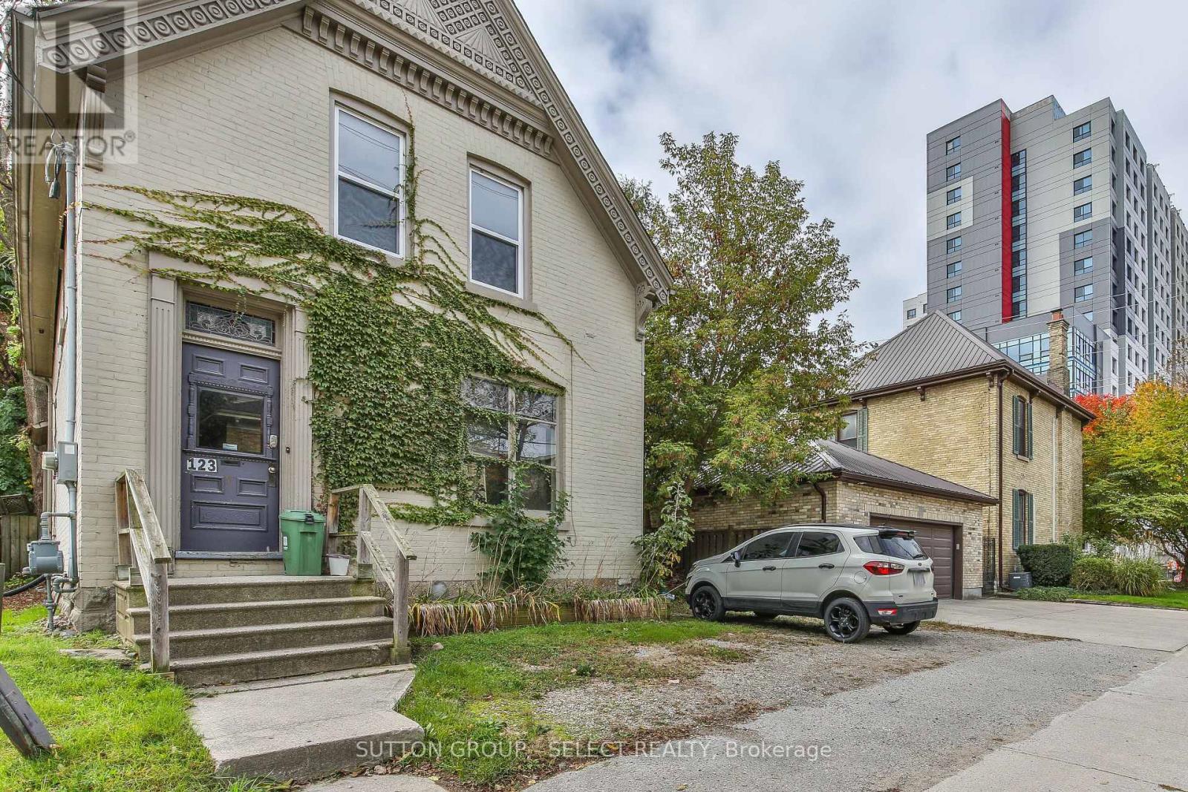
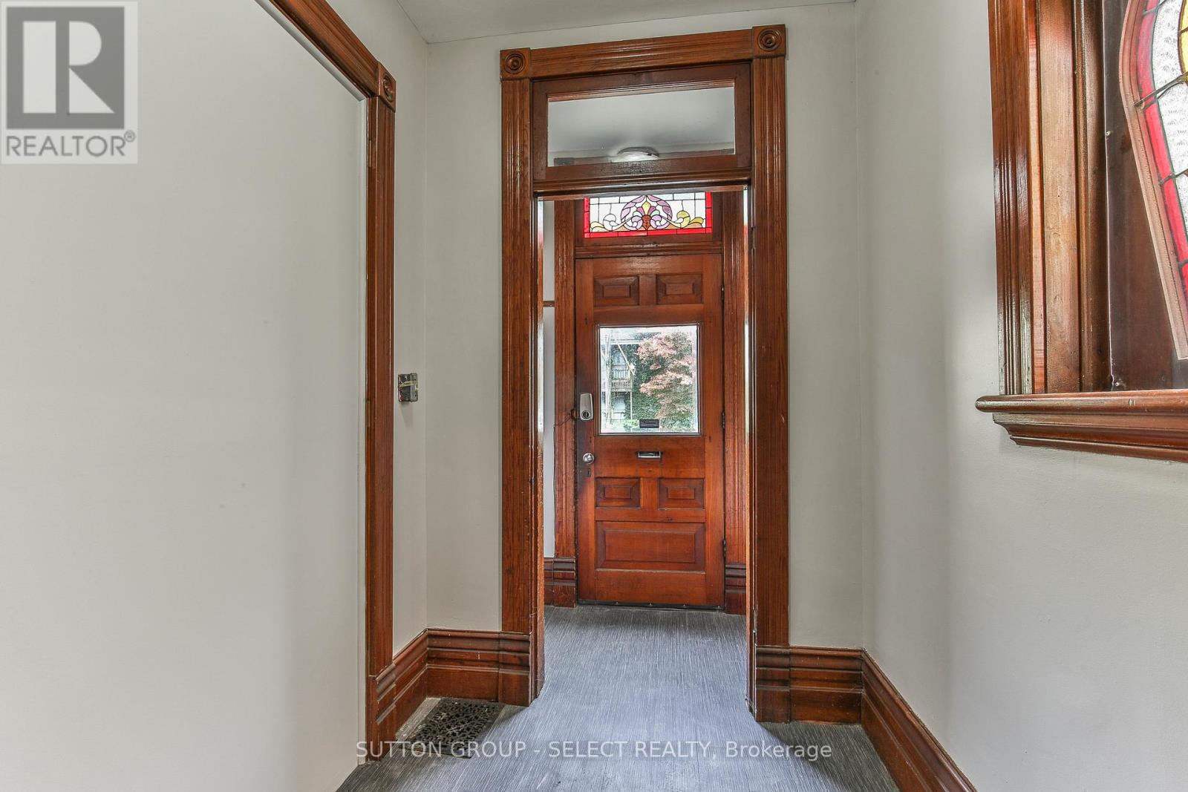
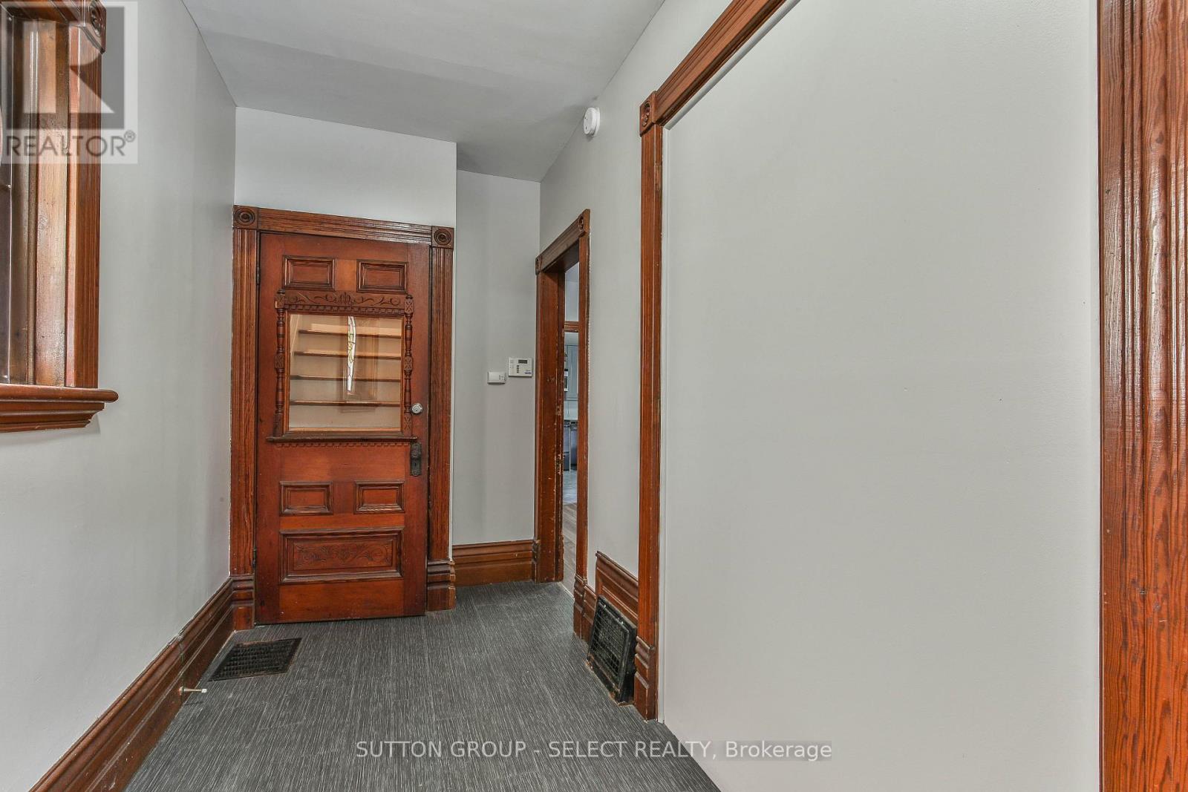
Make sense with your dollars...superb investment opportunity or live-in with income describes this brick century home in fabulous core rental area. This legal duplex boasts a two bedroom one bath main floor unit with high ceilings, classic original trim and a spacious updated eat in kitchen, plus a generous living area and two sun-filled bedrooms. The upper three bedroom one bath unit is equally updated and also offers ample space in the living area and bedrooms. Both units have in suite laundry. Separate hydro meters and most windows replaced. The property could easily be converted back to a single family home or live in one unit and have the other assist with your mortgage. Vacant so you can move right in or choose your future tenants.
Map data © OpenStreetMap contributors
No open houses are scheduled for this home.
Can't make it? Request a private viewing.
| Kitchen | Second level | 3.95 x 3.56 m |
| Bedroom | Second level | 3.57 x 3.56 m |
| Bedroom | Main level | 4.29 x 2.62 m |
| Kitchen | Main level | 4.4 x 3.89 m |
| Bedroom | Second level | 3.57 x 2.83 m |
| Other | Basement | 3.4 x 5.8 m |
| Utility room | Basement | 3.83 x 5.8 m |
| Utility room | Basement | 4.03 x 5.83 m |
| Bedroom | Second level | 4.33 x 2.6 m |
| Living room | Main level | 4.63 x 3.93 m |
| Living room | Second level | 4.6 x 2.95 m |
| Bedroom | Main level | 3.92 x 3.51 m |