 For sale 50
$549,900
3 bed2 bath1,100–1,500 sq ft
130 Fundy Avenue
East O, London East
11 days agoMLS® X13853726
ROYAL LEPAGE TRILAND REALTY
1399 Beckworth Avenue
East D, London East, Ontario N5V2K4
For sale· Added
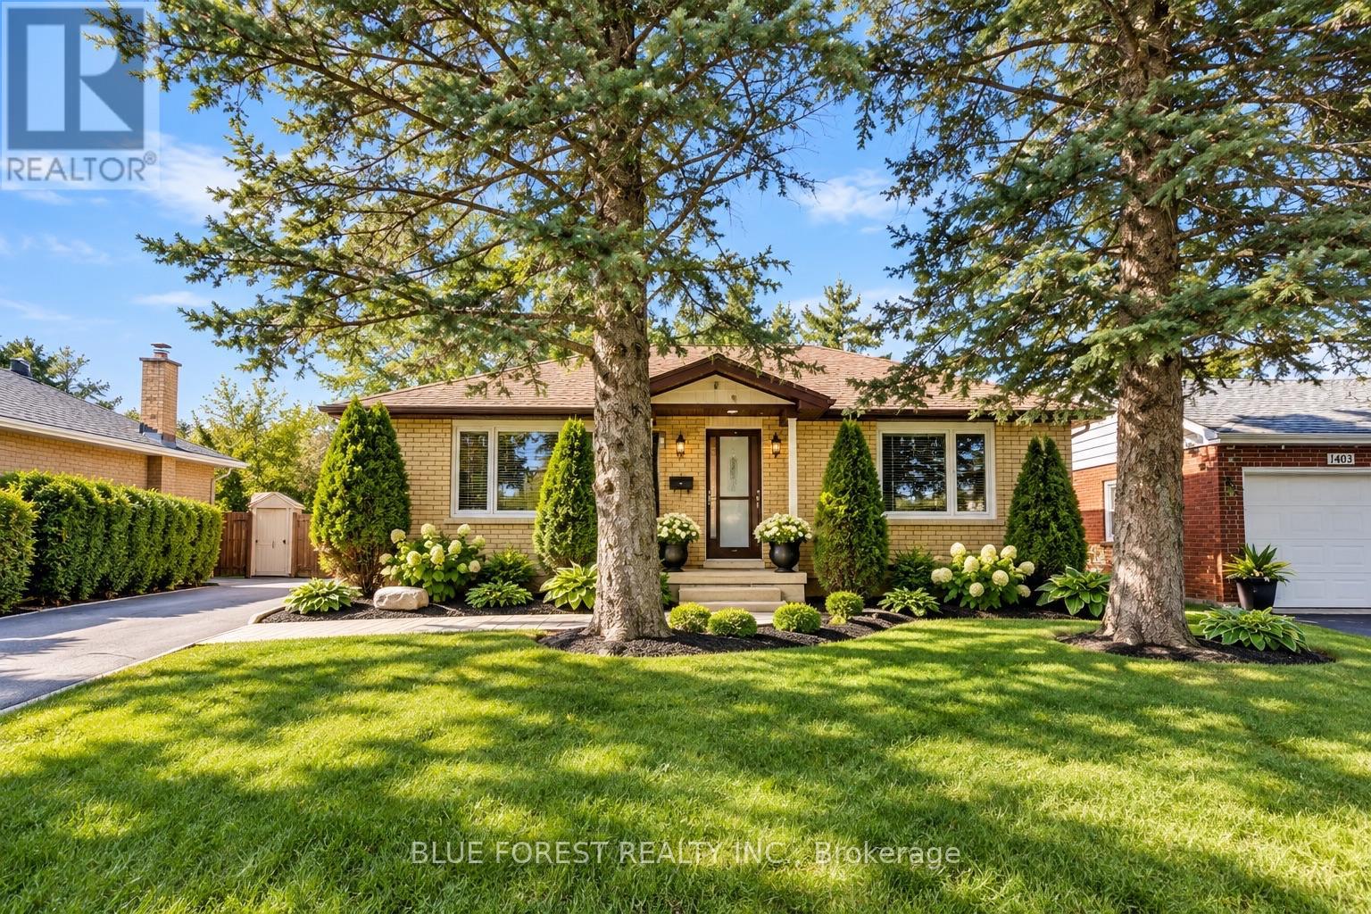
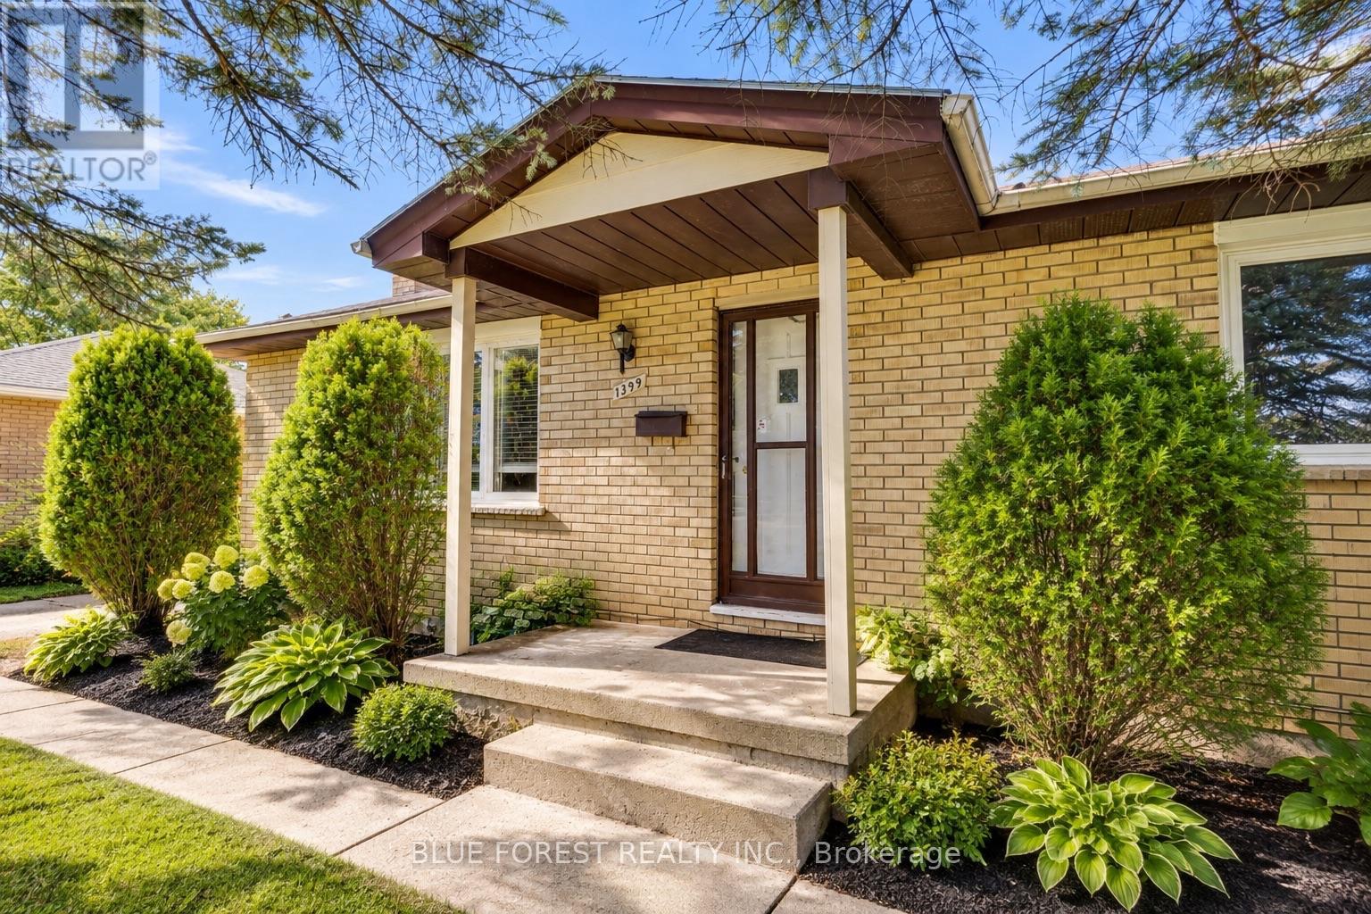
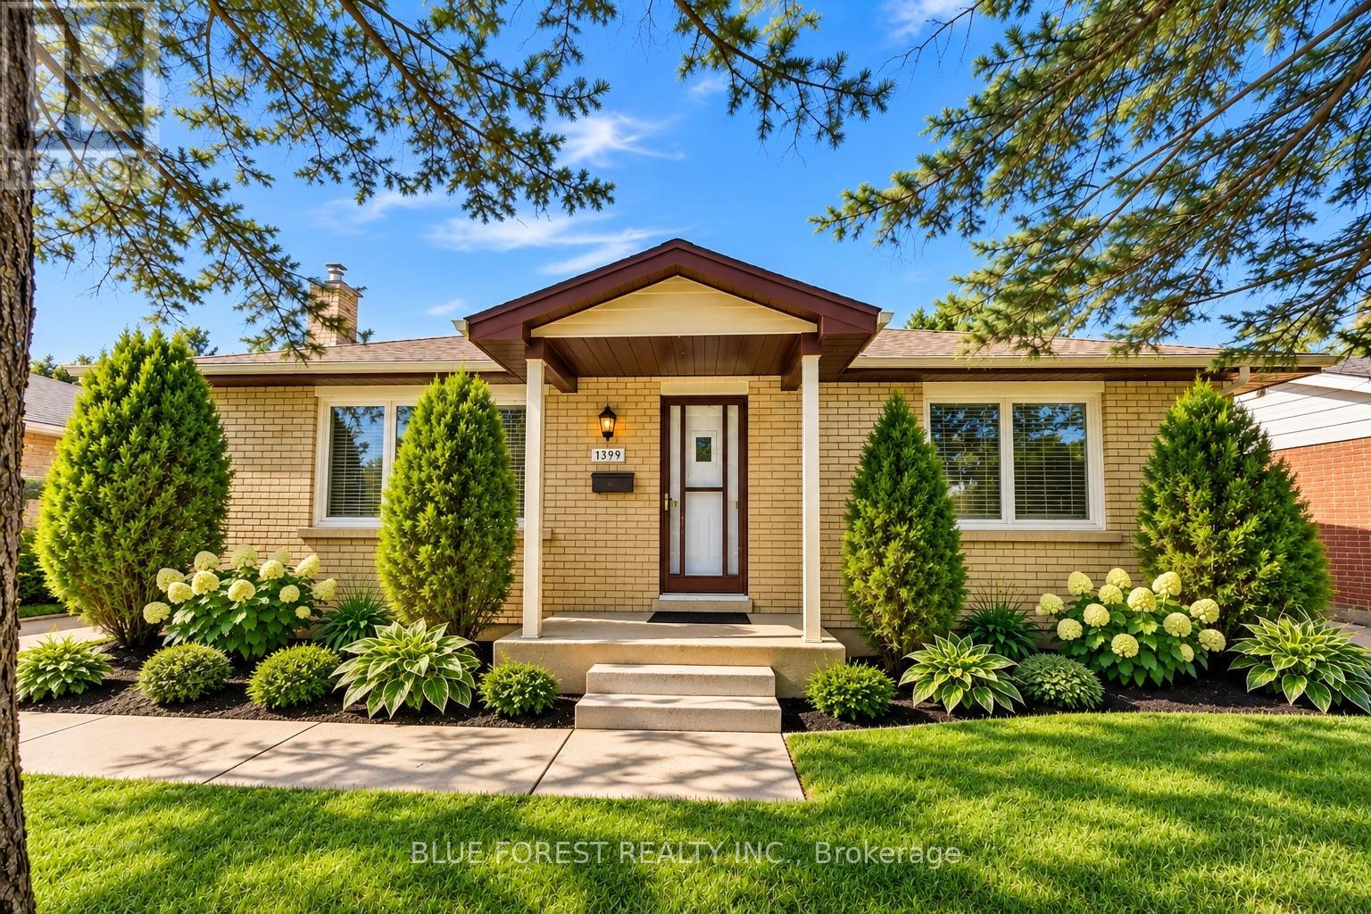
Welcome to 1399 Beckworth Ave, a LEGAL TWO UNIT property nestled on a serene, tree-lined street in a convenient London neighbourhood. All work was completed with City permits(2025), and the property has a rental licence in place, offering peace of mind for investors and owner-occupiers alike. The main level features a spacious 3-bedroom, 2-bathroom unit, while the lower level offers a 2-bedroom + den, 2-bathroom unit. With approximately 2,400 sq. ft. of total finished living space, there is plenty of room for comfortable living and strong rental potential. Located close to schools, bus routes, grocery stores and everyday amenities. Currently rented at $2,200 + utilities for the upper unit and $1,400 + utilities for the basement. An excellent opportunity to add to your investment portfolio or live in one unit while generating income from the other. VACANT POSSESSION available with 60 days' notice.
Map data © OpenStreetMap contributors
No open houses are scheduled for this home.
Can't make it? Request a private viewing.
| Living room | Main level | 6.44 x 3.97 m |
| Kitchen | Lower level | 1.73 x 3.96 m |
| Den | Lower level | 3.96 x 2.1 m |
| Kitchen | Main level | 4.33 x 2.99 m |
| Bedroom | Main level | 5.87 x 4.37 m |
| Bedroom 2 | Main level | 3.75 x 3.43 m |
| Bedroom 3 | Main level | 3.06 x 2.86 m |
| Bedroom | Lower level | 4.3 x 2.77 m |
| Bedroom 2 | Lower level | 2.9 x 3.81 m |
| Bathroom | Lower level | 1.28 x 3.02 m |
| Bathroom | Lower level | 2.26 x 1.68 m |