 For sale 50
$519,900
2+1 bed2 bath700–1,100 sq ft
98 Goldwick Crescent
East D, London East
11 days agoMLS® X13853658
RE/MAX ADVANTAGE REALTY LTD.
140 Highbury Avenue North
East O, London East, Ontario N5Z2W4
For sale· Added
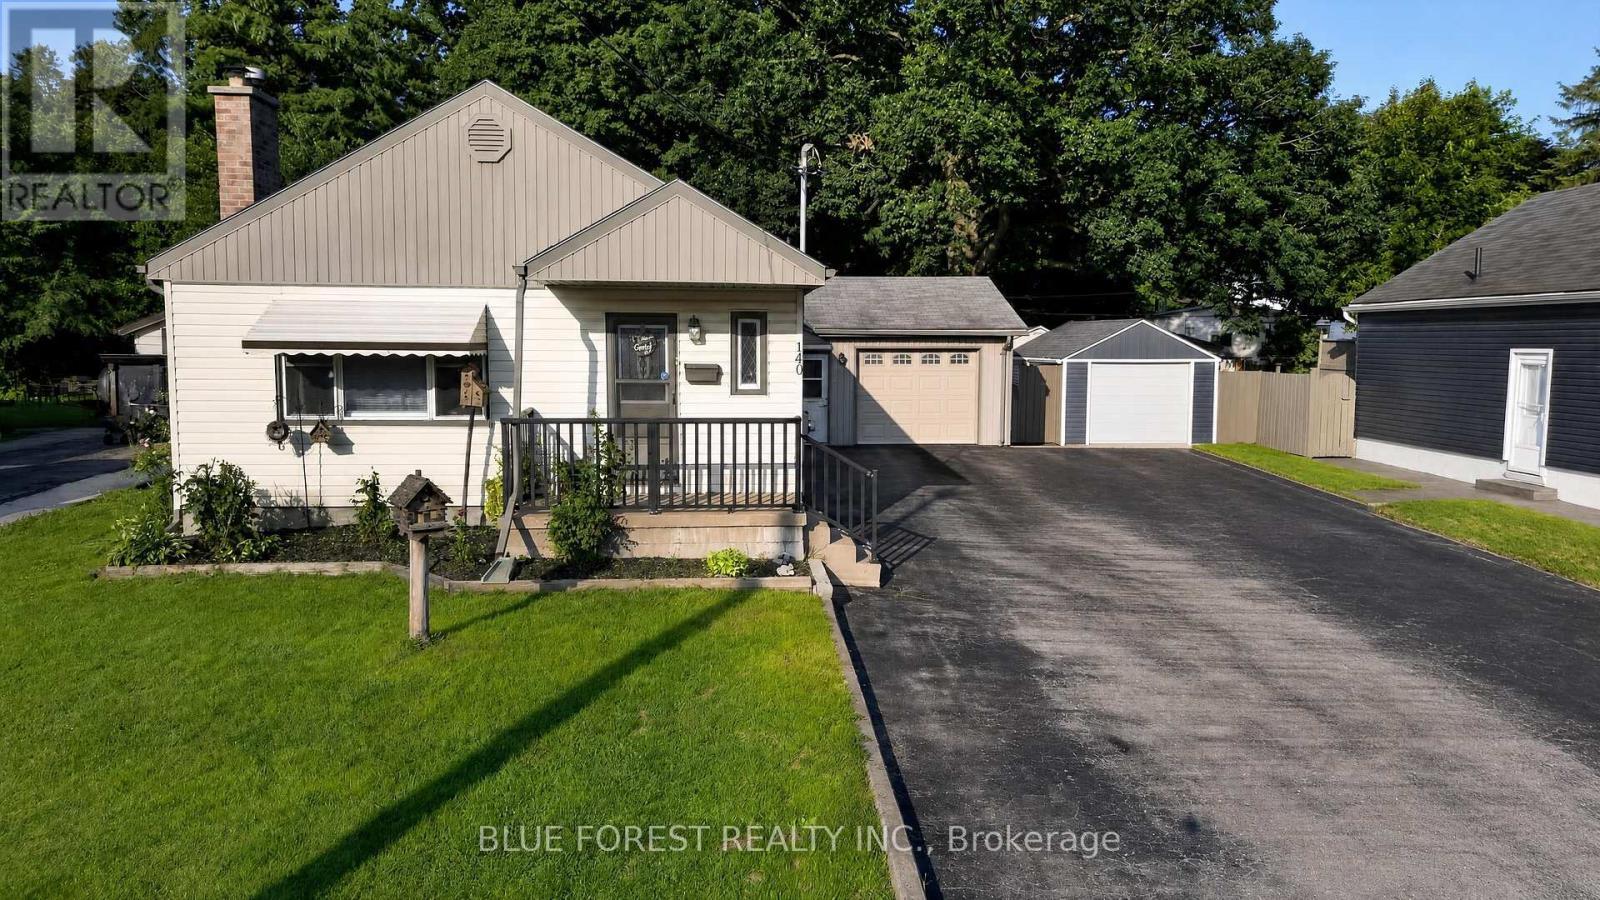
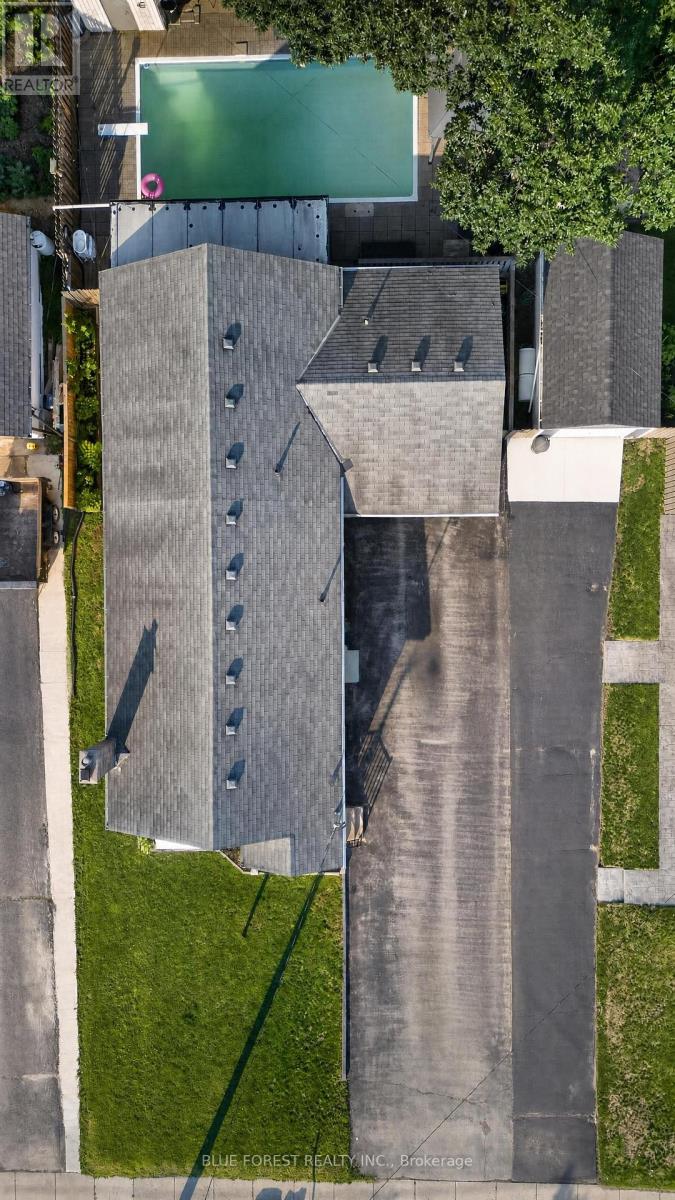
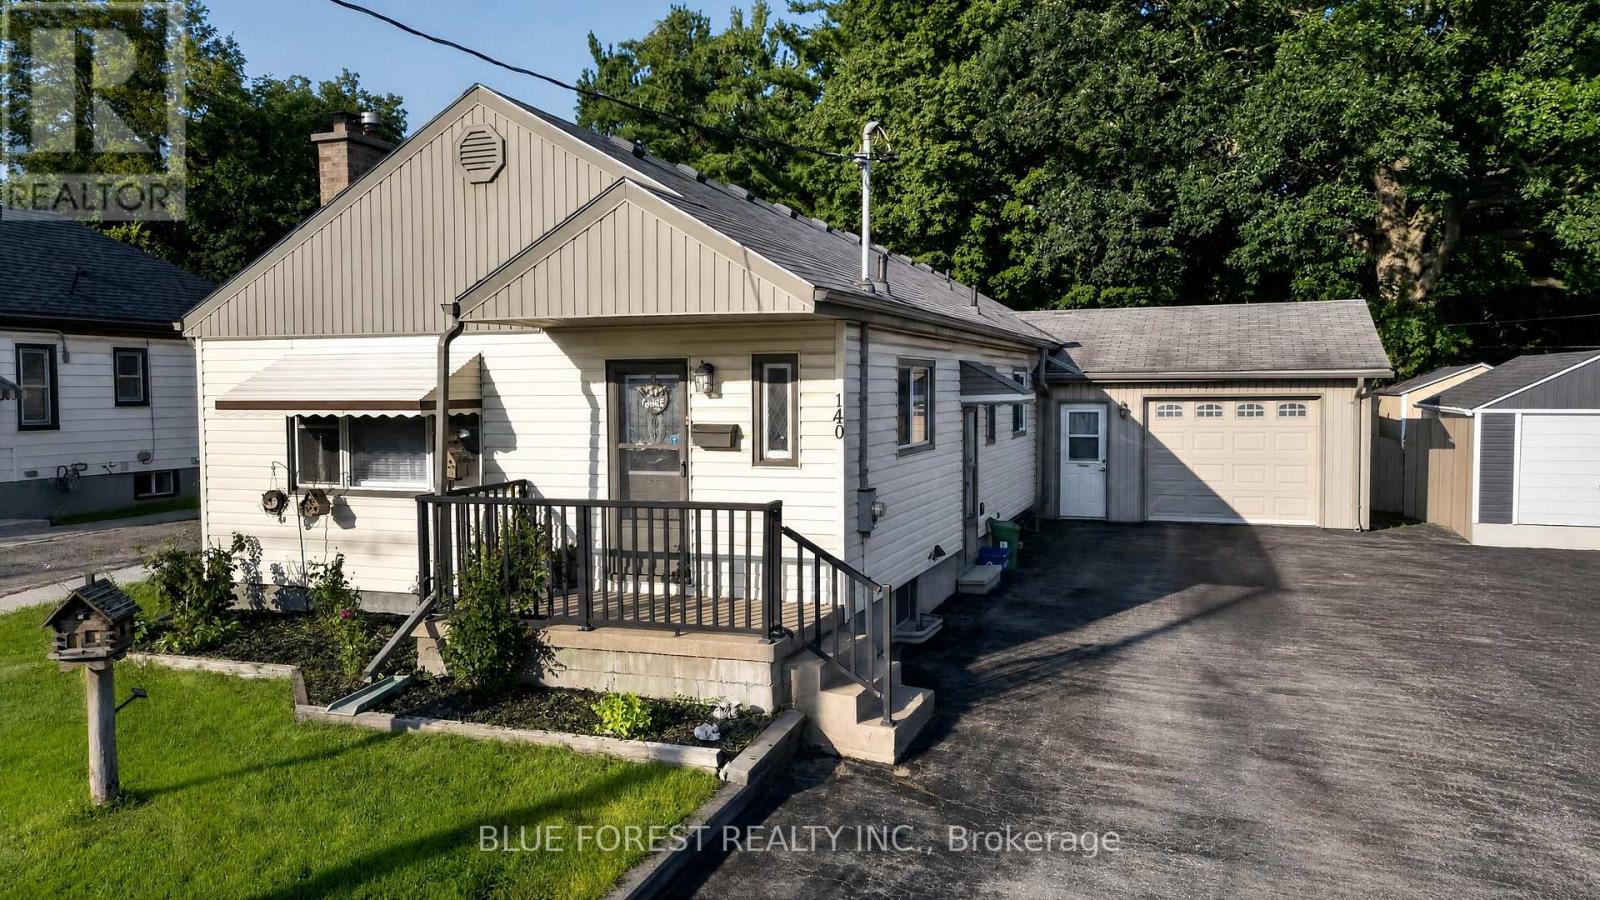
Rare Multi-Generational Gem or Premier Investment Opportunity / Spacious Bungalow with Resort-Style BackyardWelcome to a truly unique and versatile residence offering unparalleled space, functional division, and exceptional outdoor living. Designed with flexible living in mind, this sprawling bungalow boasts a main floor tailored for two distinct living setups or a grand family footprint, complemented by a fully equipped, double-entry basement suite. The main floor offers 4 bedrooms, 2 kitchens, 2 full bathrooms and a sunroom the takes you to a 16x32 Inground Pool and an ample outdoor dining and lounging space shaded for ultimate comfort. There are 2 separate exterior entrances to the basement that has a Kitchen, 2 bedrooms a full bathroom an execise room. 1.5 car garage and a driveway for 8 cars. Whether you are looking for an income-generating investment, a multi-generational setup with total independence, or an expansive forever home with an incredible backyard retreat, this property delivers endless potential.
Map data © OpenStreetMap contributors
No open houses are scheduled for this home.
Can't make it? Request a private viewing.
| Kitchen | Main level | 4.42 x 2.82 m |
| Sunroom | Main level | 4.14 x 2.29 m |
| Kitchen | Basement | 3.2 x 3.25 m |
| Bedroom | Basement | 3.18 x 3.02 m |
| Family room | Basement | 6.81 x 5.64 m |
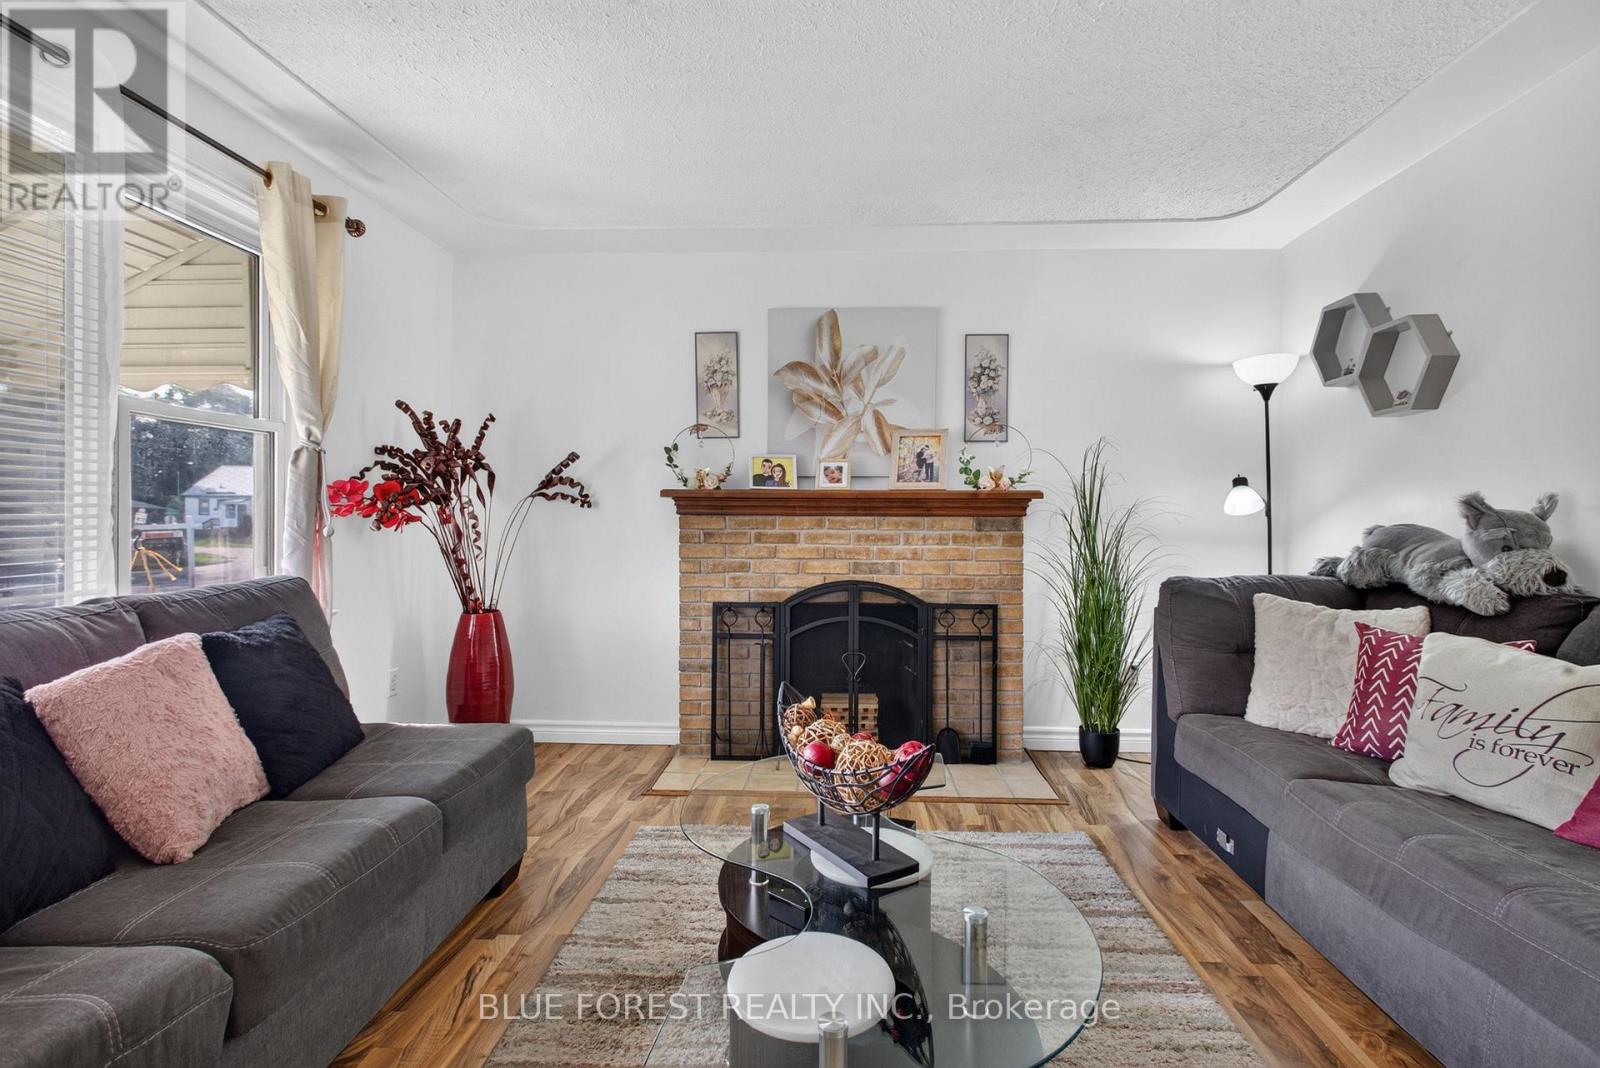
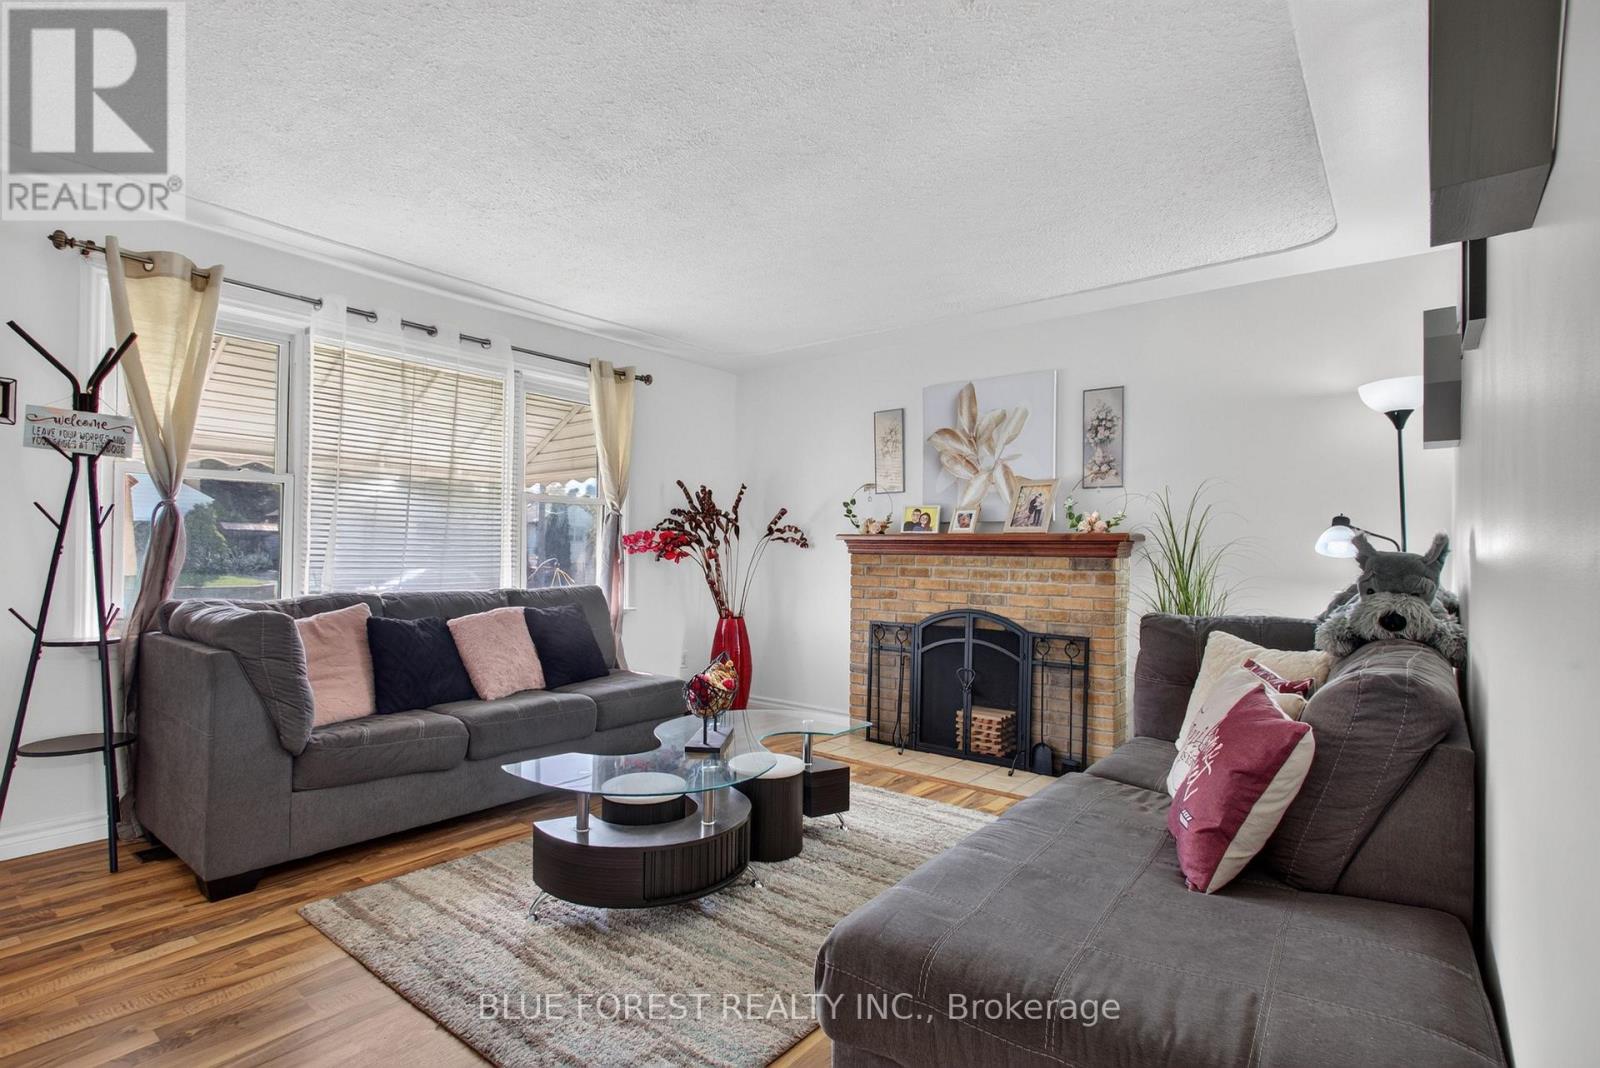
| Living room | Main level | 4.57 x 3.73 m |
| Bathroom | Basement | 1.47 x 2.34 m |
| Bedroom | Basement | 3.23 x 4.24 m |
| Exercise room | Basement | 3.48 x 4.67 m |
| Bedroom 2 | Main level | 3.51 x 2.34 m |
| Primary Bedroom | Main level | 3.51 x 2.8 m |
| Bathroom | Main level | 2.82 x 1.55 m |
| Bedroom 3 | Main level | 2.5 x 3.02 m |
| Bedroom 4 | Main level | 3.51 x 2.64 m |
| Bathroom | Main level | 2.47 x 2.34 m |
| Family room | Main level | 3.61 x 3.66 m |
| Kitchen | Main level | 3.56 x 7.11 m |