 For sale 50
$1,014,900
3+2 bed4 bath2,000–2,500 sq ft
1163 Crumlin Sideroad
East J, London East
1 month agoMLS® X13738028
RIGHT AT HOME REALTY
143 Marconi Court
East A, London East, Ontario N5V0C9
For sale· Added
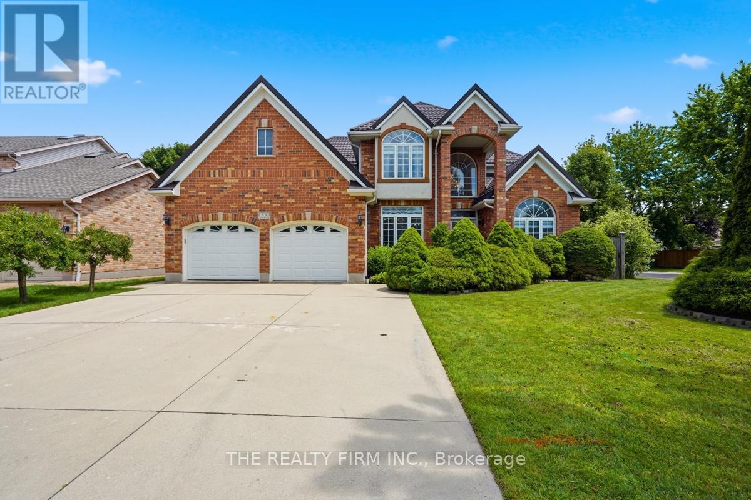
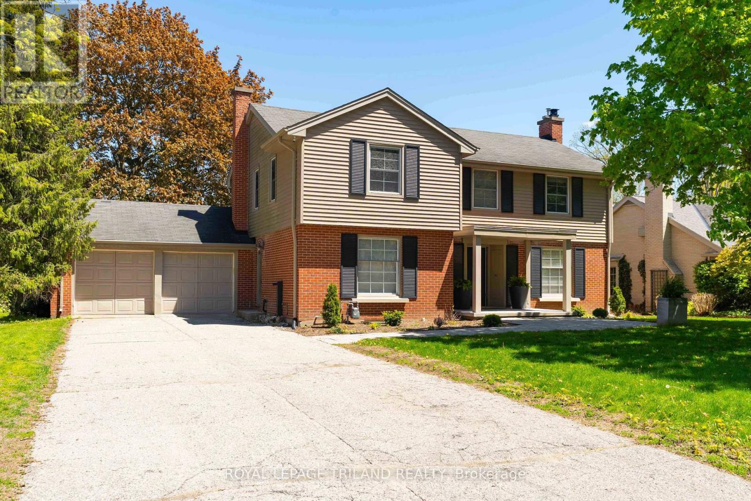
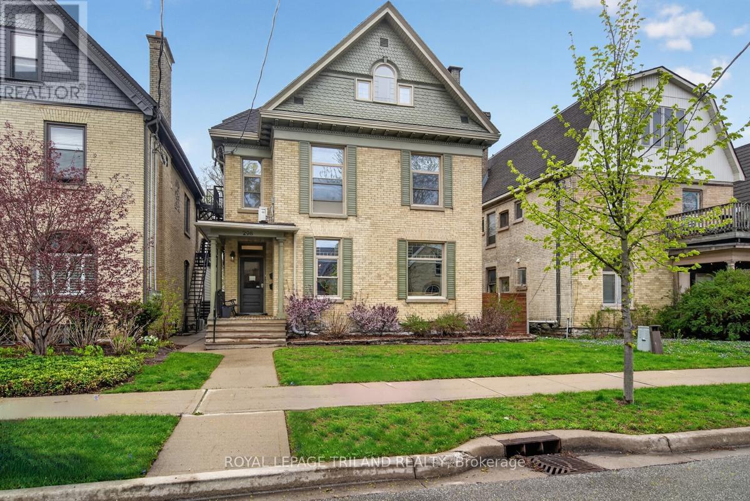
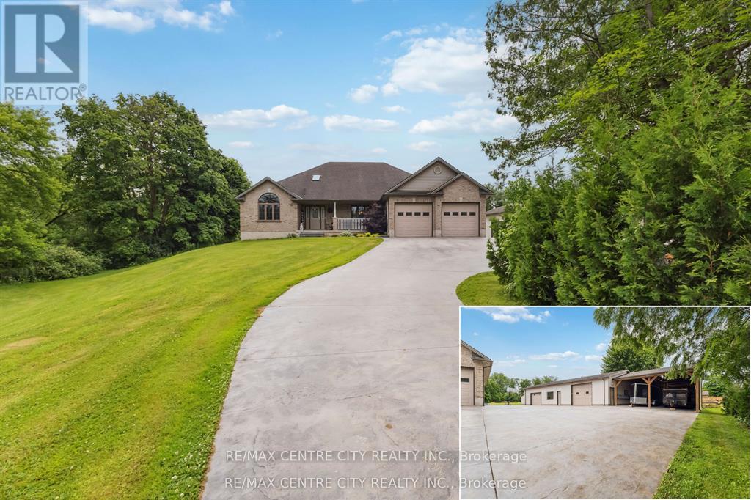
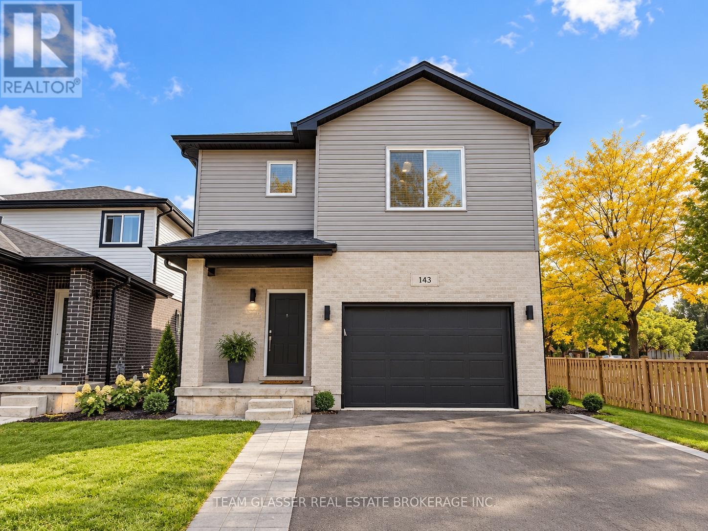
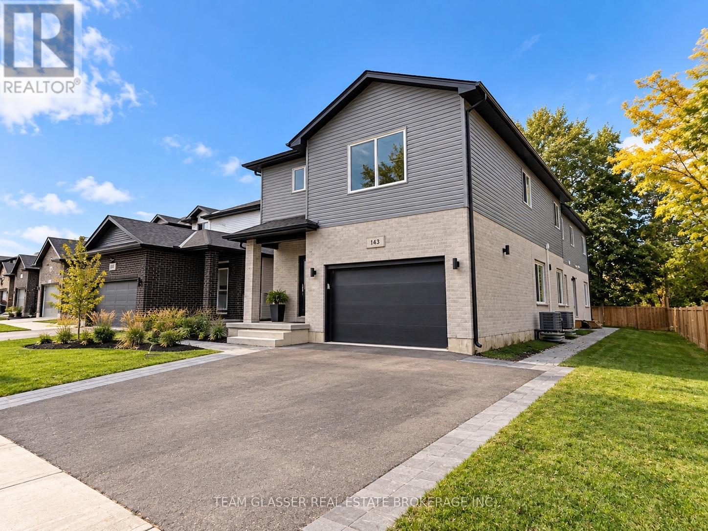
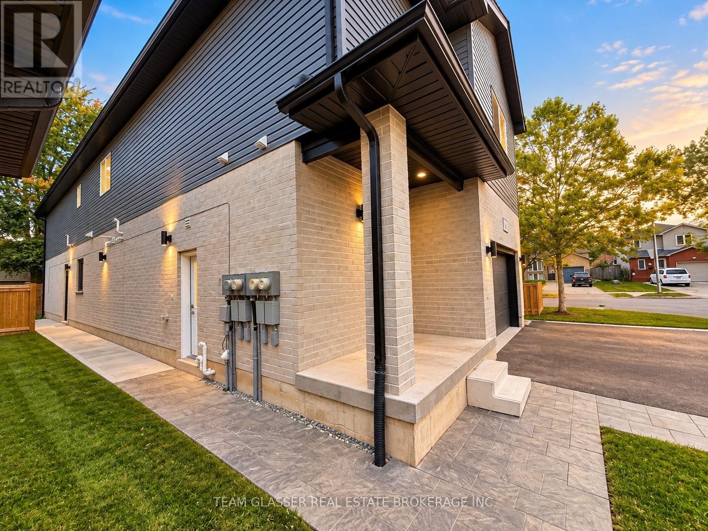
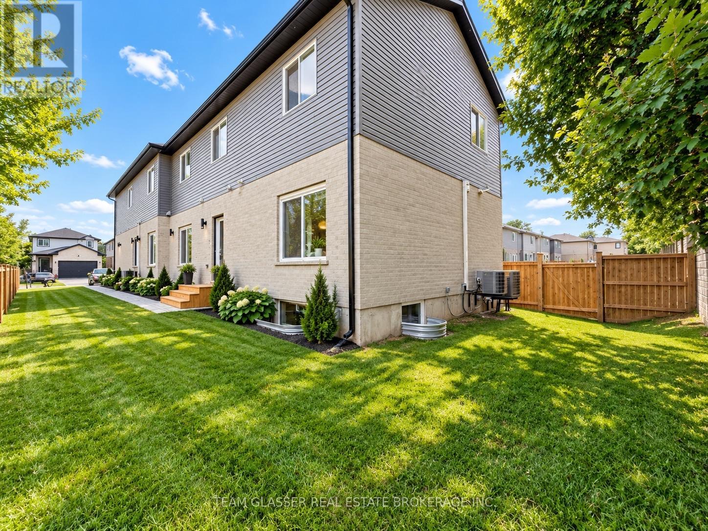
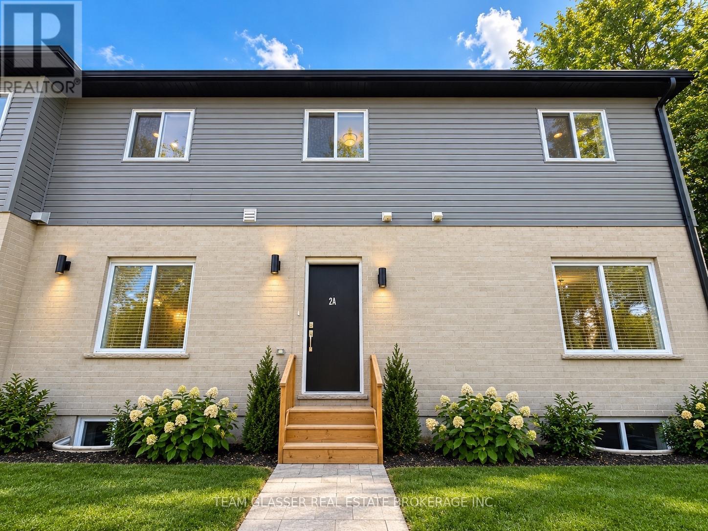
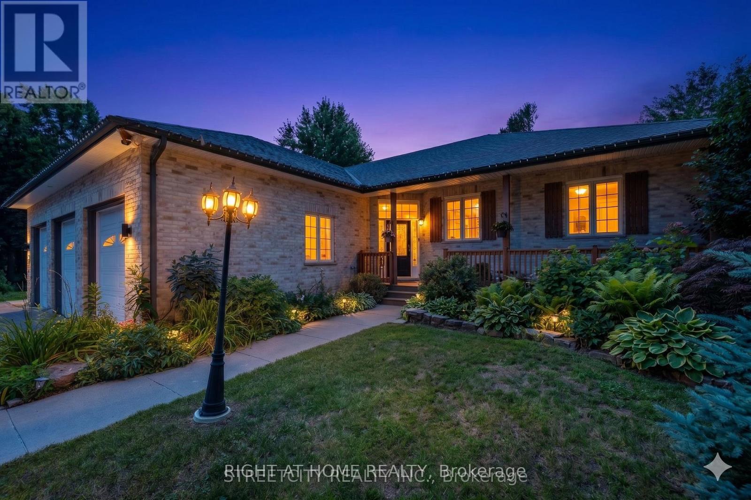
13-BED | 9-BATH | TURN-KEY INVESTMENT OPPORTUNITYExceptional income-producing investment opportunity at 143 Marconi Crt, featuring 13 bedrooms and 9 bathrooms in a fully tenanted, turn-key property. This property offers investors the opportunity to acquire a substantial rental asset with established tenancy and income in place.Designed with rental functionality in mind, the property provides multiple bedrooms, bathrooms and living spaces, making it well suited for investors seeking a high-capacity rental property. Conveniently located close to amenities, shopping, transit and major routes, providing tenants with easy access to everything they need.A rare opportunity to add a large-scale, income-producing property to your portfolio with tenants already in place. Property is being sold tenanted and as a turn-key investment.AI IMAGE DISCLOSURE: Some listing images have been digitally enhanced or virtually staged using artificial intelligence and may not represent the property exactly as it currently exists. Buyers and their representatives are advised to independently verify all details and rely on their own due diligence.
Map data © OpenStreetMap contributors
No open houses are scheduled for this home.
Can't make it? Request a private viewing.
| Living room | Main level | 5.22 x 5.31 m |
| Bedroom | Upper Level | 3.77 x 3.41 m |
| Bedroom | Upper Level | 3.77 x 3.35 m |
| Den | Main level | 5.15 x 2.59 m |
| Bedroom | Basement | 3.58 x 3.02 m |
| Bedroom | Basement | 5.15 x 2.59 m |
| Bedroom | Basement | 2.72 x 3.15 m |
| Bedroom | Basement | 2.72 x 3.15 m |
| Living room | Main level | 3.28 x 4.63 m |
| Kitchen | Main level | 3.9 x 4.1 m |
| Kitchen | Main level | 2.43 x 3.74 m |
| Bedroom | Upper Level | 3.74 x 3.71 m |
| Bedroom | Upper Level | 3.35 x 3.02 m |
| Bedroom | Upper Level | 3.38 x 3.02 m |
| Bedroom | Upper Level | 3.41 x 3.22 m |
| Bedroom | Upper Level | 3.84 x 4.56 m |
| Bedroom | Upper Level | 3.77 x 3.41 m |