 For sale 50
$255,000
2 bed1 bath900–999 sq ft
1275 Bentley Drive #106
East D, London East
1 month agoMLS® X13727872
KELLER WILLIAMS INNOVATION REALTY
1600 Culver Drive #20
East H, London East, Ontario N5V3H5
For sale· Added
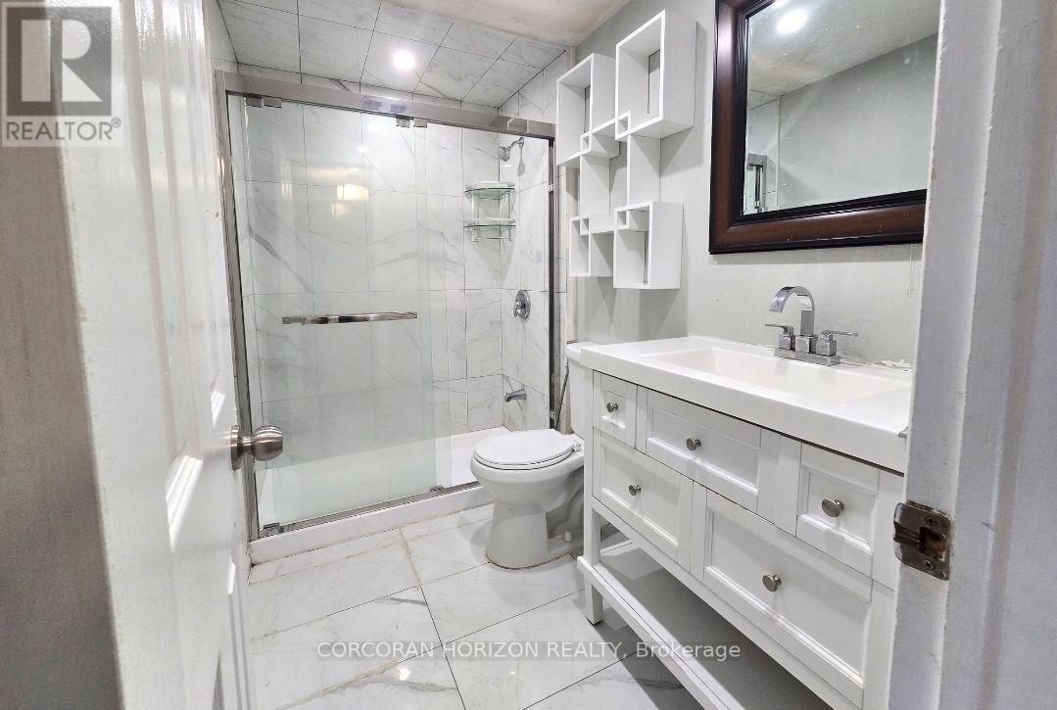
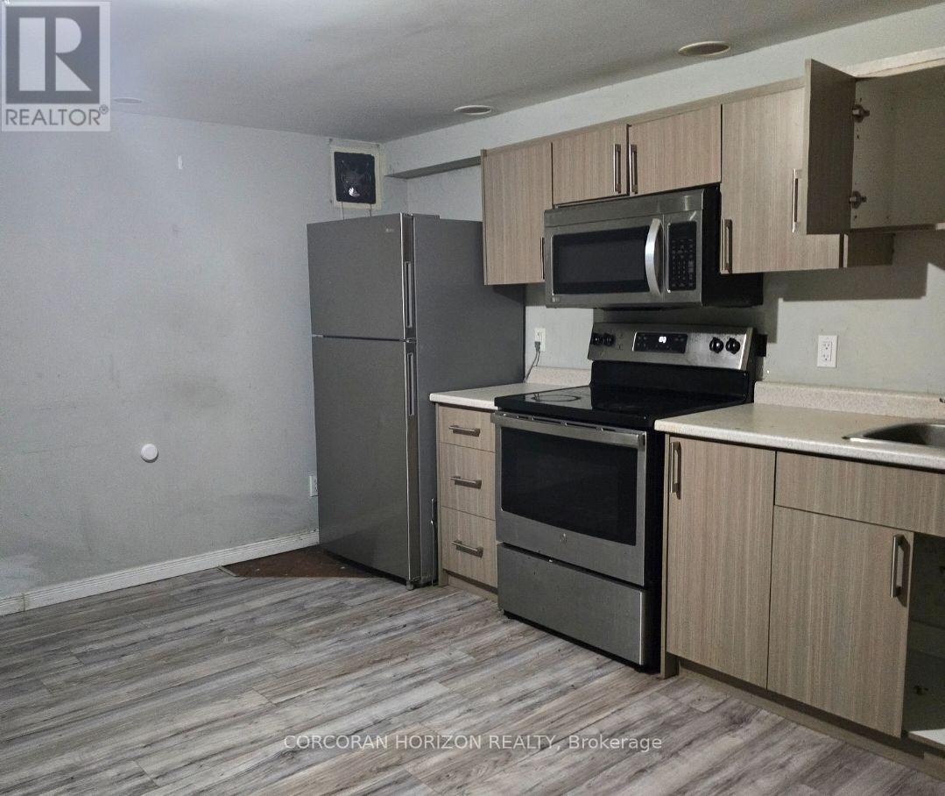
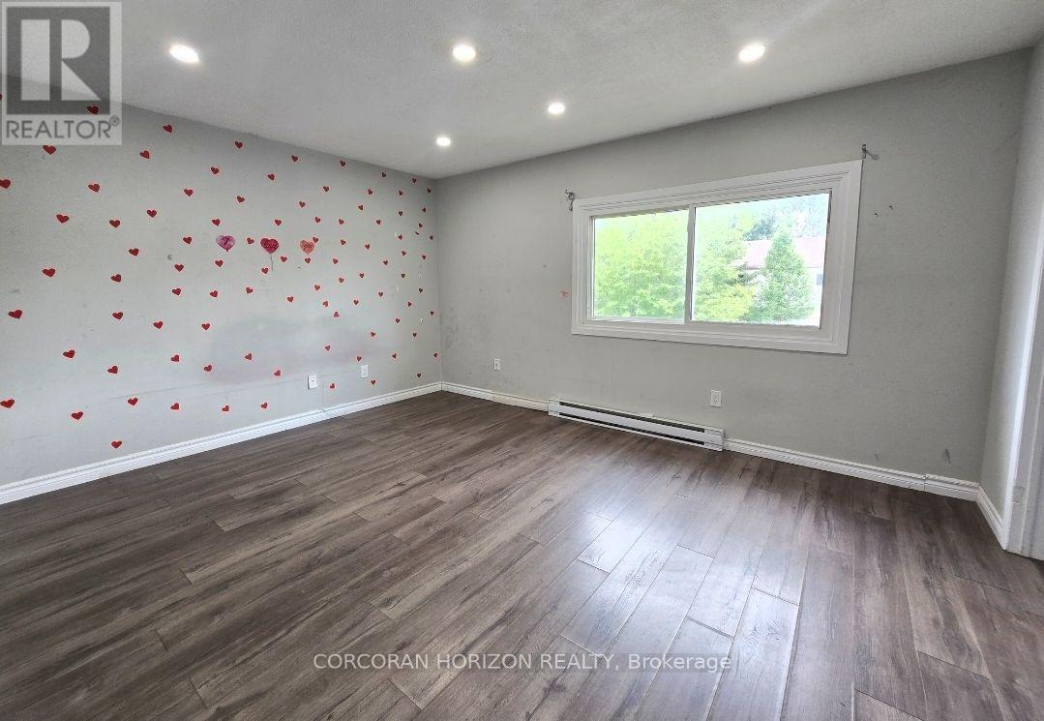
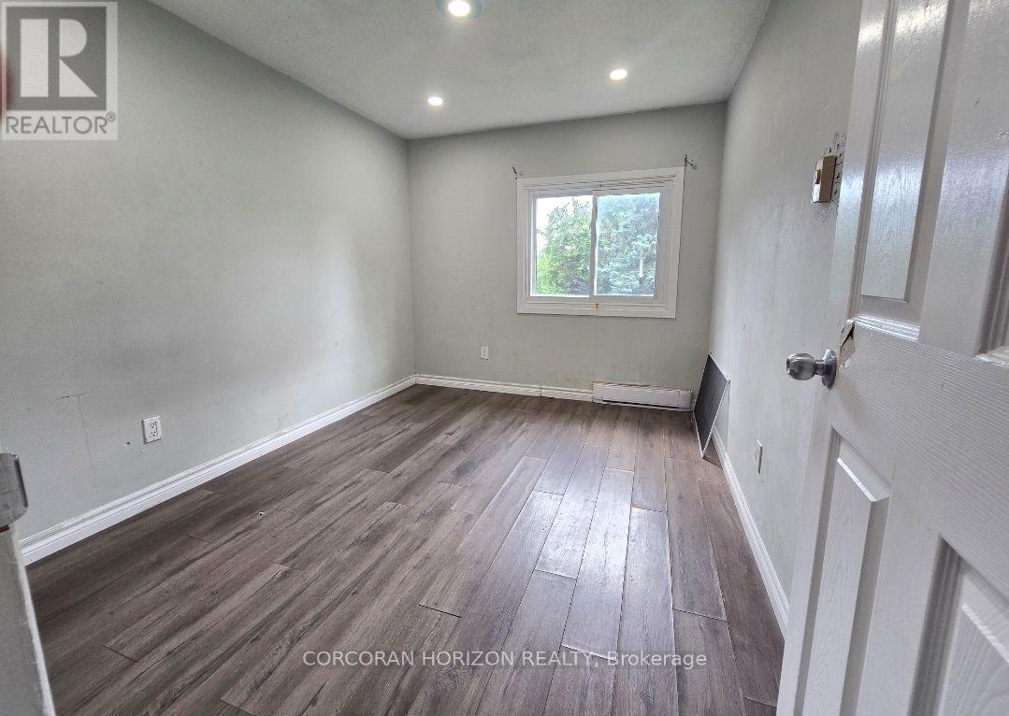
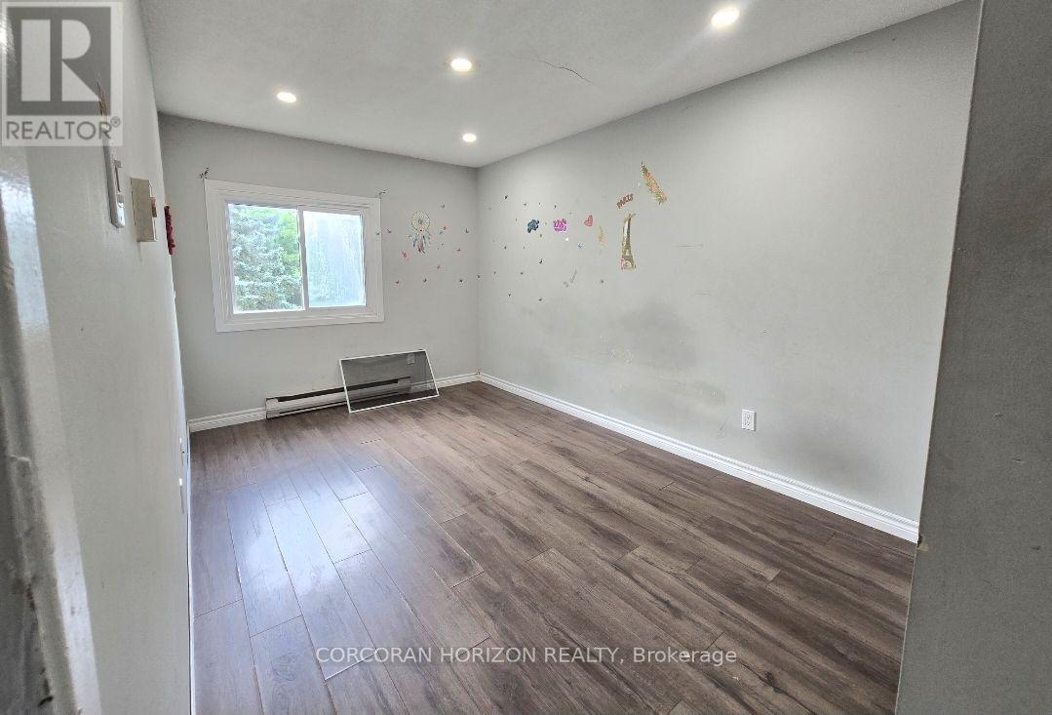
Welcome to Unit 20 at 1600 Culver Drive, a well located two storey townhouse condominium in the East London community. This three bedroom, one bathroom home offers 1,100 square feet of above grade living space plus a fully finished basement complete with its own kitchen, adding wonderful flexibility for extra living space, a home office, or guest accommodations. The second floor holds all three bedrooms along with the full bathroom, while the main level provides a comfortable and functional layout for everyday living. Residents enjoy an open balcony, one assigned driveway parking space, visitor parking, and pets are welcome. Set on a quiet cul de sac with easy highway access, this home is close to schools, parks, a playground, public transit, and shopping. Whether you are a first time buyer or an investor, this affordable London condo townhouse presents a great opportunity to get into the market in a convenient and well connected neighbourhood.
Map data © OpenStreetMap contributors
No open houses are scheduled for this home.
Can't make it? Request a private viewing.
| Foyer | Main level | 1.27 x 5.08 m |
| Kitchen | Main level | 2.24 x 2.29 m |
| Dining room | Main level | 2.9 x 2.82 m |
| Living room | Main level | 5.23 x 3.96 m |
| Primary Bedroom | Second level | 4.12 x 3.15 m |
| Bedroom | Second level | 2.64 x 3.05 m |
| Bedroom | Second level | 2.54 x 4.06 m |
| Recreational, Games room | Basement | 5 x 3.1 m |
| Kitchen | Basement | 5 x 2.49 m |