 For sale 50
$519,900
2+1 bed2 bath700–1,100 sq ft
98 Goldwick Crescent
East D, London East
11 days agoMLS® X13853658
RE/MAX ADVANTAGE REALTY LTD.
178 Mcmahen Street
East G, London East, Ontario N5Y0A2
For sale· Added
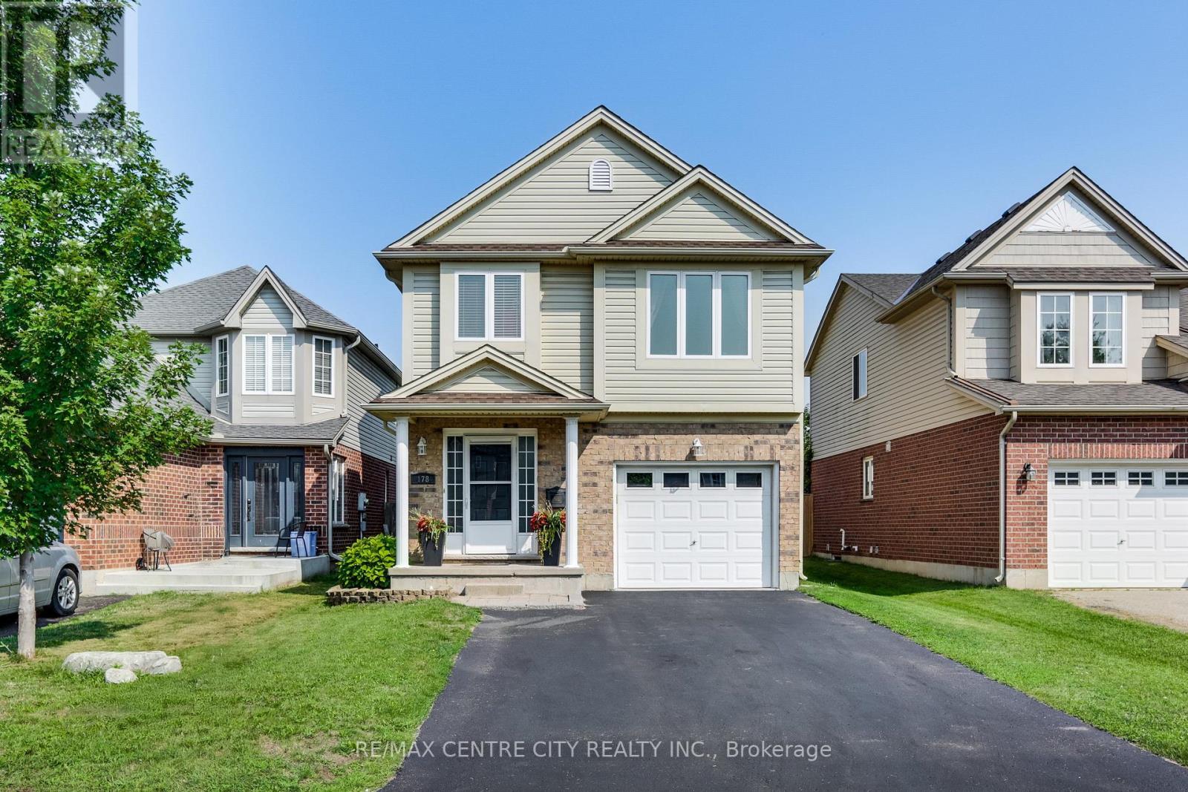
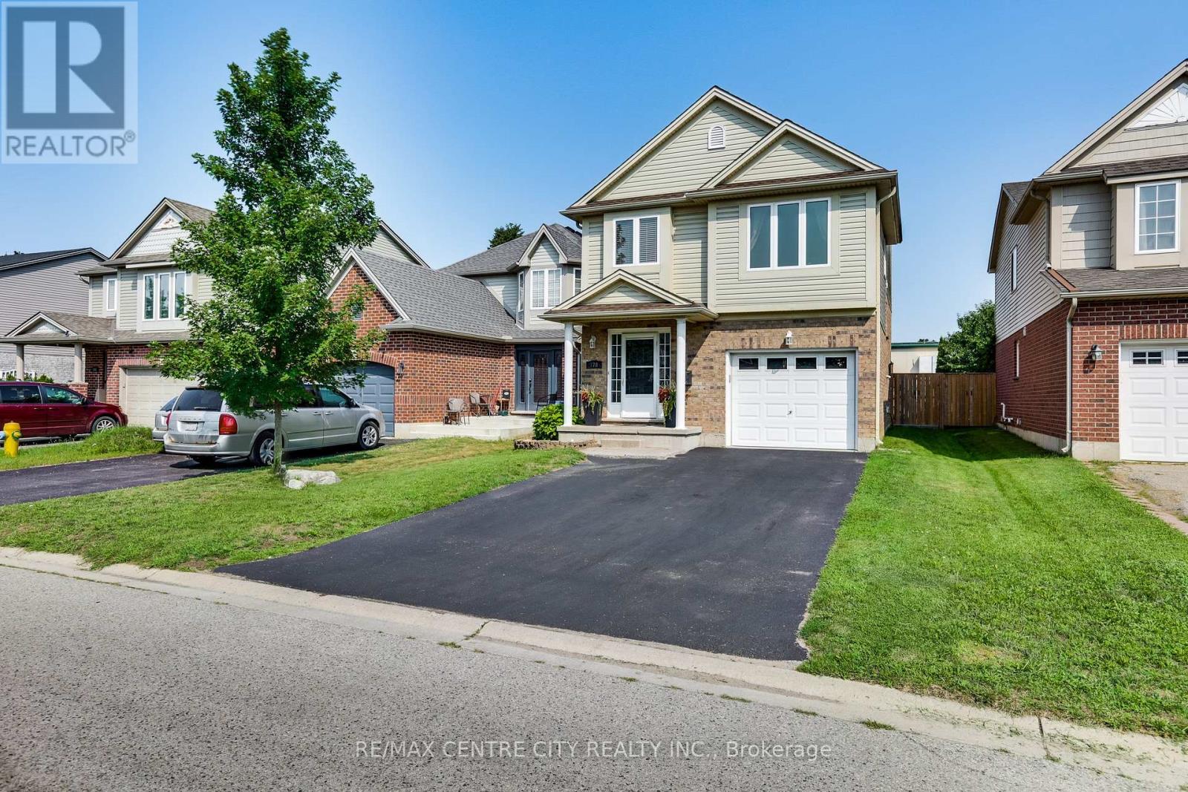
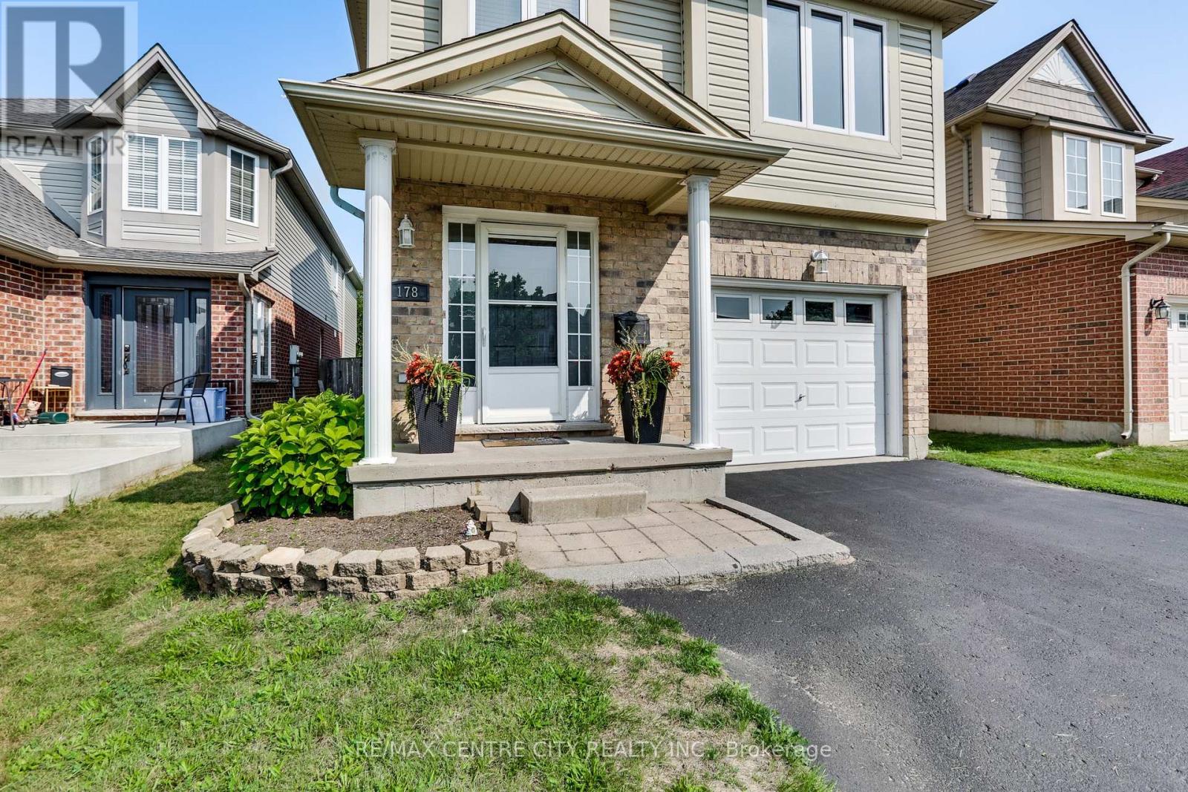
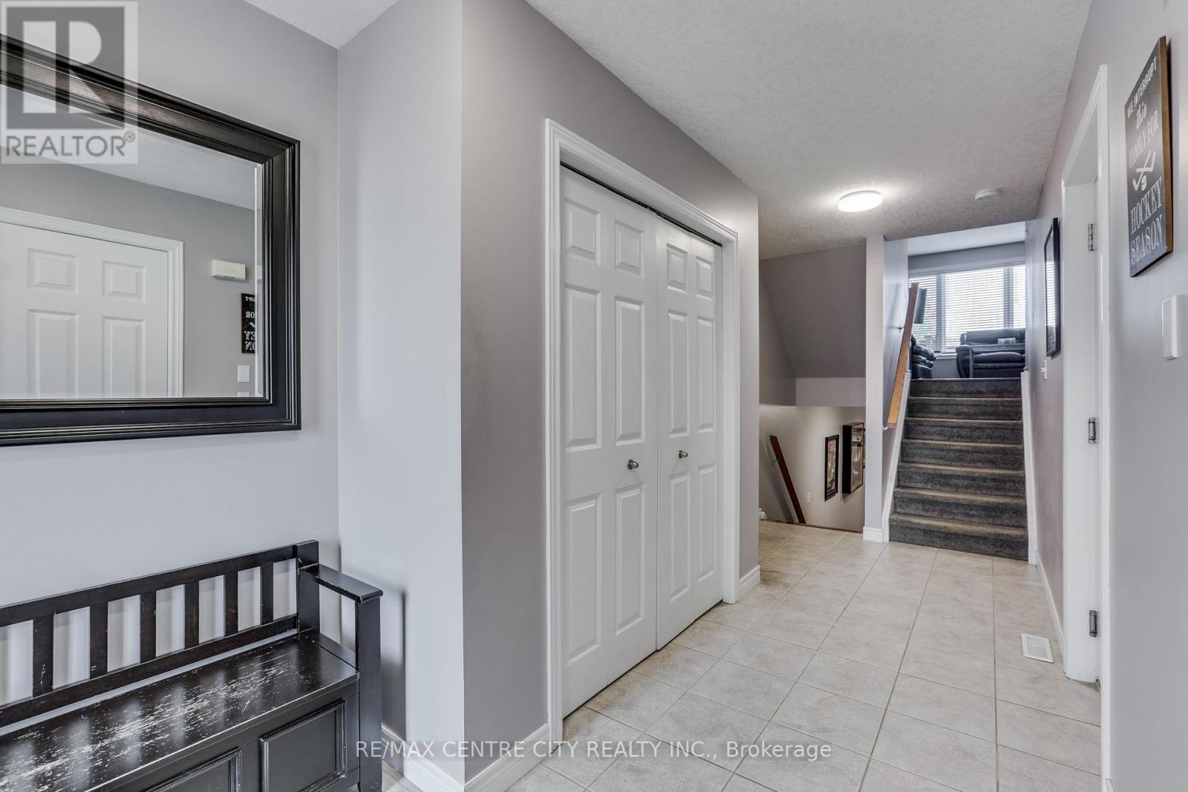
Welcome to your dream family retreat! Situated in a highly sought-after, newer downtown London subdivision, this bright 3-bedroom,3-bathroom home features an open-concept layout, a massive sun-drenched deck perfect for entertaining, and a refreshing above-ground pool. The new pool (2020), large multi-tier deck (2022) and new shingles (2019)are just some of the recent updates to this beautiful home. The interior features an open concept living, dining and kitchen area that's great for entertaining! A very large primary bedroom on the upper floor with a large walk-in closet and an ensuite washroom is a great place to lay your head down at the end of the day. This floor also features a ready to use laundry closet. The third floor has the other two bedrooms as well as a 4pc bathroom to make it the perfect family home. Located in the heart of the city on a quiet dead end street, there's easy access to shopping, entertainment venues, schools, bus routes, parks and community centers. It's the ultimate, move-in-ready haven for growing families in the heart of the city!
Map data © OpenStreetMap contributors
No open houses are scheduled for this home.
Can't make it? Request a private viewing.
| Bathroom | Main level | 2.16 x 0.82 m |
| Laundry room | Lower level | 2.28 x 2.43 m |
| Kitchen | Upper Level | 3.1 x 3.99 m |
| Dining room | Upper Level | 2.74 x 3.1 m |
| Living room | Upper Level | 3.5 x 5.6 m |
| Primary Bedroom | Second level | 6.5 x 4.23 m |
| Bathroom | Second level | 3.1 x 1.95 m |
| Bathroom | Third level | 3.23 x 1.5 m |
| Bedroom 2 | Third level | 3.2 x 3.58 m |
| Bedroom 3 | Third level | 3.2 x 4.75 m |
| Recreational, Games room | Lower level | 6.06 x 5.39 m |