 For sale 45
$229,900
2 bed2 bath1,000–1,199 sq ft
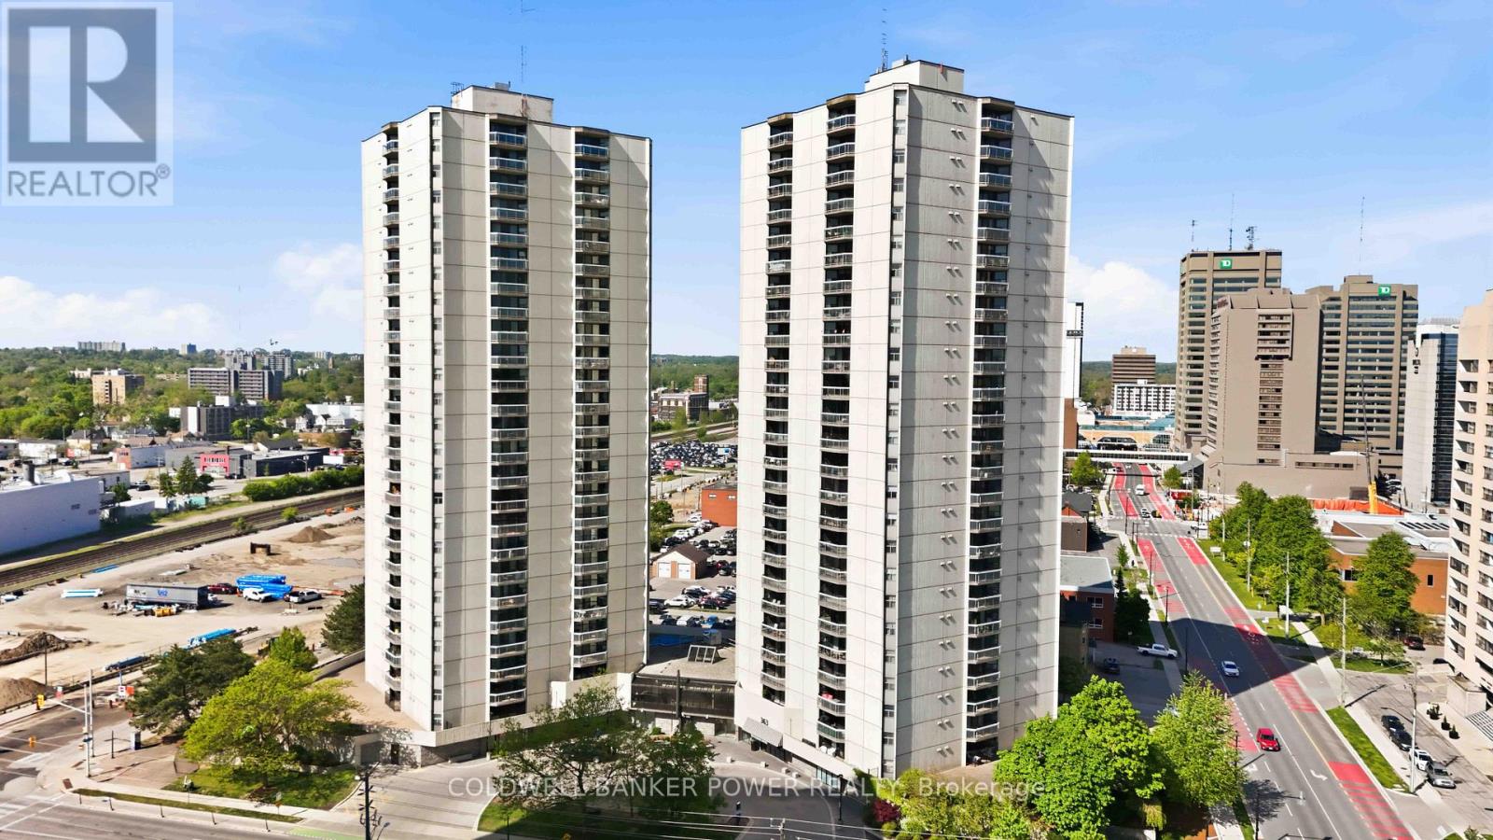
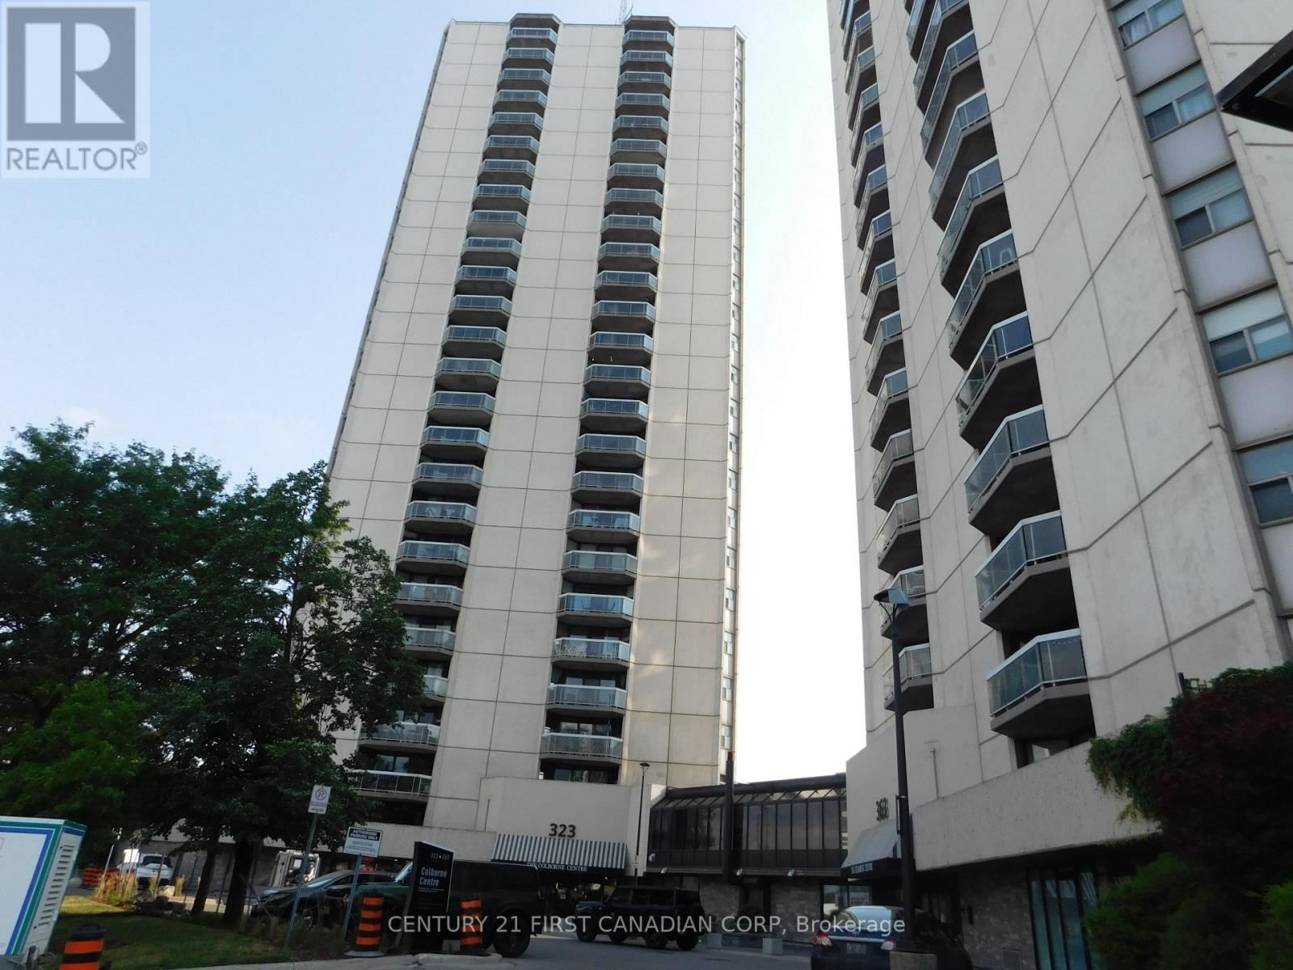
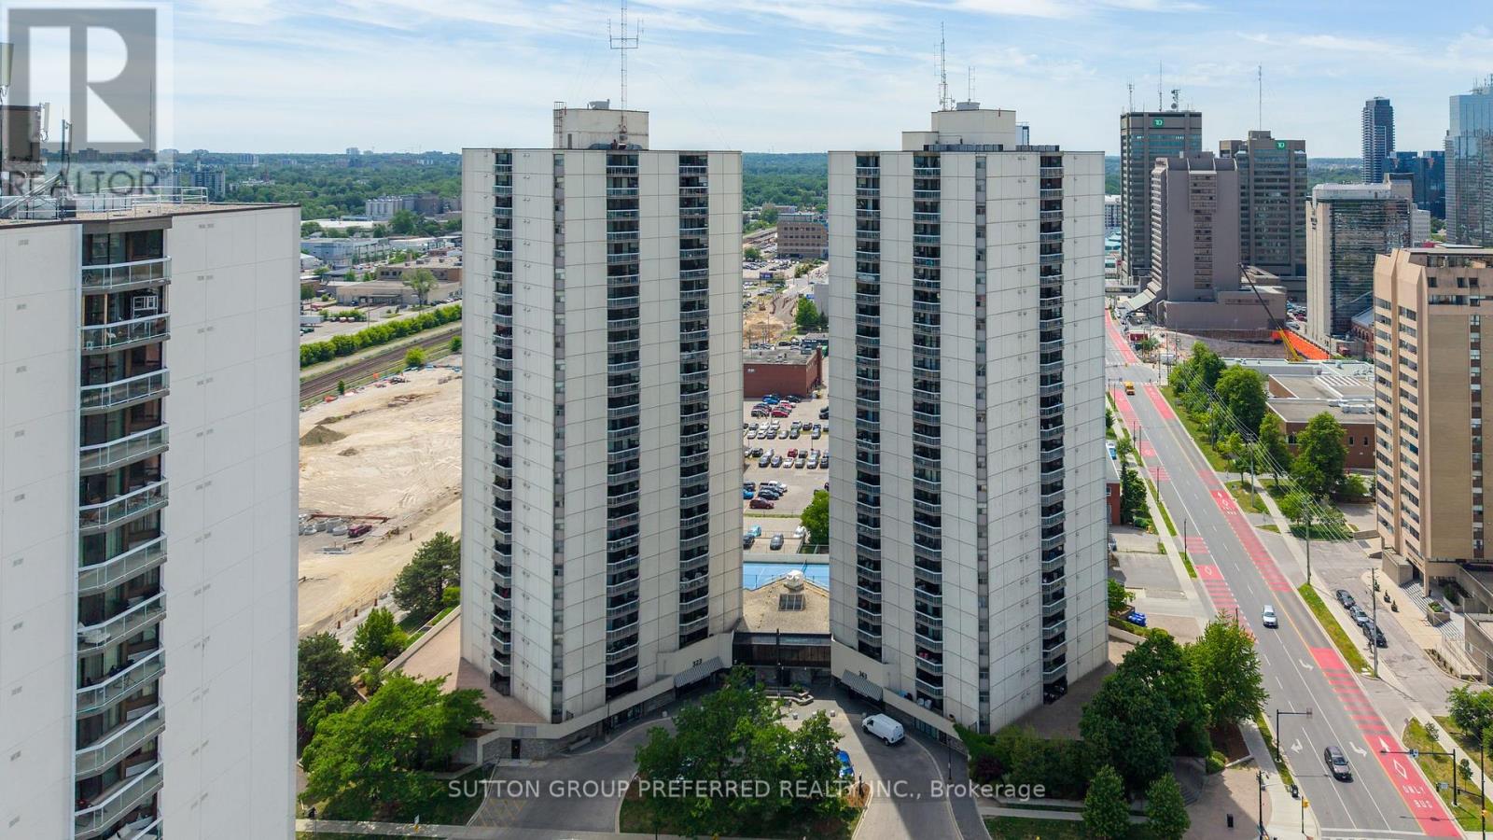
363 Colborne Street #704
East K, London East
1 month agoMLS® X13713968
SUTTON GROUP PREFERRED REALTY INC.
1830 Dumont Street #110
East H, London East, Ontario N5W2S1
For sale· Added
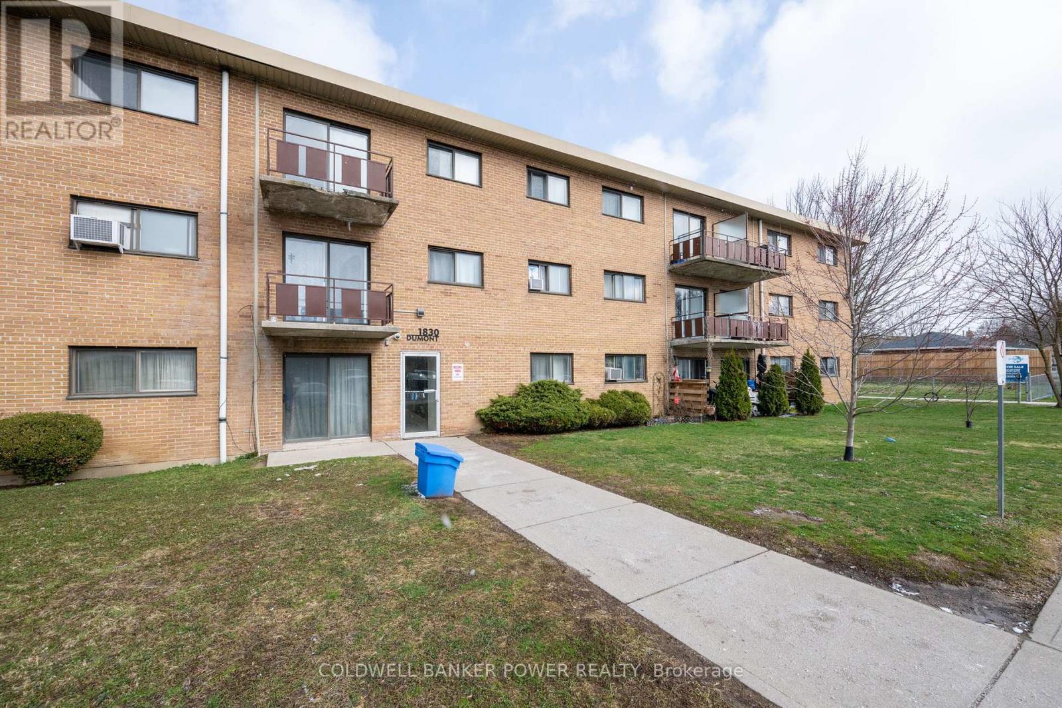
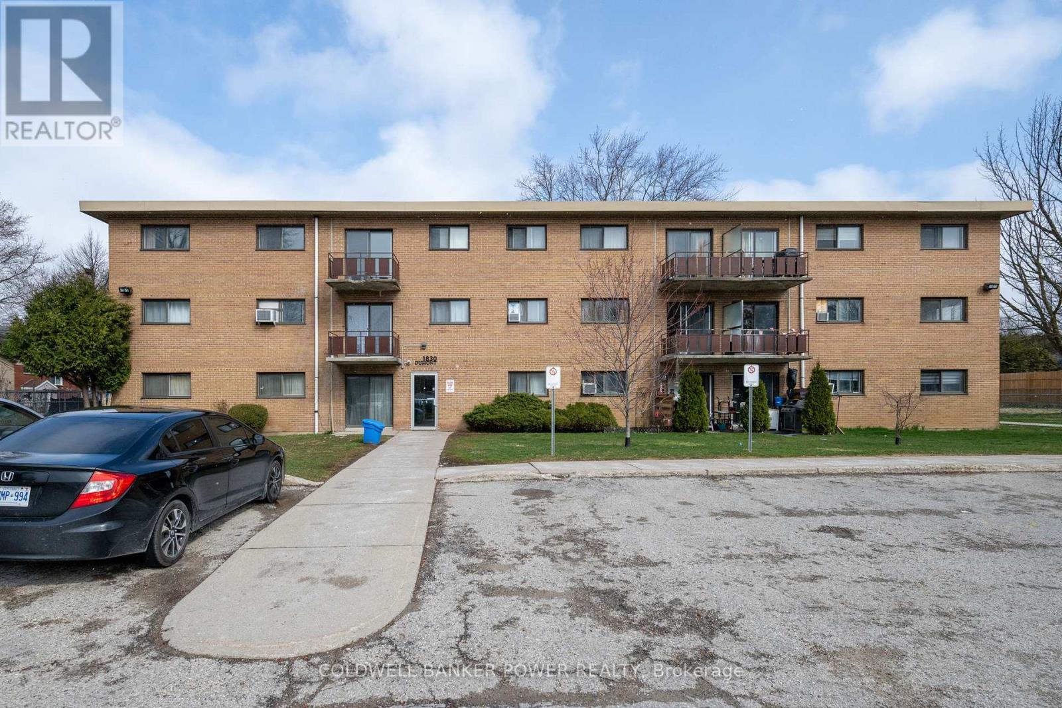
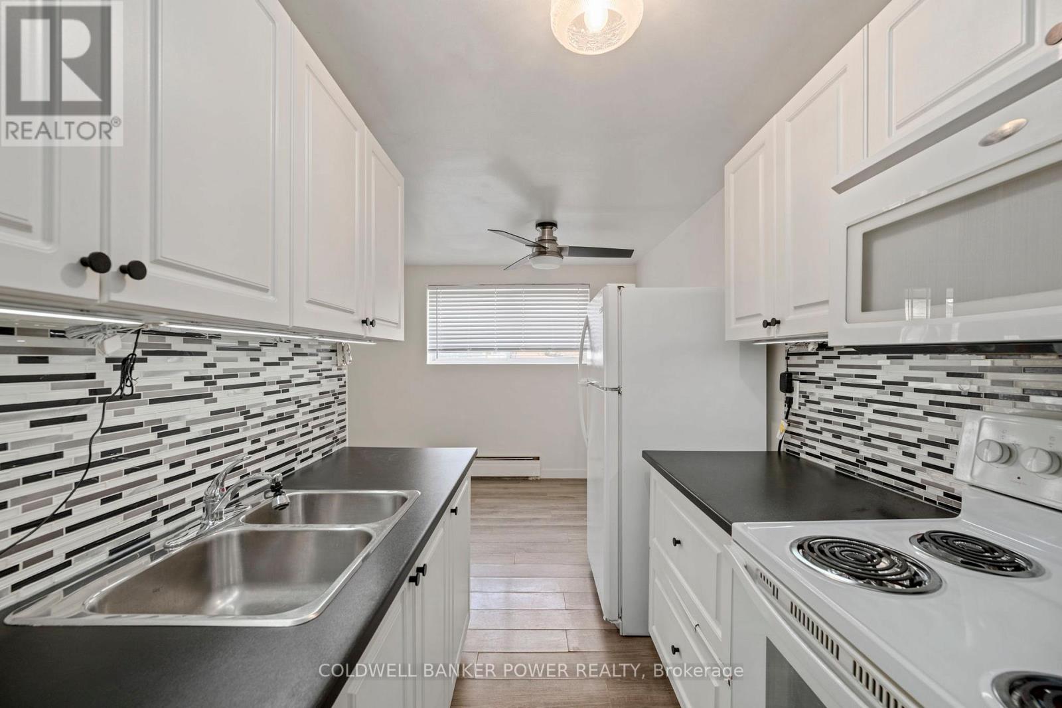
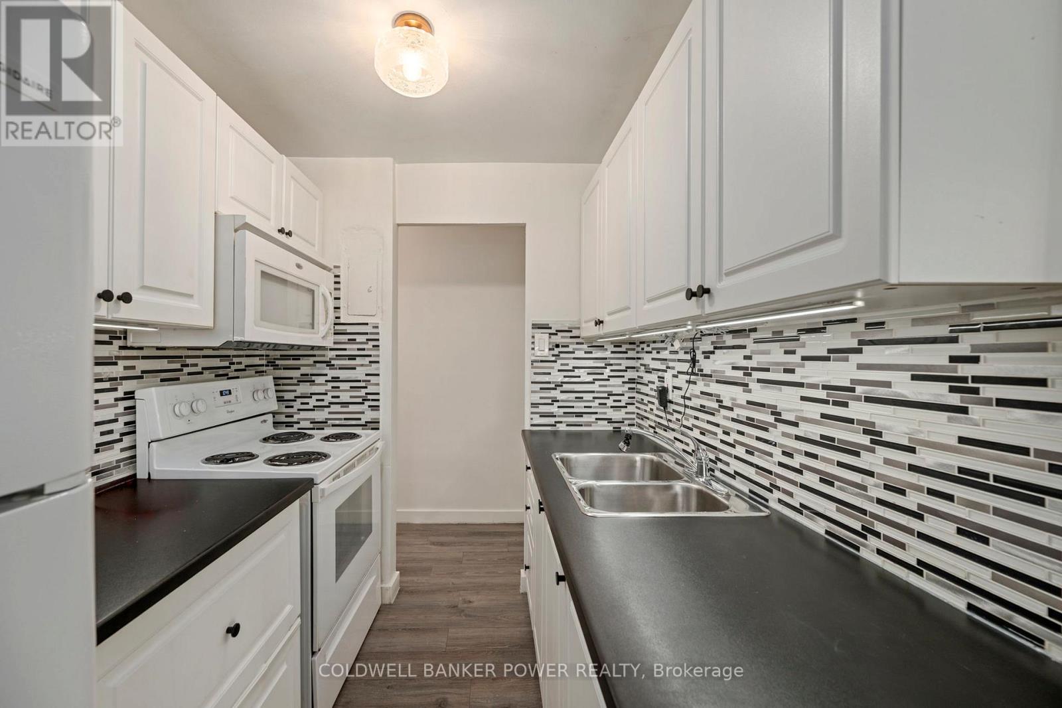
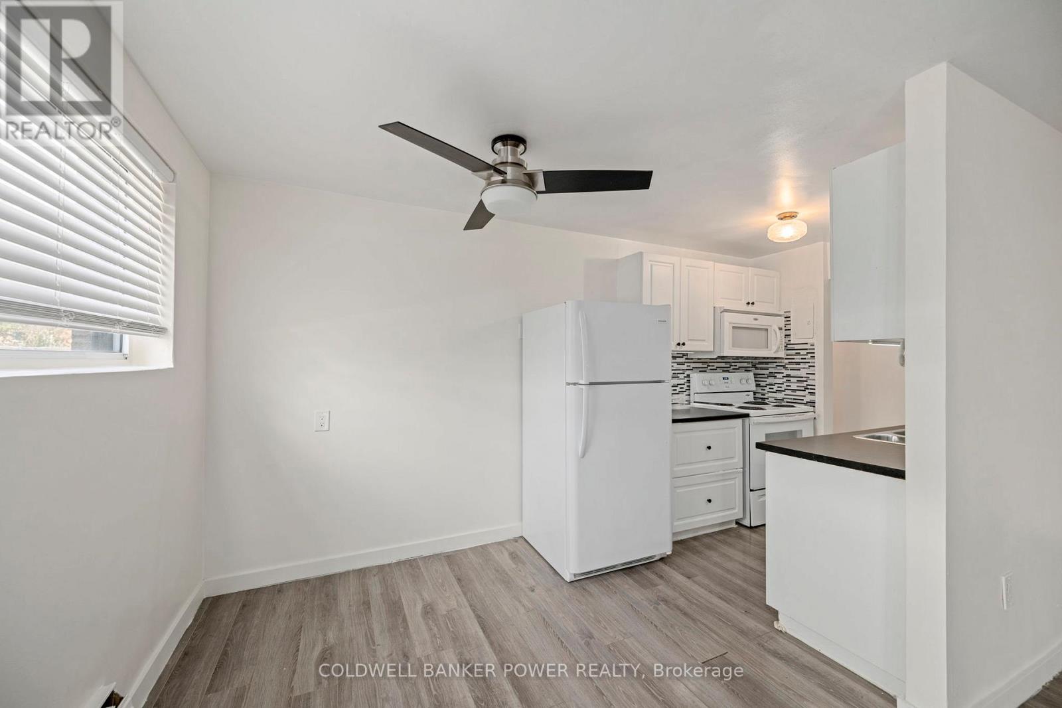
Welcome to 1830 Dumont, an excellent opportunity for investors looking to add to their portfolio. This two-bedroom, one-bathroom ground-floor unit is currently rented, providing rental income for the next year and an opportunity for future flexibility.The functional layout features two well-separated bedrooms, a four-piece bathroom, and a bright, spacious living area with a large patio door leading to private green space. Updates over the years include flooring, kitchen and bathroom improvements, and fresh paint in 2026.With a practical layout, desirable ground-floor access, and rental income already in place, this property is worth a closer look. Whether you're expanding your investment portfolio or buying your first property, don't miss this opportunity!
Map data © OpenStreetMap contributors
No open houses are scheduled for this home.
Can't make it? Request a private viewing.
| Living room | Main level | 3.59 x 5.4 m |
| Dining room | Main level | 2.2 x 2.01 m |
| Kitchen | Main level | 2.18 x 2.44 m |
| Primary Bedroom | Main level | 2.93 x 4.36 m |
| Bedroom 2 | Main level | 3.04 x 3.02 m |
| Bathroom | Main level | 2.07 x 1.56 m |