 For sale 45
$229,900
2 bed2 bath1,000–1,199 sq ft
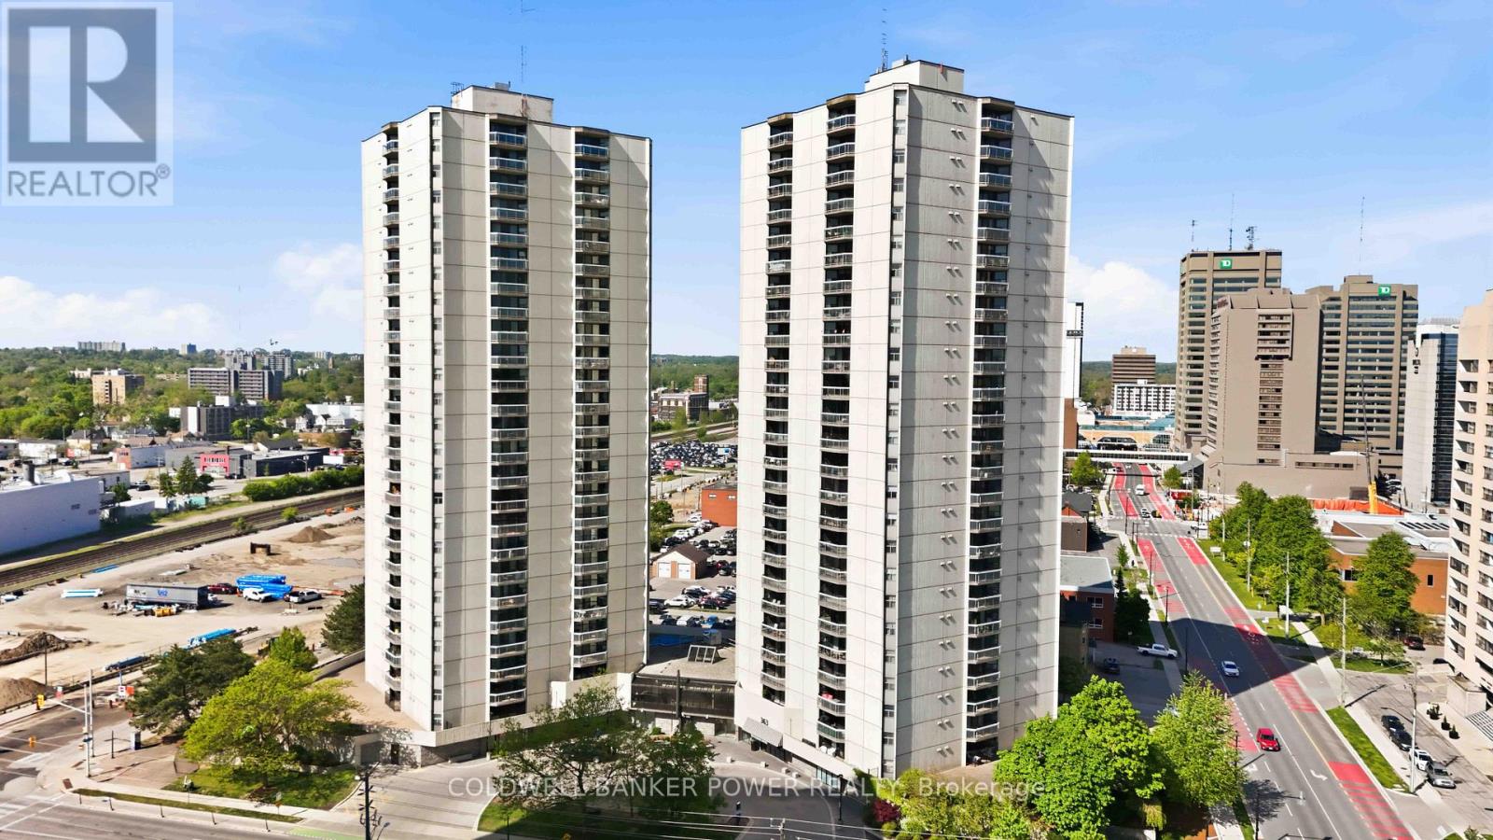
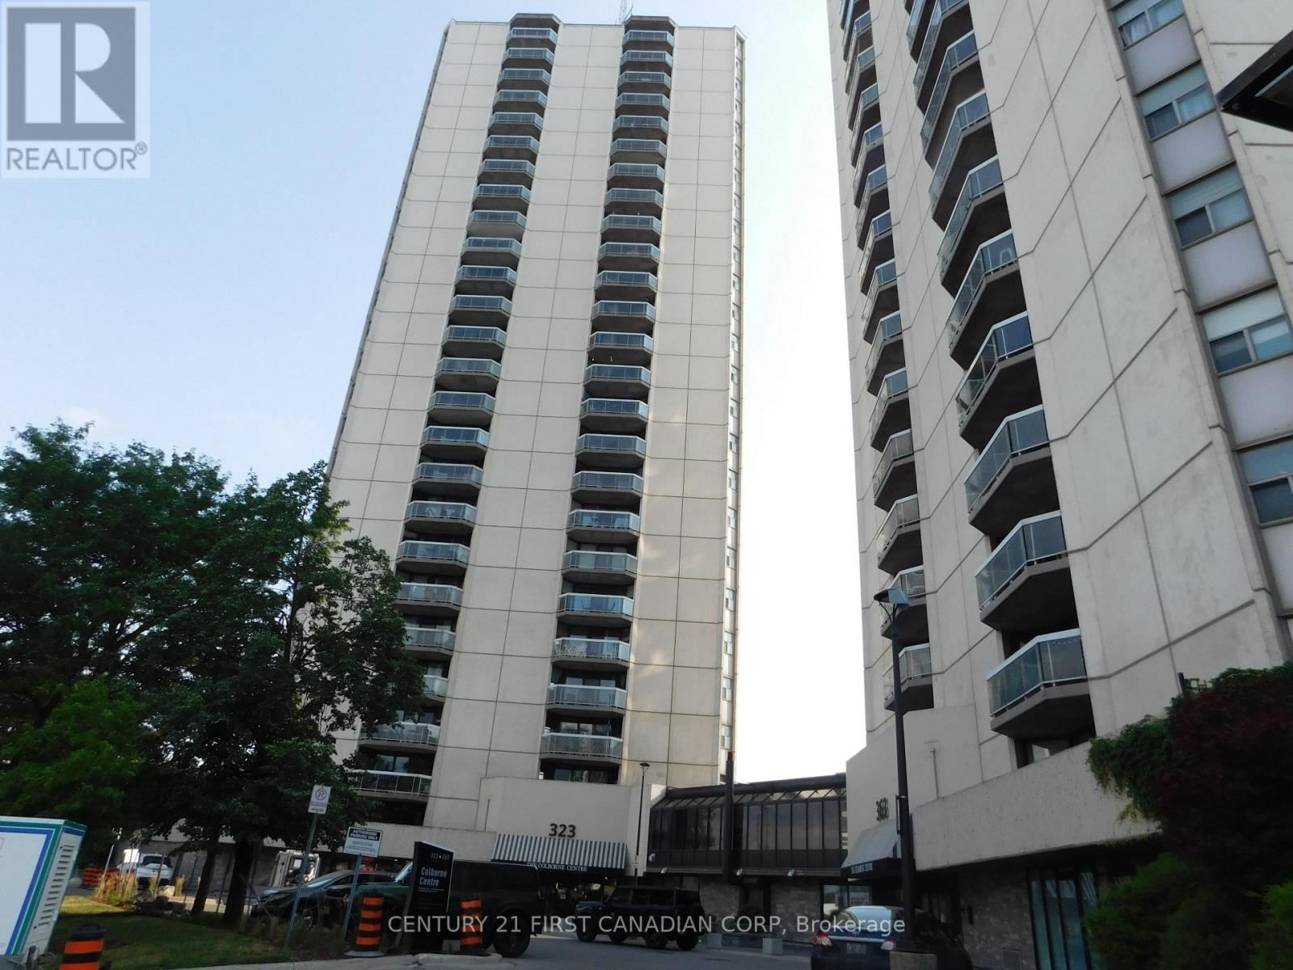
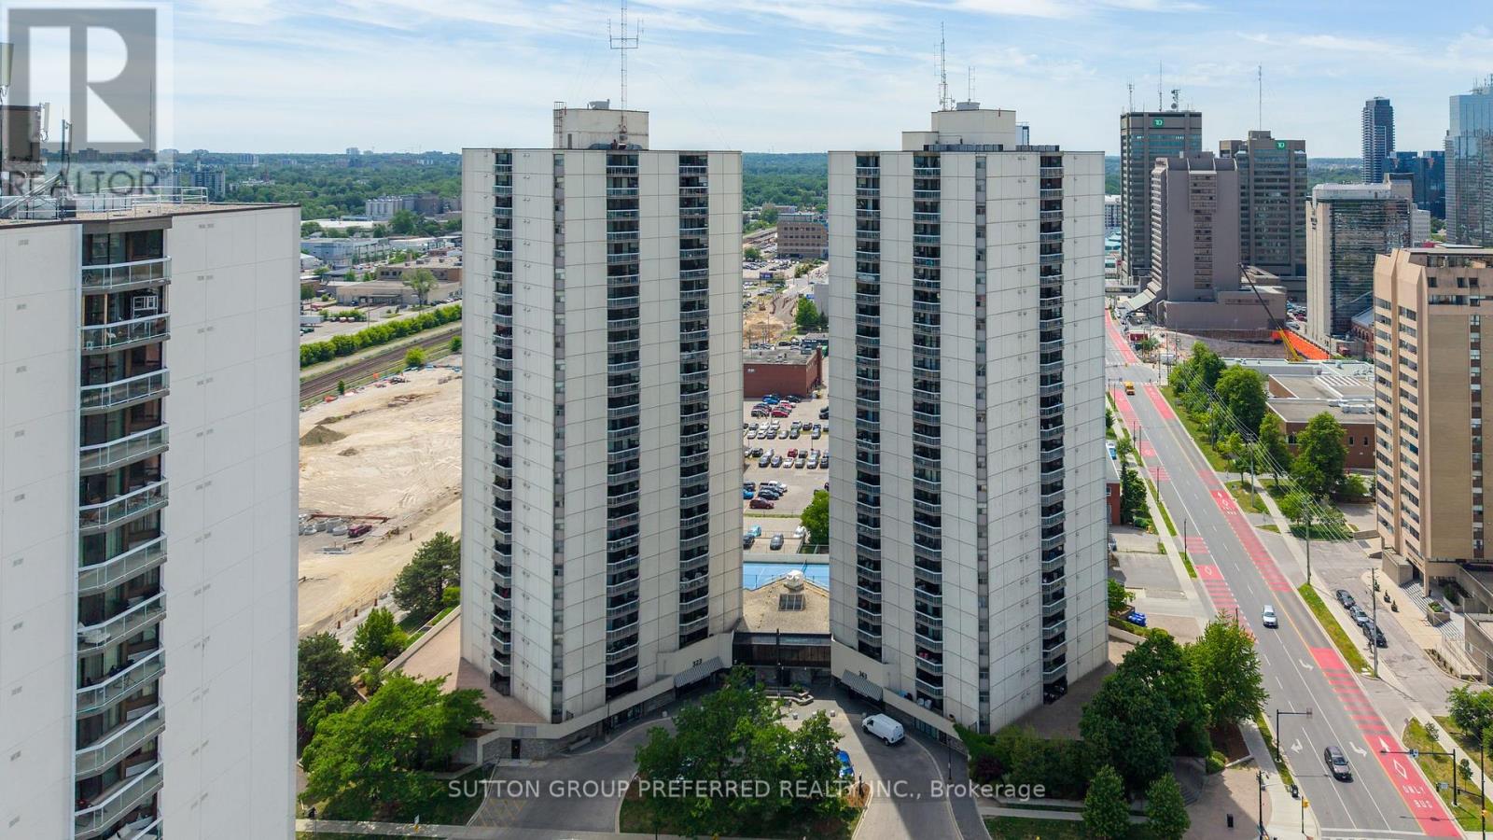
363 Colborne Street #704
East K, London East
1 month agoMLS® X13713968
SUTTON GROUP PREFERRED REALTY INC.
1830 Dumont Street #207
East H, London East, Ontario N5W2S1
For sale· Added
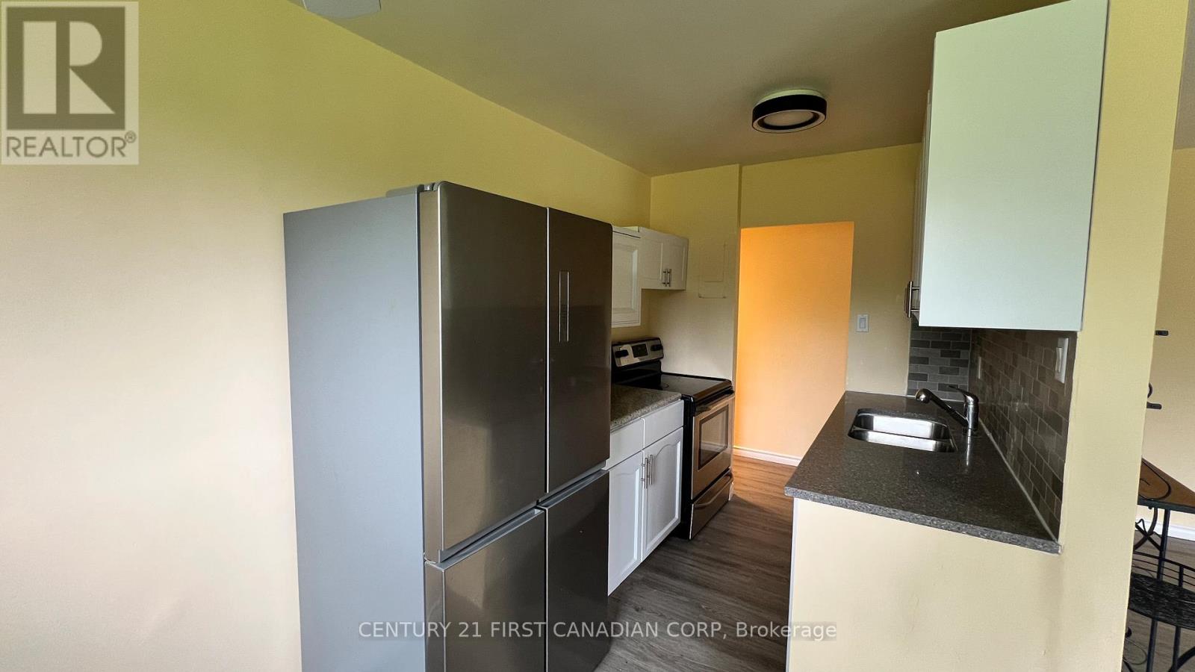
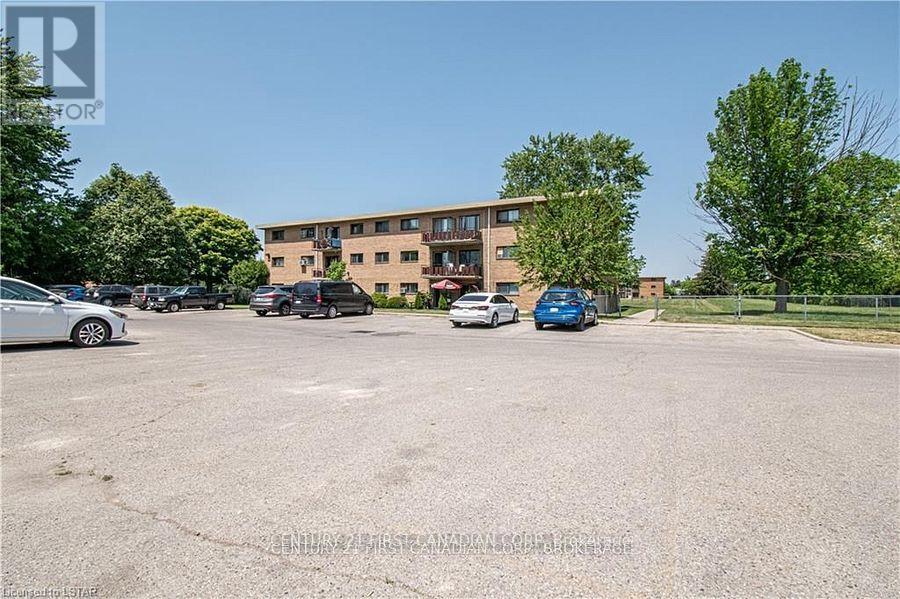
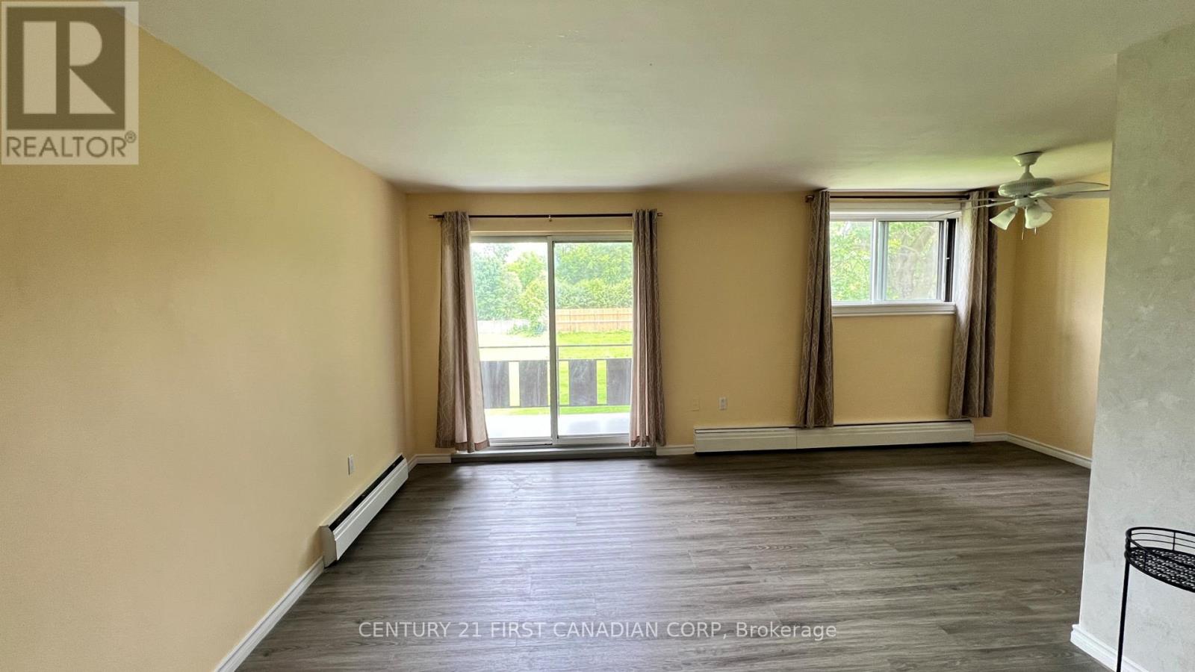
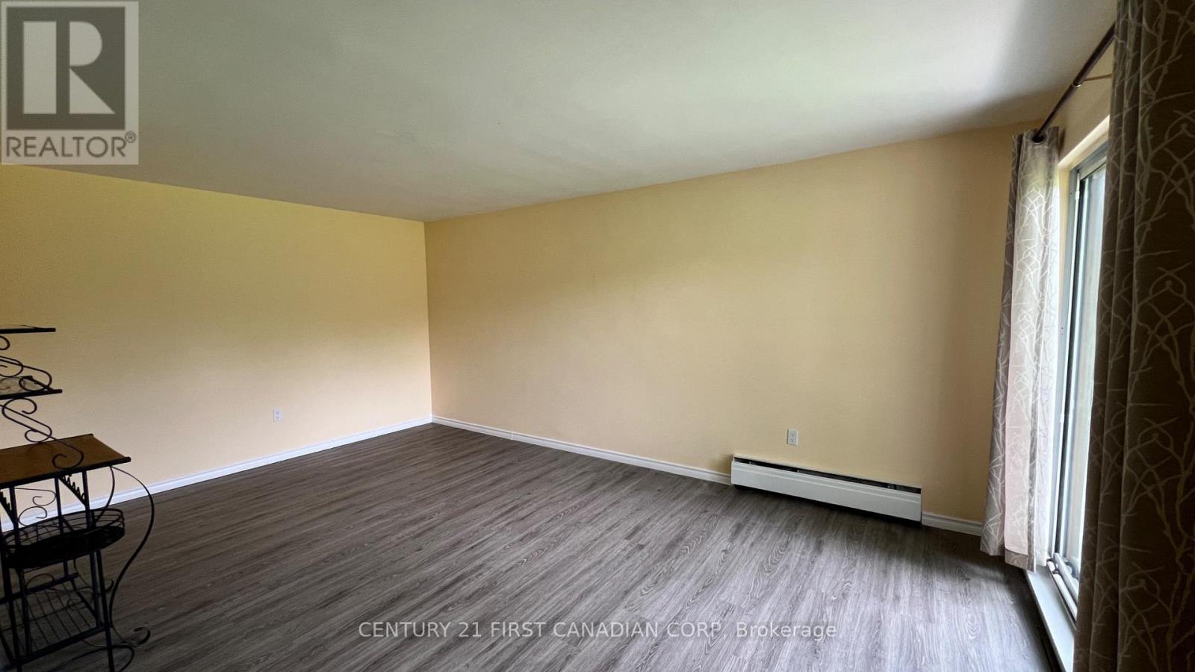
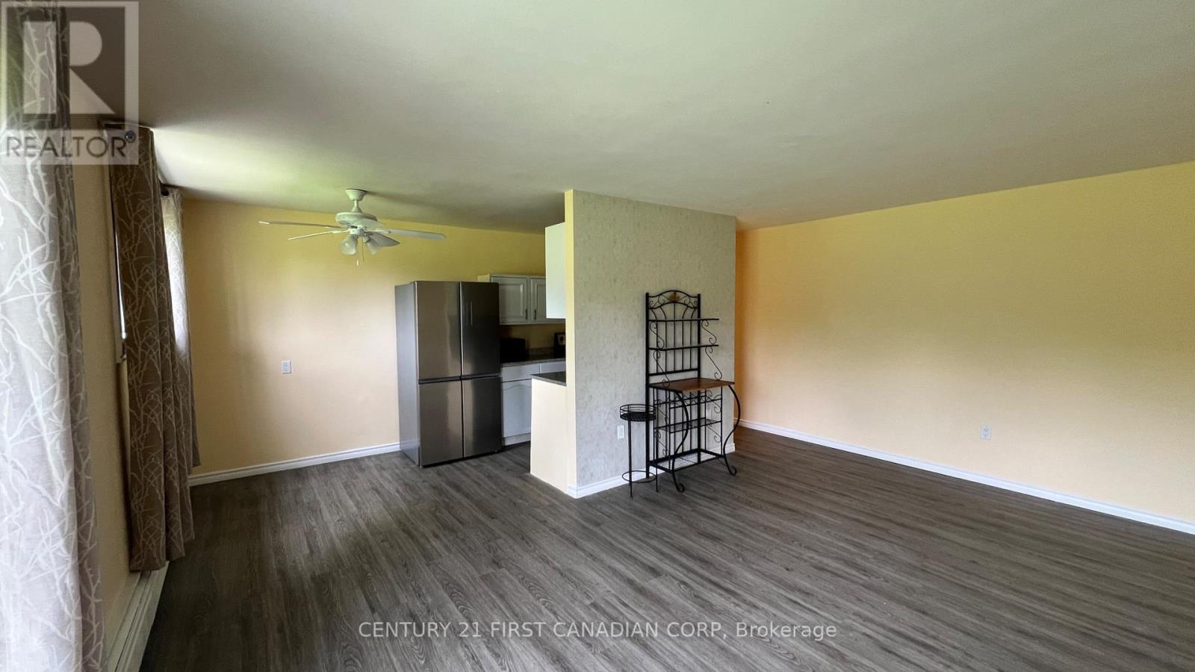
Welcome to this beautifully updated 2-bedroom condo offering affordable, low-maintenance living in a convenient East London location. This move-in ready unit features luxury vinyl flooring, fresh paint throughout, an updated kitchen with modern cabinetry, countertops, and stainless steel appliances, as well as a renovated bathroom with contemporary finishes. The bright and functional layout makes it an excellent option for first-time home buyers, downsizers, or investors seeking a turnkey property.Ideally located close to schools, the East Lions Community Centre, shopping, restaurants, Walmart, Canadian Tire, Argyle Mall, public transit, and everyday amenities. CONDO FEES INCLUDE UTILITIES AND BUILDING MAINTENANCE, helping keep monthly expenses predictable and affordable. Whether you're looking to enter the housing market, add to your investment portfolio, or enjoy worry-free condo living, this well-maintained unit offers exceptional value in today's market.
Map data © OpenStreetMap contributors
No open houses are scheduled for this home.
Can't make it? Request a private viewing.
| Living room | Main level | 5.49 x 3.53 m |
| Kitchen | Main level | 2.06 x 1.96 m |
| Dining room | Main level | 2.24 x 2.49 m |
| Bedroom | Main level | 3.89 x 3 m |
| Bedroom | Main level | 3.17 x 3 m |