 NewFor sale 50
$259,995
4 bed1 bath700–1,100 sq ft
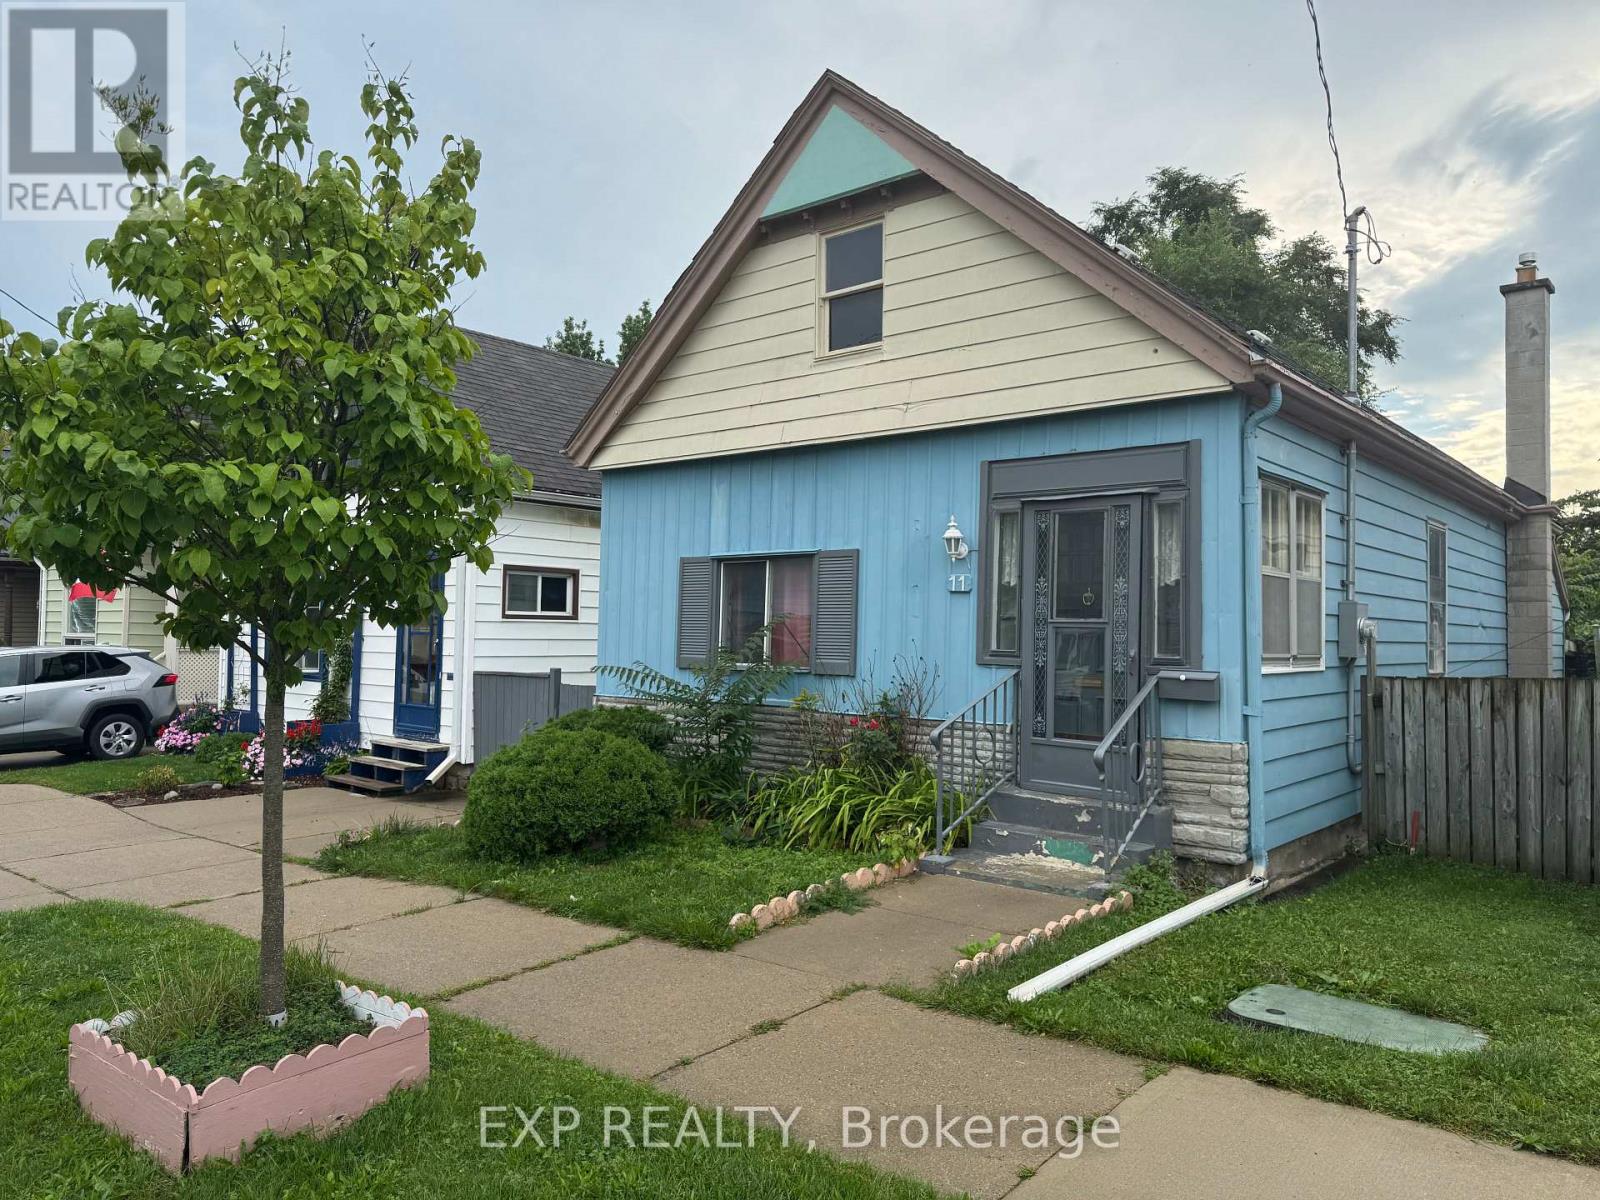
11 Rathmine Street
East L, London East
3 days agoMLS® X13885474
EXP REALTY
187 Boullee Street
East C, London East, Ontario N5Y1T9
For sale· Added
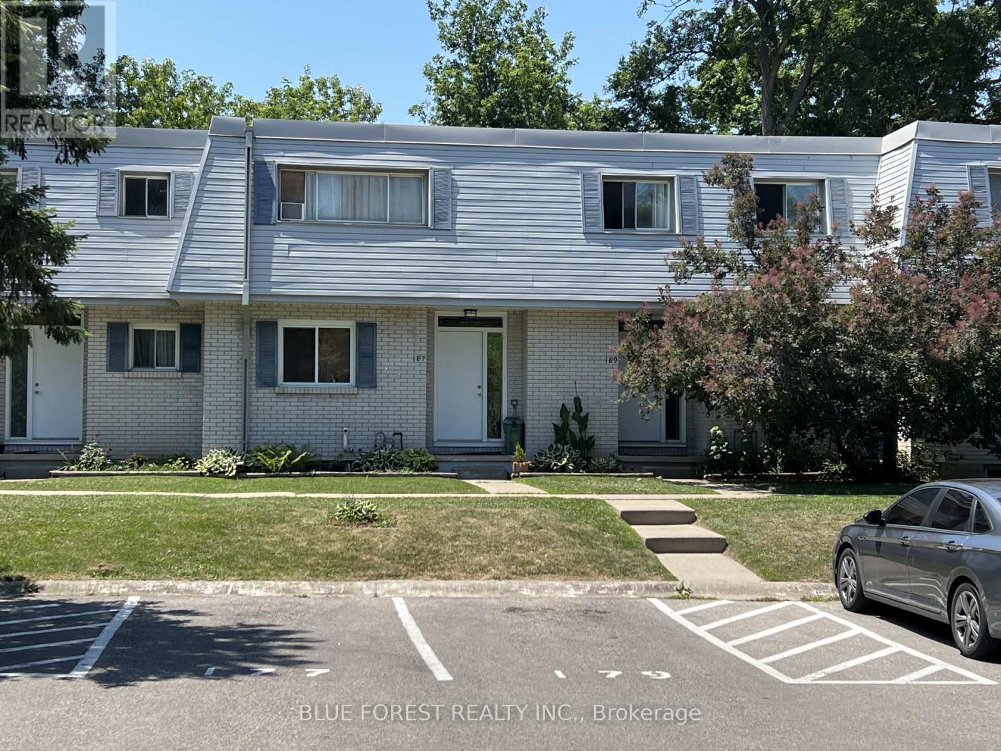
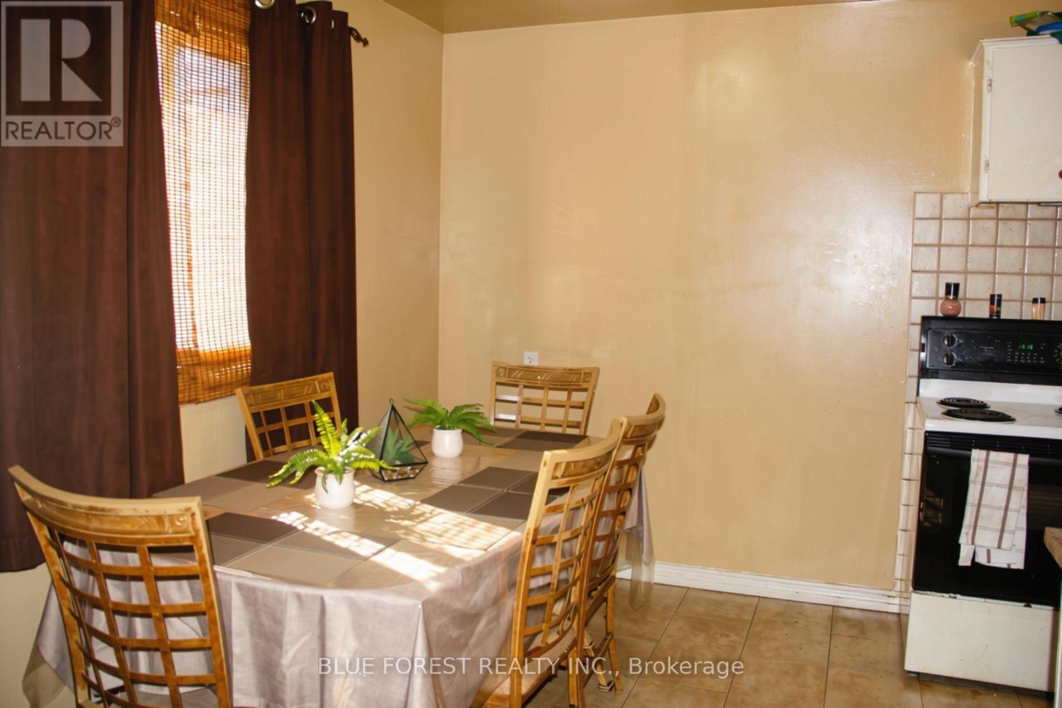
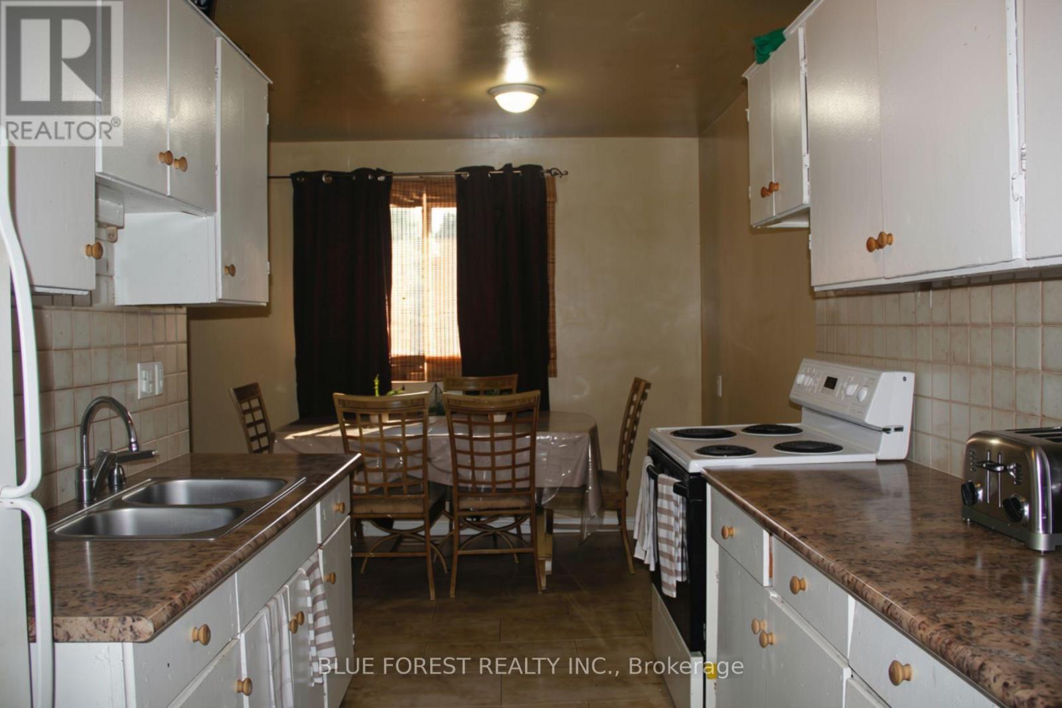
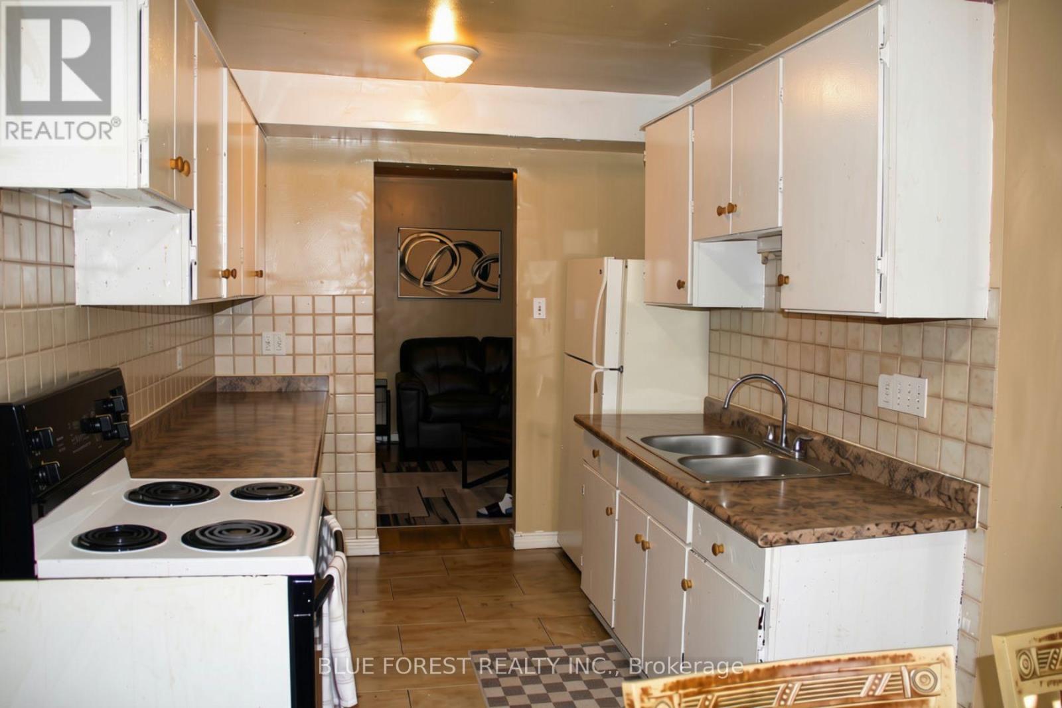
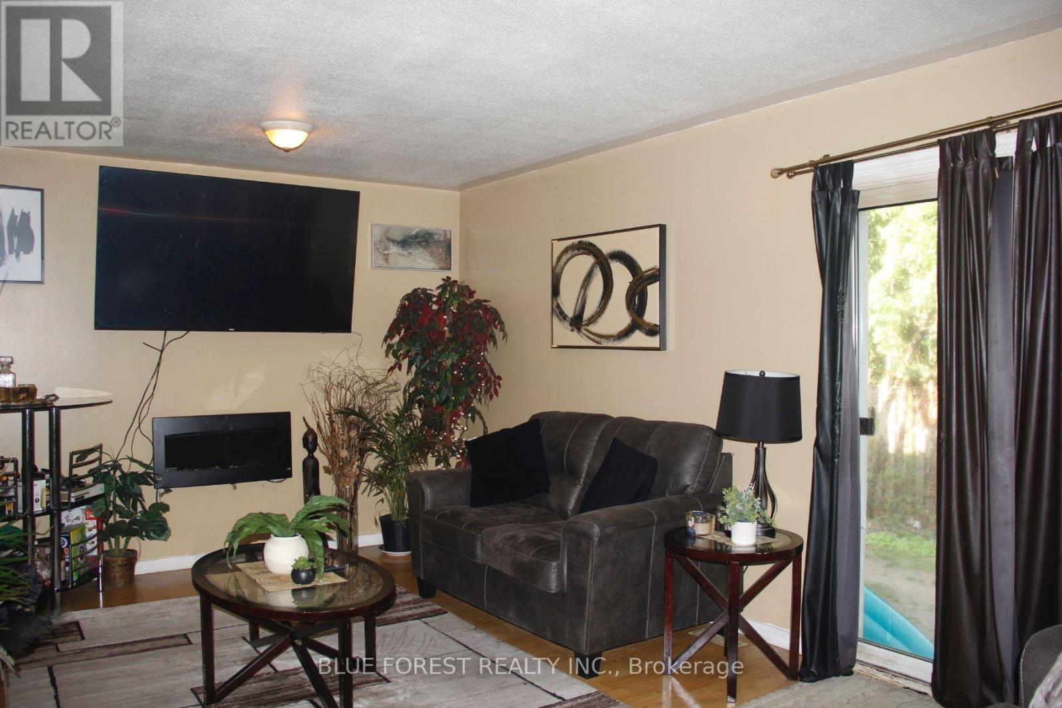
Well-maintained condo in London's east end, close to shopping, schools and parks. Three large bedrooms featuring parquet flooring plus a fourth bedroom or den in the lower level - ideal for a home office, guest space or growing family. Ceramic and laminate on the main floor, ,replacement windows add efficiency and comfort year-round. This 3+1 bed, 1.5 bath condo has a layout built for easy, everyday living. Outside, new fencing gives the yard a fresh, finished look, fitting for a complex known for being well cared for. Affordable living -, this one puts you within easy reach of everything the east end has to offer. Book a showing to see it for yourself.
Map data © OpenStreetMap contributors
No open houses are scheduled for this home.
Can't make it? Request a private viewing.
| Sep 28, 2026 | $235,000 | ▼ $5,000 |
| Sep 19, 2026 | $240,000 | First recorded price |
Price changes since Sep 19, 2026.
| Dining room | Main level | 3.35 x 2.18 m |
| Kitchen | Main level | 2.74 x 2.34 m |
| Family room | Main level | 6.3 x 3.35 m |
| Primary Bedroom | Second level | 4.52 x 3.53 m |
| Bedroom | Second level | 3.35 x 2.82 m |
| Bedroom | Second level | 3.05 x 2.82 m |
| Den | Lower level | 5.89 x 3.35 m |