 For sale 50
$499,900
2 bed3 bath1,200–1,399 sq ft
11-152 Albert Street
East F, London East
22 days agoMLS® X13811896
BLUE FOREST REALTY INC.
199 Vancouver Street
East H, London East, Ontario N5W4R5
For sale· Added
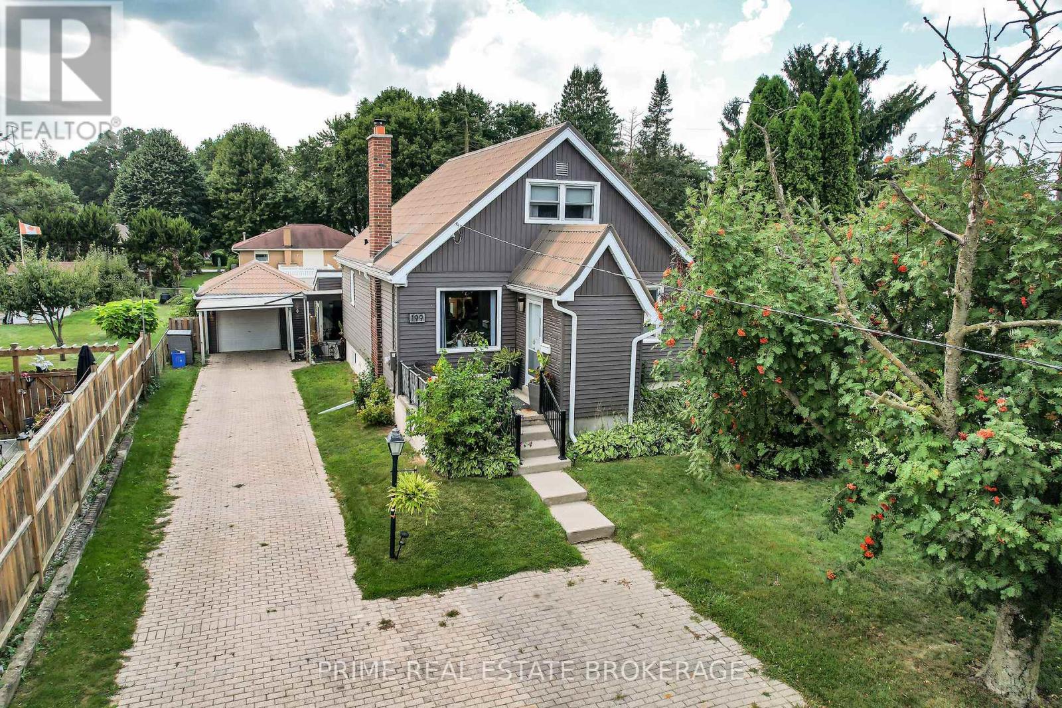
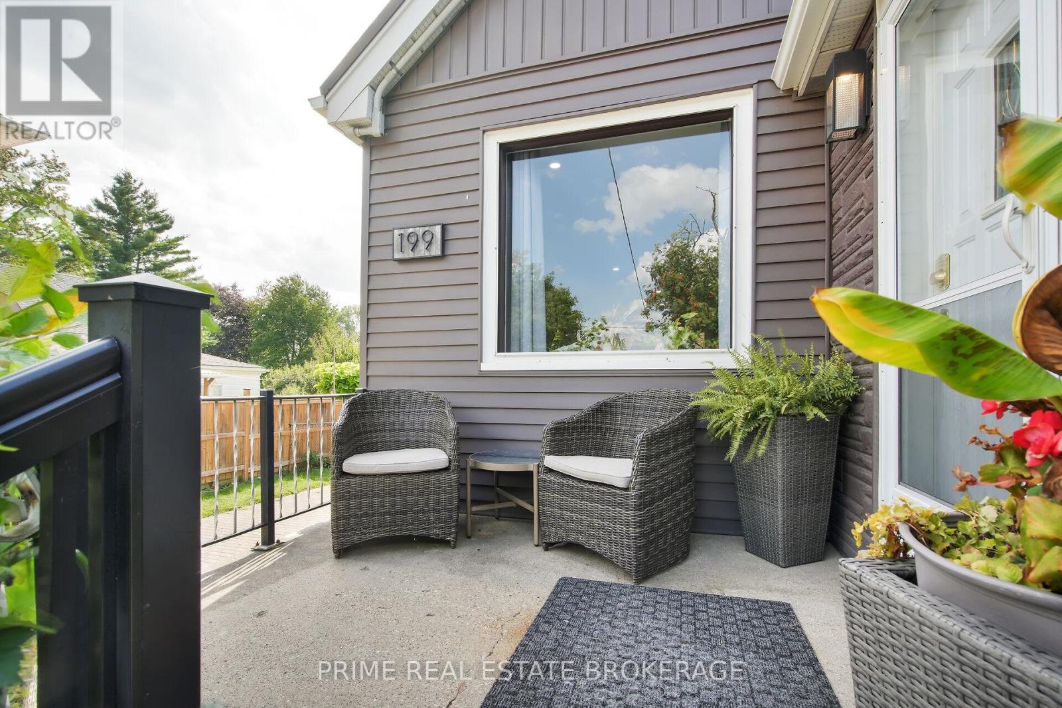
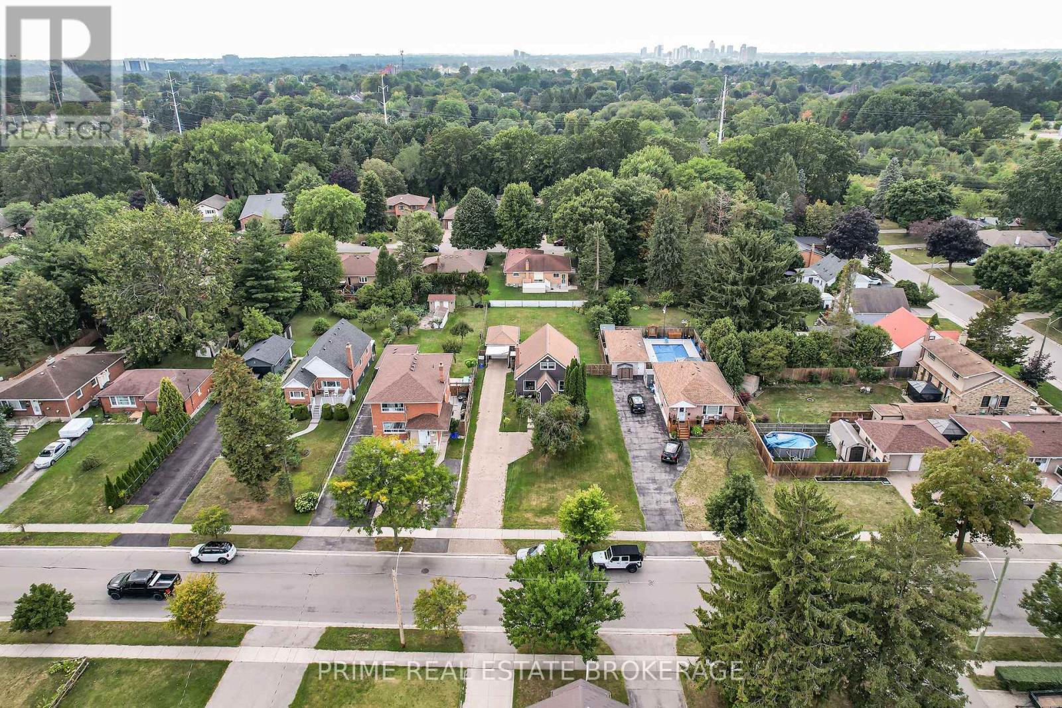
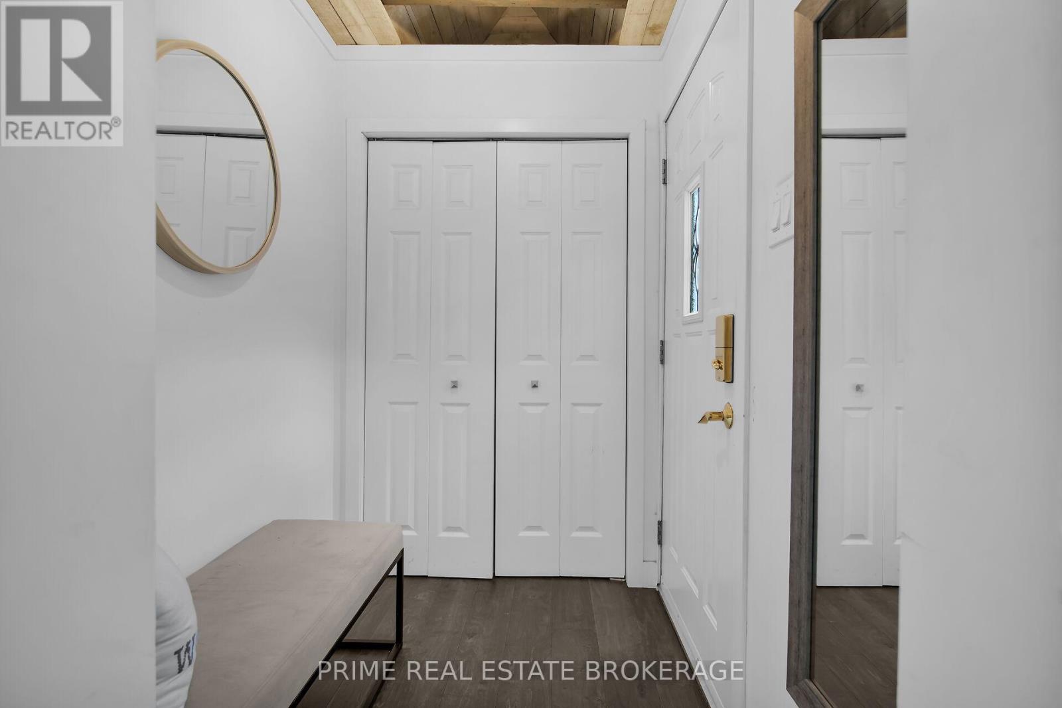
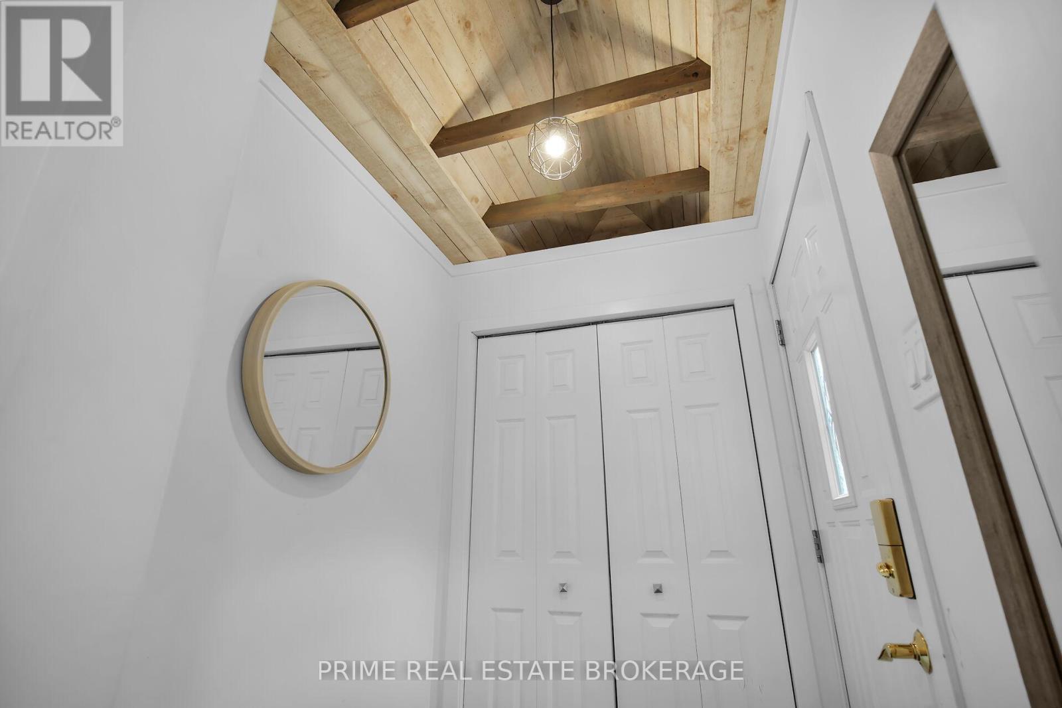
Absolutely beautiful home set on a large 59' x 200' treed lot in a quiet section of Vancouver Street. Offering ample parking for 7 to 8 vehicles, a detached oversized single-car garage, metal roof, and updated vinyl windows.This home has been completely redone from top to bottom, combining the charm of an older property with the comfort of modern upgrades. Step into the gorgeous front foyer with vaulted ceiling and exposed wood detail. The main floor flows effortlessly into the open concept kitchen and living room with island, perfect for both everyday living and entertaining. From there, move into the elegant dining room, with a main floor bedroom and full bathroom tucked away for privacy.Upstairs you will find a private primary suite with a bright spa-like tiled bathroom. There is also a second bedroom on the upper floor. The finished basement features a cozy rec room and additional bedroom space (window to be verified by buyer). A bright sunroom with vaulted wood ceiling and walls of windows overlooks the backyard and opens onto the deck.Enjoy your own outdoor oasis with a large, fully fenced backyard that provides privacy, space, and endless possibilities. Updates completed approximately five years ago include flooring, kitchen, lighting, trim, and appliances. Forced-air gas heating and cooling complete the package.Larger than it looks, this home offers character, style, and functionality - a true blend of timeless charm and modern living
Map data © OpenStreetMap contributors
No open houses are scheduled for this home.
Can't make it? Request a private viewing.
| Living room | Main level | 4.88 x 3.83 m |
| Kitchen | Main level | 4.79 x 2.74 m |
| Dining room | Main level | 3.5 x 3.97 m |
| Bedroom | Main level | 3.5 x 3.34 m |
| Primary Bedroom | Second level | 4.81 x 4.27 m |
| Bedroom | Second level | 4.2 x 2.31 m |
| Other | Main level | 4.57 x 3.53 m |
| Recreational, Games room | Lower level | 9.33 x 4.2 m |
| Bathroom | Main level | 2.47 x 1.96 m |
| Bathroom | Second level | 4.2 x 1.41 m |