 For sale 50
$624,900
3 bed2 bath700–1,100 sq ft
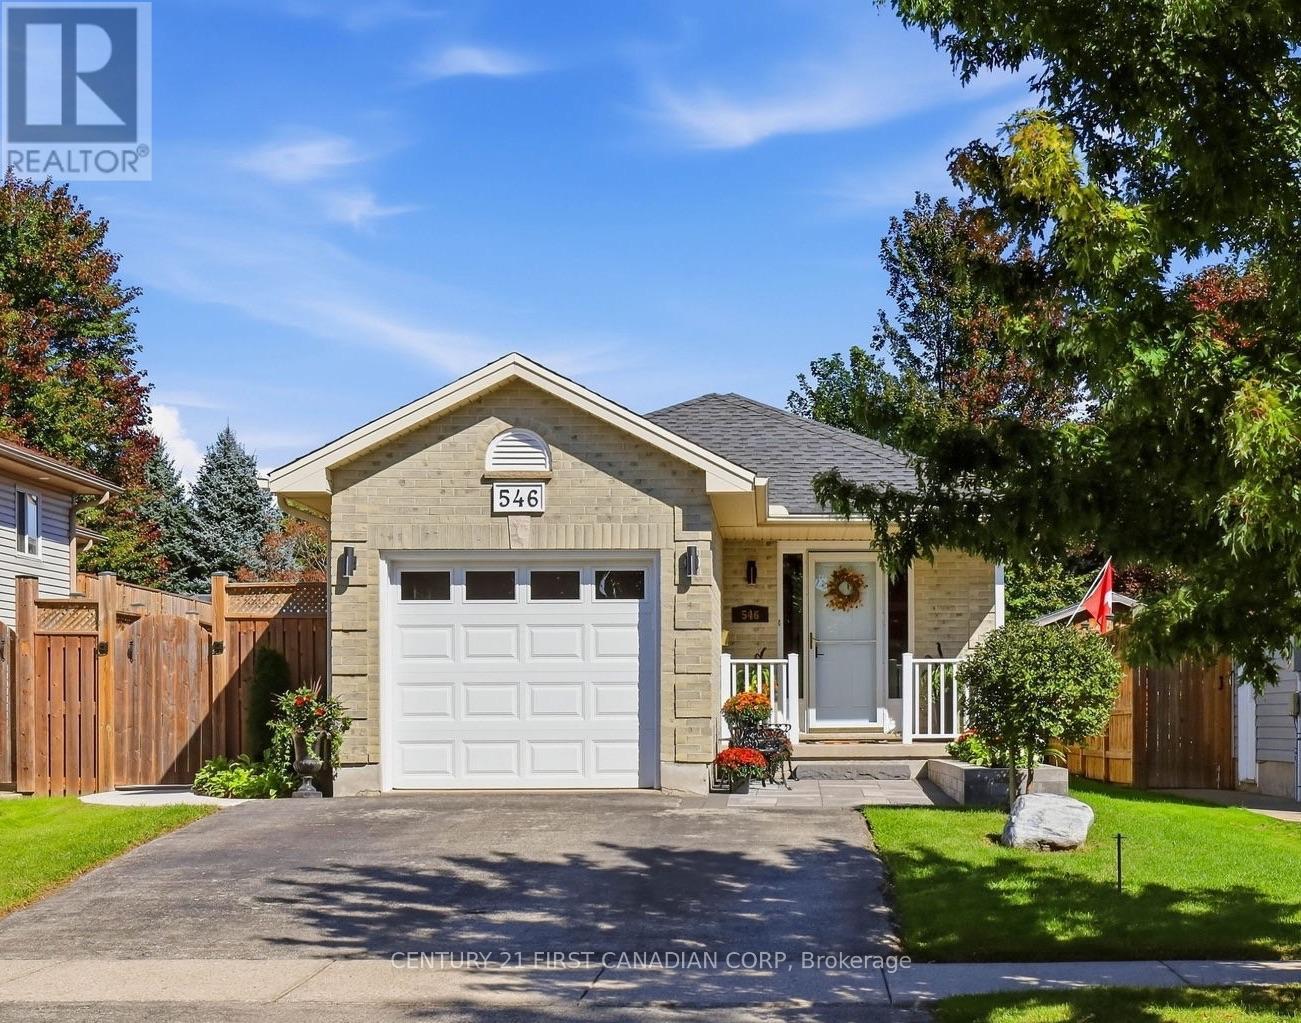
546 Talltree Crescent
East I, London East
14 days agoMLS® X13838422
CENTURY 21 FIRST CANADIAN CORP
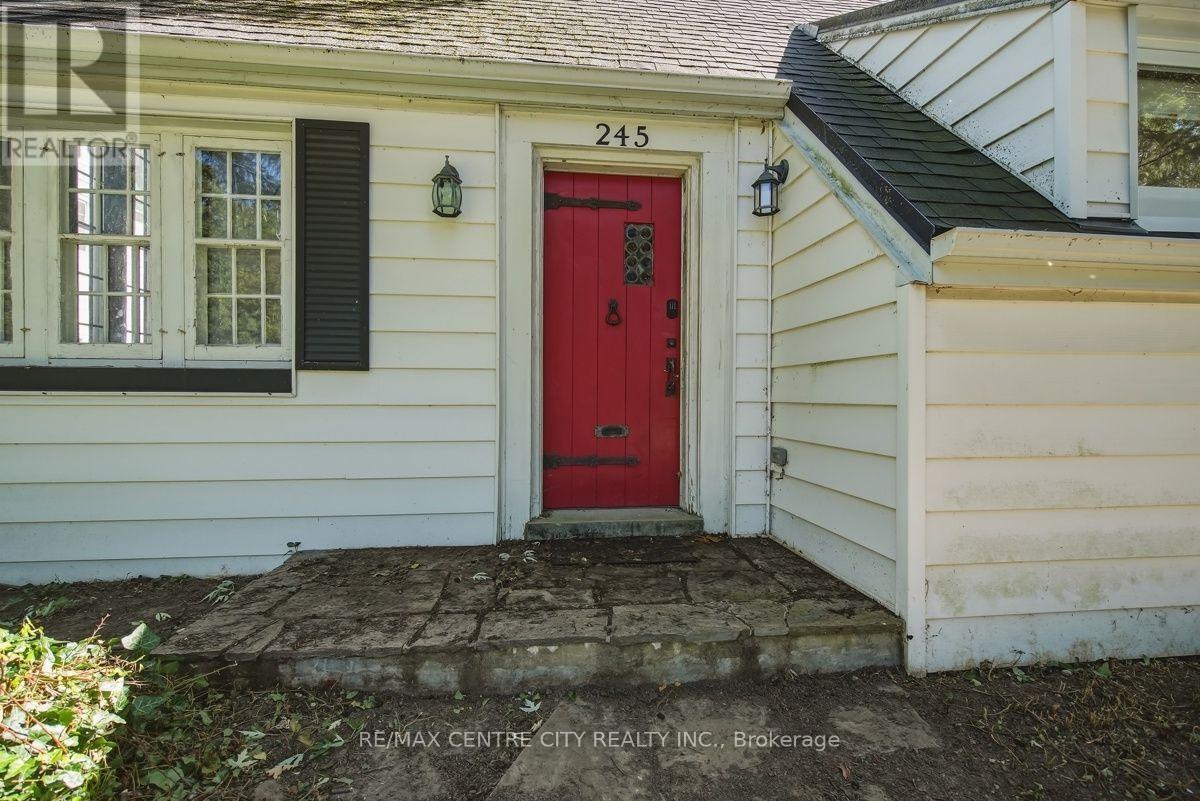
245 Bernard Avenue
East B, London East, Ontario N6A2M9
For sale· Added
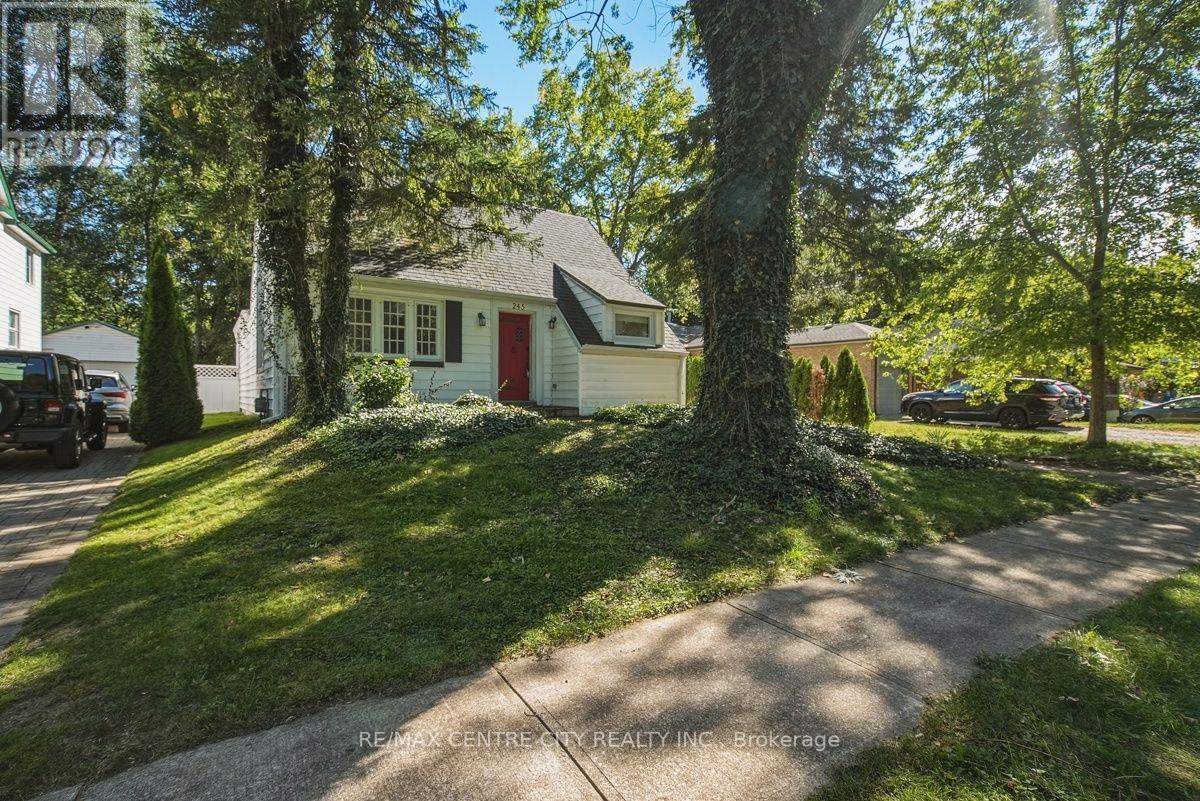
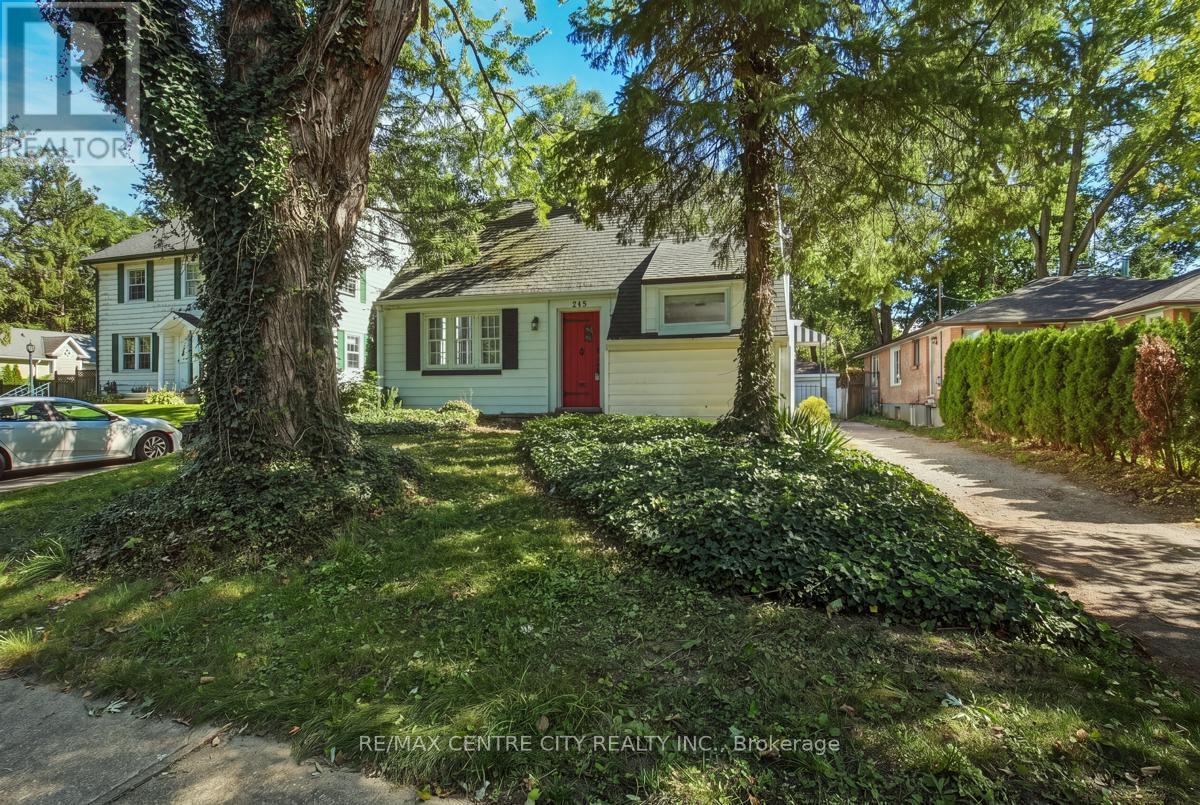
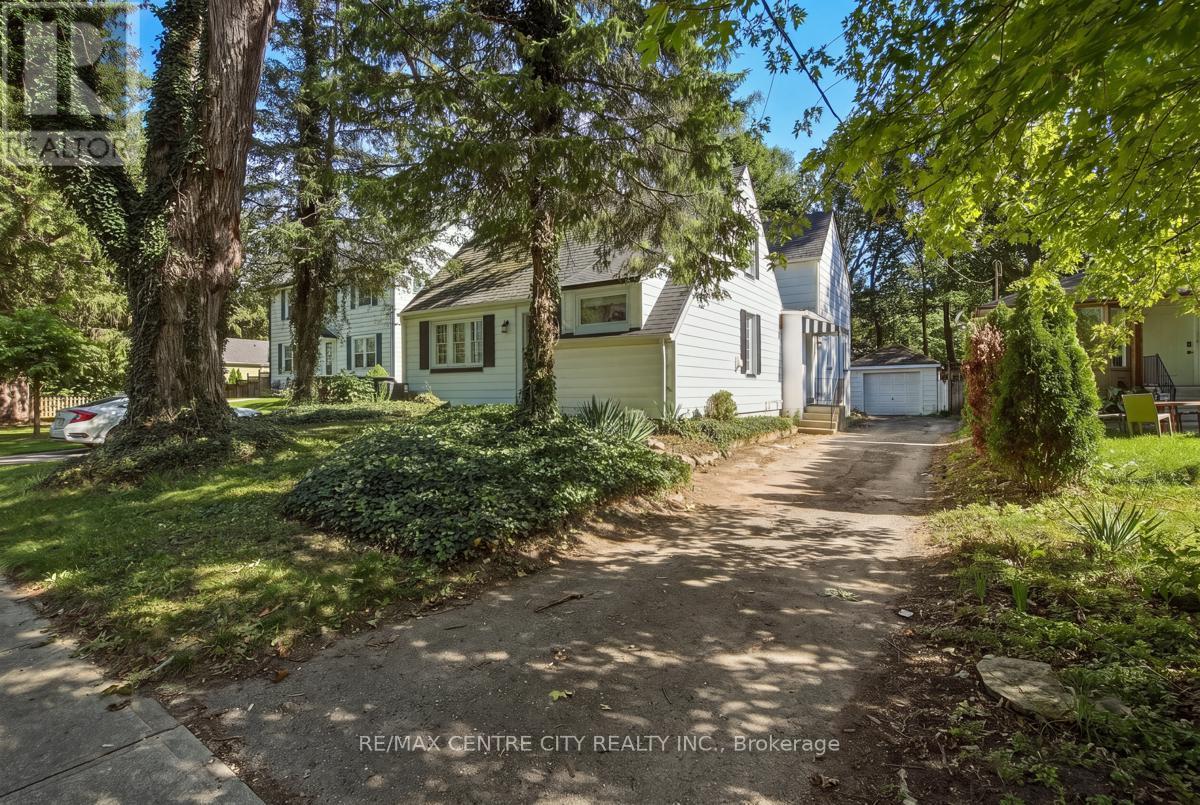
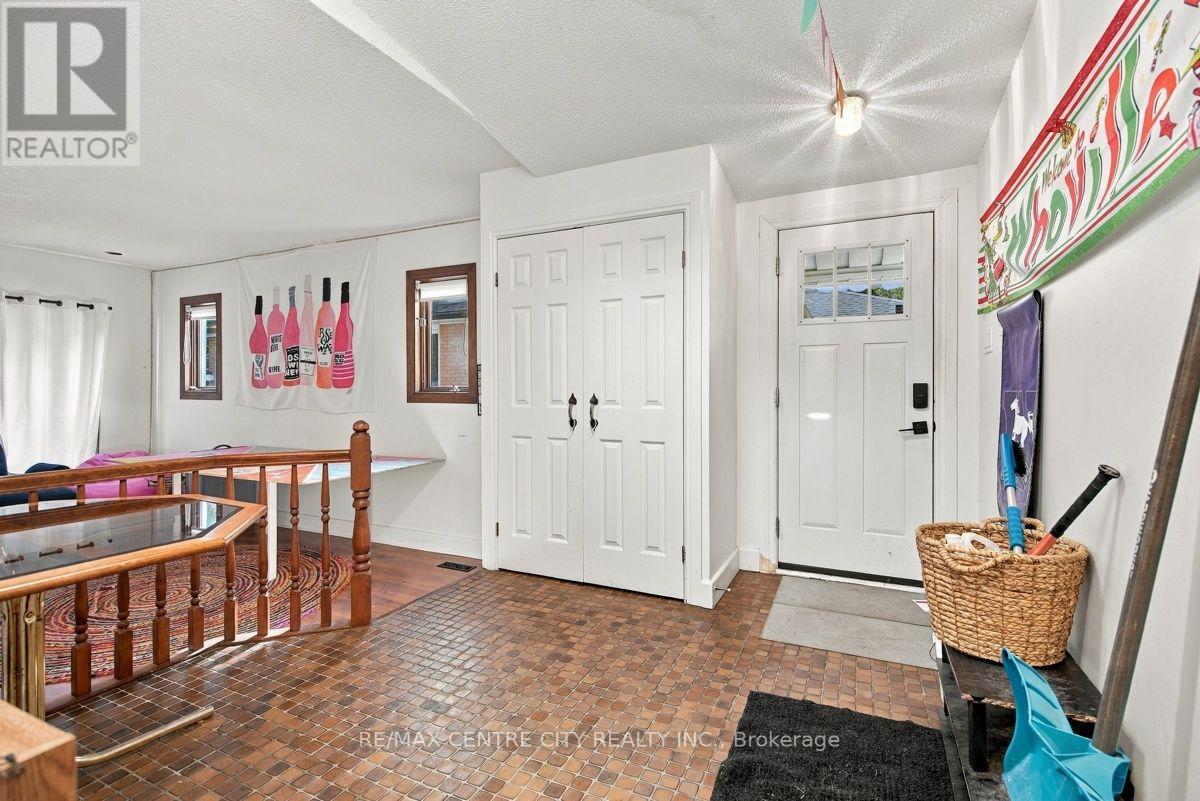
UNIQUE OPPORTUNITY FOR THE SAVVY INVESTOR and/or UWO PARENTS! STEPS FROM THE RICHMOND GATES OF UWO, THIS HOME EXUDES ORIGINAL CHARM WITH A BEAMED CATHEDRAL CEILING IN THE MAIN FLOOR LIVING ROOM THAT FEATURES BUILT-INS AND A GORGEOUS NATURAL FIREPLACE MANTLE + OVERHEAD BALCONY! OTHER AMAZING FEATURES INCLUDE MAIN FLOOR LAUNDRY OFF THE KITCHEN, A LARGE RECENTLY RENOVATED EAT-IN KITCHEN WITH QUARTZ COUNTERTOPS AND 4 +1 BEDROOMS, 2.5 BATHS AND PLENTY OF COMMON AREA! THIS PROPERTY IS A PLEASURE TO SHOW AND OFFERS THE IDEAL LOCATION, CLOSE TO UWO CAMPUS, WALKING TRAILS, THE THAMES RIVER AND SHOPPING (MASONVILLE)! PUBLIC TRANSIT IS JUST A SHORT WALK AWAY! CURRENTLY RENTED AT $800.00/BEDROOM +UTILITIES. PROPERTY WILL BE VACANT FOR MAY 1, 2027.
Map data © OpenStreetMap contributors
No open houses are scheduled for this home.
Can't make it? Request a private viewing.
| Living room | Main level | 5.94 x 3.75 m |
| Bedroom 5 | Lower level | 5.25 x 3.12 m |
| Family room | Main level | 5.89 x 2.54 m |
| Kitchen | Main level | 5.91 x 2.31 m |
| Dining room | Main level | 5.1 x 3.25 m |
| Bedroom 2 | Main level | 4.87 x 2.97 m |
| Bathroom | Main level | 1.3 x 1.5 m |
| Primary Bedroom | Second level | 5.66 x 3.68 m |
| Bedroom 3 | Second level | 5.48 x 2.43 m |
| Bedroom 4 | Second level | 3.07 x 3.04 m |
| Recreational, Games room | Lower level | 4.24 x 4.04 m |