 For sale 50
$674,900
3 bed3 bath1,500–2,000 sq ft
178 Mcmahen Street
East G, London East
14 days agoMLS® X13839370
RE/MAX CENTRE CITY REALTY INC
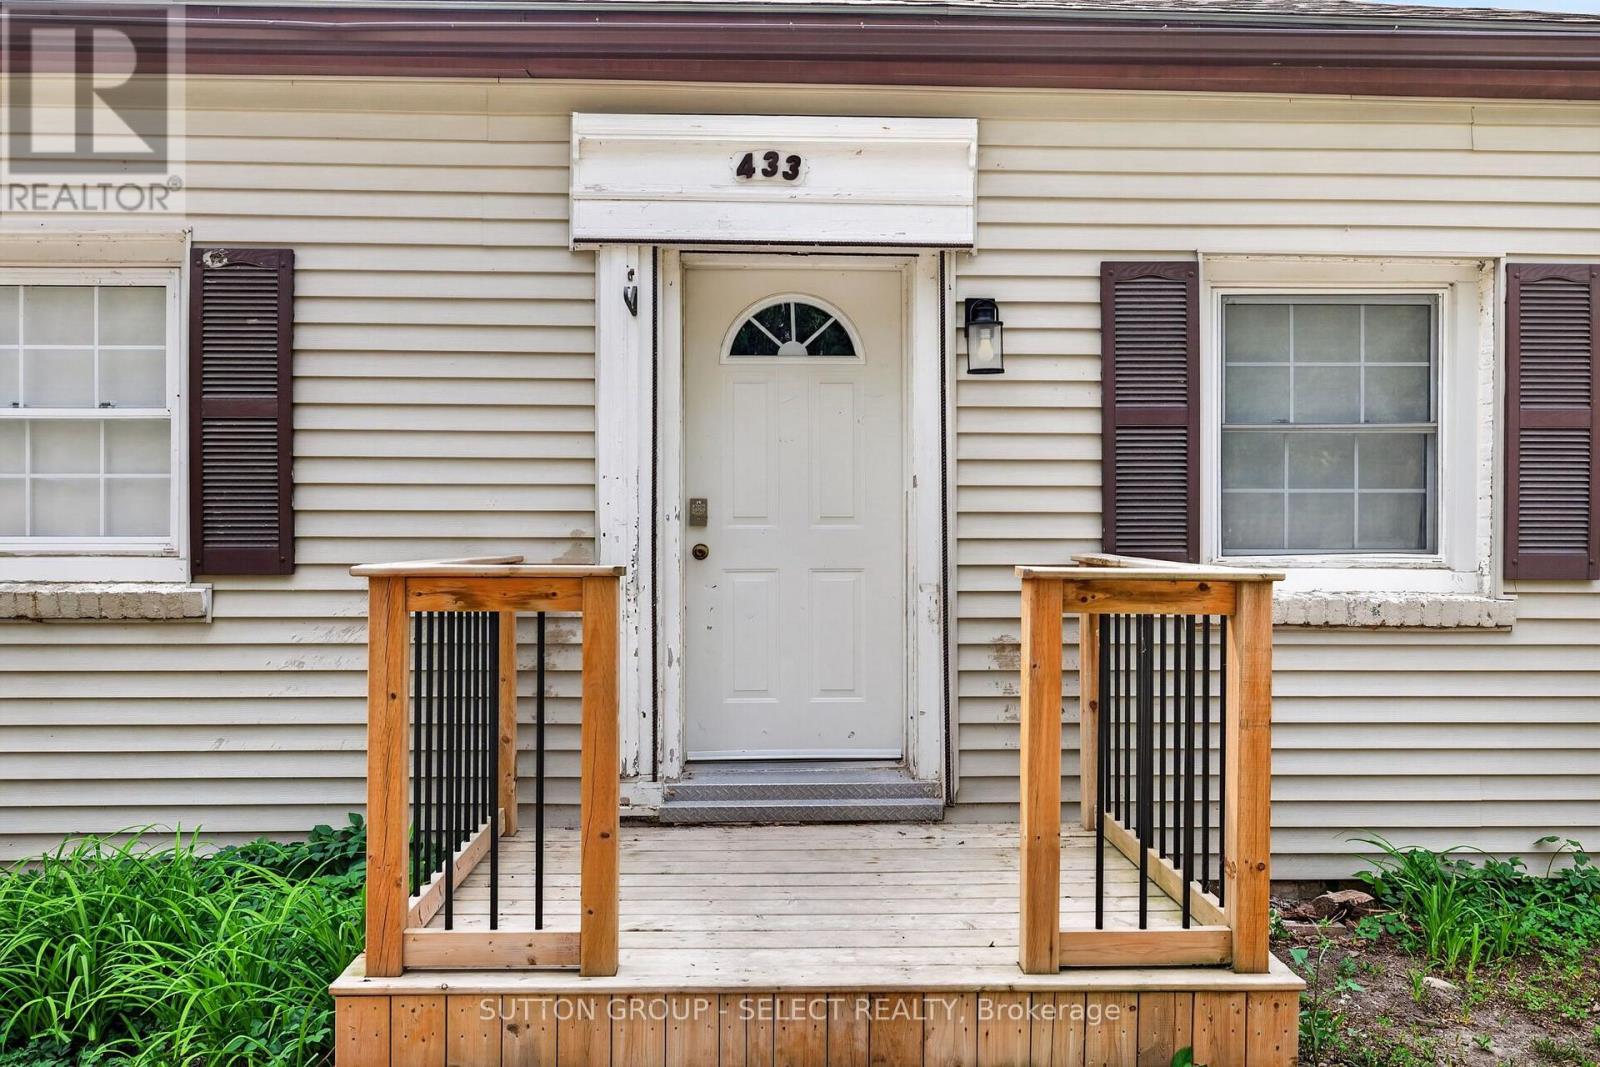
433 South Street
East K, London East, Ontario N6B1C1
For sale· Added
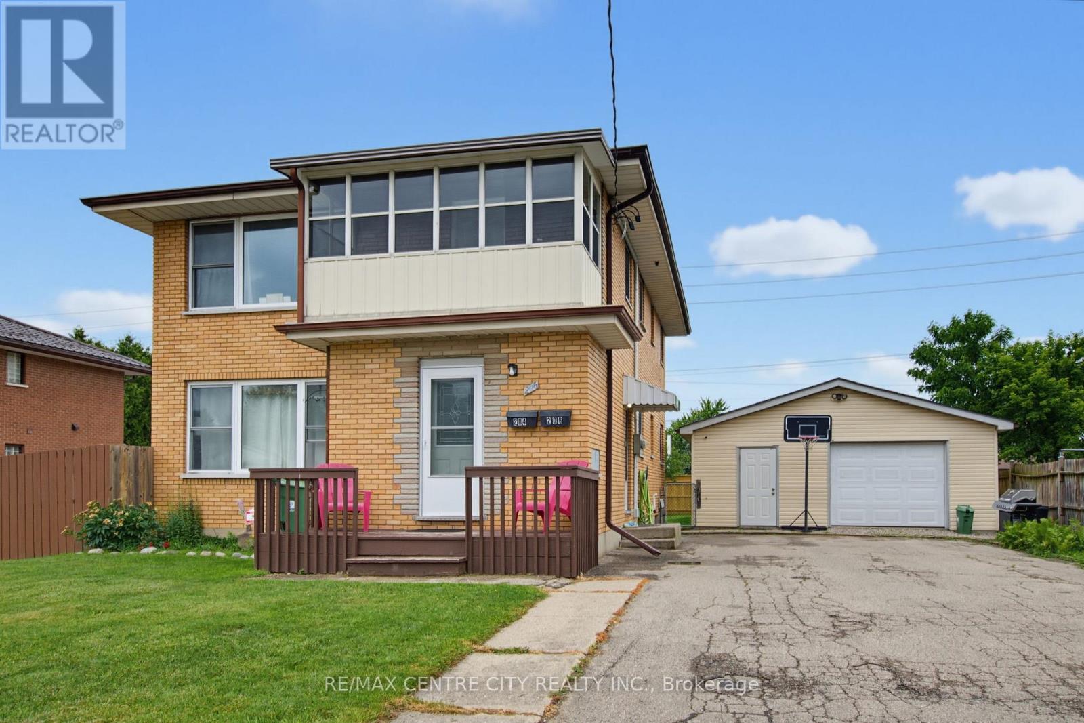
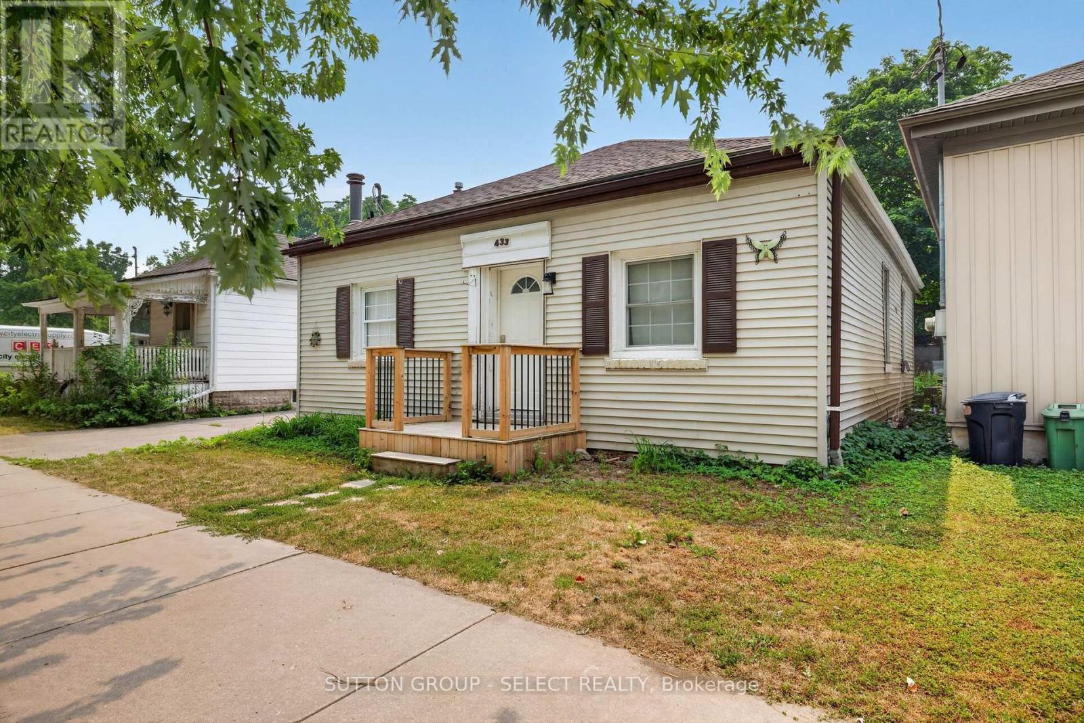
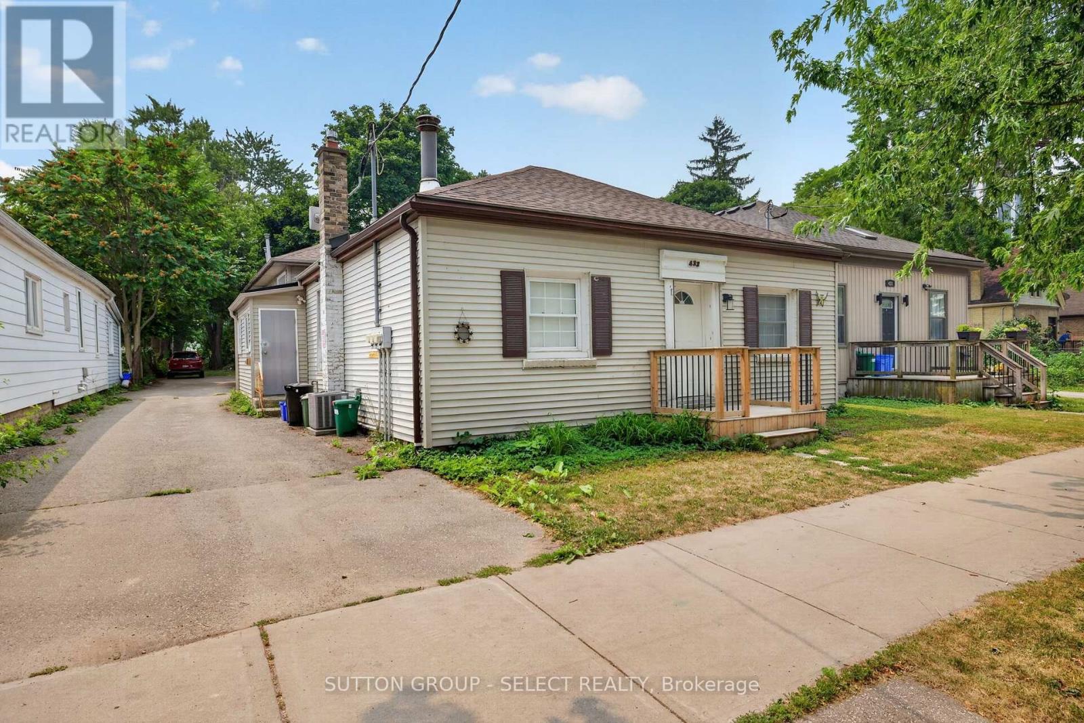
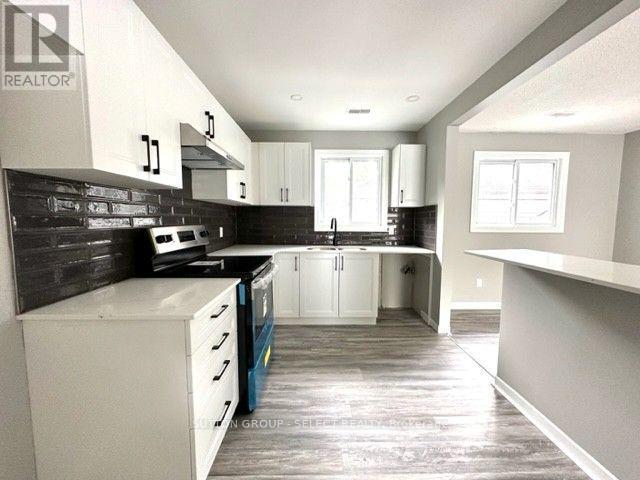
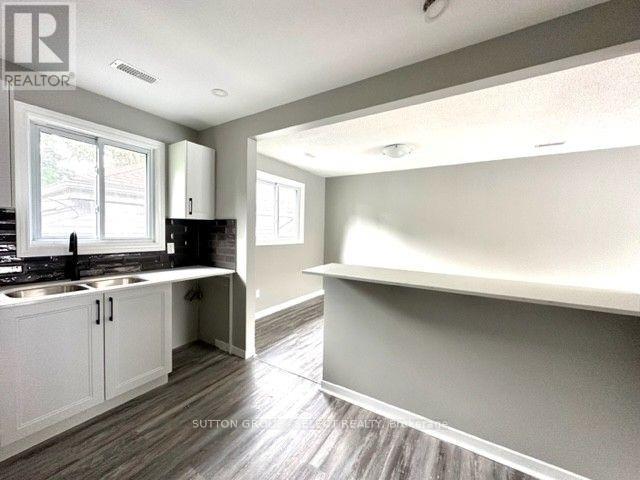
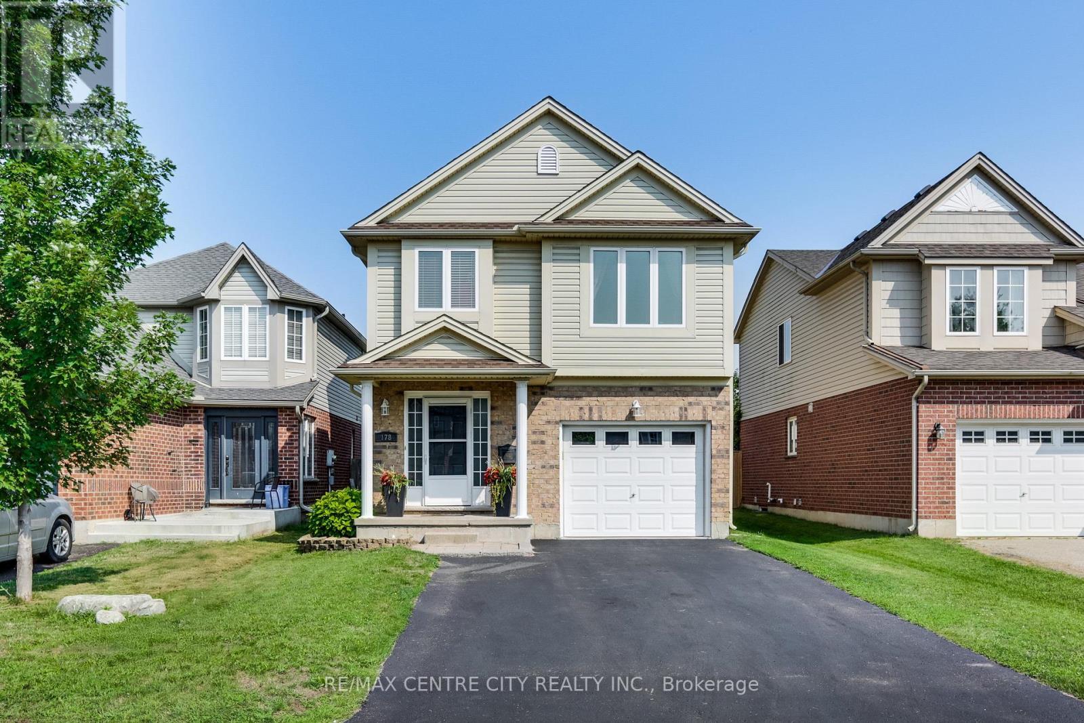
Excellent opportunity for investors seeking a well-positioned, income-producing property in London's sought-after SOHO neighbourhood. This spacious home offers an attractive configuration of three units with a total of 6 bedrooms, 3 kitchens and 3 bathrooms, providing flexibility for rental accommodation and strong tenant appeal. Recent updates to one of the units include a modern kitchen and appliances, refreshed bathroom, flooring and paint, along with convenient in-suite laundry. The property also features a finished basement, 4 private parking spaces and a generous 44.5' x 197' lot with shared outdoor space. Practical features include gas forced-air heating, central air and separate hydro metering. Conveniently located close to downtown, University Hospital, public transit, shopping, parks and other amenities. A compelling opportunity for investors looking for a multi-unit property with excellent rental potential, parking and a highly convenient location. Please allow at least 24 hour's notice for all showing requests.
Map data © OpenStreetMap contributors
No open houses are scheduled for this home.
Can't make it? Request a private viewing.
| Living room | Ground level | 3.96 x 3.53 m |
| Primary Bedroom | Second level | 3.35 x 3.35 m |
| Bedroom 2 | Second level | 2.74 x 3.35 m |
| Bedroom 3 | Second level | 3.35 x 3.05 m |
| Dining room | Ground level | 3.66 x 3.6 m |
| Kitchen | Ground level | 3.78 x 3.6 m |
| Primary Bedroom | Ground level | 2.74 x 3.05 m |
| Bedroom 2 | Ground level | 2.44 x 3.05 m |
| Bedroom 3 | Ground level | 2.74 x 3.05 m |
| Laundry room | Ground level | 3.66 x 2.92 m |
| Living room | Second level | 3.96 x 2.7 m |
| Dining room | Second level | 3.35 x 2.74 m |
| Kitchen | Second level | 2.56 x 3.66 m |