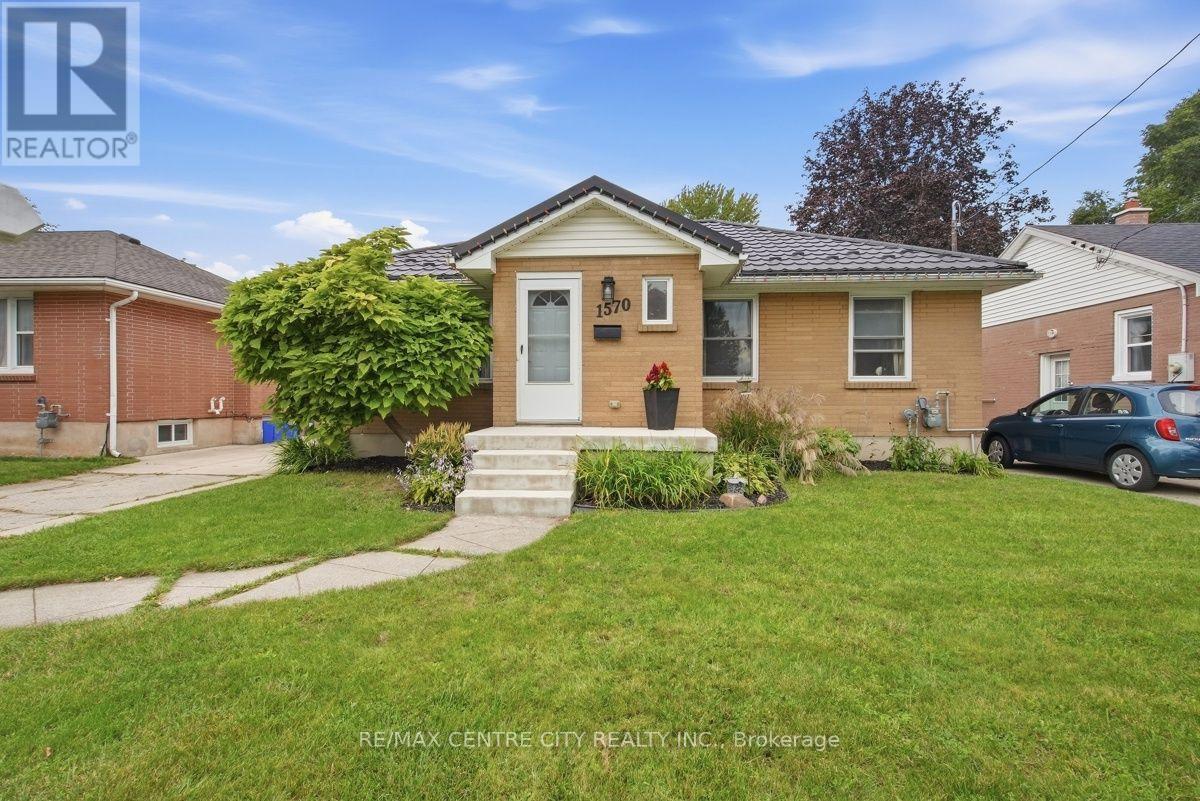
 For sale 50
$564,900
3+2 bed1 bath700–1,100 sq ft
1570 Hansuld Street
East H, London East
26 days agoMLS® X13797448
RE/MAX CENTRE CITY REALTY INC.
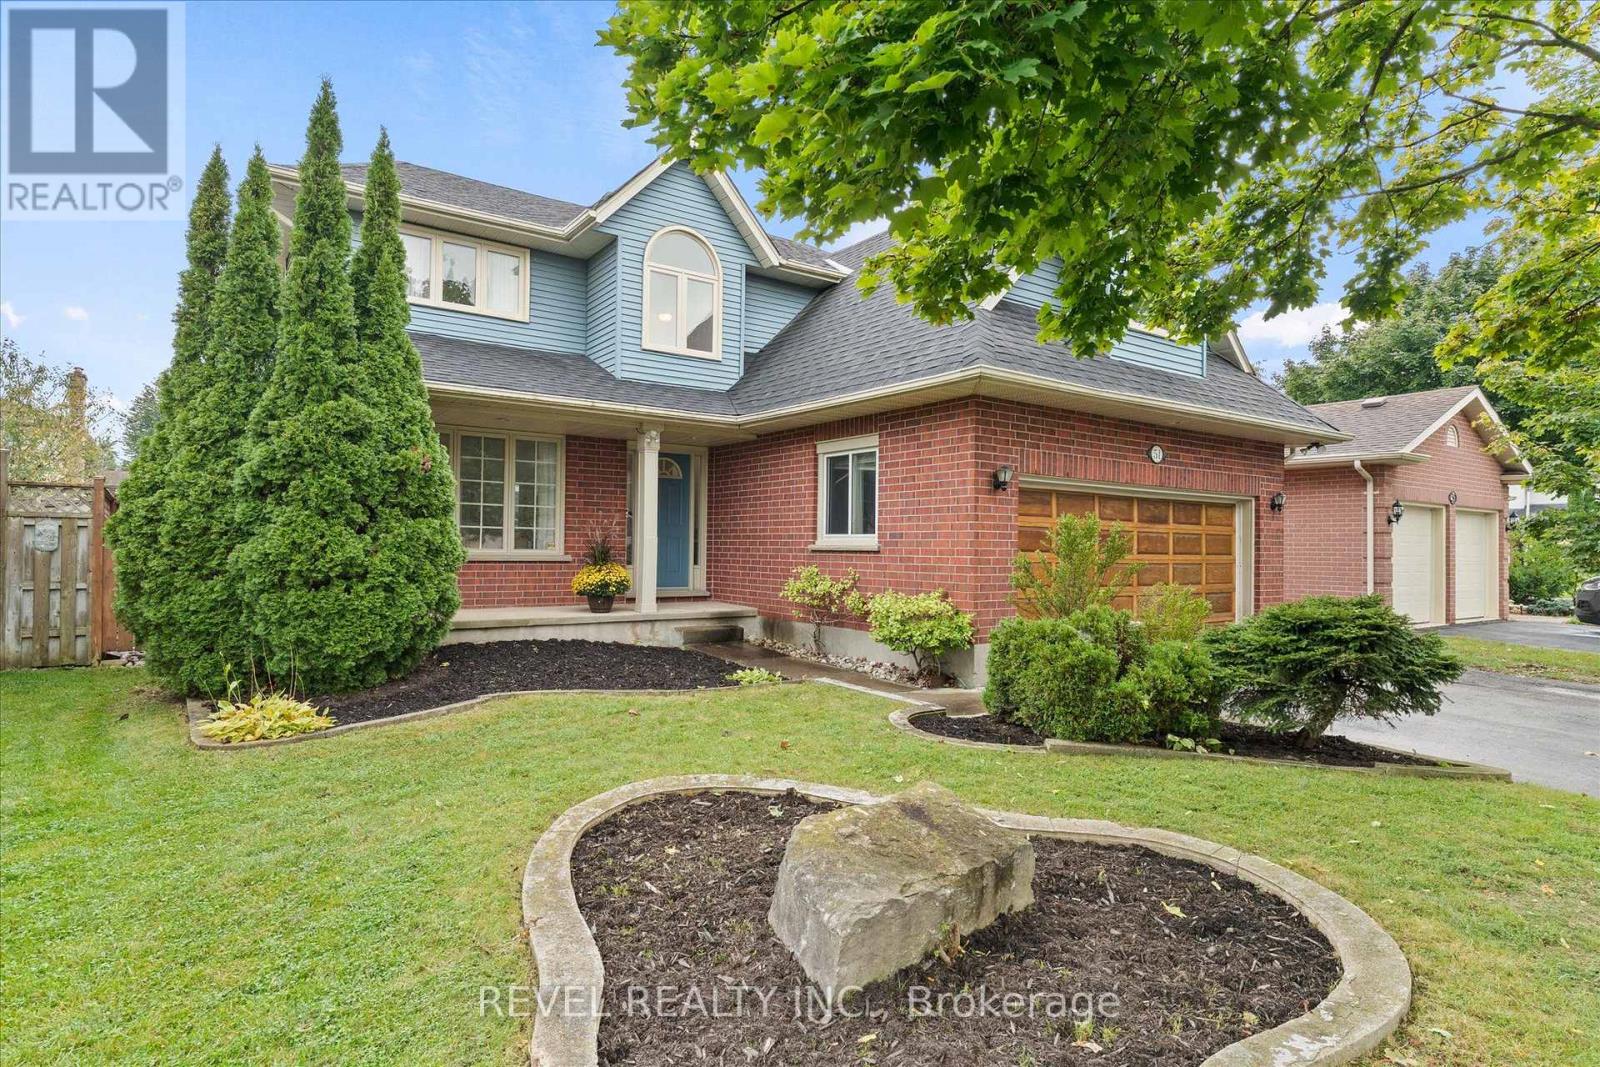
51 Napoleon Drive North
East I, London East, Ontario N5V4A9
For sale· Added
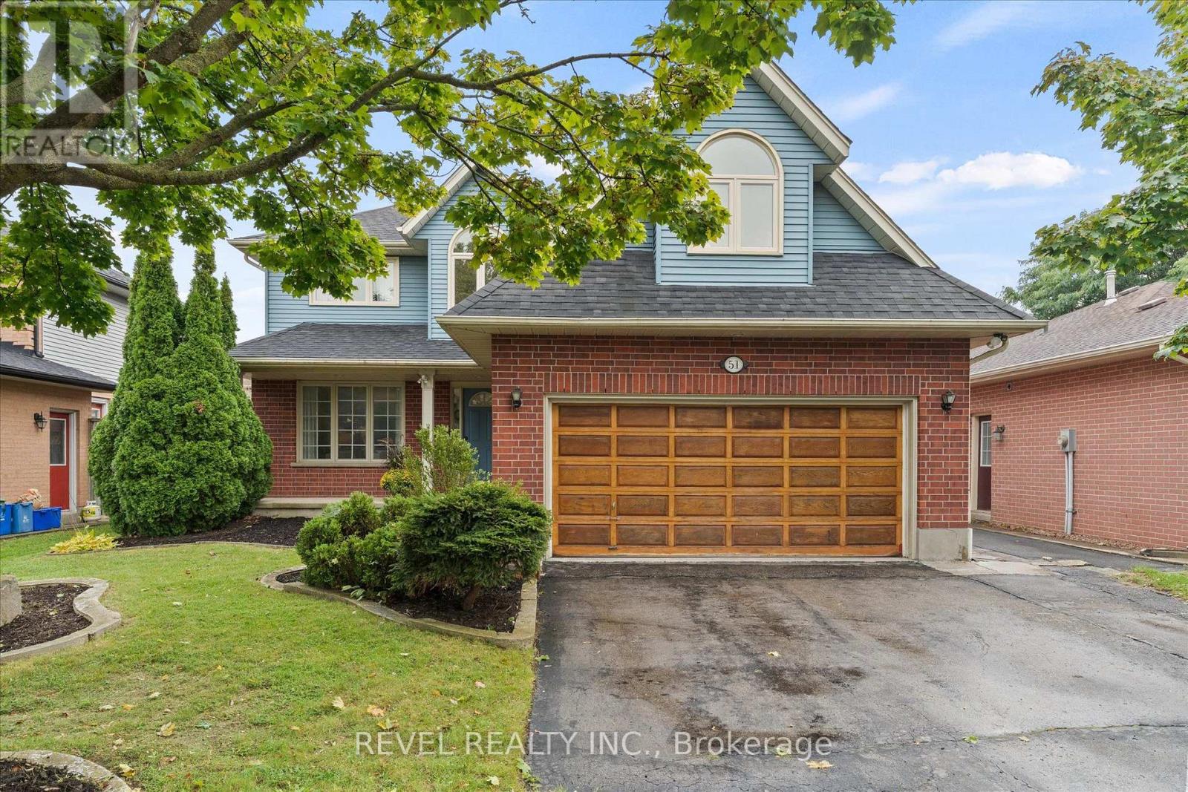
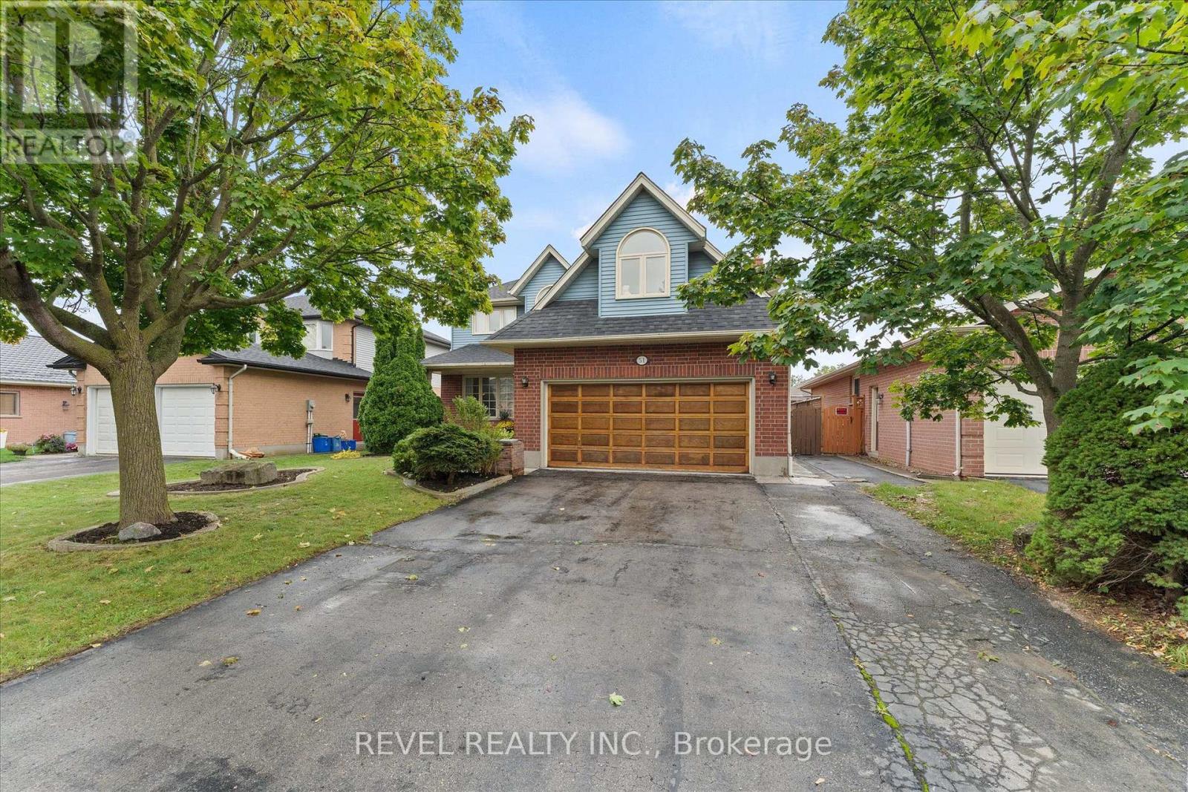
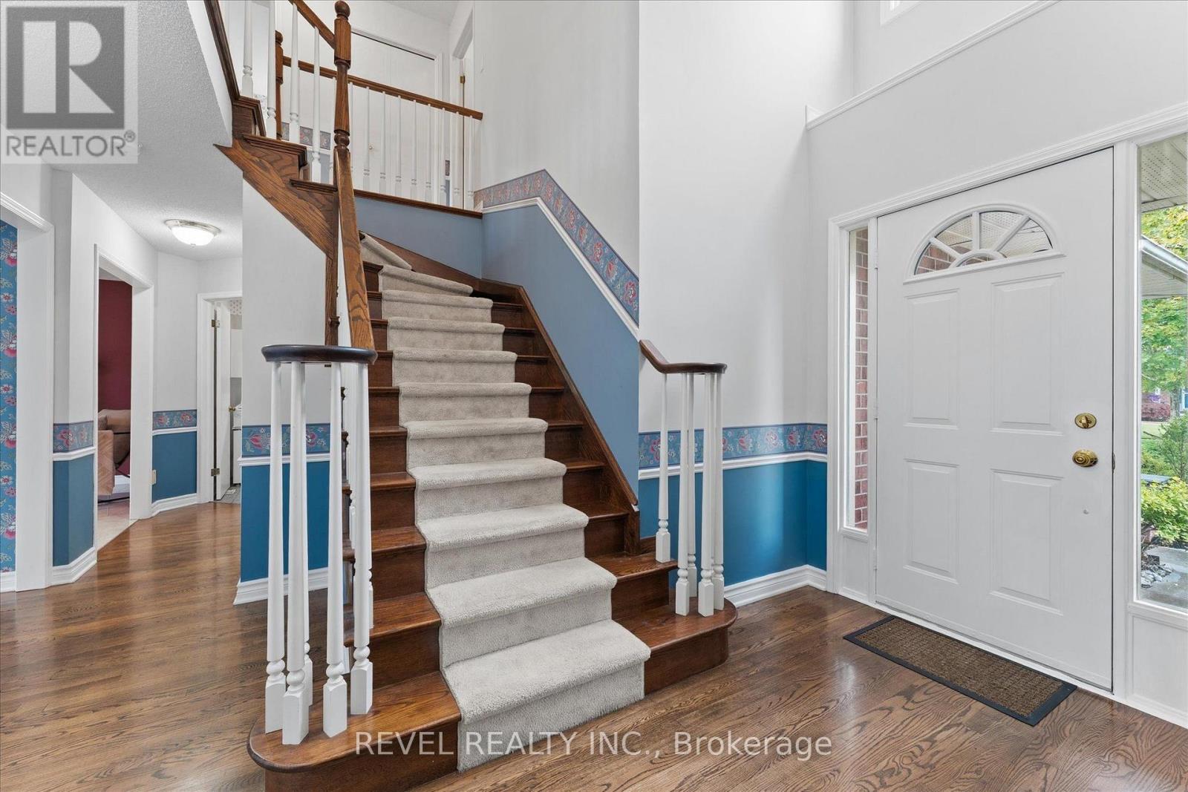
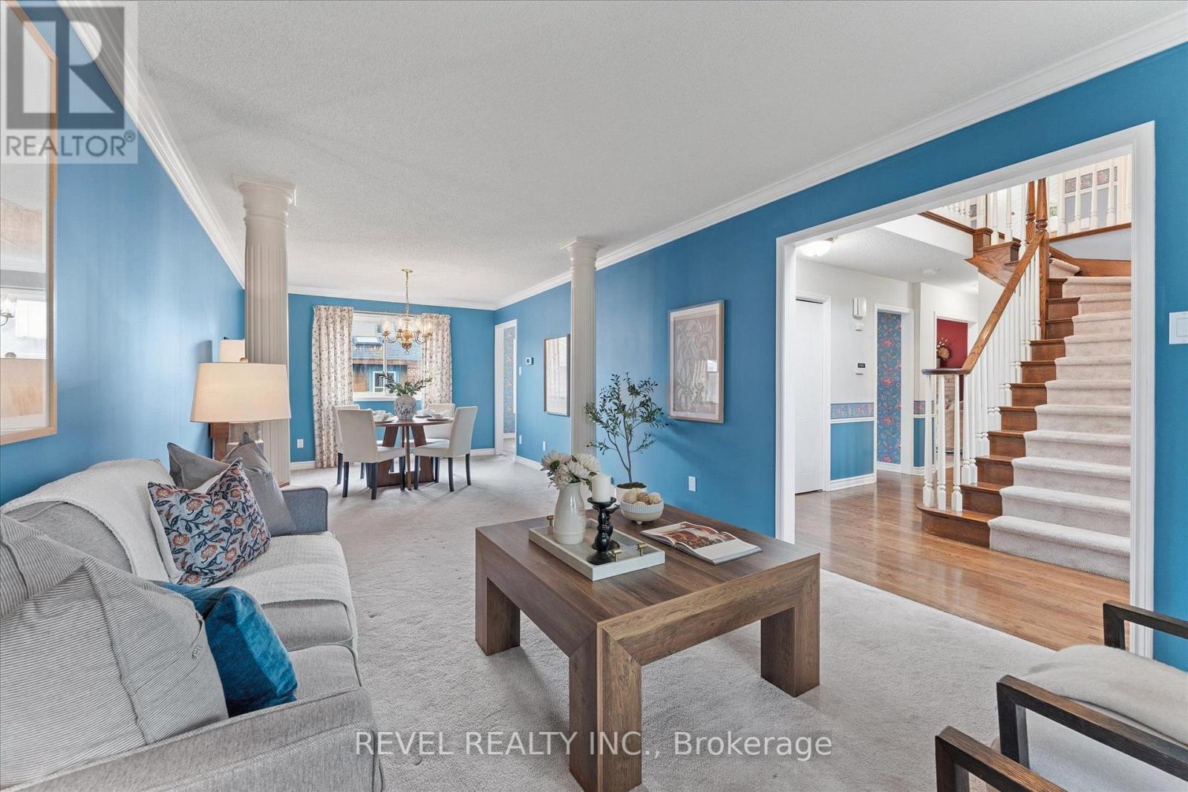
This house was built on a foundation of Love, Family, and Entertainment! If you could turn back time to wholesome values, safe neighbourhoods, backyard bbq's and the simplicity of enjoying life this home is for you! The main level features copious amounts of room for lounging and dining to the left, the middle features a cozy kitchen with eat-in area, to the left a bonus family room with fireplace. Both adjacent to the back deck, perfect for bbq's and watching the kids or dog play in the back. The second level features 2 4pc Bathrooms, 4 Spacious Bedrooms, ample closet space and a gorgeous winding staircase. The lower level is perfect for family activities and entertaining! Enjoy a large rumpus room, Wet Bar, Fireplace, Sauna and extra storage! The backyard features 2 sheds - 1 he-shed/1 she-shed! Great for mechanics, growers, and hobbyists! It comes with heat and electricity! Minutes from all amenities, schools, and the 401! You can't beat the location or the price of this 2280sq ft home! (SEE PROBATE CLAUSE) Buyout of Furnace/AC contract negotiable.
Map data © OpenStreetMap contributors
No open houses are scheduled for this home.
Can't make it? Request a private viewing.
| Living room | Main level | 4.61 x 3.35 m |
| Bedroom 3 | Second level | 3.44 x 3.47 m |
| Bedroom 4 | Second level | 4.52 x 3.08 m |
| Bathroom | Second level | 3.87 x 2.44 m |
| Recreational, Games room | Basement | 9.27 x 7.2 m |
| Other | Basement | 3.58 x 2.02 m |
| Utility room | Basement | 3.34 x 4.87 m |
| Bathroom | Basement | 2.23 x 1.78 m |
| Dining room | Main level | 3.68 x 3.35 m |
| Kitchen | Main level | 3.33 x 3.87 m |
| Dining room | Main level | 3.02 x 3.85 m |
| Family room | Main level | 4.74 x 3.59 m |
| Laundry room | Main level | 2.24 x 2.17 m |
| Bathroom | Main level | 1.53 x 1.56 m |
| Primary Bedroom | Second level | 4.34 x 4.52 m |
| Bathroom | Second level | 3.23 x 2.44 m |
| Bedroom 2 | Second level | 4.09 x 4.15 m |