 For sale 50
$674,900
3 bed3 bath1,500–2,000 sq ft
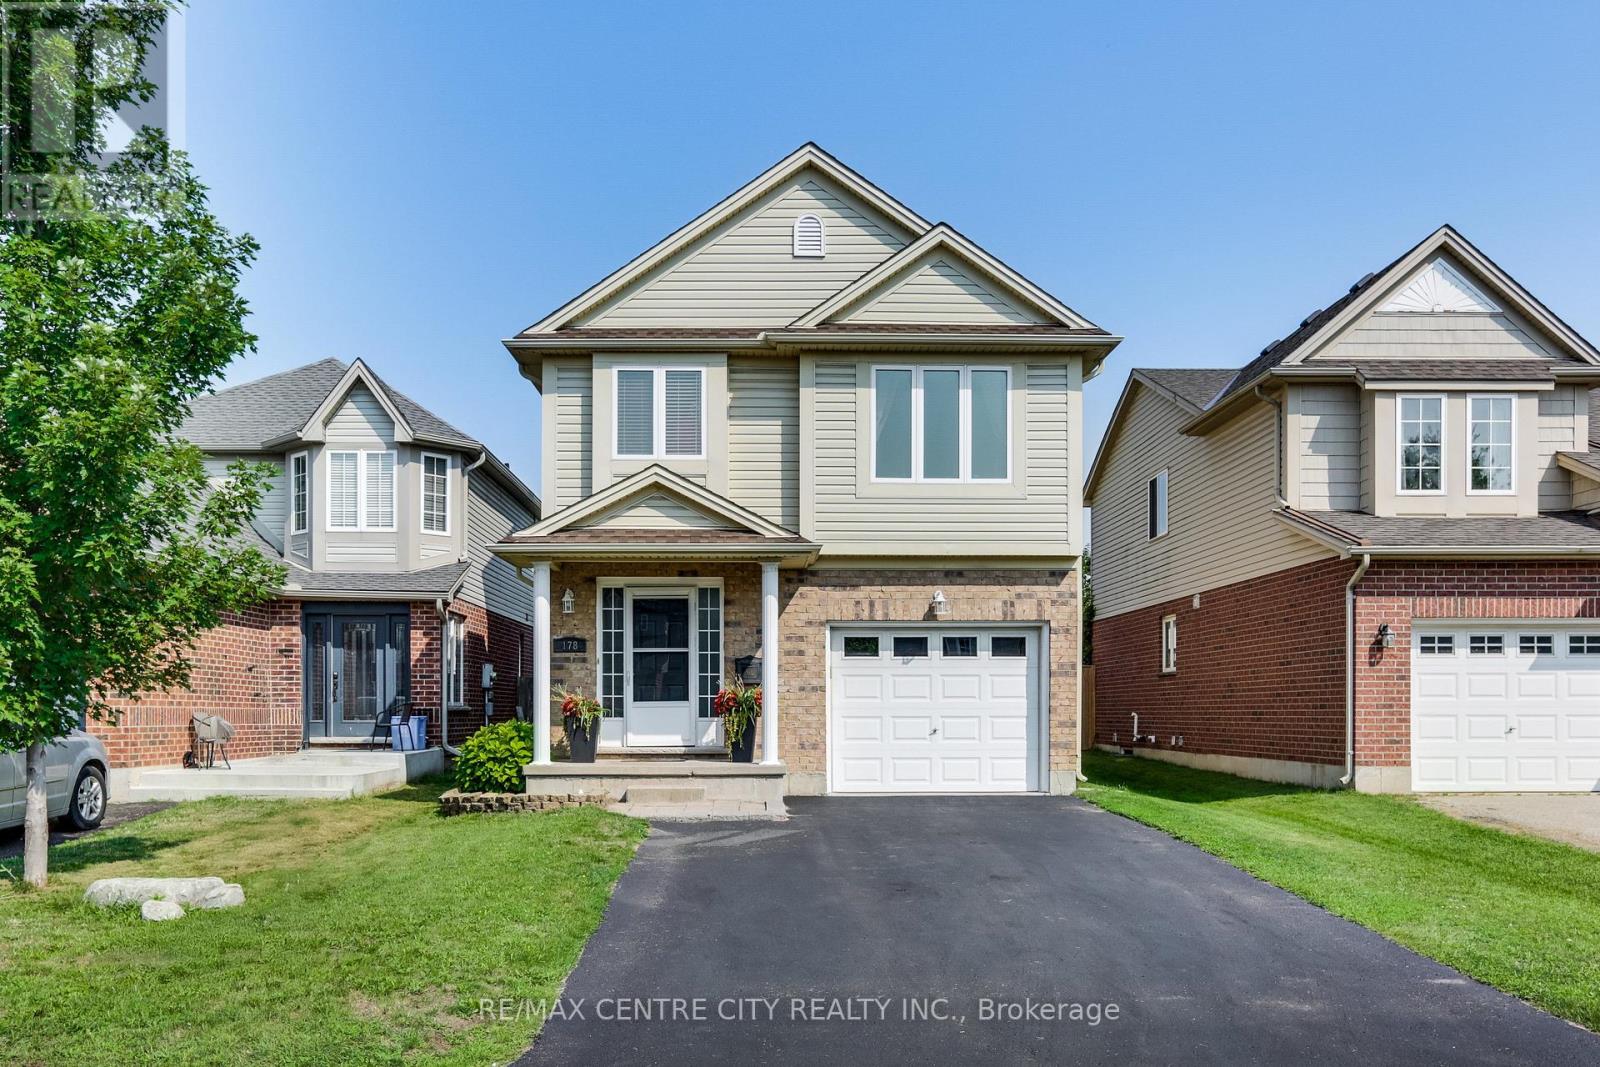
178 Mcmahen Street
East G, London East
14 days agoMLS® X13839370
RE/MAX CENTRE CITY REALTY INC
533 Crumlin Sideroad
East J, London East, Ontario N6M1C4
For sale· Added
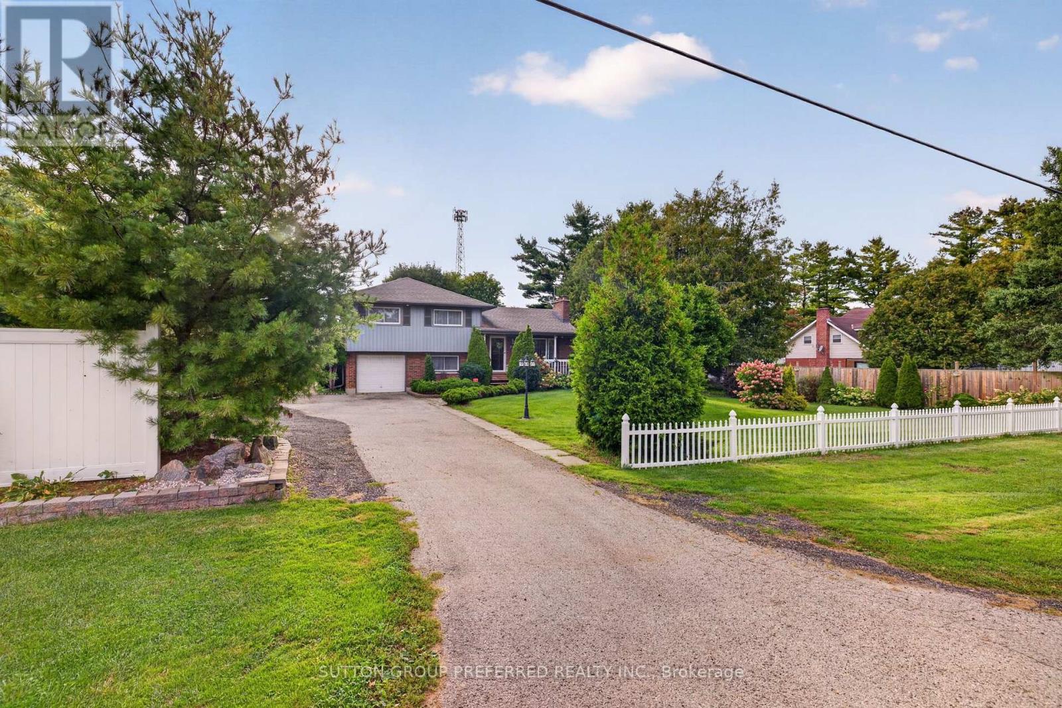
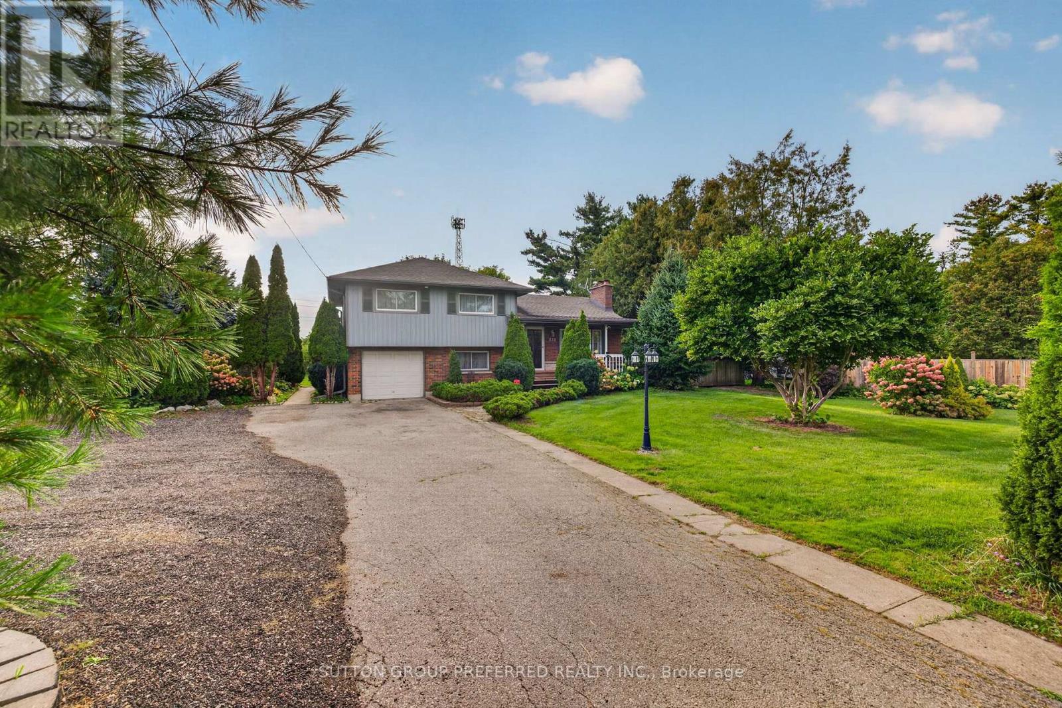
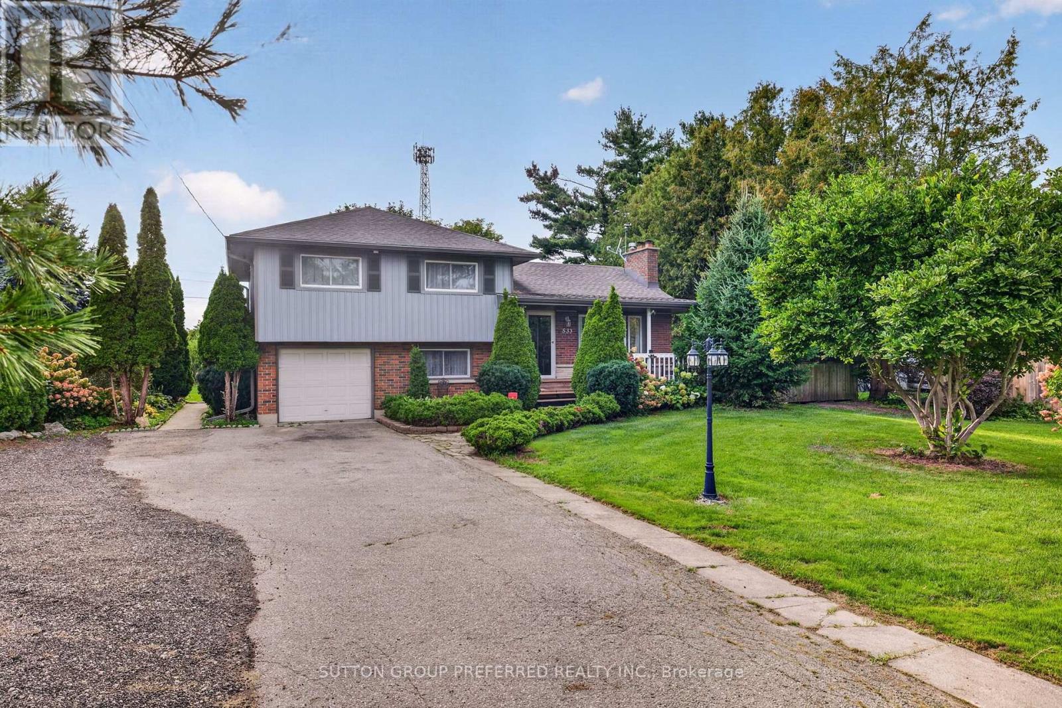
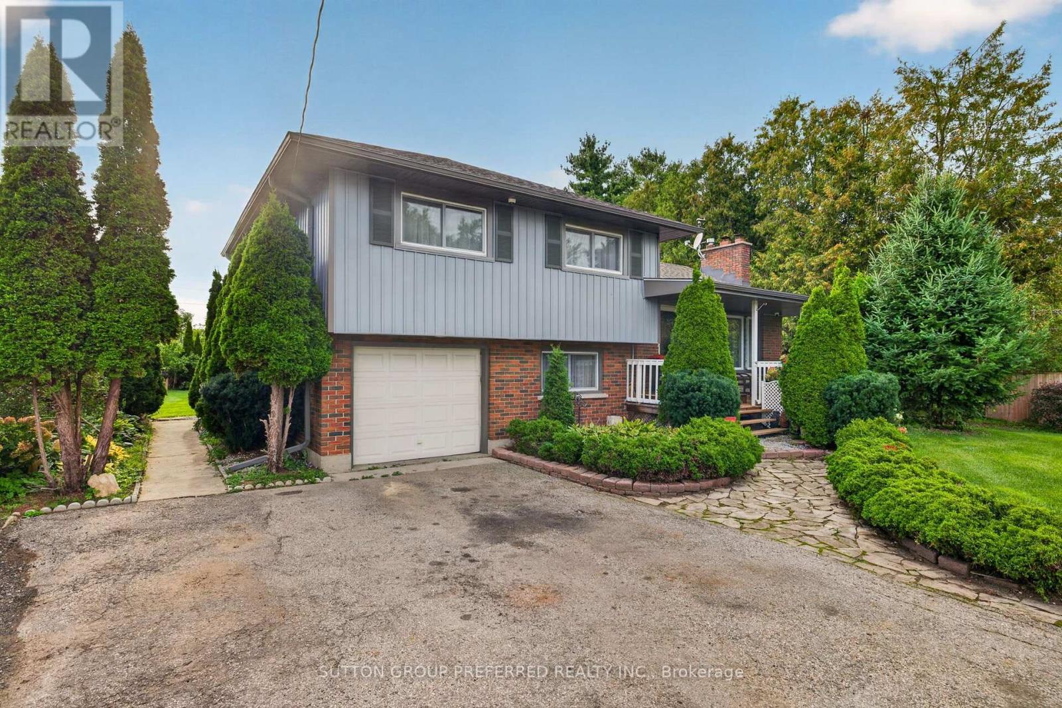
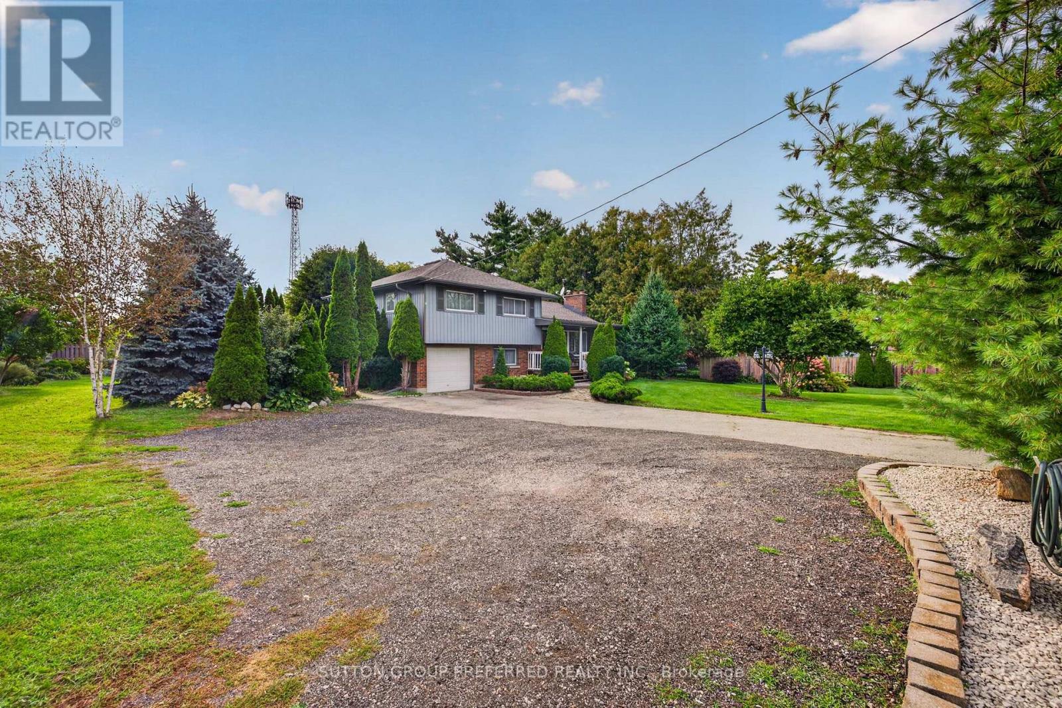
Welcome to 533 Crumlin Sideroad - a beautifully maintained and thoughtfully updated 4-level side-split set on an impressive 150' x 150' lot, offering exceptional space, privacy, and versatility. The main level features a welcoming living room along with a bright kitchen and dining area, complete with convenient access to the large covered rear deck - an ideal space for outdoor entertaining or relaxing while overlooking the beautifully landscaped grounds. Upstairs, you'll find three comfortable bedrooms, including a spacious primary bedroom with direct access to the family bathroom. The bathroom has been completely renovated this year, offering a fresh and modern finish. The lower level provides even more flexibility with a dedicated office, 3-piece bathroom, laundry room, and a practical mudroom with direct access to the backyard. The basement level features a generous recreation room and a utility/storage room with plenty of space for organization. Outside, the property truly shines. The expansive, fully fenced yard features beautifully landscaped gardens and backs onto green space, providing a wonderful sense of privacy and a peaceful setting. The large driveway offers parking for up to 8 vehicles .Adding to the property's versatility is its L12/L17 zoning, which offers a range of potential uses and possibilities for the next owner. With its substantial lot size, flexible layout, extensive updates, and desirable green-space backdrop, 533 Crumlin Sideroad presents a unique opportunity to enjoy a well-cared-for home with room to grow and explore its potential.
Map data © OpenStreetMap contributors
No open houses are scheduled for this home.
Can't make it? Request a private viewing.
| Living room | Main level | 5.03 x 3.3 m |
| Mud room | Lower level | 2.53 x 1.89 m |
| Recreational, Games room | Basement | 5.63 x 4.38 m |
| Utility room | Basement | 5.63 x 3.34 m |
| Dining room | Main level | 3.32 x 2.25 m |
| Kitchen | Main level | 3.38 x 3.32 m |
| Primary Bedroom | Second level | 3.42 x 3.35 m |
| Bedroom | Second level | 4.07 x 3.42 m |
| Bedroom | Second level | 3.17 x 3.04 m |
| Bathroom | Second level | 3.41 x 2.26 m |
| Office | Lower level | 6.72 x 3.42 m |
| Laundry room | Lower level | 3.35 x 3.13 m |
| Bathroom | Lower level | 1.7 x 1.92 m |