 For sale 36
$199,900
1 bed1 bath700–799 sq ft
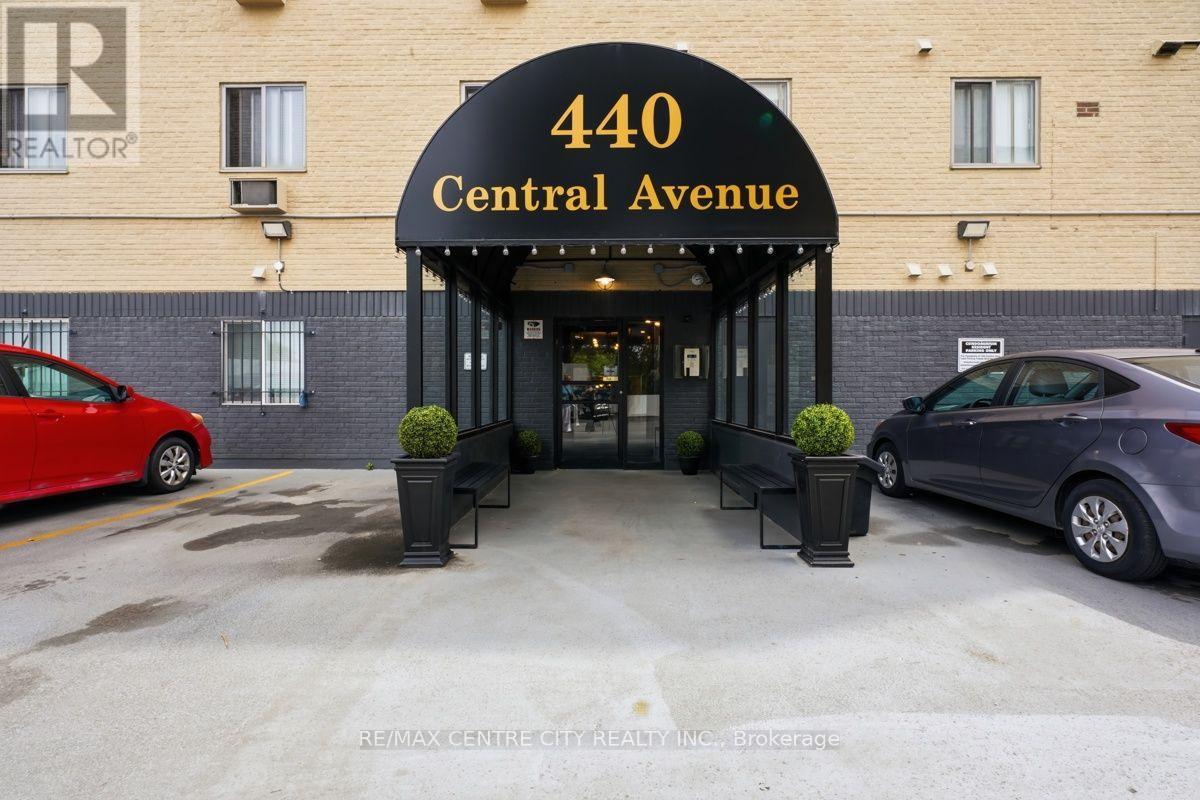
440 Central Avenue #605
East F, London East
12 days agoMLS® X13848336
RE/MAX CENTRE CITY REALTY INC
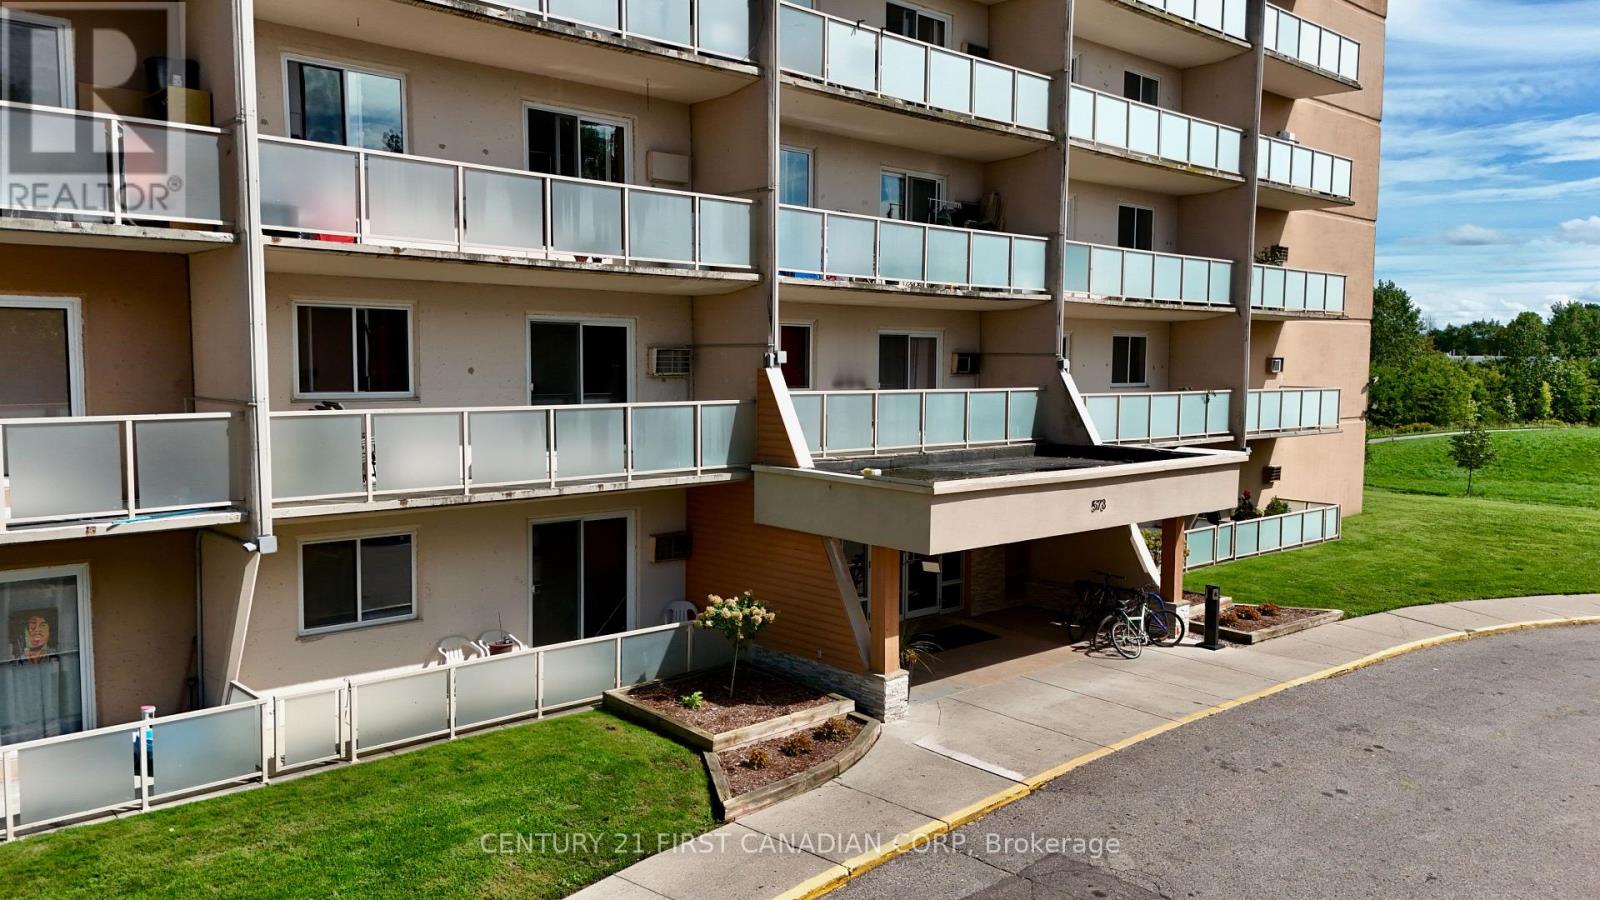
583 Mornington Avenue #501
East G, London East, Ontario N5Y3E9
For sale· Added
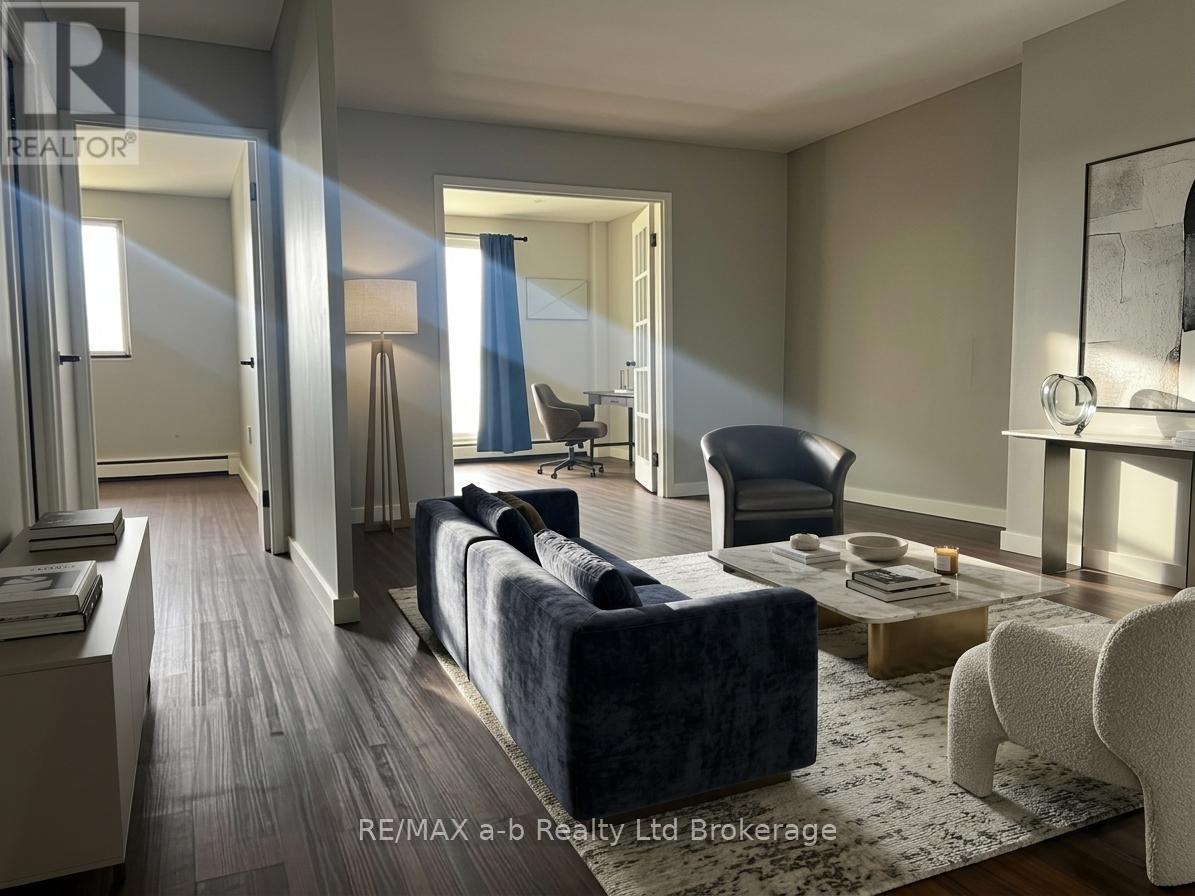
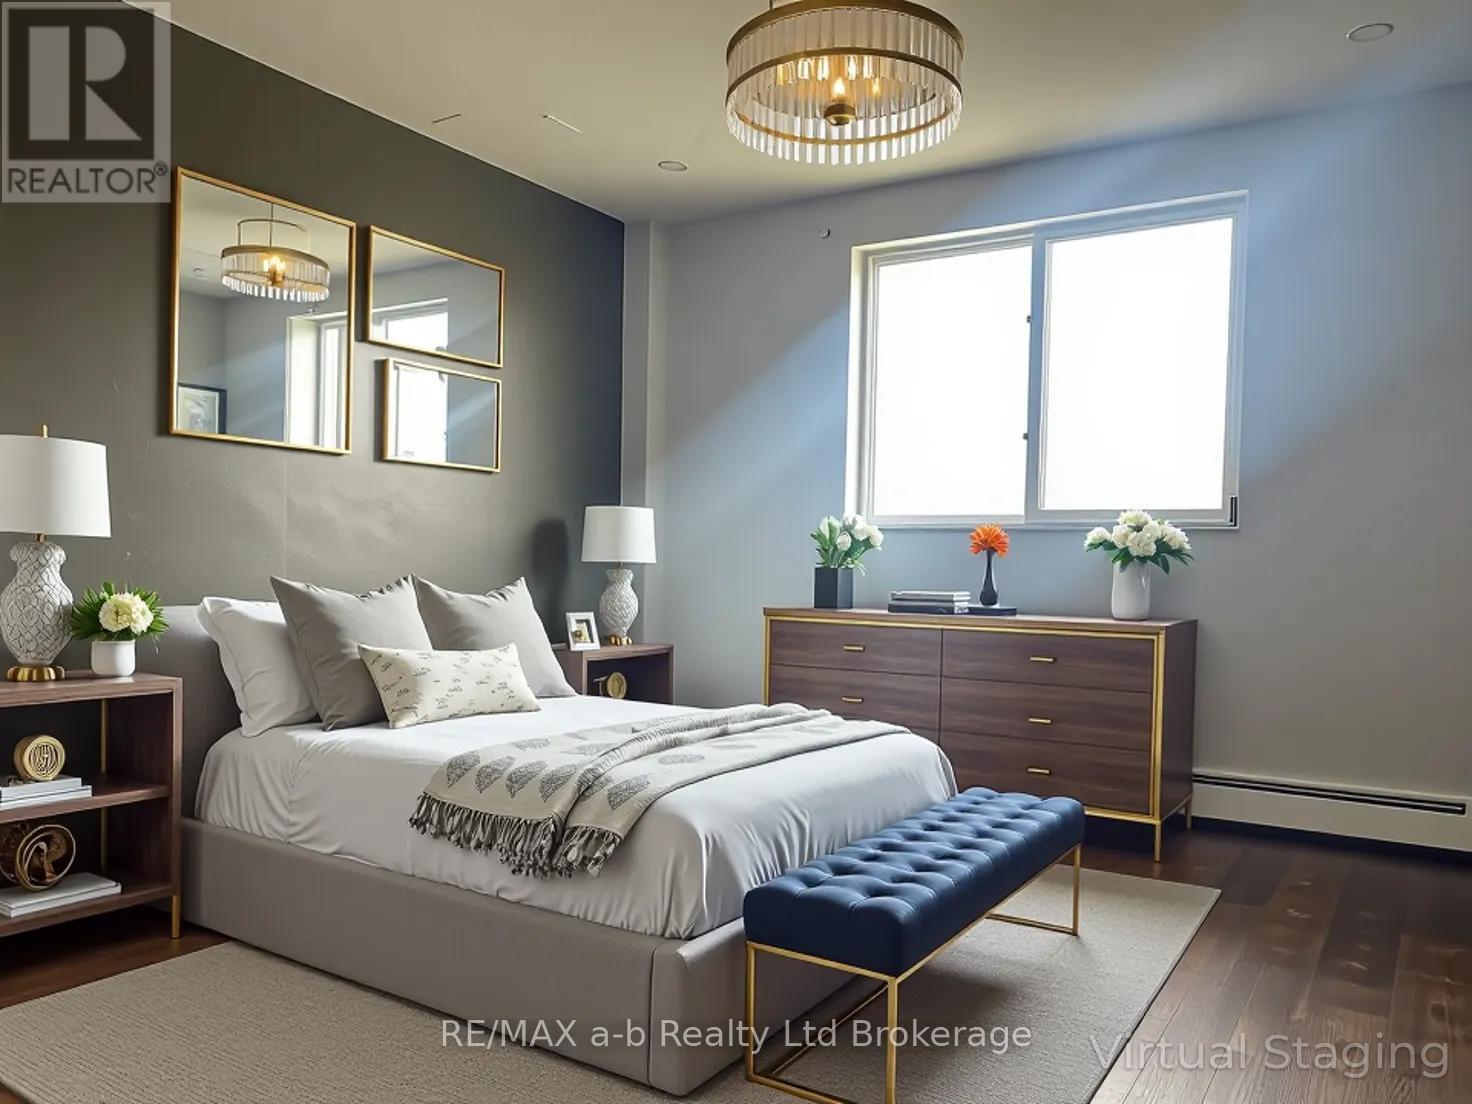
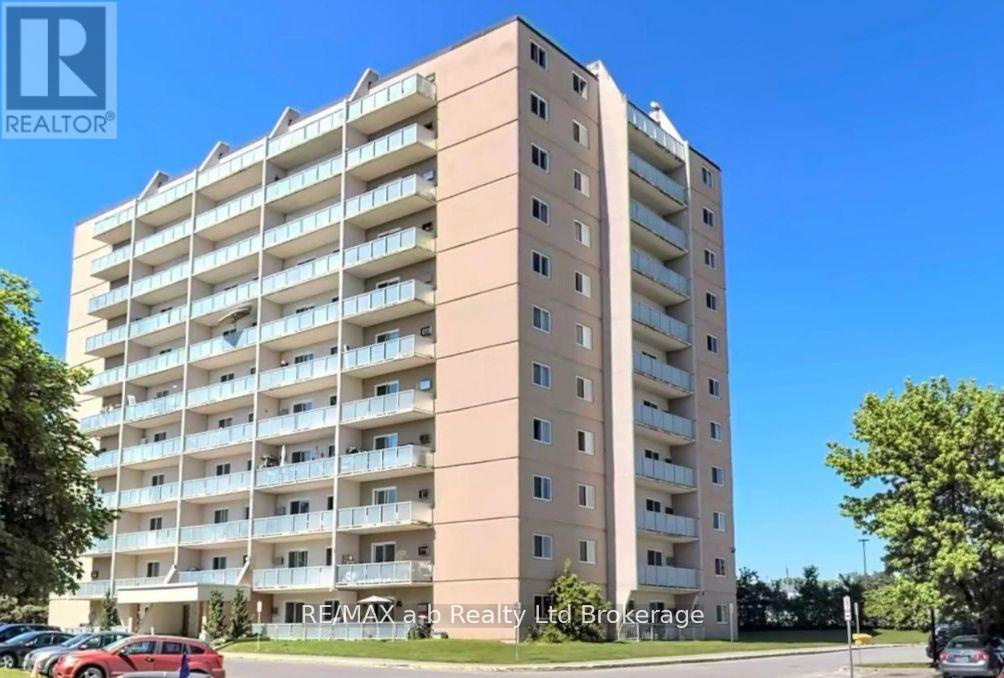
Bright and affordable 1+den condo with stunning views at 501-583 Mornington Ave, London, ON. This spacious unit is an excellent option for first-time buyers, investors, or anyone looking for an affordable student home. Set in a quiet, clean, and well-managed building, it offers comfort, convenience, and strong value. The large private balcony showcases sweeping city views and is the perfect place to relax with a morning coffee or enjoy the sunset. Inside, the practical layout includes a generous living area, a bright bedroom, and a versatile den ideal for a home office, study area, or guest space. Condo fees include heat, hydro, and water, making monthly costs easier to manage. Whether you are entering the market or adding a property in a high-demand rental area, this condo is a smart opportunity in a solid building.
Map data © OpenStreetMap contributors
No open houses are scheduled for this home.
Can't make it? Request a private viewing.
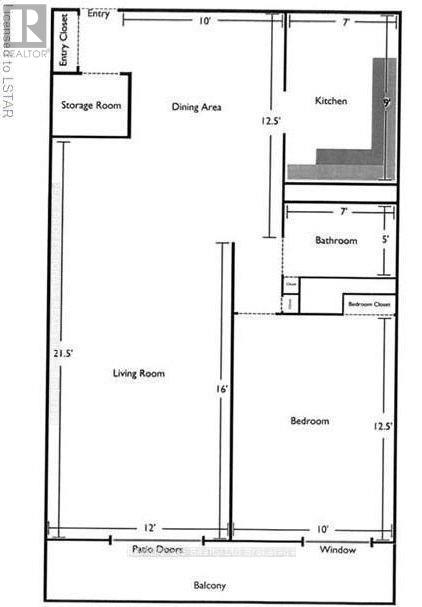
| Kitchen | Ground level | 2.136 x 2.7 m |
| Bedroom | Ground level | 3.81 x 3.048 m |
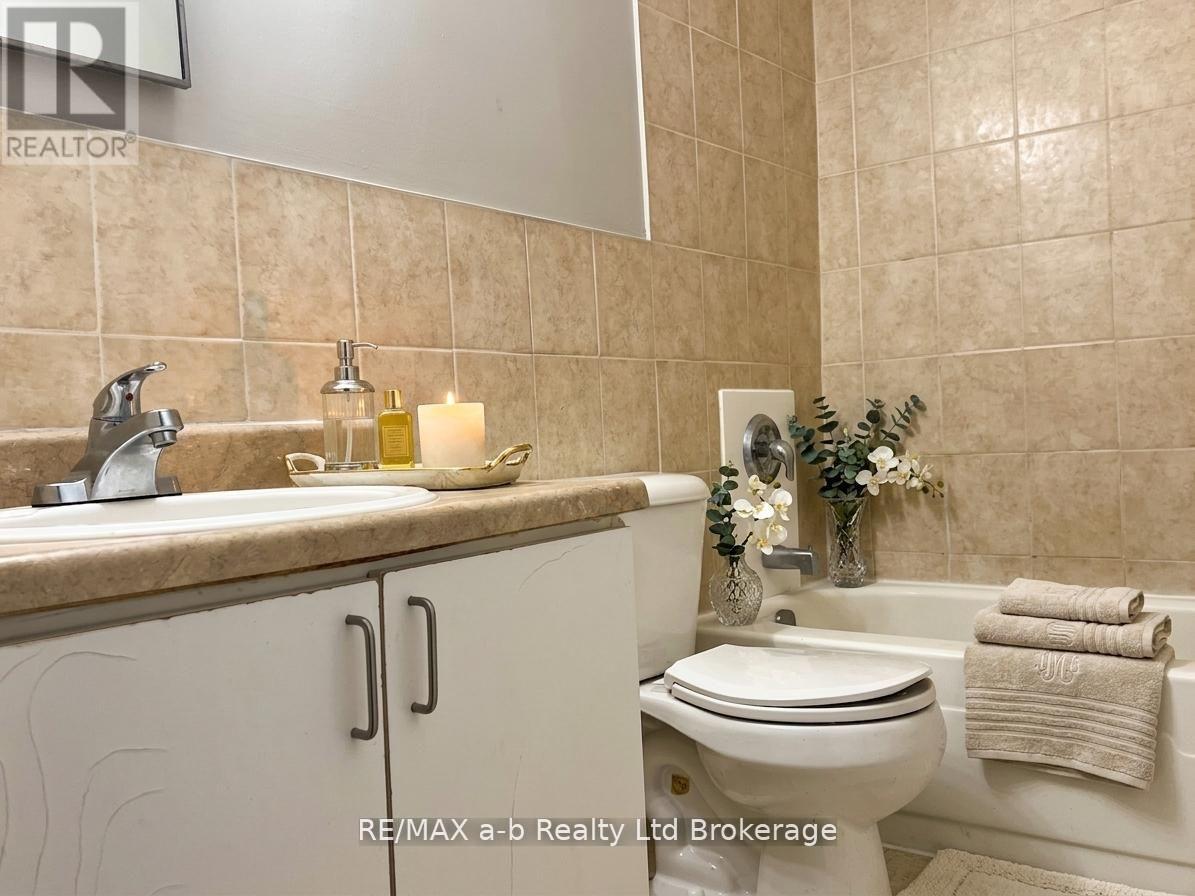
| Bathroom | Ground level | 1.524 x 2.133 m |
| Den | Ground level | 2.438 x 3.65 m |
| Living room | Ground level | 2.438 x 3.96 m |
| Dining room | Ground level | 3.65 x 3.04 m |