 For sale 50
$624,900
3 bed2 bath700–1,100 sq ft
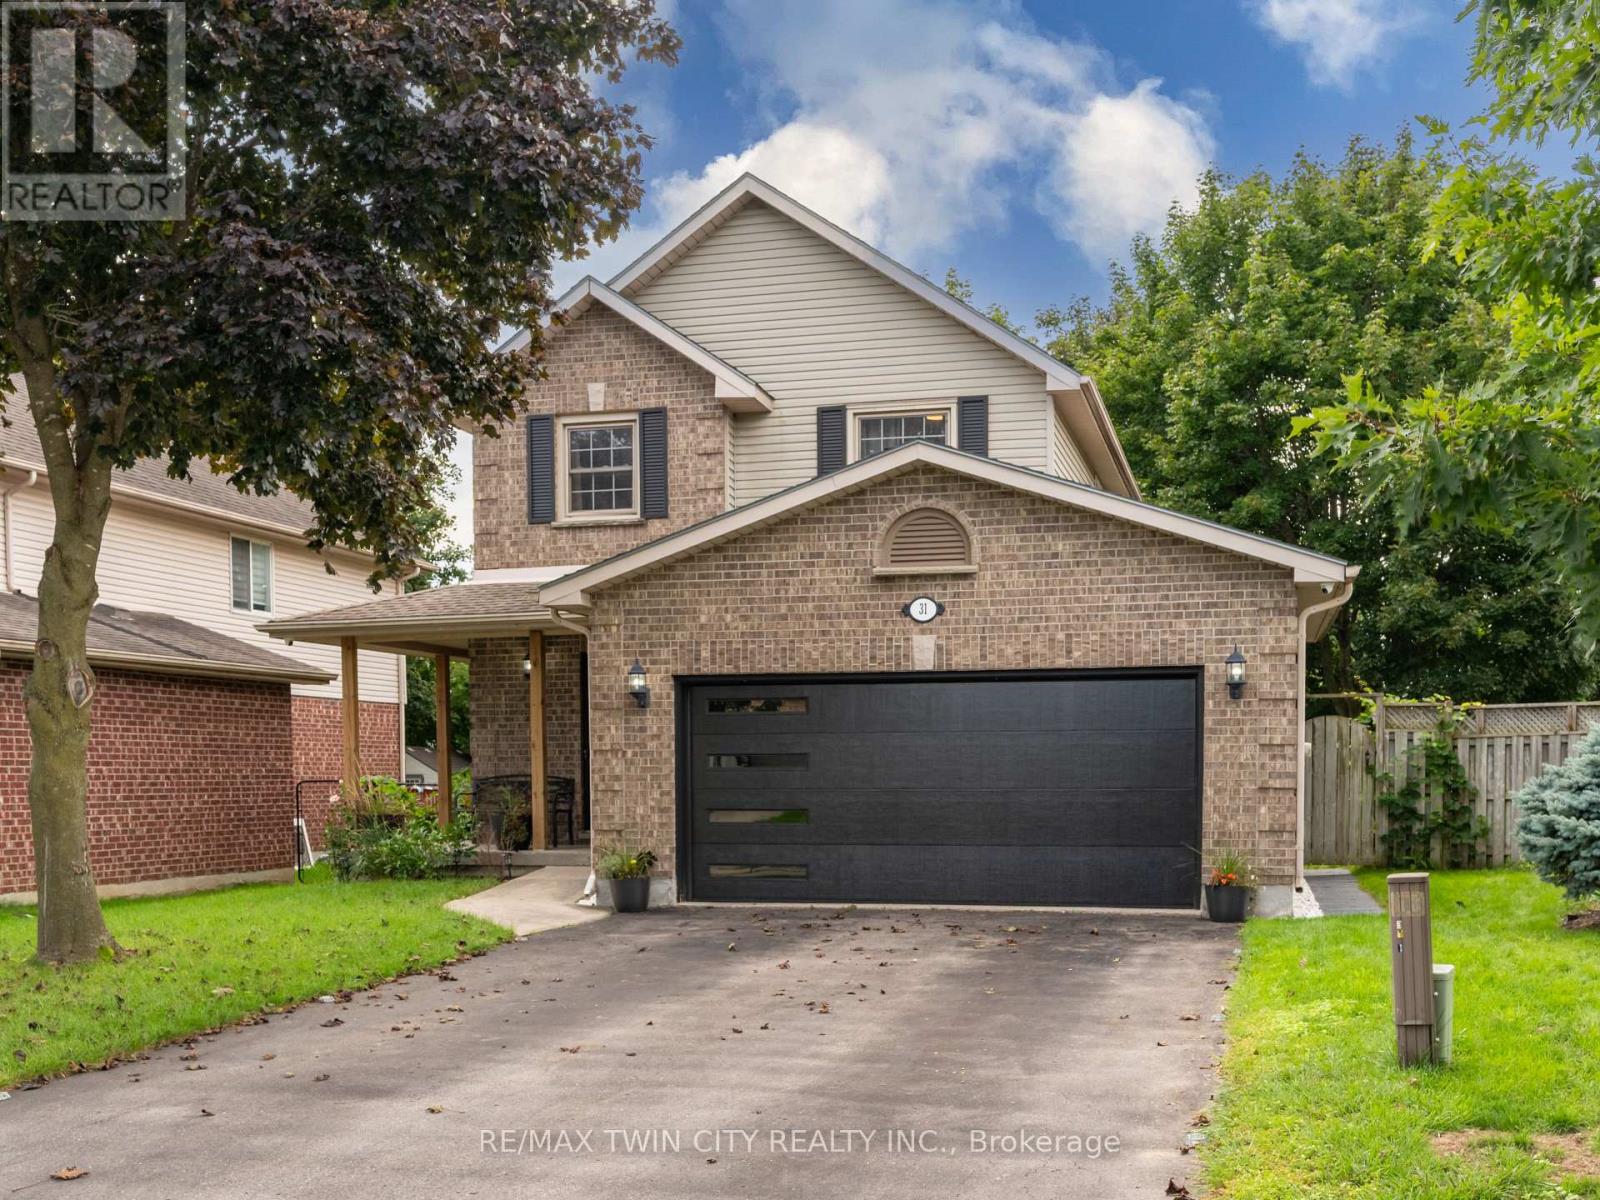
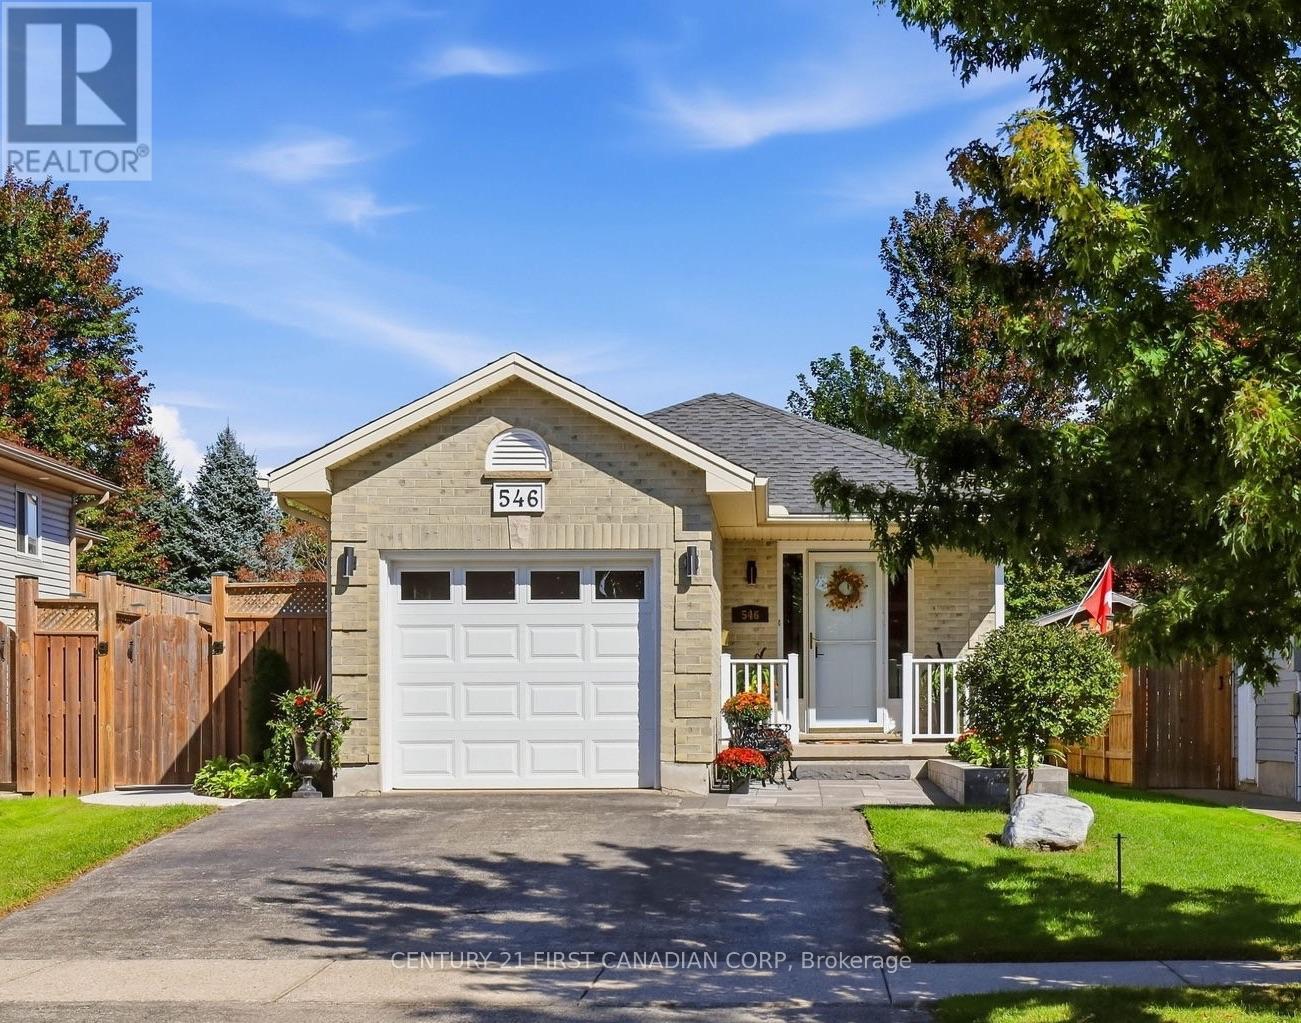
546 Talltree Crescent
East I, London East
14 days agoMLS® X13838422
CENTURY 21 FIRST CANADIAN CORP
69 Logan Avenue
East B, London East, Ontario N5Y2P9
For sale· Added
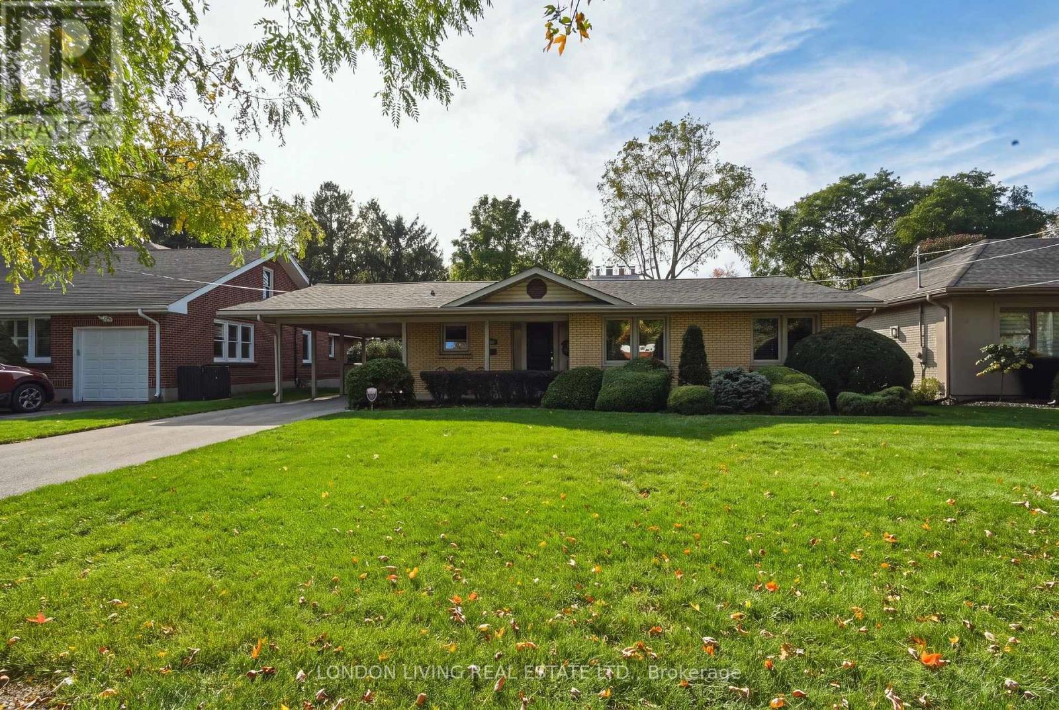
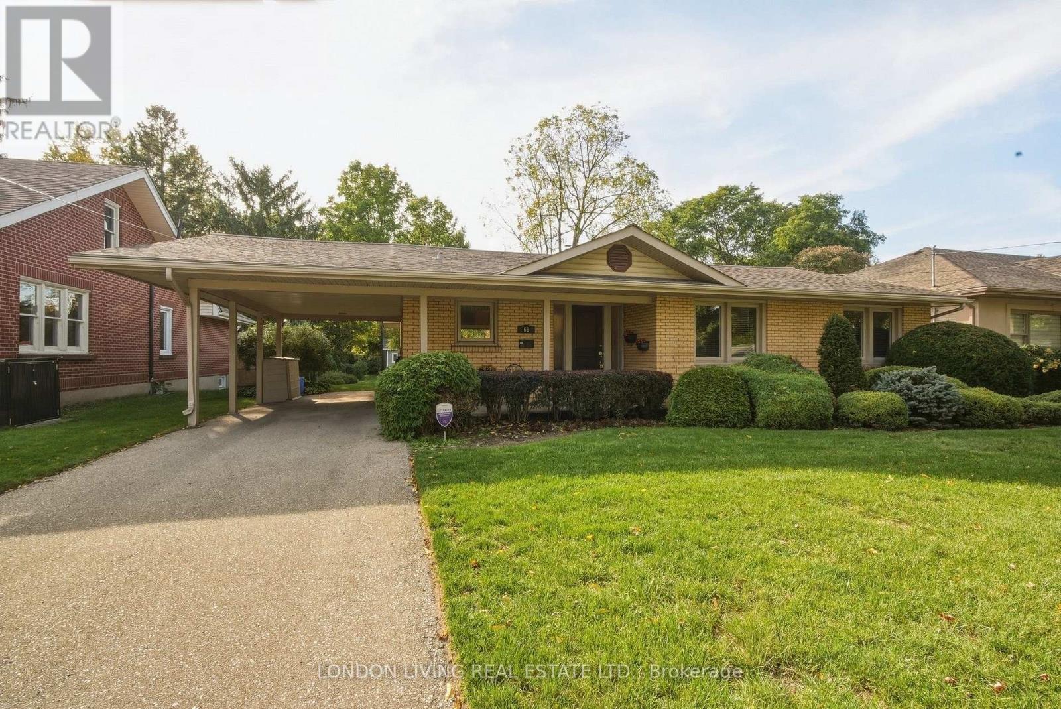
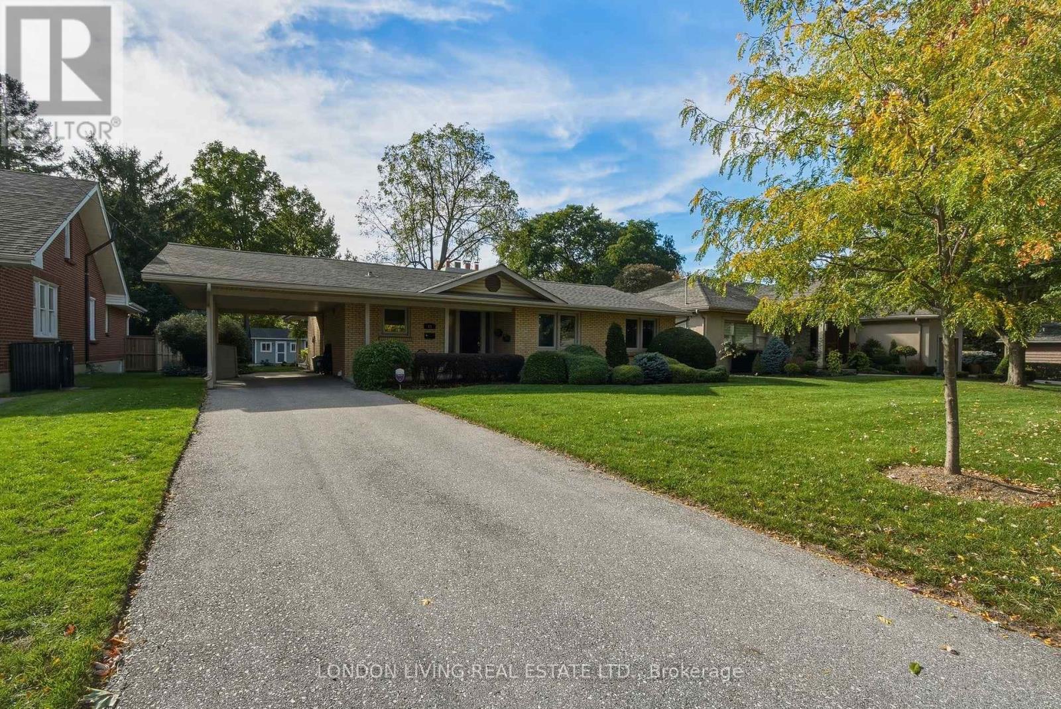
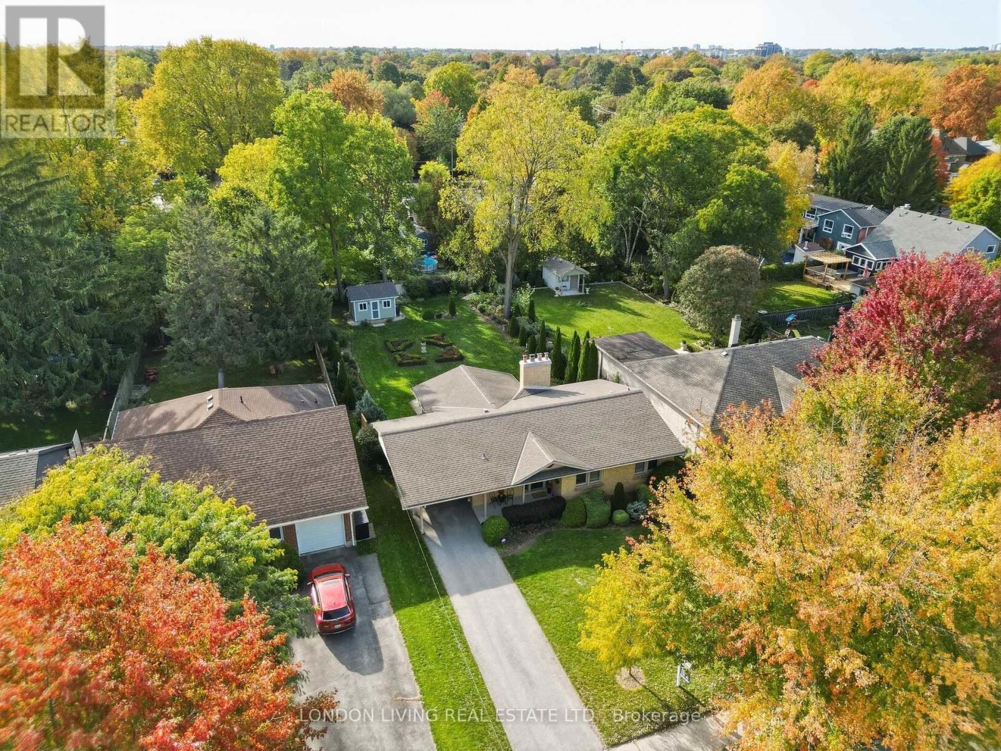
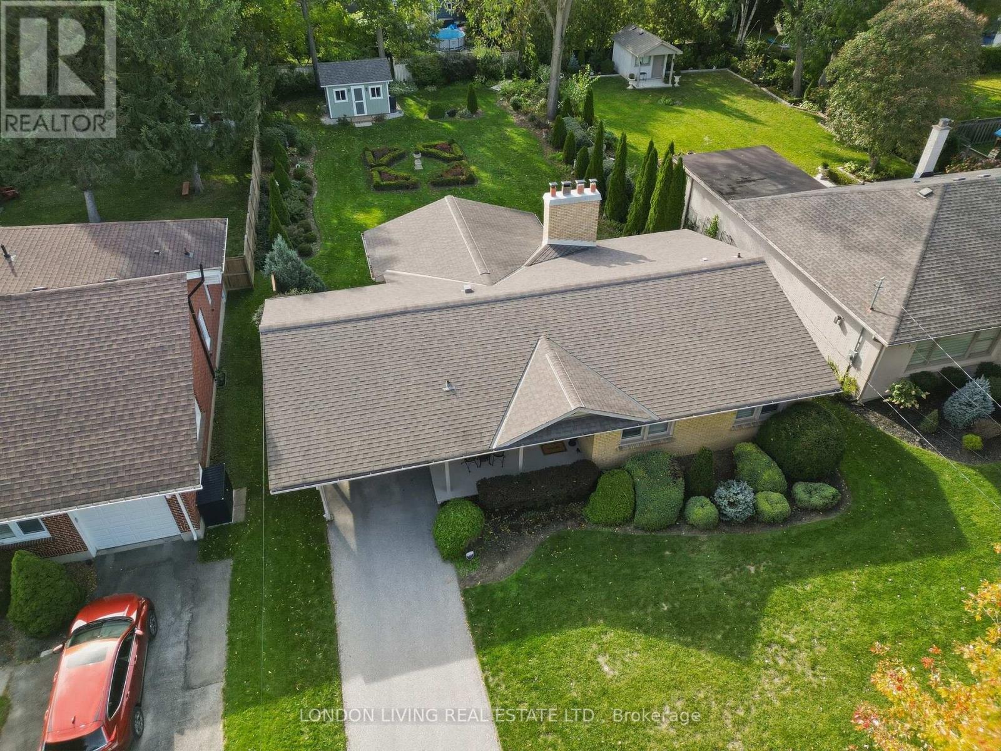
Welcome to 69 Logan Avenue. Located on a tree-lined street in sought after Old North London. This vintage home has maintained its integrity amidst the updates and renovations. From the moment you enter this stylish open concept design you can't miss the unmistakable attention to detail and being meticulously maintained. From the foyer that has a view of the living/dining rooms and gardens you will be impressed. 2+1 bedrooms, 2 baths, open concept living room with wood burning fireplace to dining room, renovated kitchen, 2 spacious bedrooms on the main with additional den (or 3rd bedroom possibility), and hardwood floors throughout. Lower level features a family room with electric fireplace, 3rd bedroom, 3 piece bath, office area, laundry and plenty of storage. The list of updates is available from the Listing Agent. Roof, furnace, kitchen, bath and more. Enjoy a glass of wine from your covered deck overlooking your backyard oasis. Lot 66.59' x 182.5' with private drive and carport. Just minutes to schools, Western University, bus, shopping, and hospitals. Don't miss this rare opportunity.
Map data © OpenStreetMap contributors
Eastern time. Can't make it? Request a private viewing.
| Living room | Main level | 4.77 x 6.53 m |
| Other | Lower level | 5.31 x 1.37 m |
| Dining room | Main level | 3.55 x 3.16 m |
| Kitchen | Main level | 3.55 x 4.69 m |
| Den | Main level | 3.15 x 3.5 m |
| Primary Bedroom | Main level | 3.16 x 4.2 m |
| Bedroom 2 | Main level | 3.11 x 3.4 m |
| Recreational, Games room | Lower level | 8.92 x 7.09 m |
| Bedroom | Lower level | 3.93 x 3.8 m |
| Laundry room | Lower level | 5.95 x 7.71 m |