 For sale 50
$519,900
2+1 bed2 bath700–1,100 sq ft
98 Goldwick Crescent
East D, London East
11 days agoMLS® X13853658
RE/MAX ADVANTAGE REALTY LTD.
825 Railton Avenue
East I, London East, Ontario N5V4W7
For sale· Added
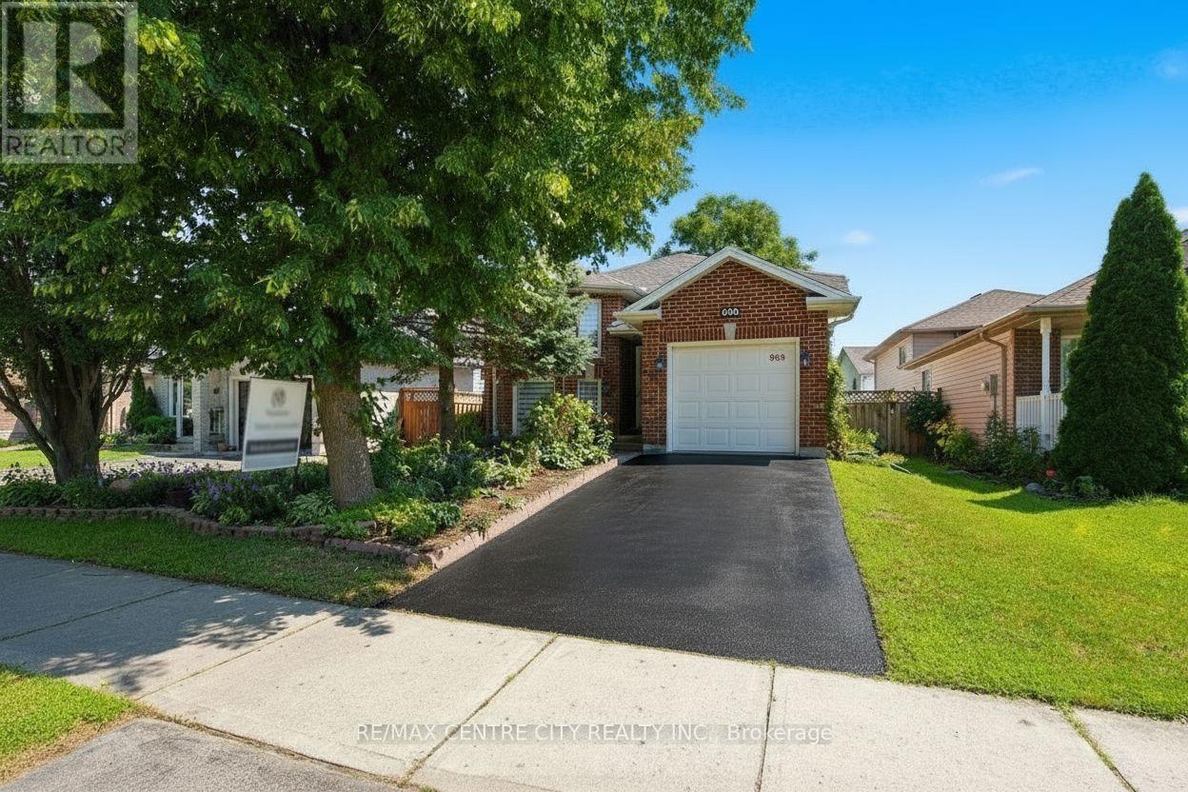
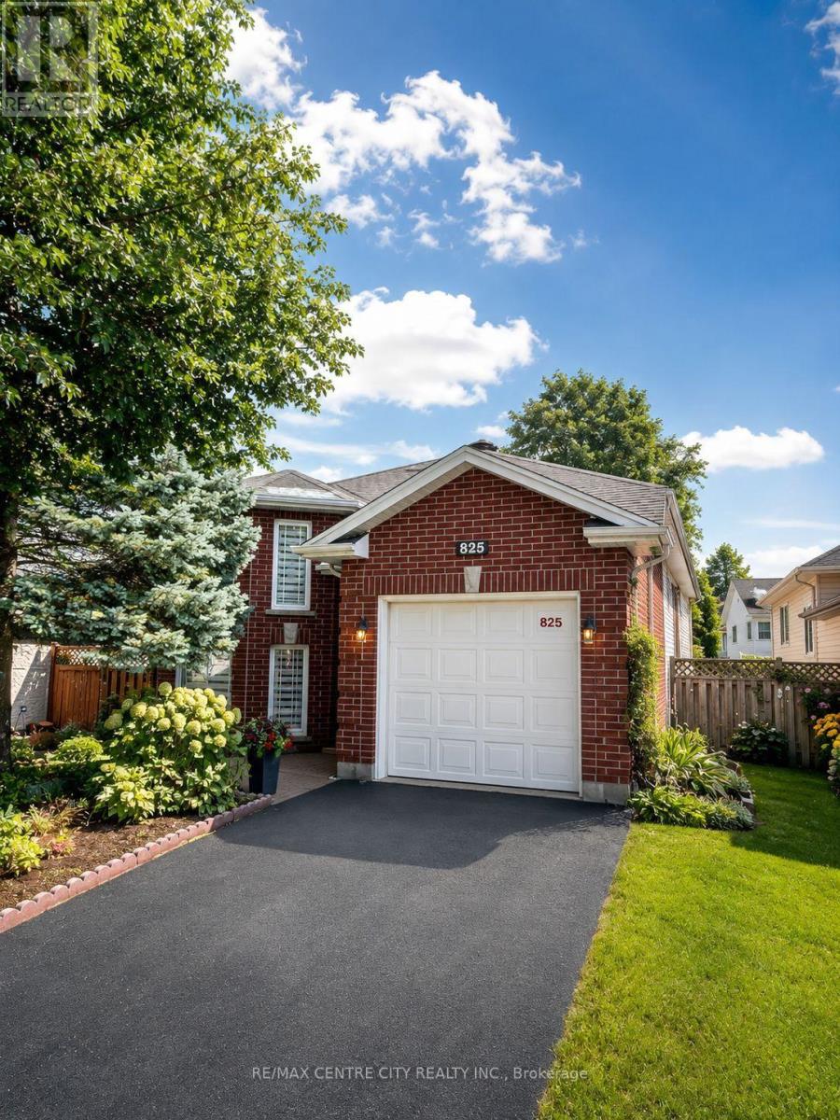
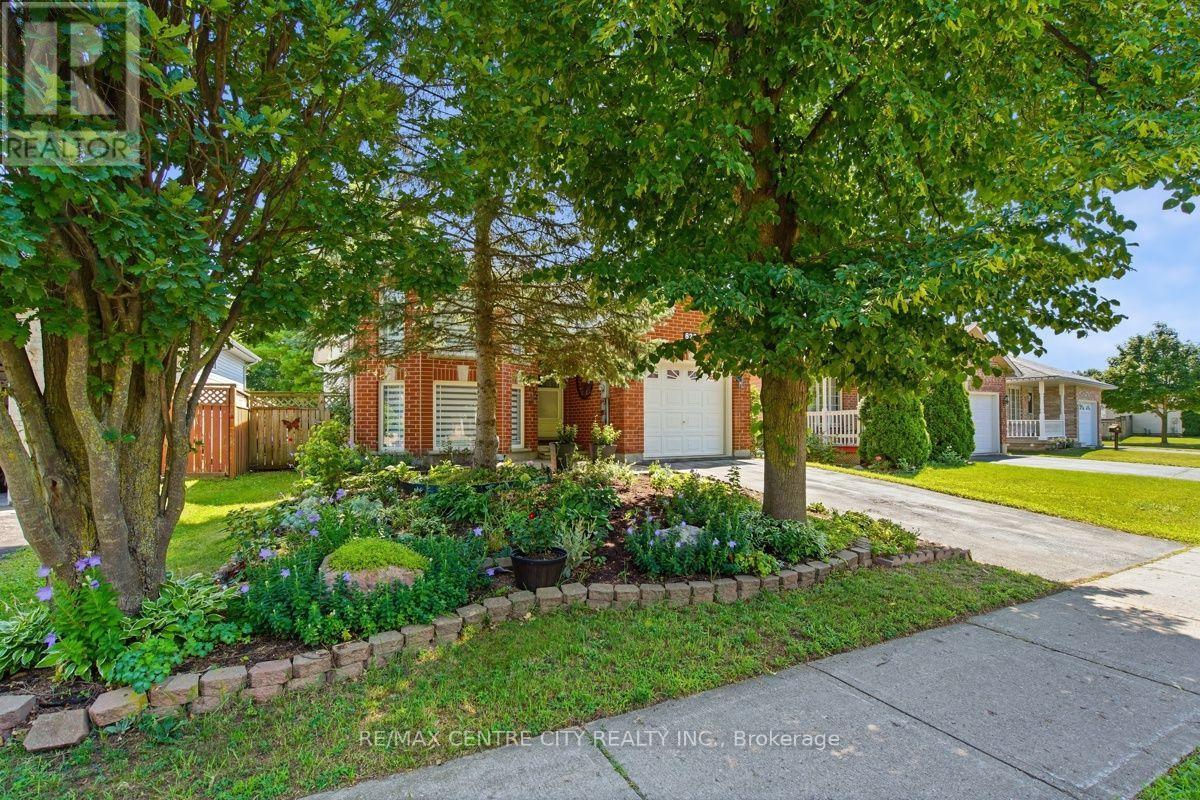
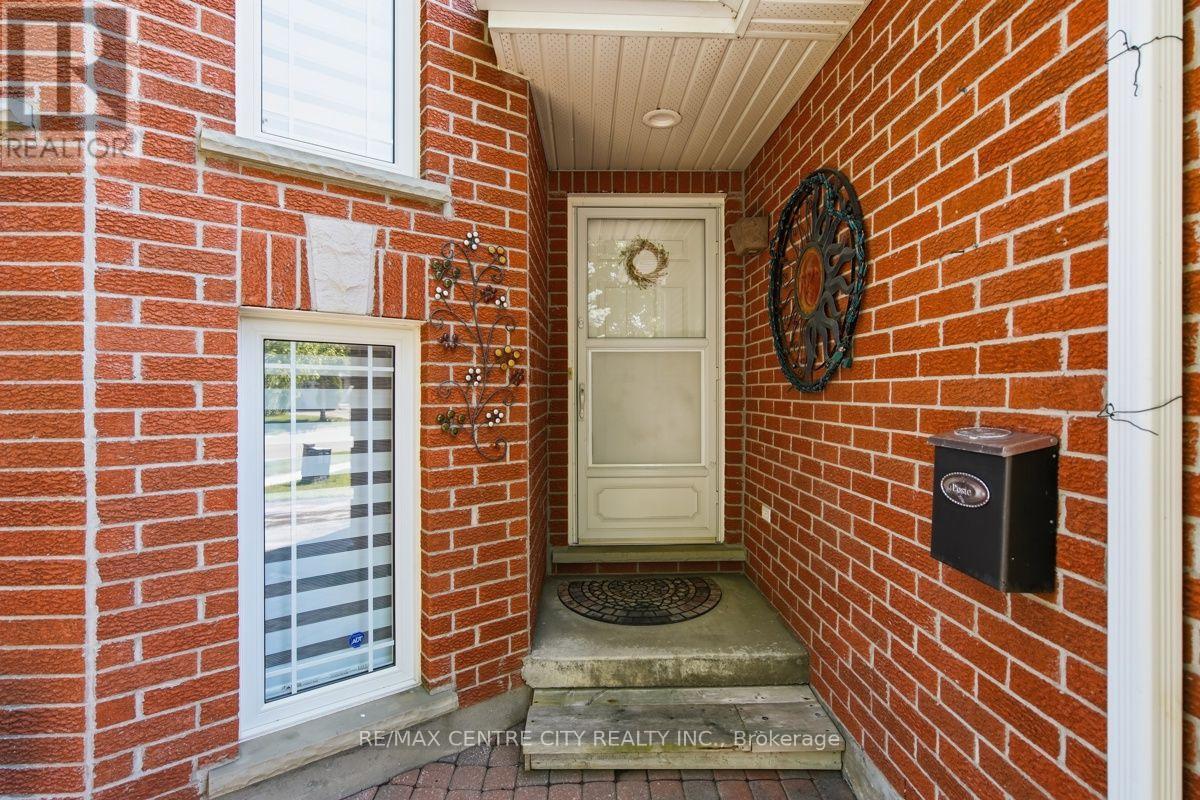
Welcome to 825 Railton Avenue, a remarkably well-maintained 3+1 bedroom, 1+1 bathroom split-level home offering comfortable living, an open-concept layout, and excellent potential for future expansion. The main level features a bright and inviting design with plenty of space for everyday living and entertaining and offers three generously sized bedrooms and a full bathroom. The lower level adds impressive versatility with 8-foot ceilings and ample room to create additional full bedrooms, making it ideal for a growing family, extended family, home office, two-piece bathroom, with the potential to expand it into a full bathroom. An attached single-car garage provides convenient parking and additional storage. With its functional layout, exceptional upkeep, and abundant potential, this home is an excellent opportunity for families, first-time buyers, or investors looking to add value over time. Conveniently located in South East London, close to schools, shopping, parks, amenities, and major transportation routes (Hwy 401).
Map data © OpenStreetMap contributors
No open houses are scheduled for this home.
Can't make it? Request a private viewing.
| Living room | Main level | 4.83 x 7.21 m |
| Dining room | Main level | 3.13 x 2.69 m |
| Kitchen | Main level | 3.13 x 2.36 m |
| Bathroom | Main level | 3.71 x 1.88 m |
| Bedroom | Main level | 3.71 x 3.67 m |
| Bedroom 2 | Main level | 4.14 x 3.18 m |
| Bedroom 3 | Main level | 2.89 x 2.89 m |