 For sale 47
$369,900
3 bed2 bath1,200–1,399 sq ft
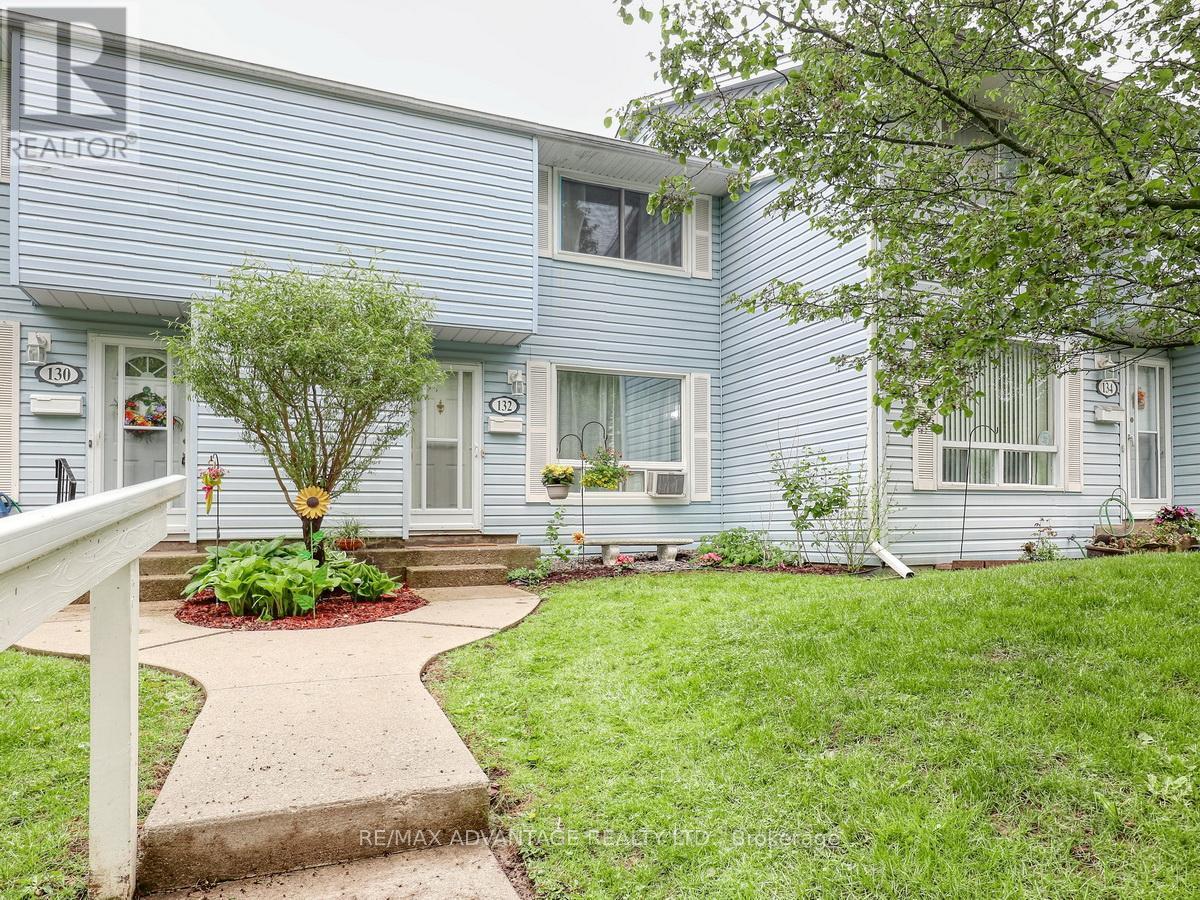
132 Monmore Road
North F, London North
1 month agoMLS® X13742546
RE/MAX ADVANTAGE REALTY LTD.
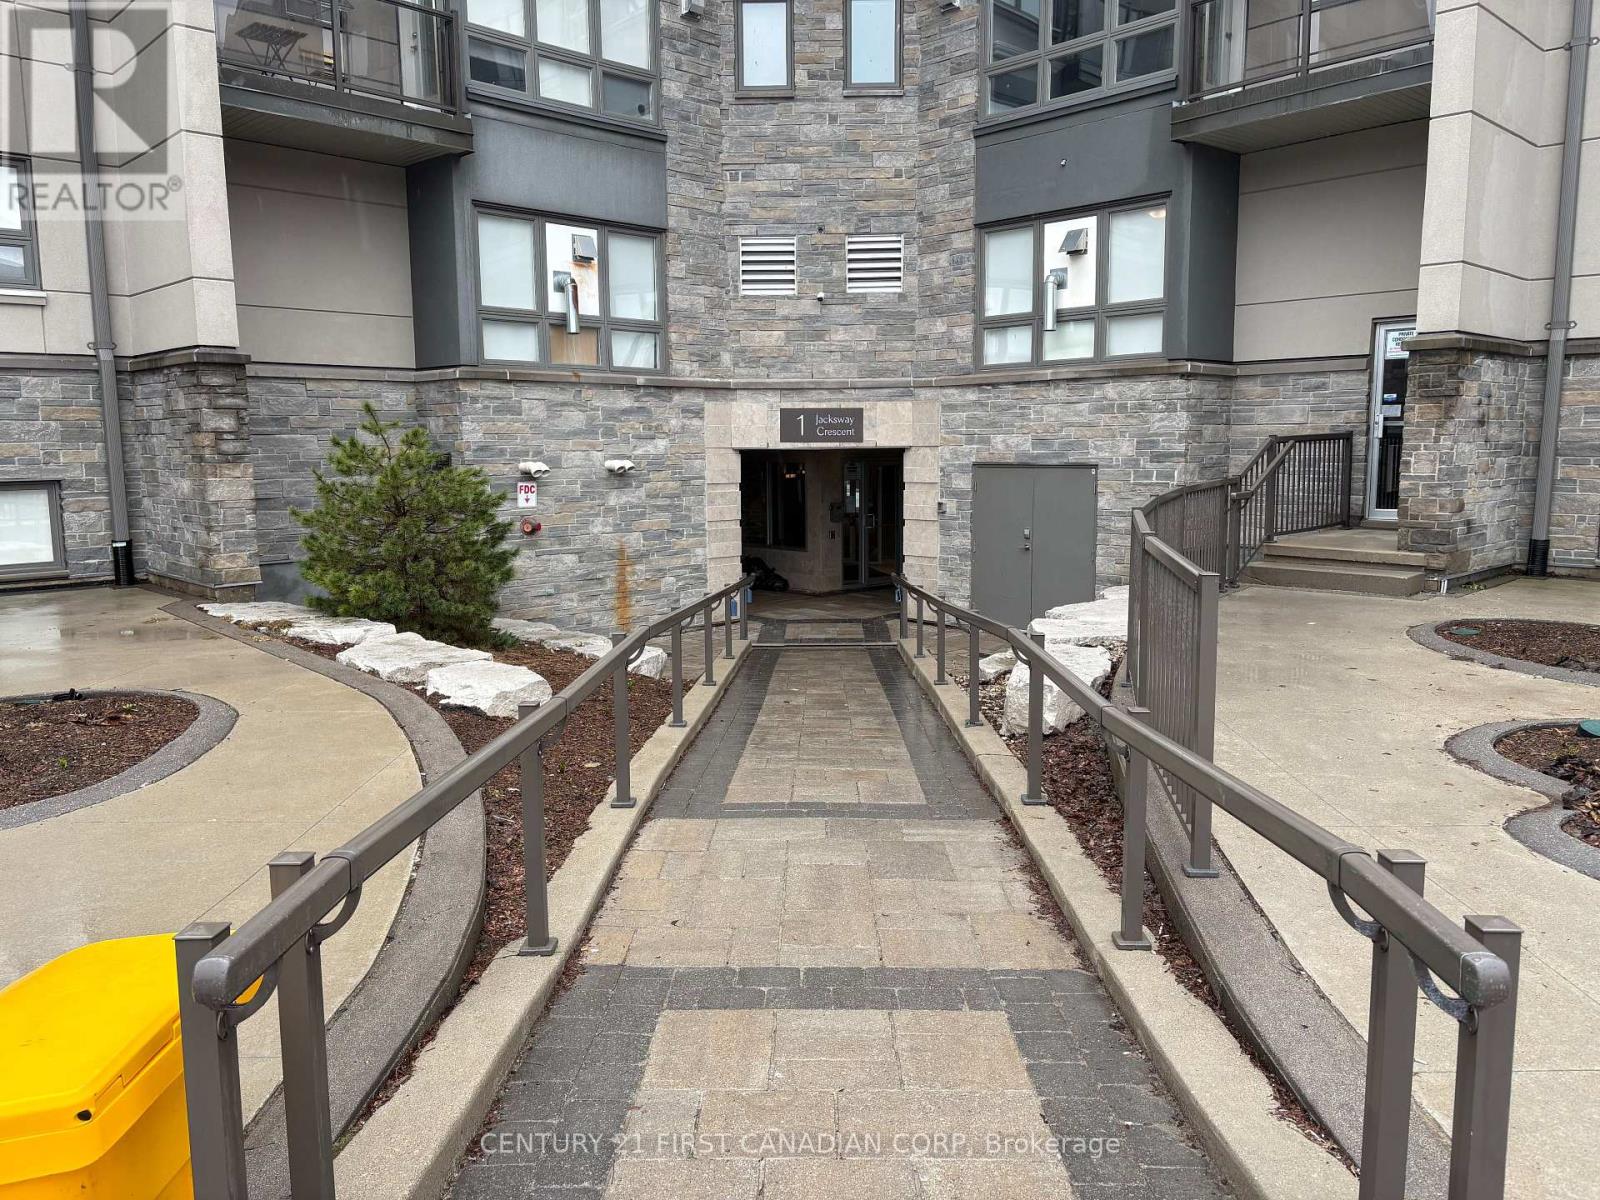
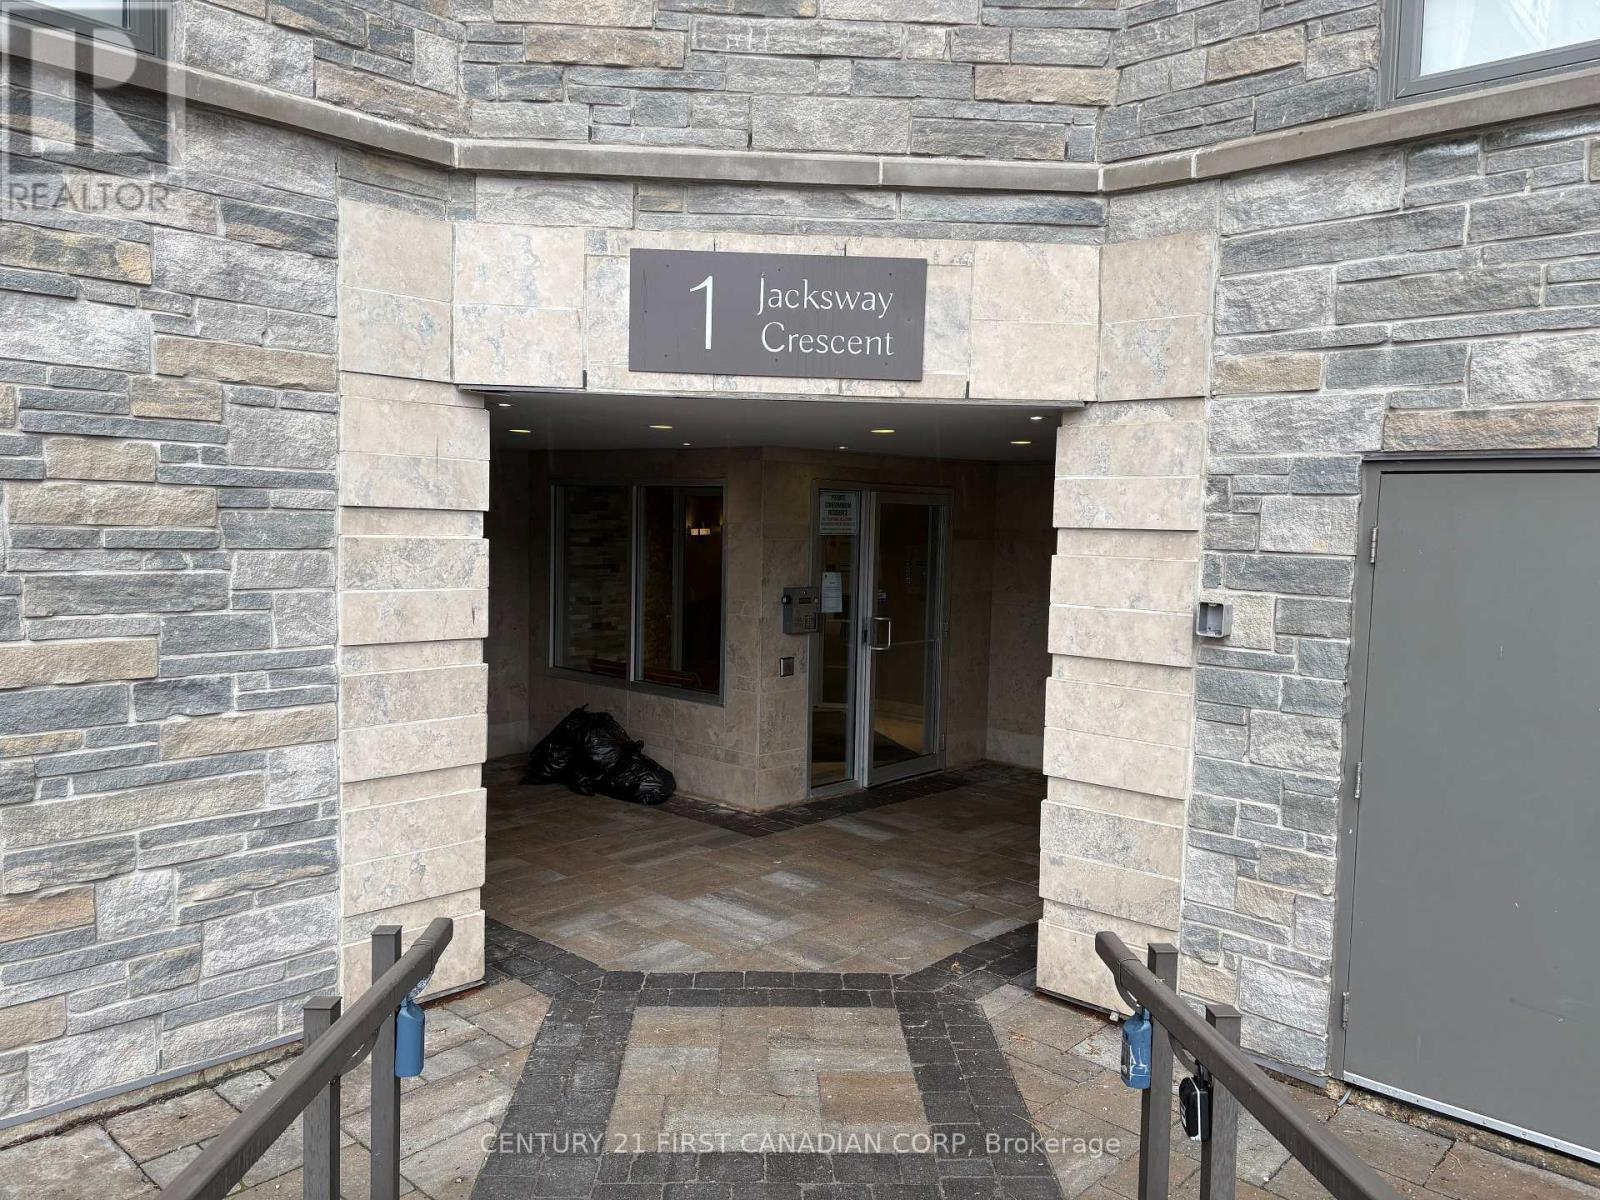
1 Jacksway Crescent #114
North G, London North, Ontario N5X3T5
For sale· Added
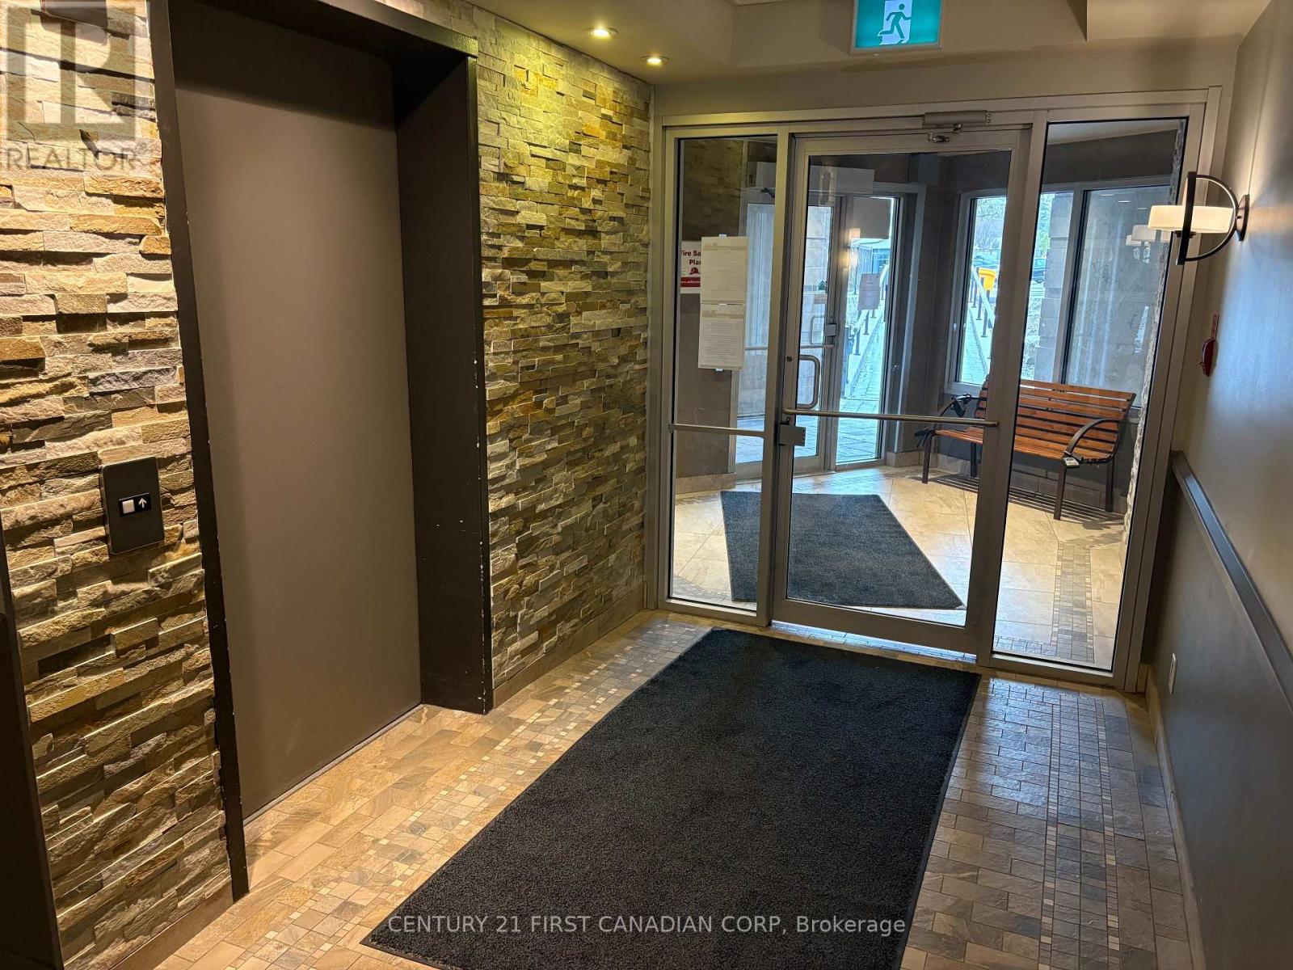
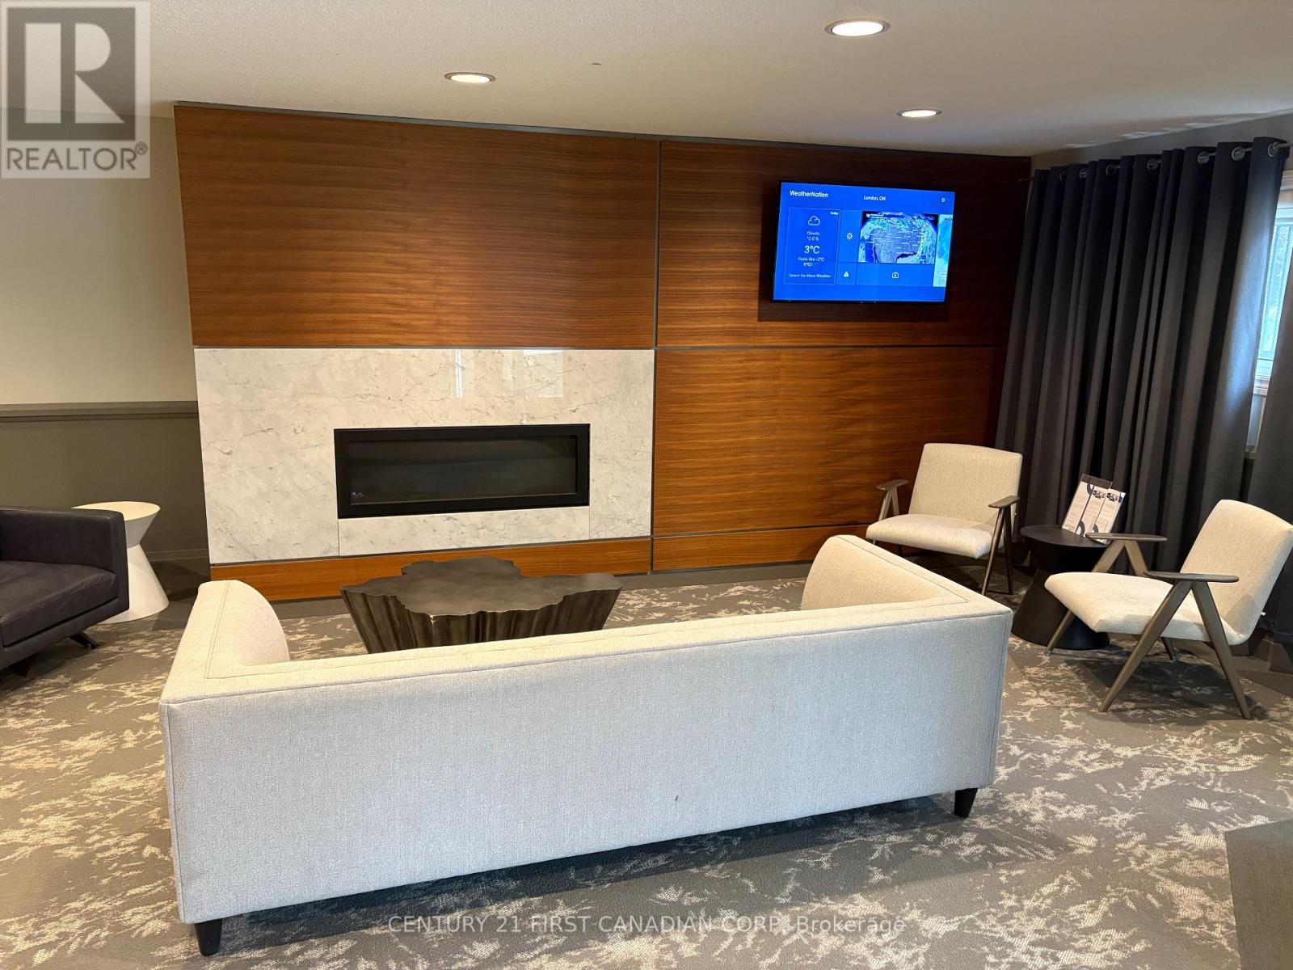
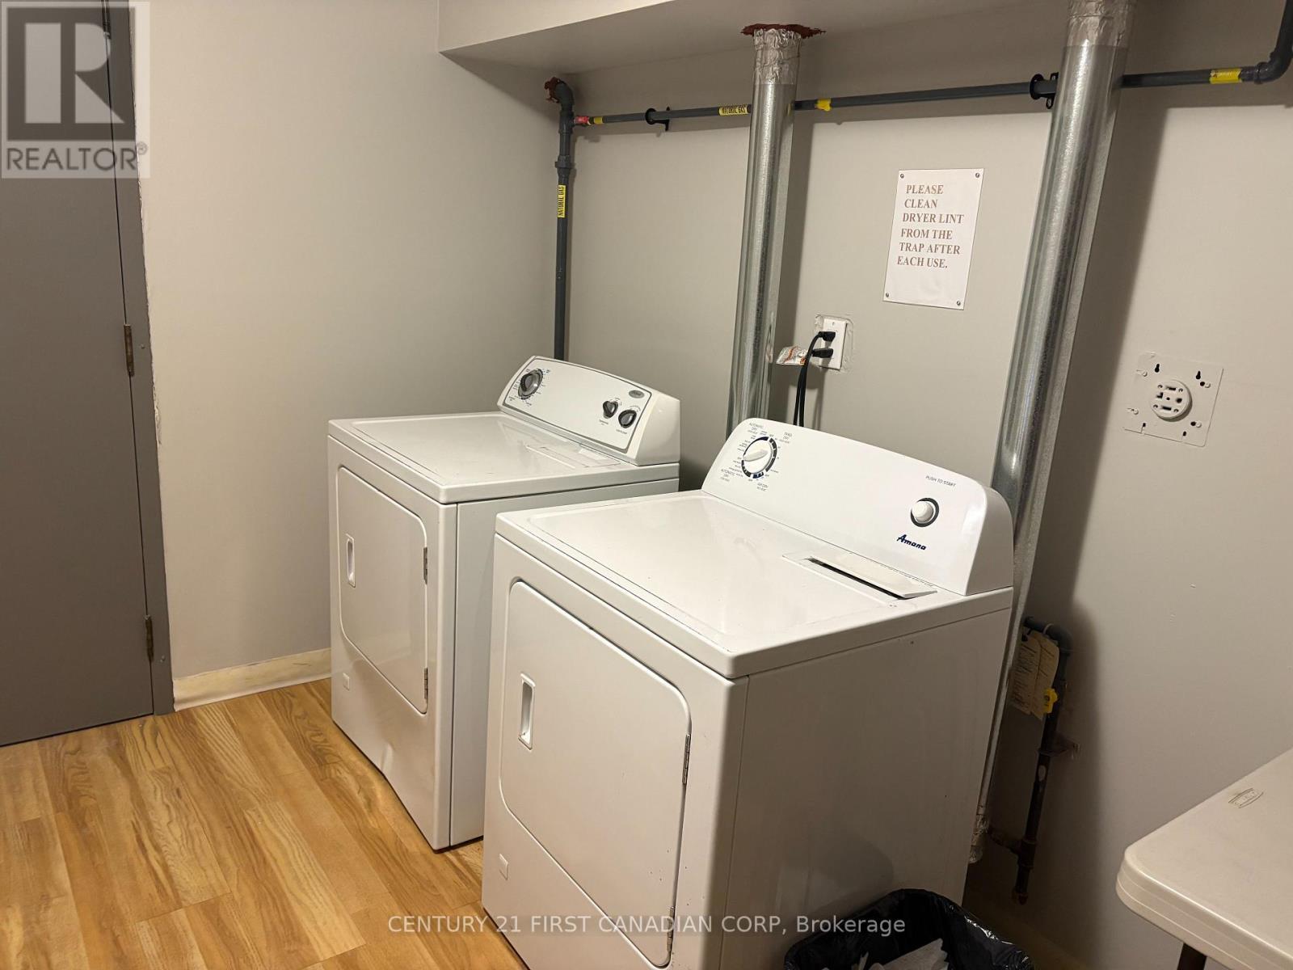
FANTASTIC LOCATION FOR THOSE ATTENDING UWO OR UNIVERSITY HOSPITAL FOR RESIDENTS! Check out this 2 bedroom, 1.5 bathroom unit on the first floor with a walkout. Located in Masonville Gardens, this well maintained building is within walking distance of many amenities including all that Masonville Mall has to offer. The building offers secure entry, free in-building laundry, fitness room on the second floor and an abundance of visitor parking close to the entrance. All bedrooms have closets and lots of natural light, including the spacious primary bedroom featuring a 4pc ensuite bathroom! There is a storage/pantry, open concept kitchen, dining and living room with gas fireplace. This is the perfect property for students, young professionals or someone looking to downsize and be close to all the amenities. Condo fees include water, gas for fireplace, building insurance, parking and fitness room.
Map data © OpenStreetMap contributors
No open houses are scheduled for this home.
Can't make it? Request a private viewing.
| Family room | Main level | 5.18 x 3.7 m |
| Dining room | Main level | 3.7 x 2.31 m |
| Bedroom 2 | Main level | 3.88 x 2.48 m |
| Primary Bedroom | Main level | 3.81 x 3.7 m |
| Kitchen | Main level | 2.66 x 2.56 m |