 NewFor sale 50
$437,900
2 bed3 bath1,400–1,599 sq ft
519 Riverside Drive #24
North P, London North
5 days agoMLS® X13875578
KELLER WILLIAMS LIFESTYLES
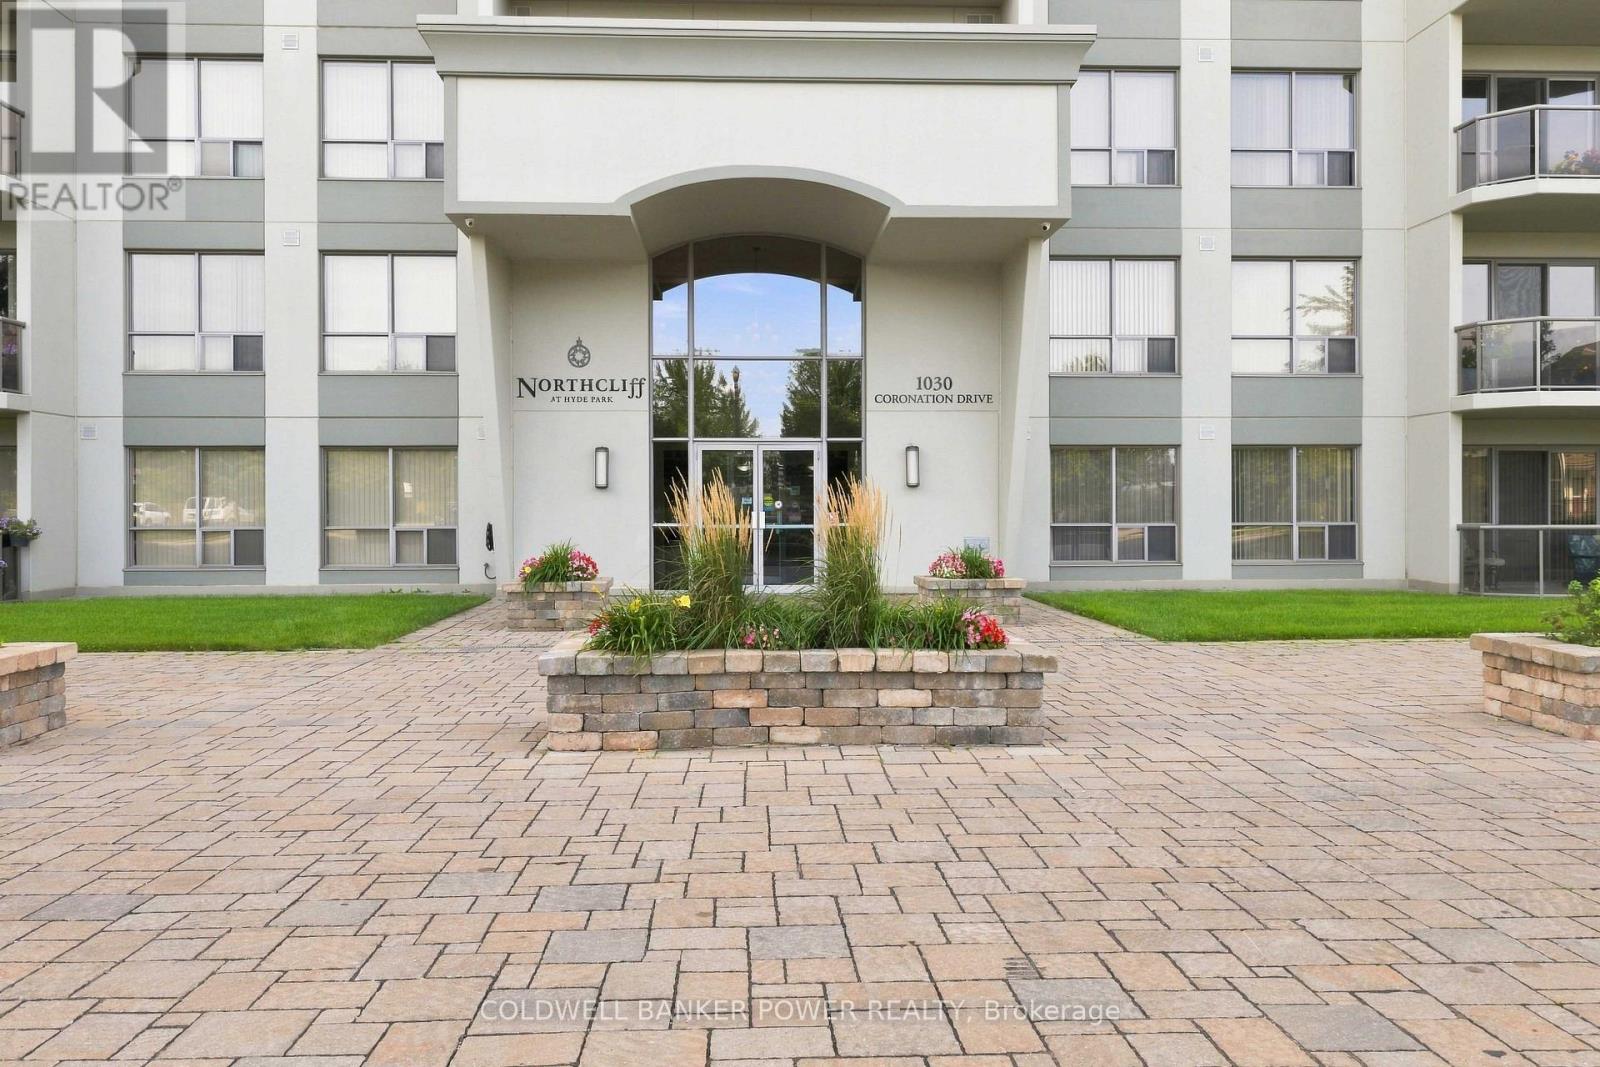
1030 Coronation Drive #1305
North I, London North, Ontario N6G0G5
For sale· Added
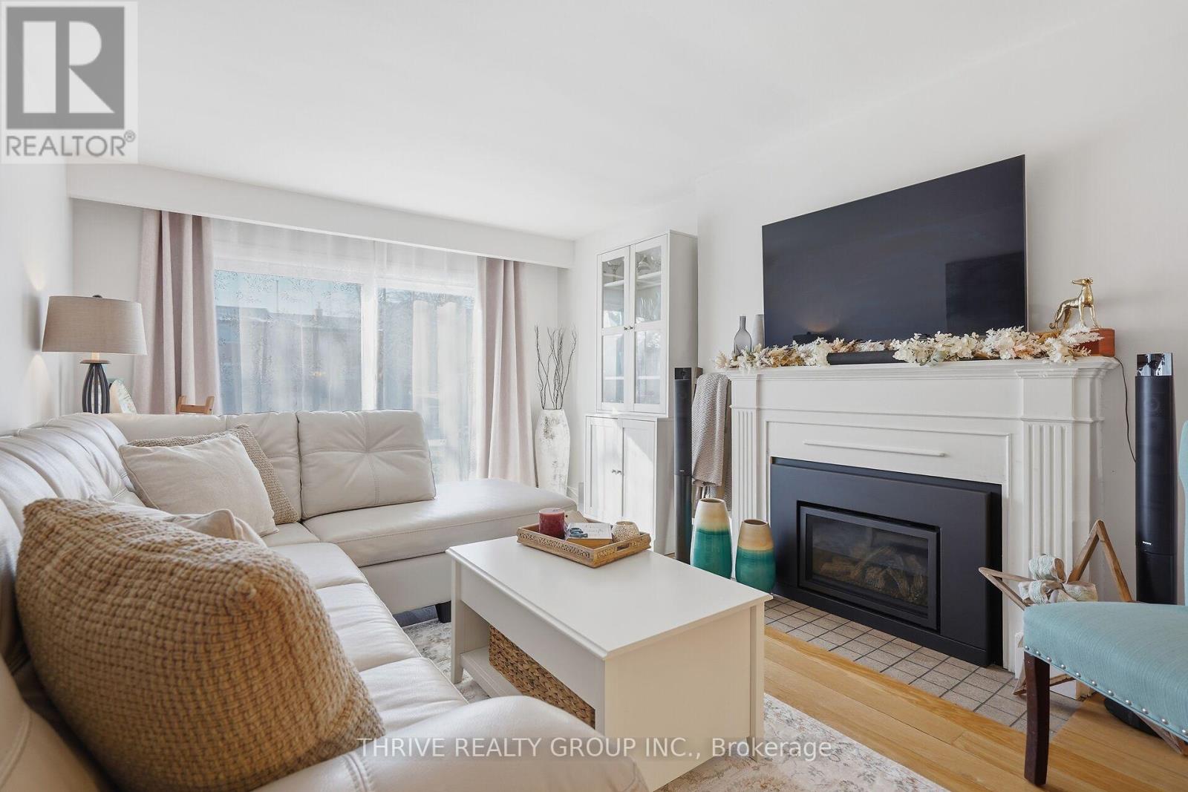
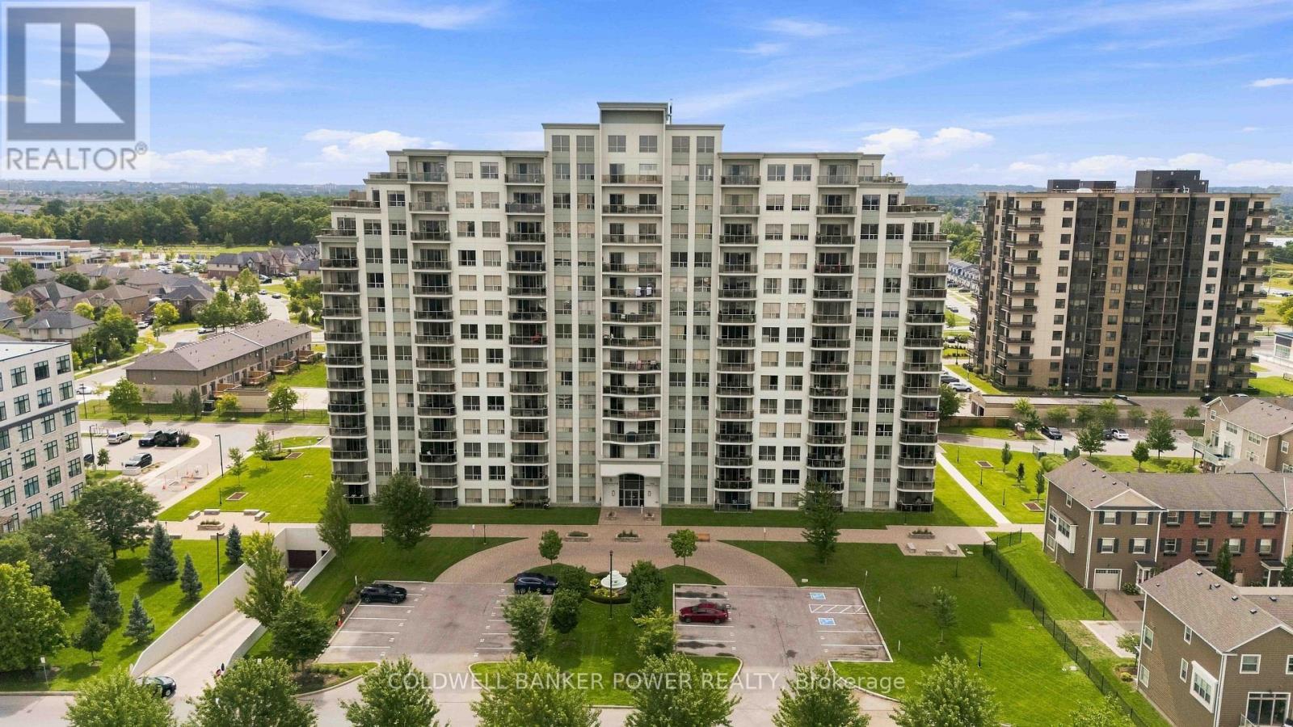
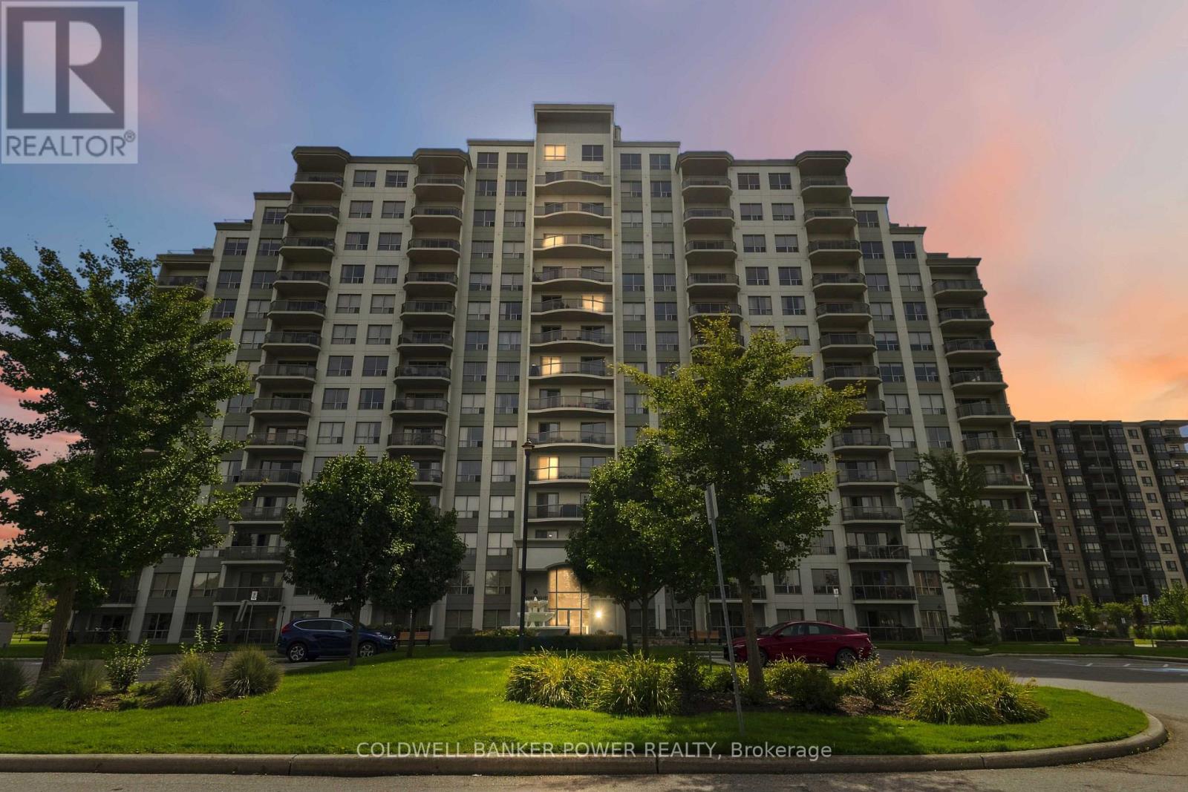
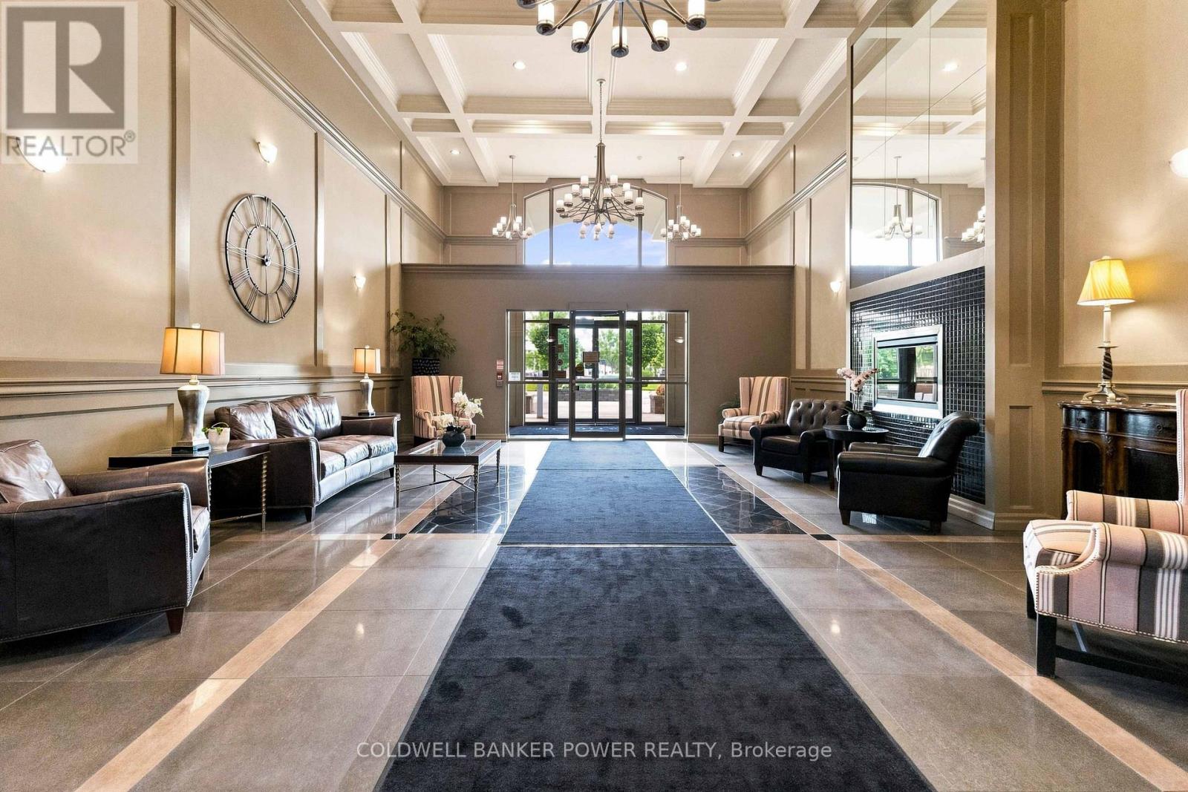
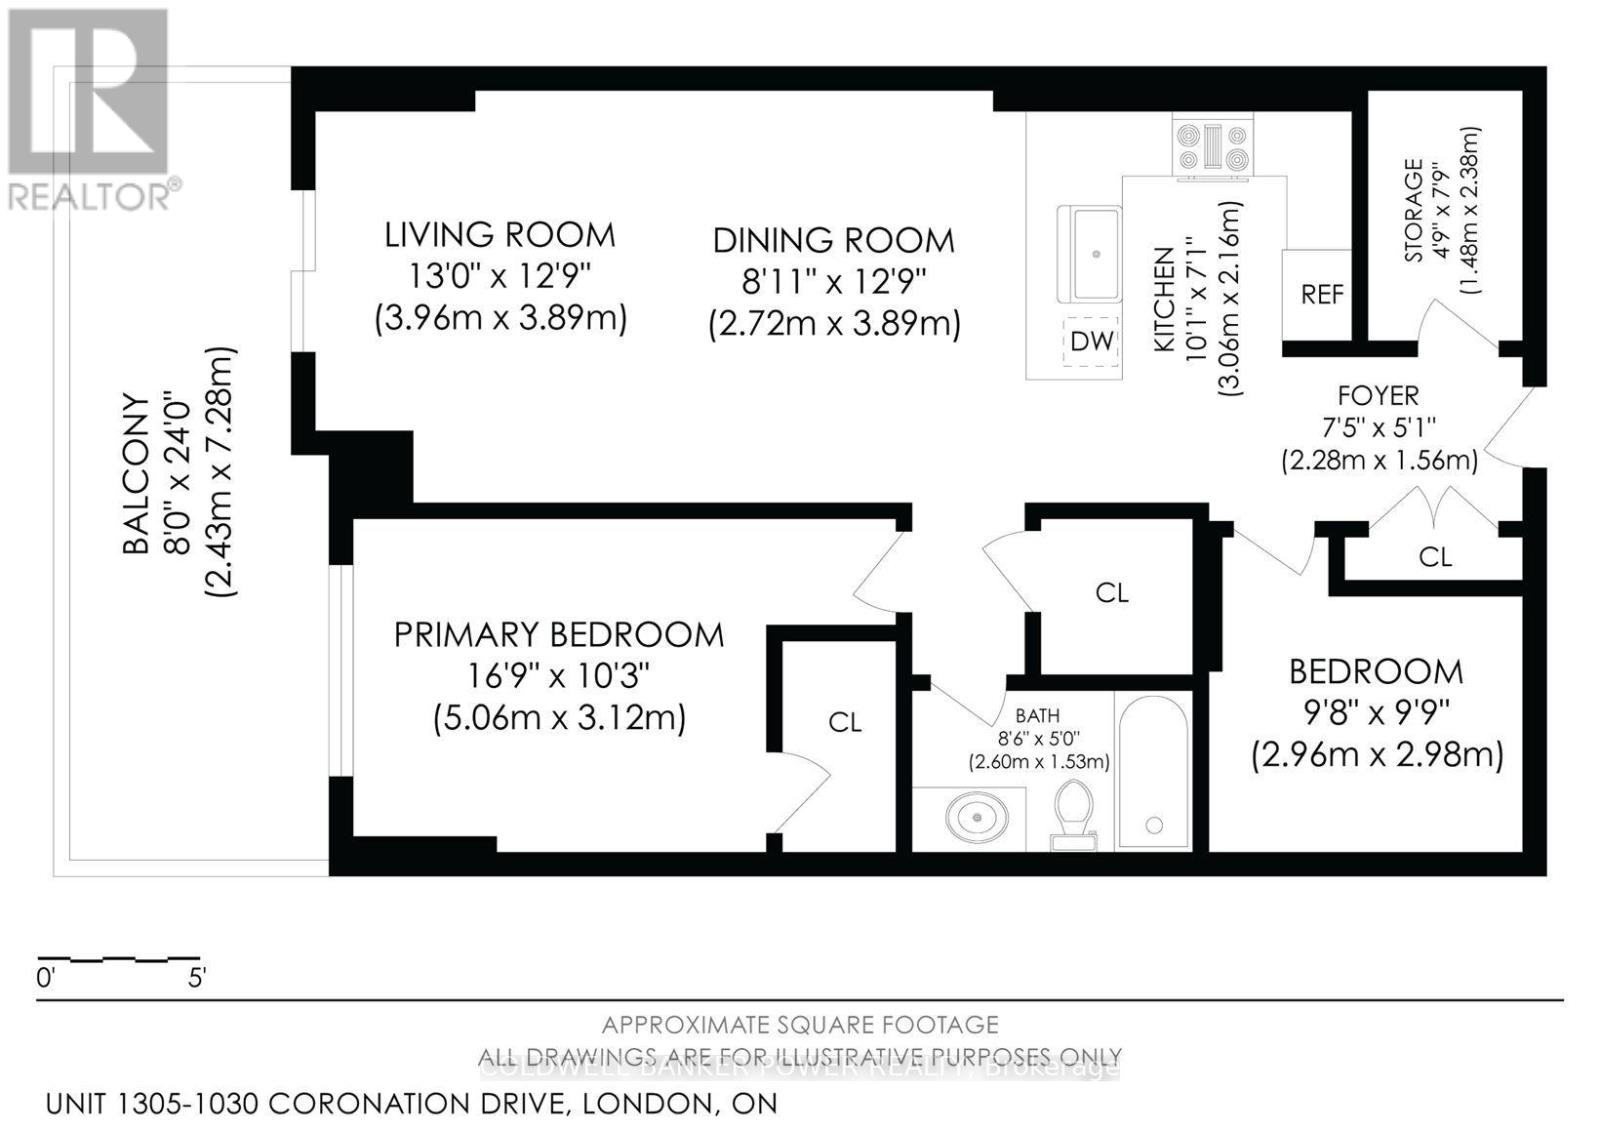
ONE BEDROOM PLUS DEN in much sought after location. Northcliff (in North West London).. Quality built by Tricar with open concept layout, oversized windows and 9 foot ceilings. You will love the North-NW exposure to see the sunsets and storms rolling in. Meticulously kept throughout with neutral tones, large working kitchen with wrap around granite counter and expansive breakfast bar overlooking living room with electric fireplace and large glass balcony off living room. Extra storage room, in-suite laundry, luxury vinyl floors throughout. One underground parking spot included. Fantastic building amenities including: media room, games room, fitness centre, library and guest suites.
Map data © OpenStreetMap contributors
No open houses are scheduled for this home.
Can't make it? Request a private viewing.
| Foyer | Main level | 2.28 x 1.56 m |
| Kitchen | Main level | 3.06 x 2.16 m |
| Dining room | Main level | 2.72 x 3.89 m |
| Living room | Main level | 3.96 x 3.89 m |
| Primary Bedroom | Main level | 5.06 x 3.12 m |
| Den | Main level | 2.96 x 2.98 m |
| Bathroom | Main level | 2.6 x 1.53 m |