 For rent 50
$2,950/mo
3+2 bed2 bath1,100–1,500 sq ft
80 Rollscourt Place
North K, London North
22 days agoMLS® X13808296
CENTURY 21 FIRST CANADIAN CORP
1040 Coronation Drive #63
North I, London North, Ontario N6H0B5
For rent· Added
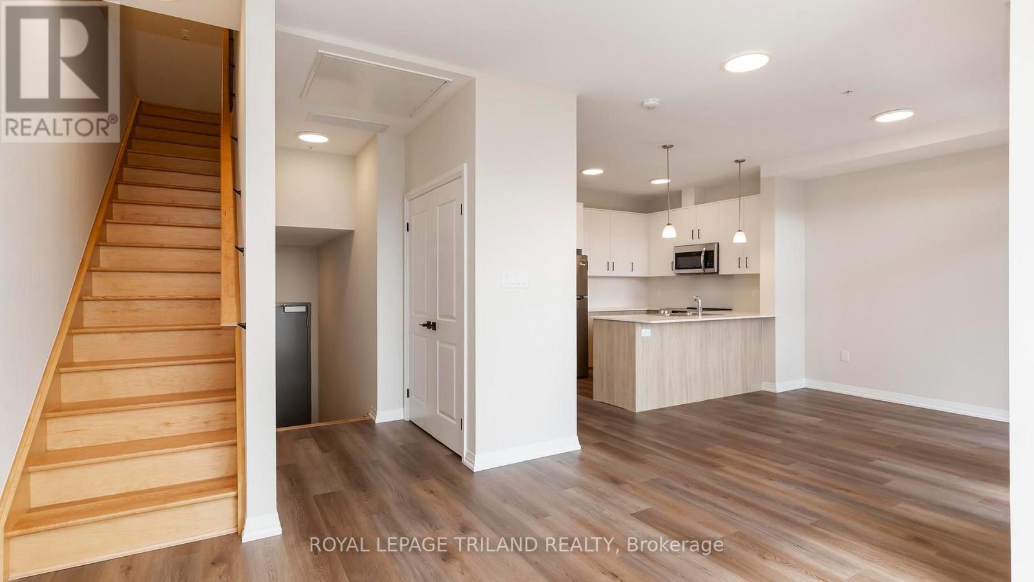
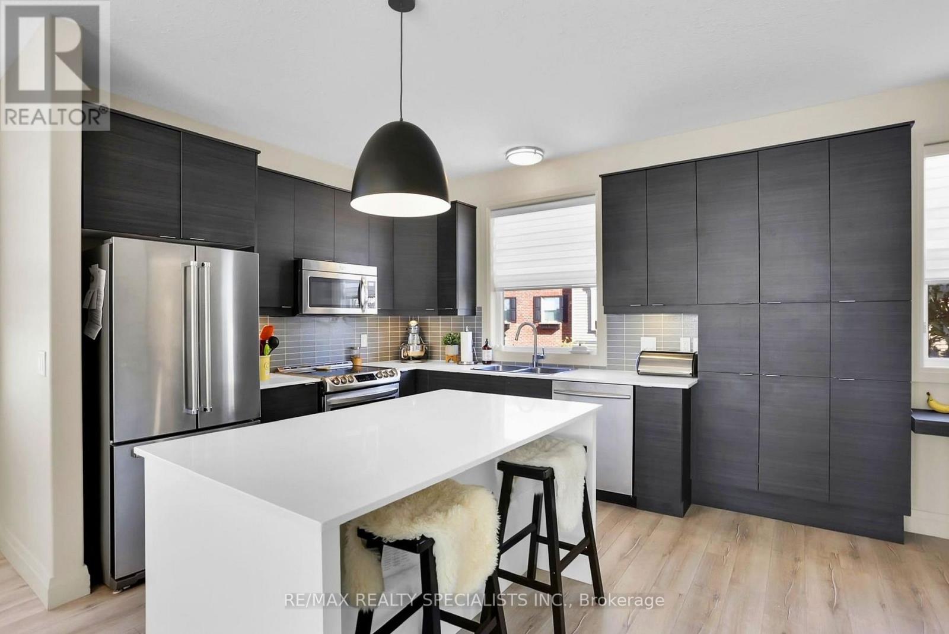
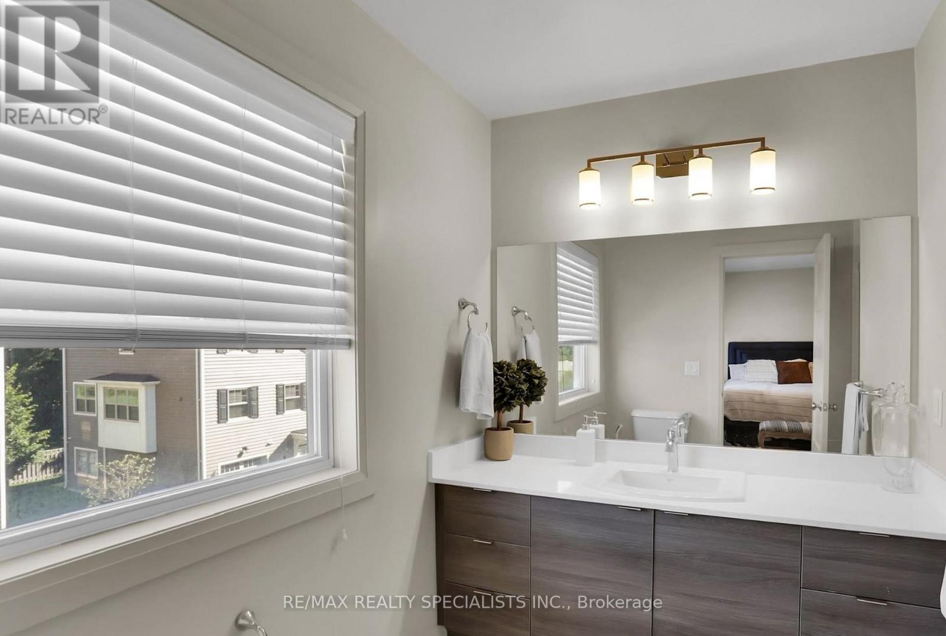
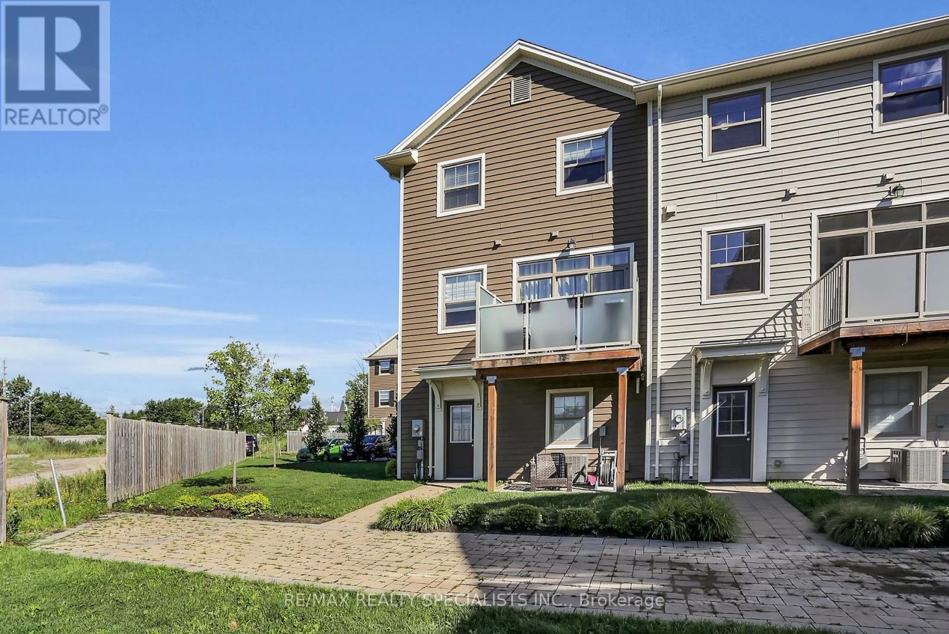
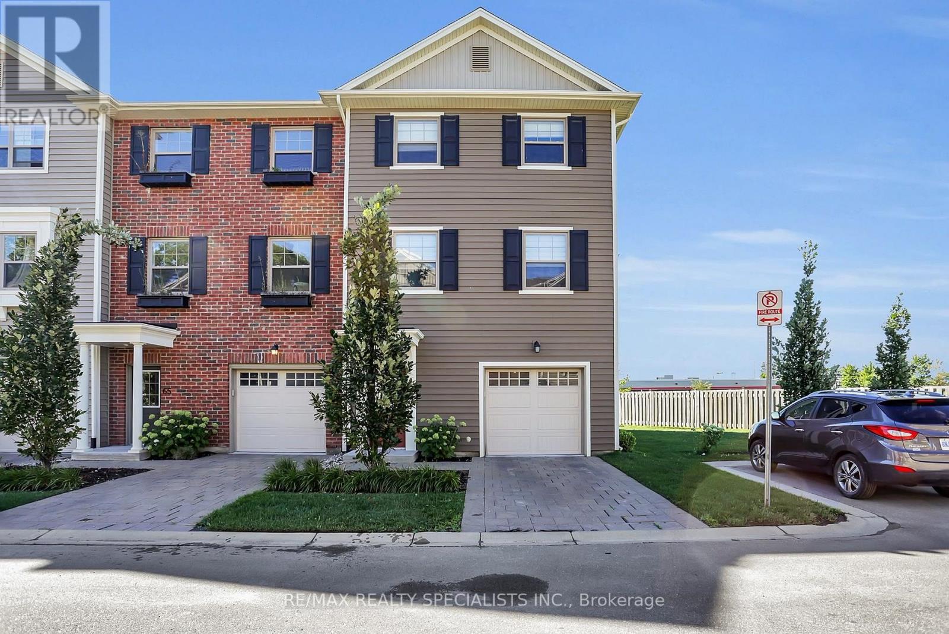
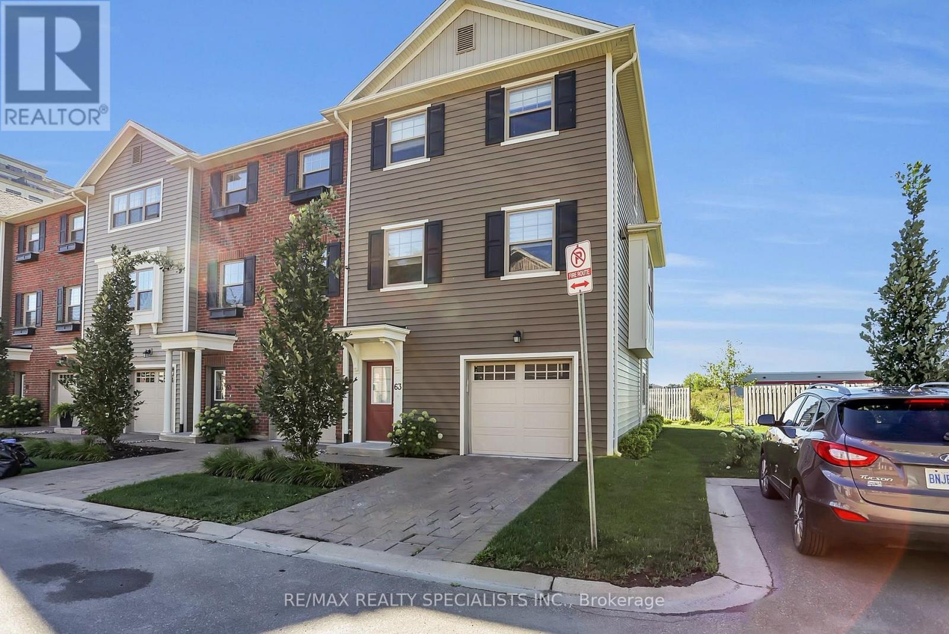
Welcome to this bright and spacious three-storey end-unit townhome in desirable Hyde Park. Offering 3 bedrooms, 2 full bathrooms and a powder room, this home features additional windows that bring in plenty of natural light. The ground level provides access to an attached two-car tandem garage, with parking for 3 vehicles in total. The second level features a generous open-concept kitchen, living and dining area with access to a private balcony offering space for outdoor seating and a BBQ, where permitted. The kitchen includes stainless steel appliances, quartz countertops, a large island, tall cabinetry, a pantry and a coffee bar extension. On the third level, the spacious primary bedroom features an ensuite bathroom and walk-in closet, while two additional bedrooms share a full bathroom. Conveniently located near schools, shopping, parks, bike paths and everyday amenities. A wonderful opportunity to lease a well-appointed end-unit townhome in a desirable neighbourhood.
Map data © OpenStreetMap contributors
No open houses are scheduled for this home.
Can't make it? Request a private viewing.
| Kitchen | Second level | 3.15 x 4.27 m |
| Dining room | Second level | 3.96 x 3.12 m |
| Living room | Second level | 6.1 x 3.96 m |
| Primary Bedroom | Third level | 3.86 x 3.76 m |
| Bedroom 2 | Third level | 3.05 x 3.05 m |
| Bedroom 3 | Third level | 3.05 x 3.05 m |