 NewFor sale 50
$679,900
3 bed2 bath1,500–2,000 sq ft
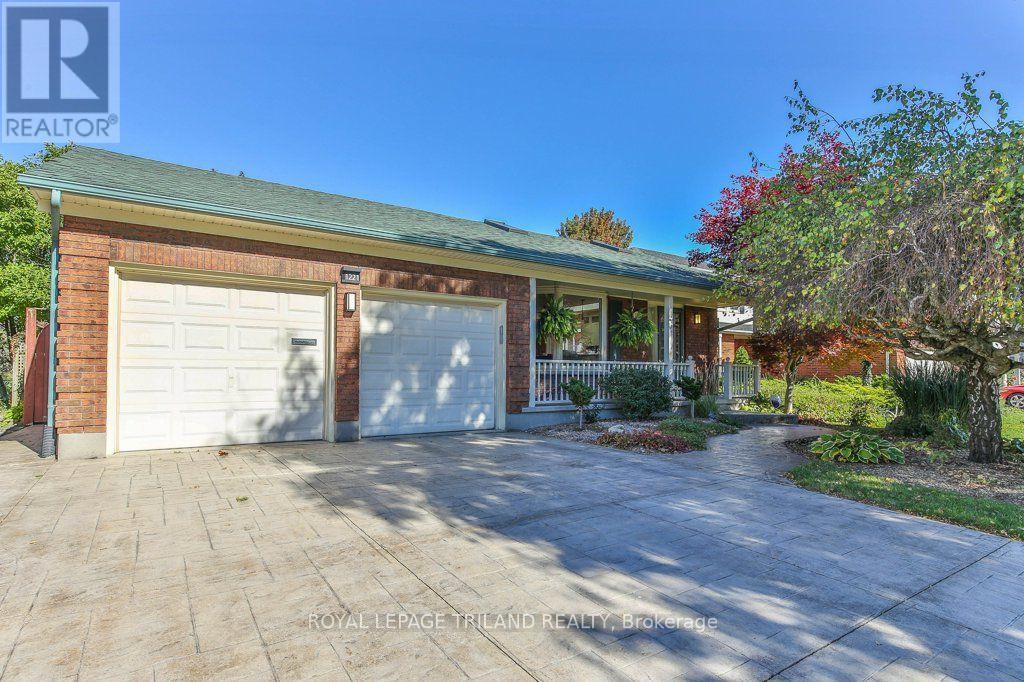
1221 Glenora Drive
North H, London North
3 hours agoMLS® X14027530
ROYAL LEPAGE TRILAND REALTY
1062 Melsetter Way
North S, London North, Ontario N6G0S4
For sale· Added
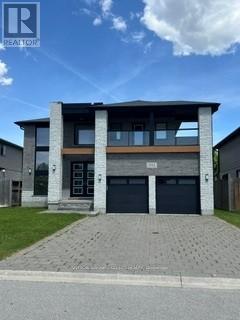
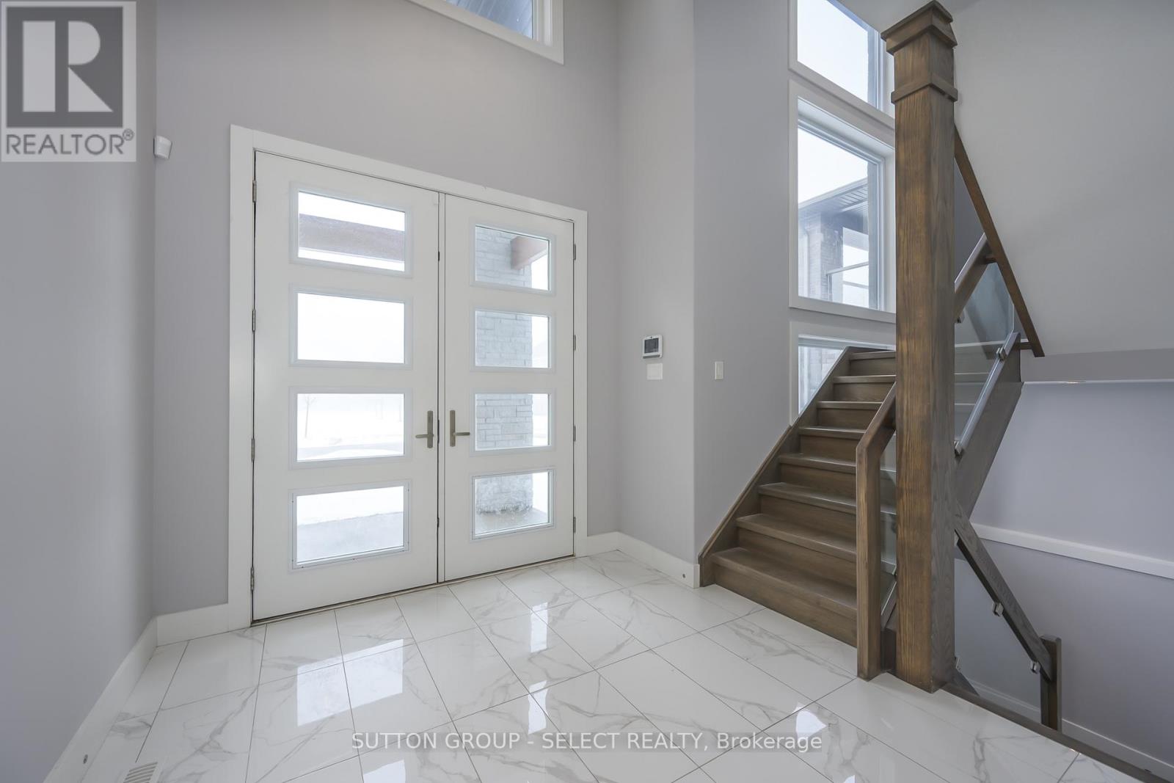
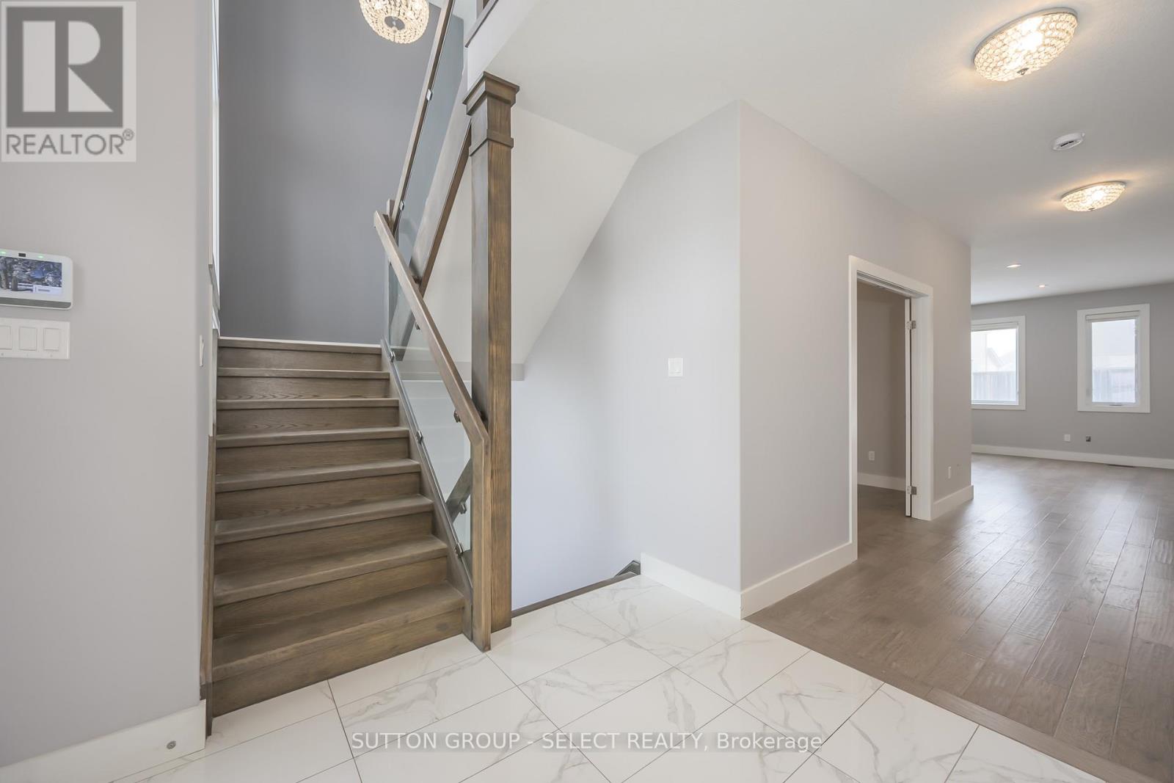
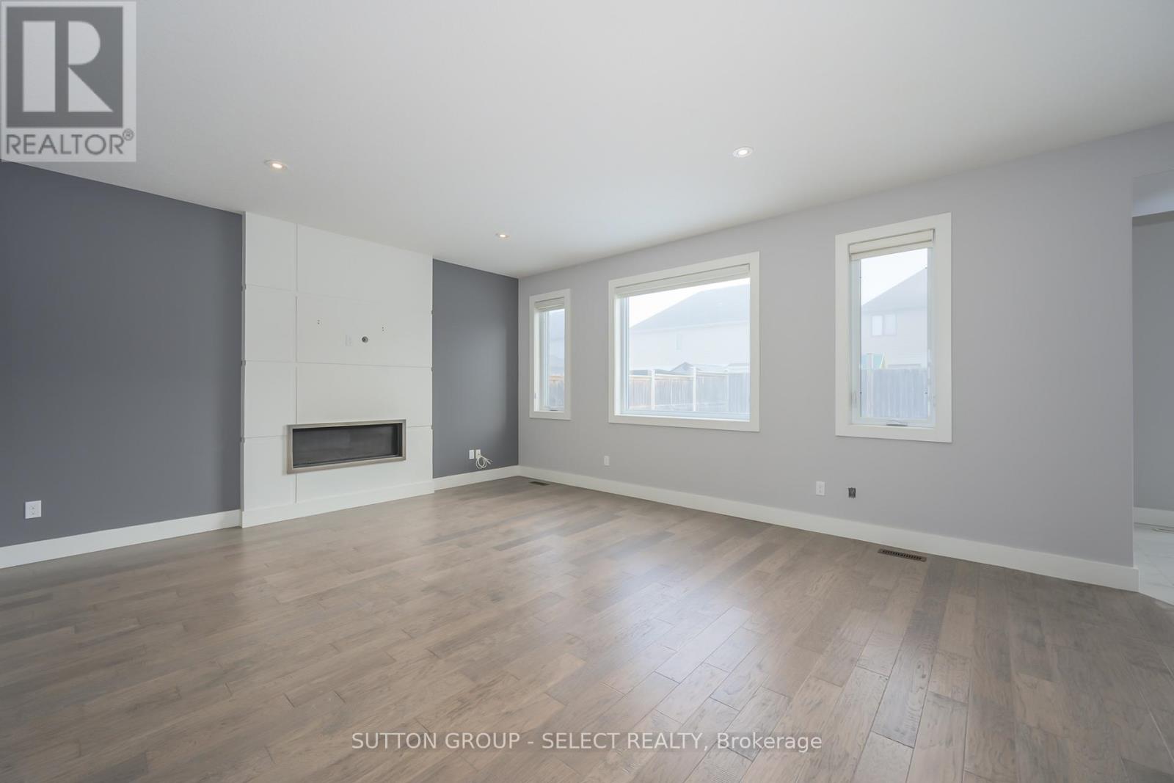
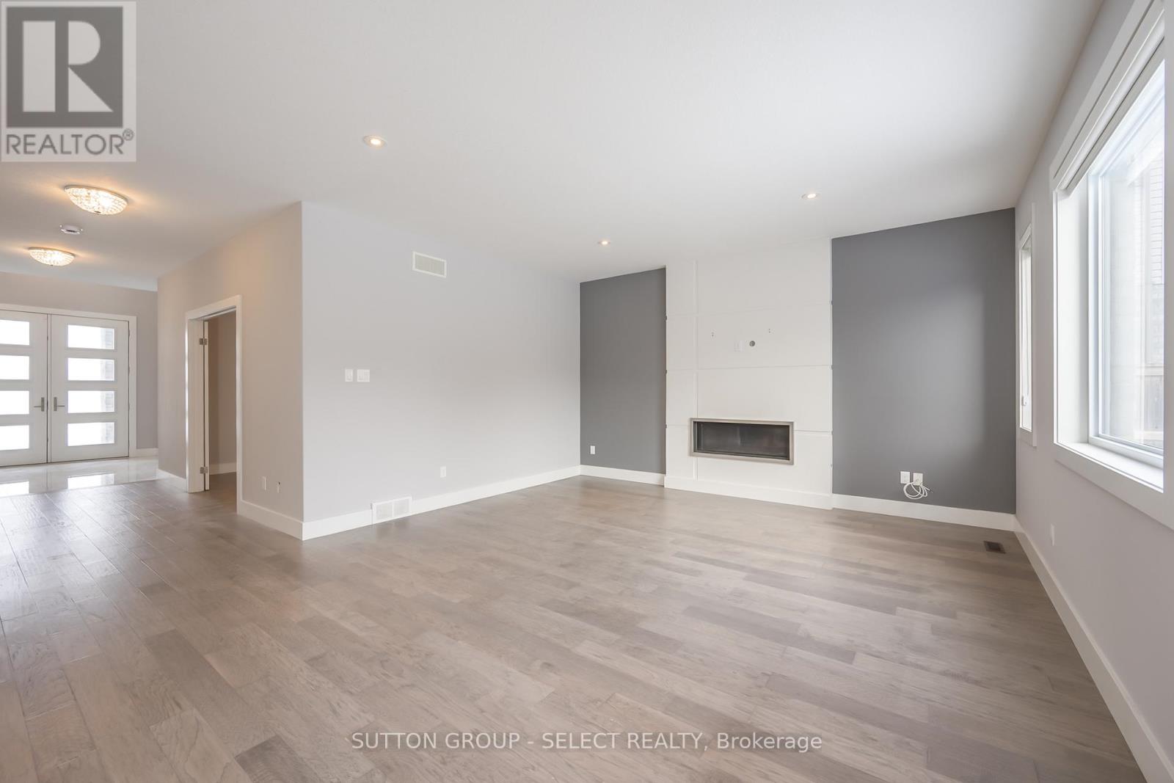
This contemporary executive home is the antidote if you're tired of cookie cutter. Directly across from a park, your experience begins with a sunlit 2 storey foyer that sets a tone of airy sophistication. A dining room tucked behind glass paned double doors offers a focused space for long dinners without the distractions of the rest of the house. The living room is anchored by a minimalist gas fireplace - no bulky mantels, just clean aesthetics. It opens on the kitchen and heart of the home, which features custom cabinetry, a large social island and separate pantry. The lighted glass-fronted display cabinets are a focal point for your glassware.Upstairs the primary bedroom features a spa-like ensuite and a generous walk-in closet for a full wardrobe. There are 2 additional well-sized bedrooms and an "everything" room which is the wild card. This large room is perfect for a high-end media lounge,a quiet home office or a 4th bedroom. The BEST part -the bonus room opens on an expansive balcony , the perfect spot to relax and look out over the park.
Map data © OpenStreetMap contributors
No open houses are scheduled for this home.
Can't make it? Request a private viewing.
| Living room | Ground level | 5.6 x 4.55 m |
| Kitchen | Ground level | 7.16 x 4.67 m |
| Bedroom 4 | Second level | 4.58 x 3.71 m |
| Bedroom 3 | Second level | 4.58 x 3.87 m |
| Bedroom 2 | Second level | 4.16 x 3.38 m |
| Primary Bedroom | Second level | 5.49 x 4.37 m |
| Dining room | Ground level | 4.08 x 3.52 m |
| Laundry room | Ground level | 3.01 x 2.13 m |
| Foyer | Ground level | 3.03 x 2.73 m |