
 For sale 50
$549,900
2+1 bed3 bath1,400–1,599 sq ft
2090 Denview Avenue
North S, London North
5 months agoMLS® X13072348
KELLER WILLIAMS LIFESTYLES
1400 Stoneybrook Crescent
North G, London North, Ontario N5X1C1
For sale· Added
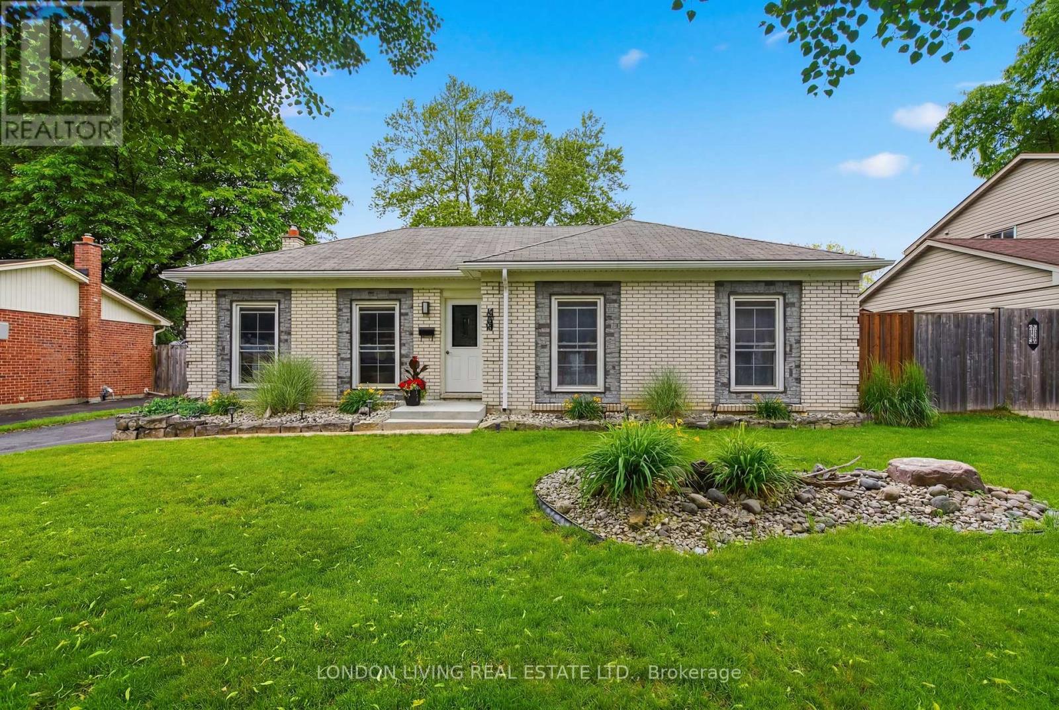
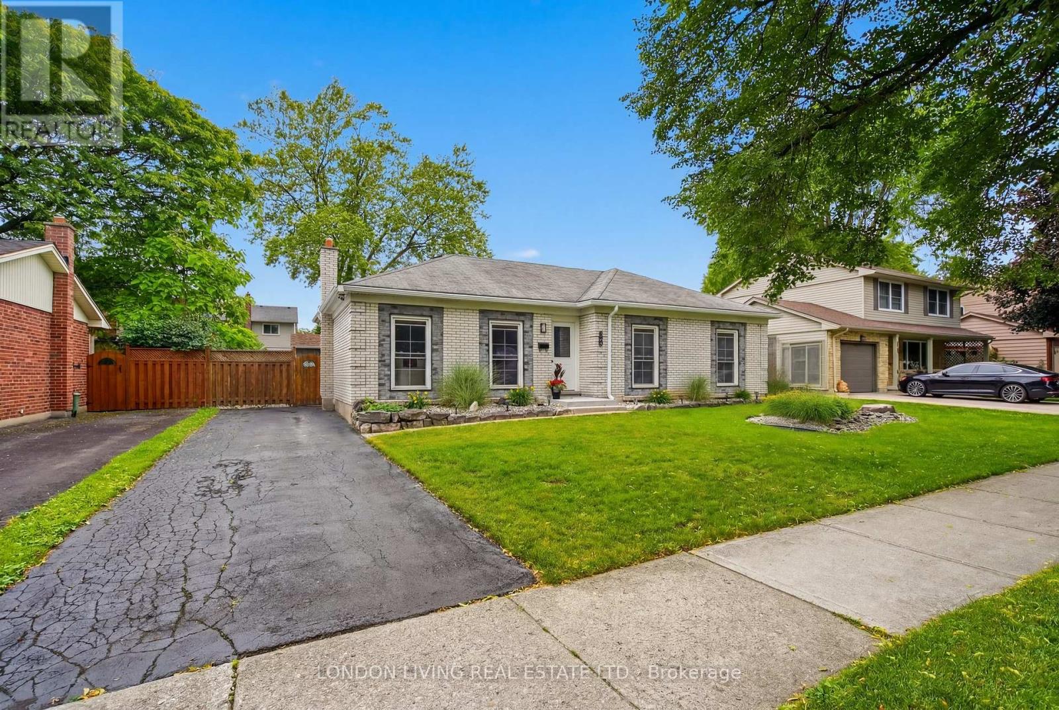
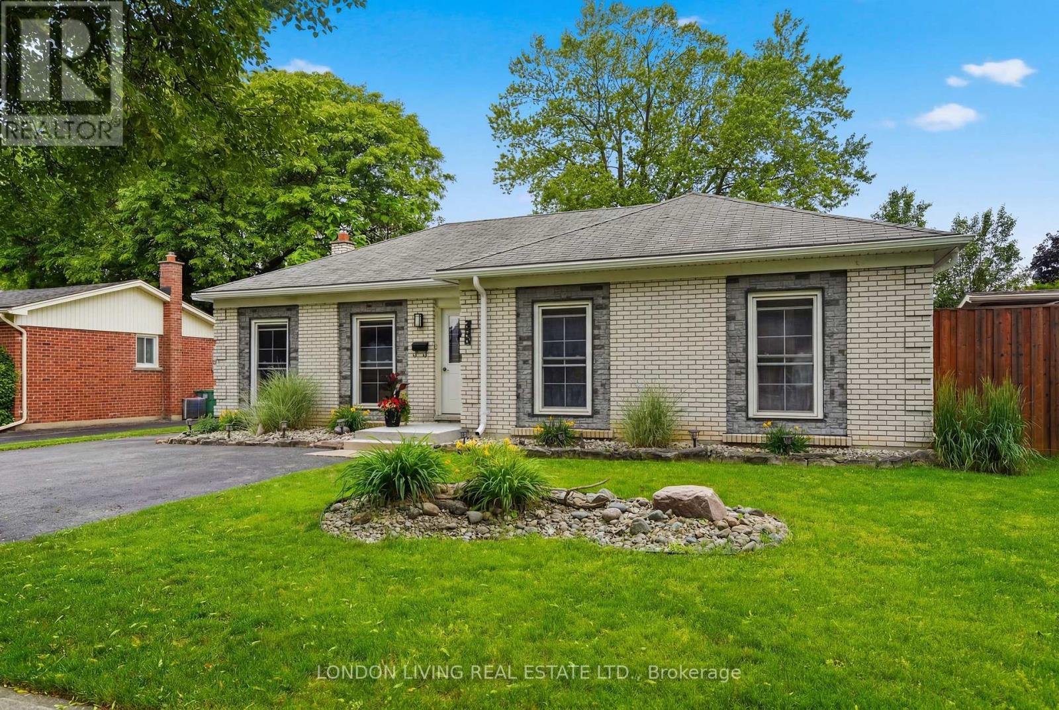
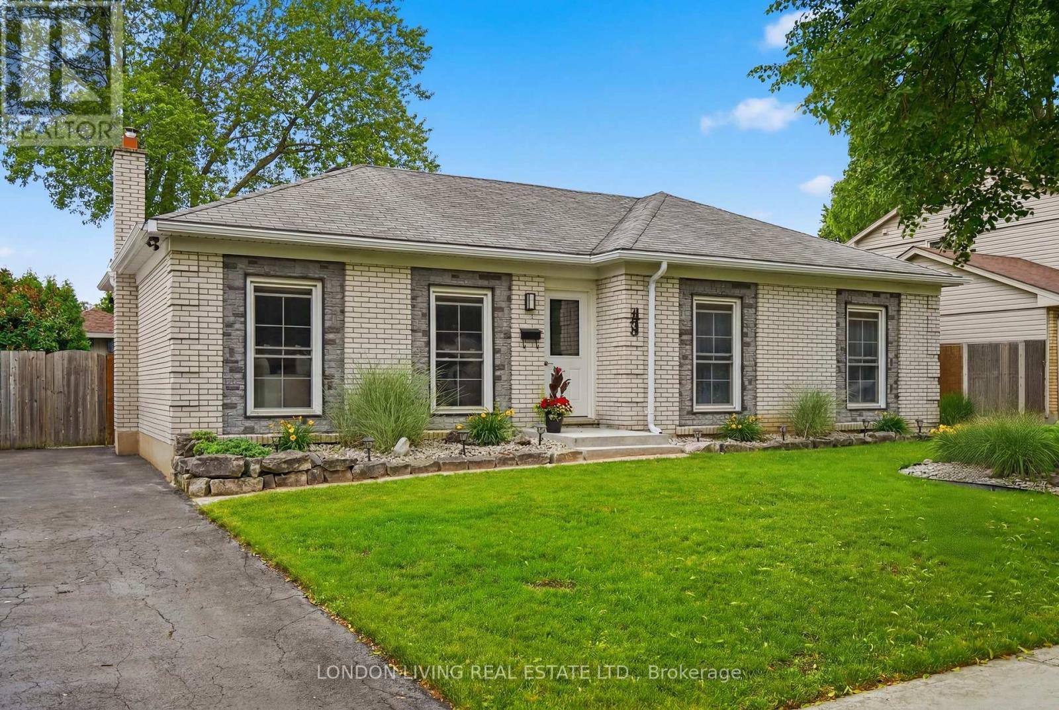
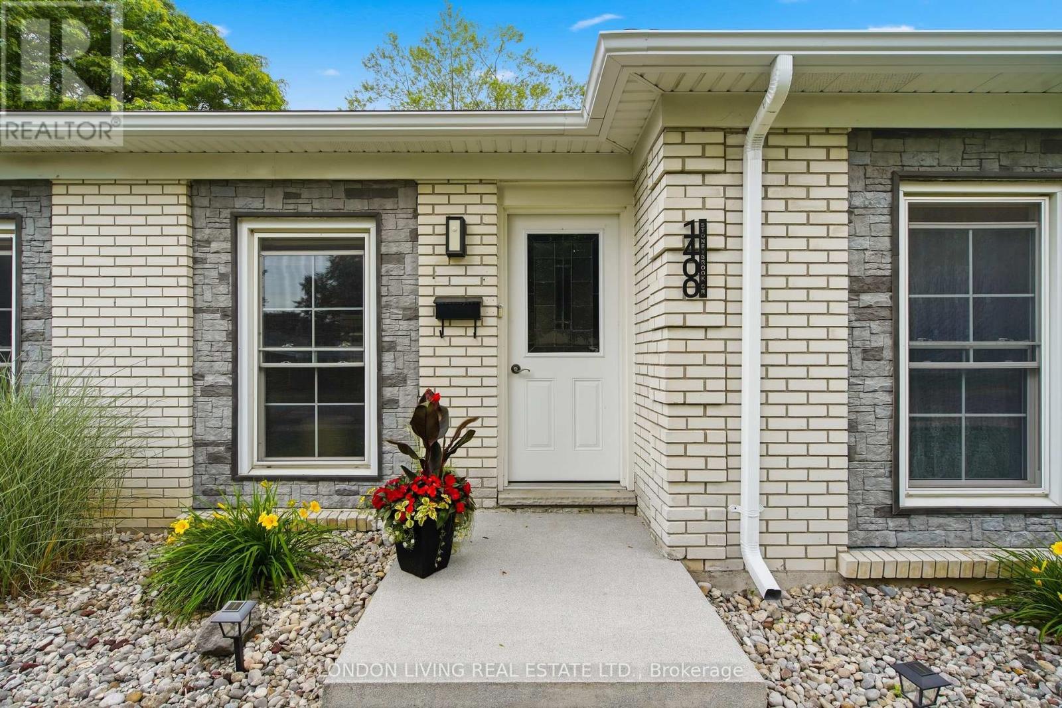
Situated in sought after Stoneybrook. Welcome to 1440 Stoneybrook Cres., just minutes to U.W.O, schools, bus, and premier shopping. This stunning open concept 3+1 bedroom, 2 bath bungalow will not disappoint the most discriminating buyer. From the moment you enter the welcoming foyer to the sundrenched living/dining rooms with custom kitchen with center island and granite counters and top stainless steel appliances. 3 spacious bedrooms with lots of closets. Lower level offers endless opportunities-in law suite or income potential with 4th bedroom, separate entrance, kitchen and 3 piece bath. Neutral décor throughout. Relax in the private backyard with covered patio, hot tub, BBQ and fully fenced. This home is ideal for entertaining family and friends. Make this home the top of your list.
Map data © OpenStreetMap contributors
No open houses are scheduled for this home.
Can't make it? Request a private viewing.
| Foyer | Main level | 1.4 x 3.67 m |
| Laundry room | Lower level | 2.8 x 2.27 m |
| Utility room | Lower level | 4.54 x 4.35 m |
| Living room | Main level | 4.97 x 3.66 m |
| Dining room | Main level | 2.83 x 3.57 m |
| Kitchen | Main level | 3.46 x 3.57 m |
| Primary Bedroom | Main level | 3.05 x 3.05 m |
| Bedroom | Main level | 2.33 x 3.05 m |
| Bedroom | Main level | 2.97 x 2.88 m |
| Kitchen | Lower level | 3.5 x 3.48 m |
| Bedroom | Lower level | 3.87 x 3.56 m |
| Bedroom | Lower level | 3.05 x 3.56 m |




