
 For sale 50
$529,900
3 bed4 bath2,000–2,249 sq ft
1960 Dalmagarry Road #71
North E, London North
19 days agoMLS® X13825186
ROYAL LEPAGE TRILAND REALTY
1082 Lawson Road
North I, London North, Ontario N6G2X9
For sale· Added
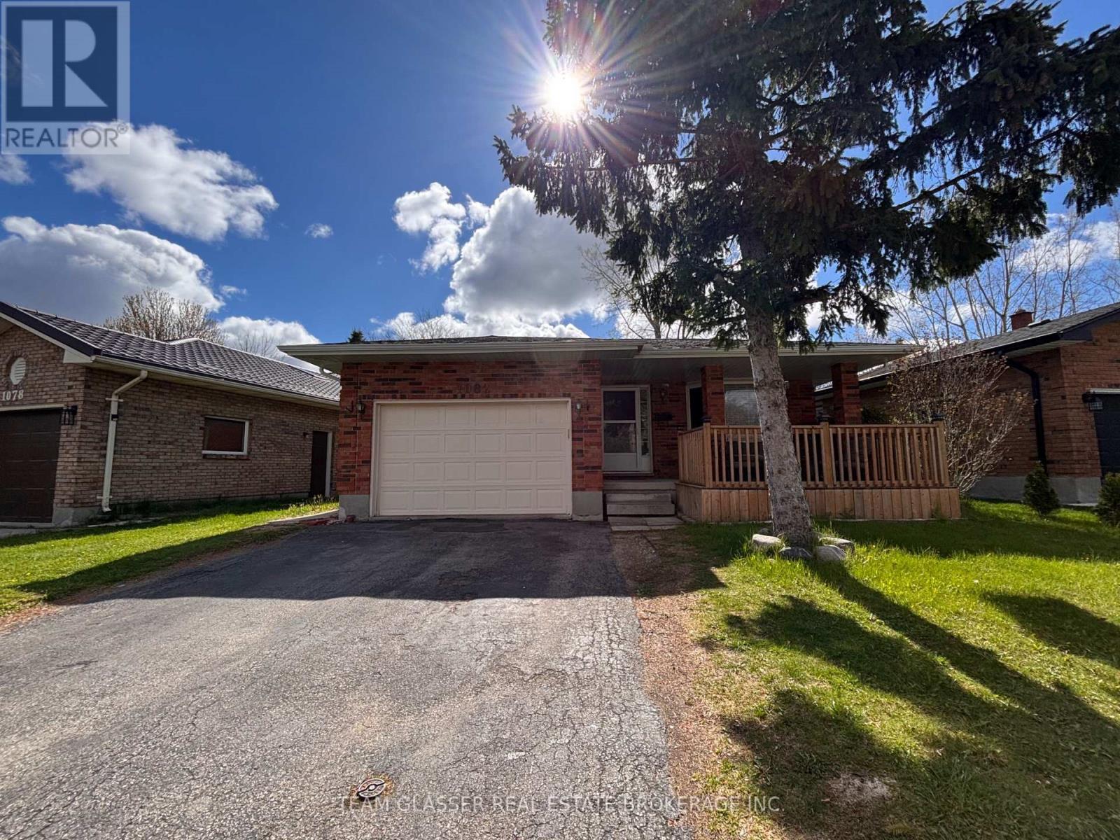
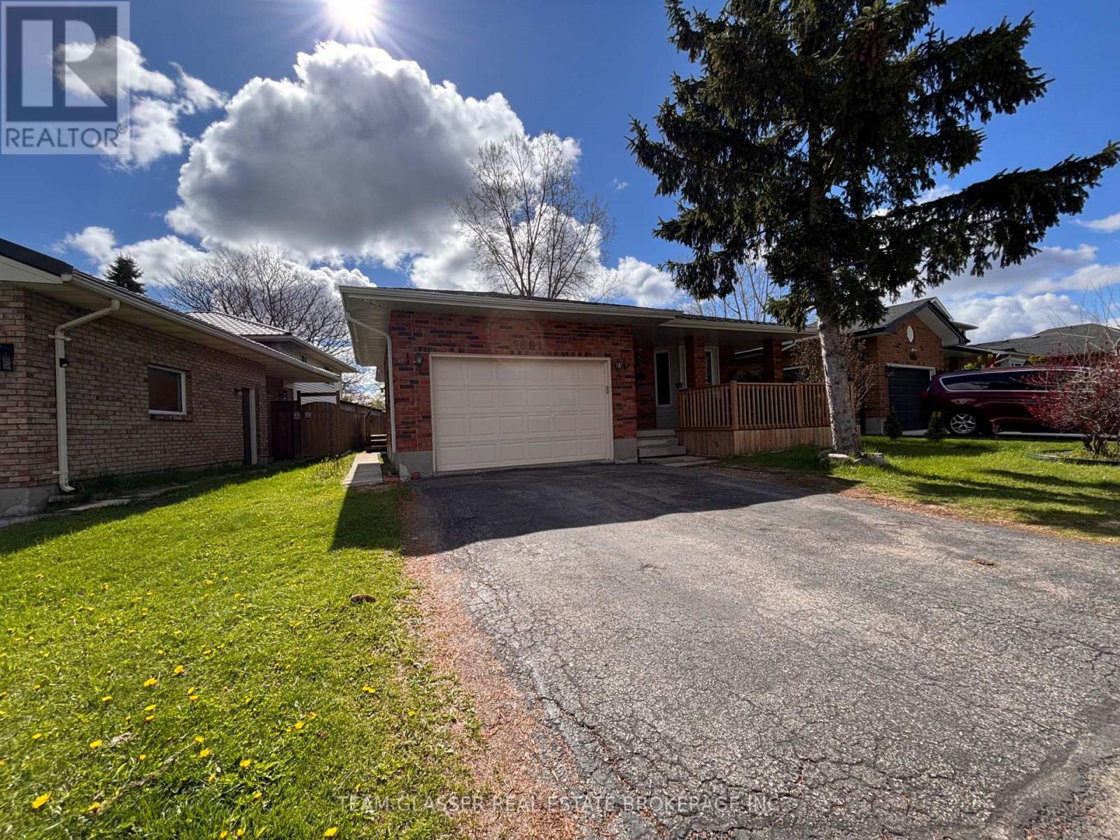
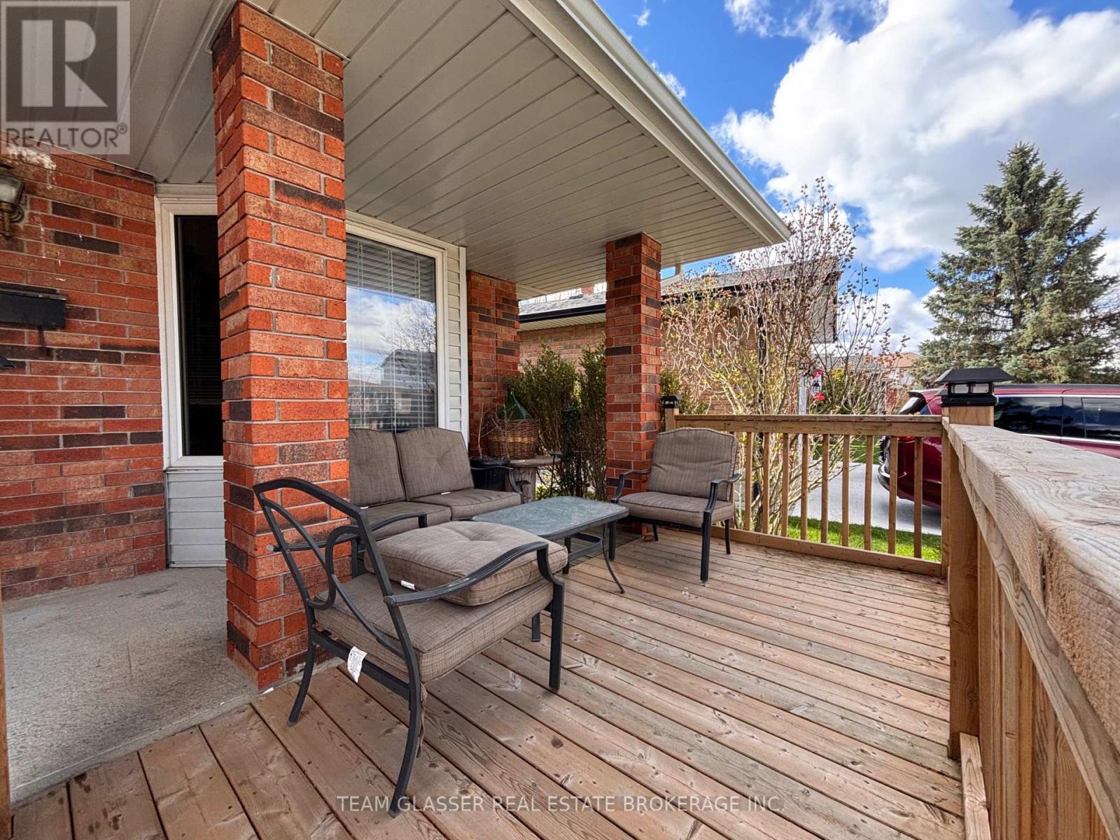
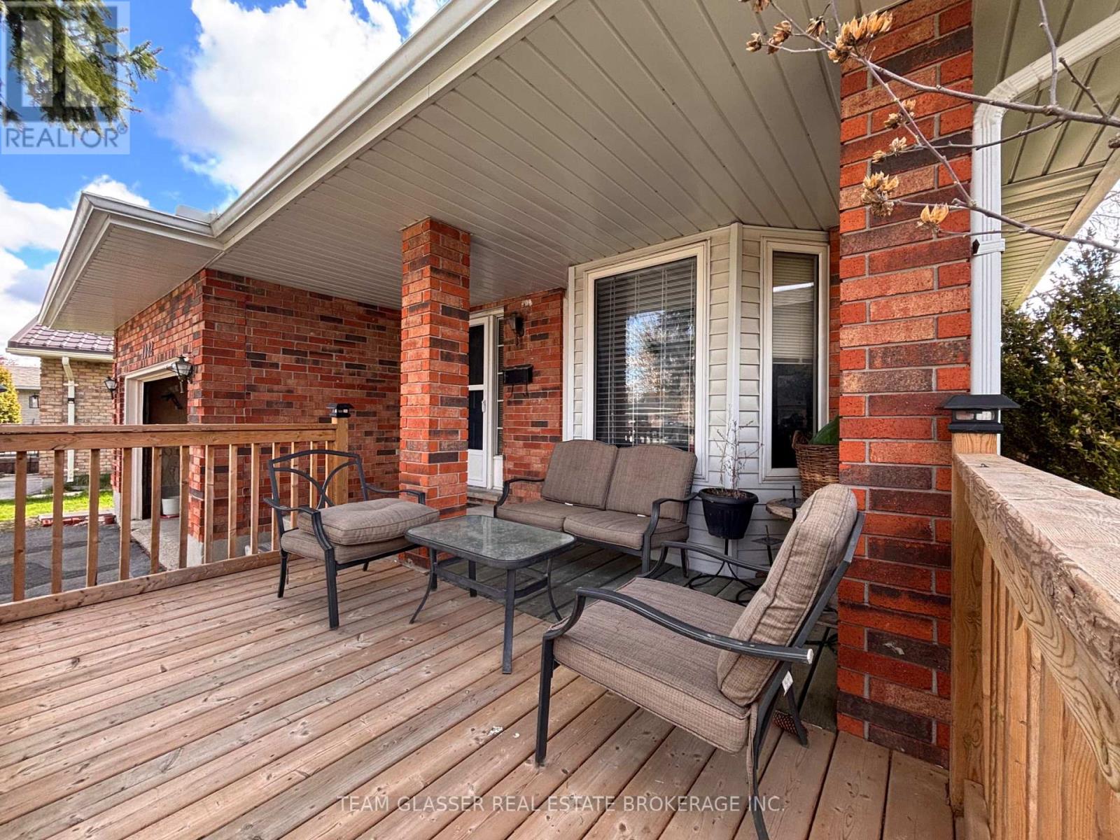
LICENSED. Attention families, investors, parents and University of Western Ontario students! This 100% TURNKEY 7 Bed (potential for 8 beds), 3 bathroom, brick bungalow home with large garage and double driveway is located in desirable North-West London. 1-MINUTE-WALK to bus stop, and ONE BUS RIDE (10 Minutes) to Western University. New gas fireplace, new fence, renovated kitchen, Newer gas hot water tank and furnace (2020), furnace/AC/Water Heater all owned, newer central vac (2021) and new front deck. Whether you have family to occupy part of the house, or want a long-term amazing return on investment property (high CAP rate), this house is a must-see.
Map data © OpenStreetMap contributors
No open houses are scheduled for this home.
Can't make it? Request a private viewing.
| Bedroom | Basement | 3.53 x 3.35 m |
| Bathroom | Basement | 0 x 0 m |
| Laundry room | Basement | 3.91 x 3.35 m |
| Other | Basement | 4.78 x 2.9 m |
| Cold room | Basement | 2.03 x 1.52 m |
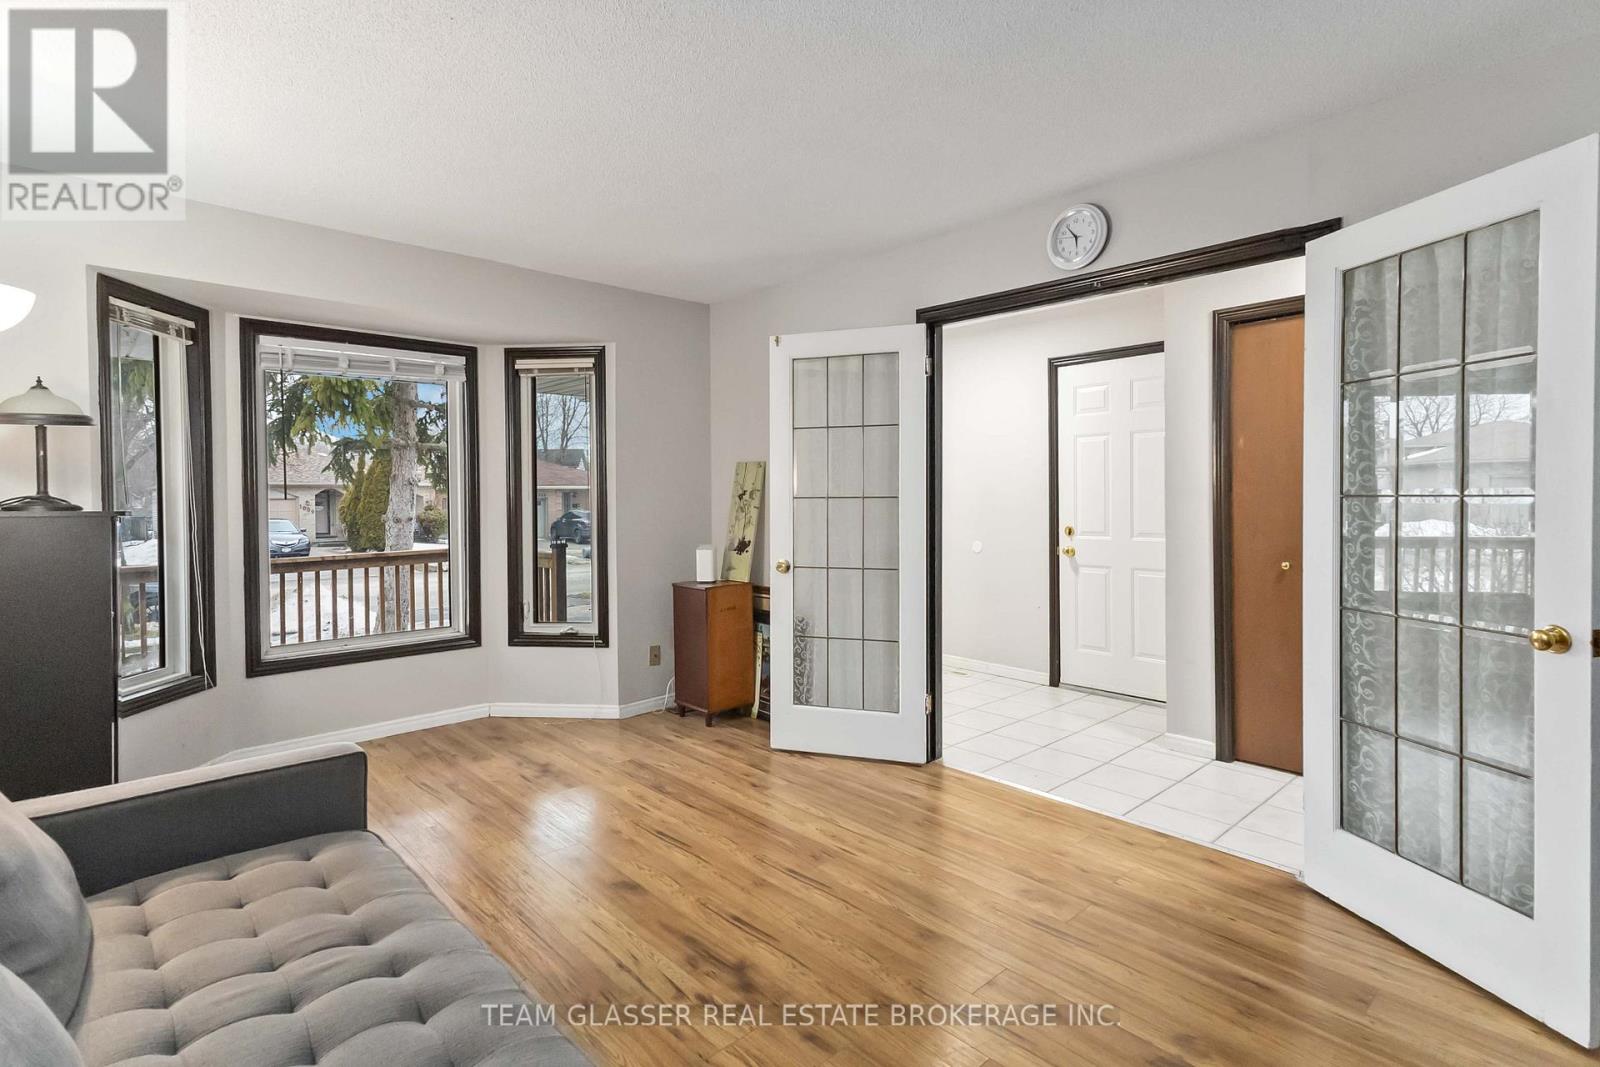
| Living room | Main level | 4.85 x 3.3 m |
| Dining room | Main level | 3.3 x 3.3 m |
| Kitchen | Main level | 5.49 x 3.56 m |
| Primary Bedroom | Main level | 4.34 x 4.09 m |
| Other | Main level | 0 x 0 m |
| Bedroom | Main level | 3.05 x 2.74 m |
| Bedroom | Main level | 3.05 x 2.44 m |
| Bathroom | Main level | 0 x 0 m |
| Family room | Basement | 7.01 x 6.86 m |




