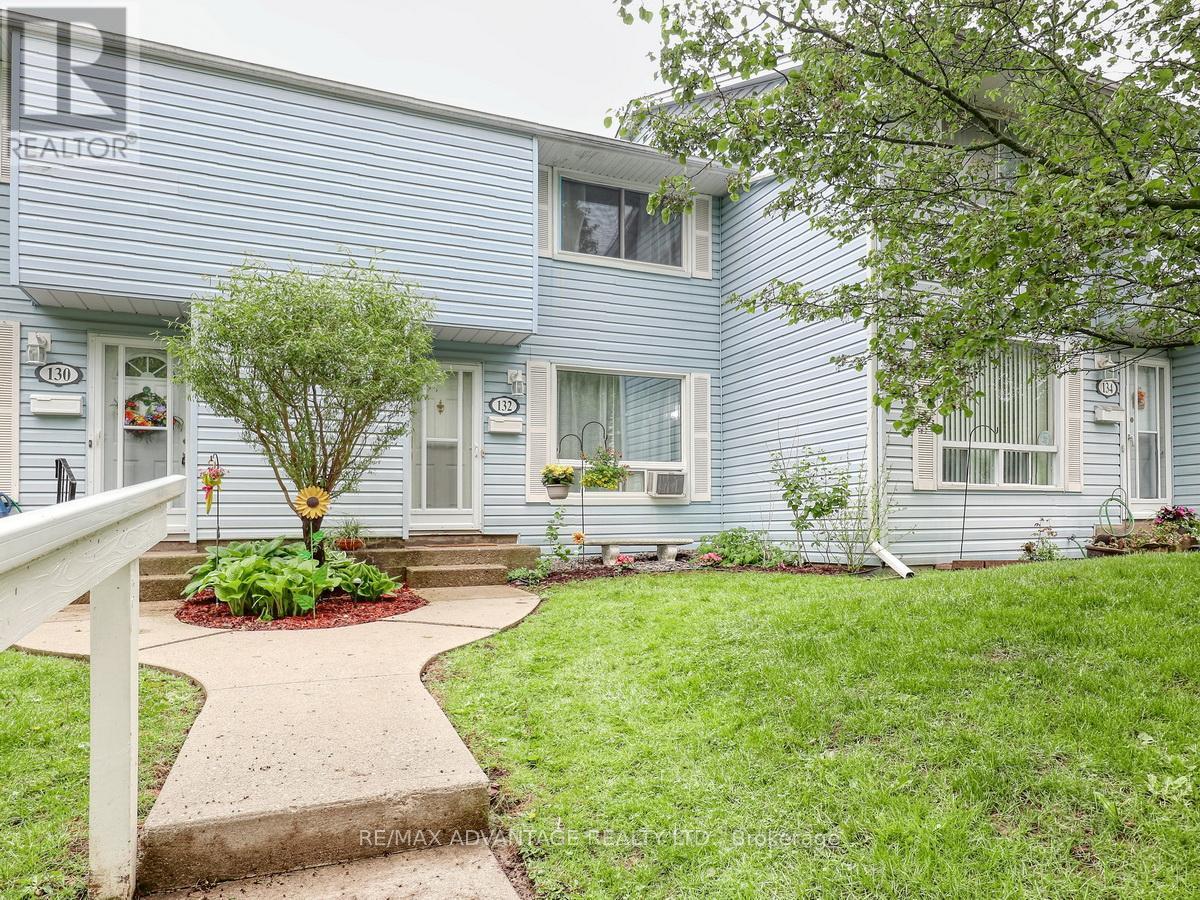
 For sale 47
$369,900
3 bed2 bath1,200–1,399 sq ft
132 Monmore Road
North F, London North
1 month agoMLS® X13742546
RE/MAX ADVANTAGE REALTY LTD.
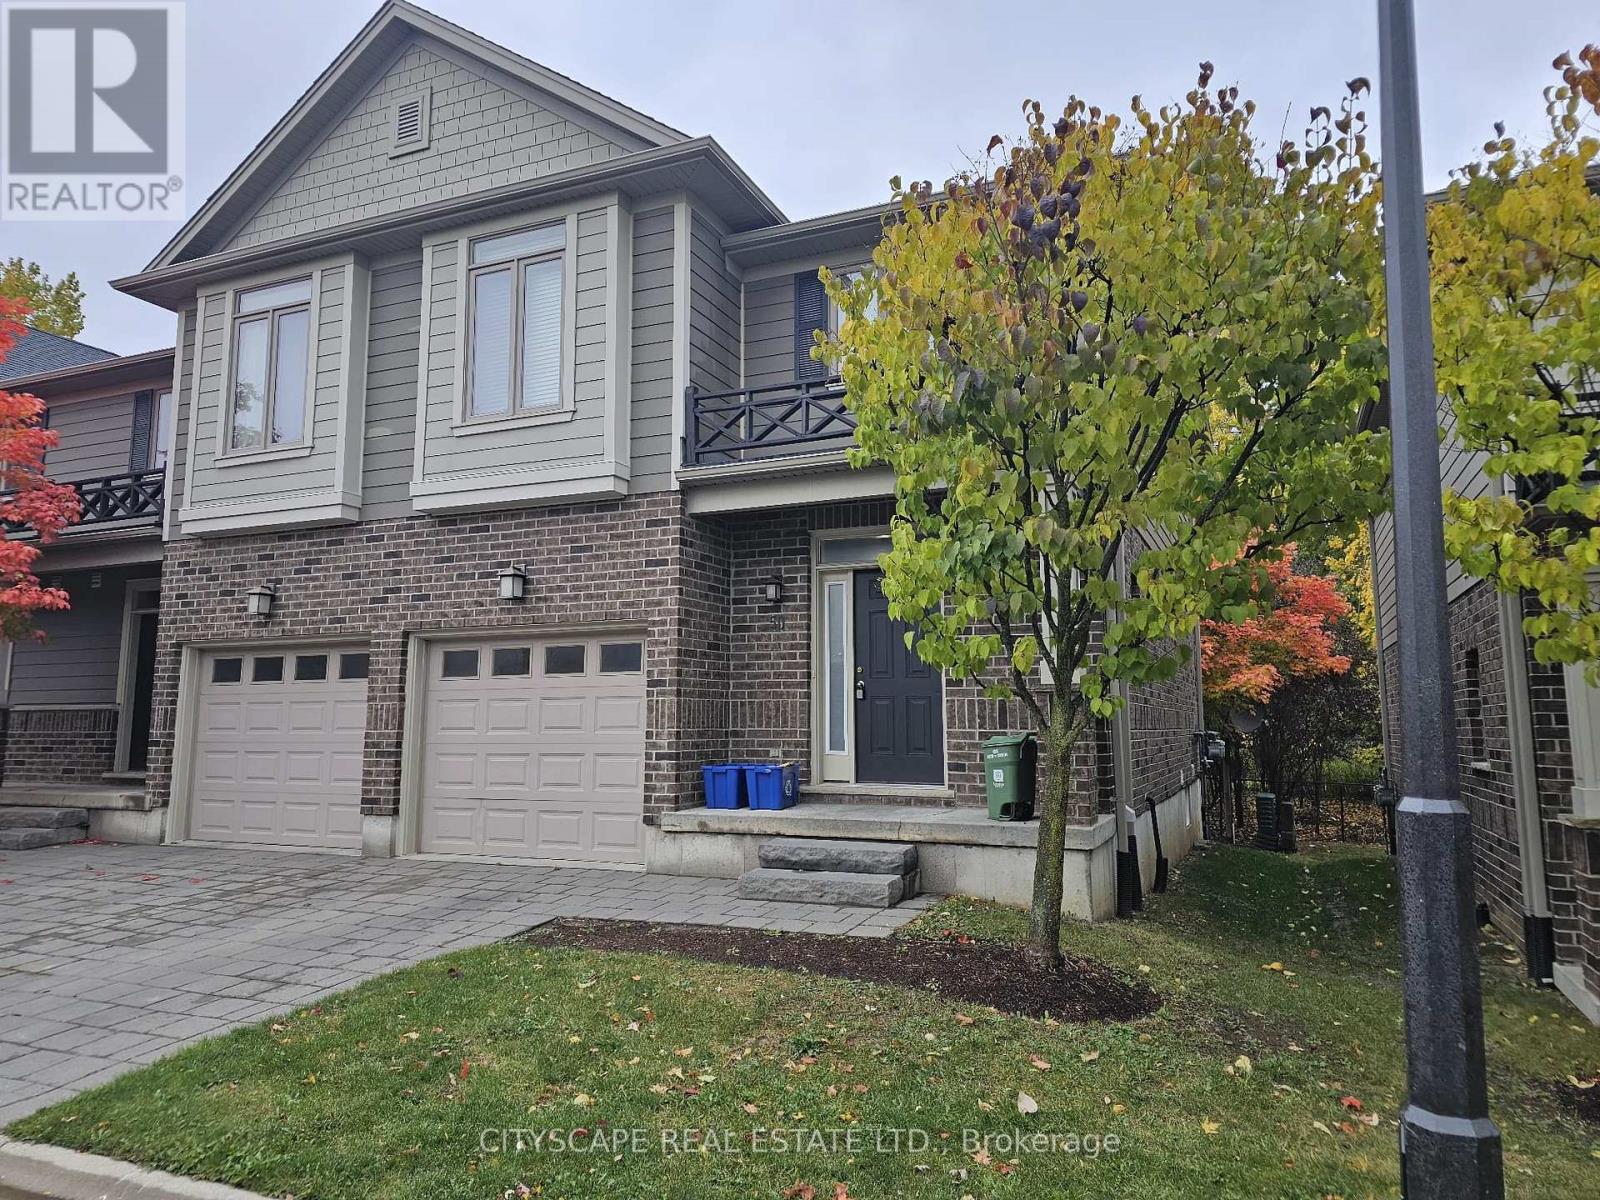
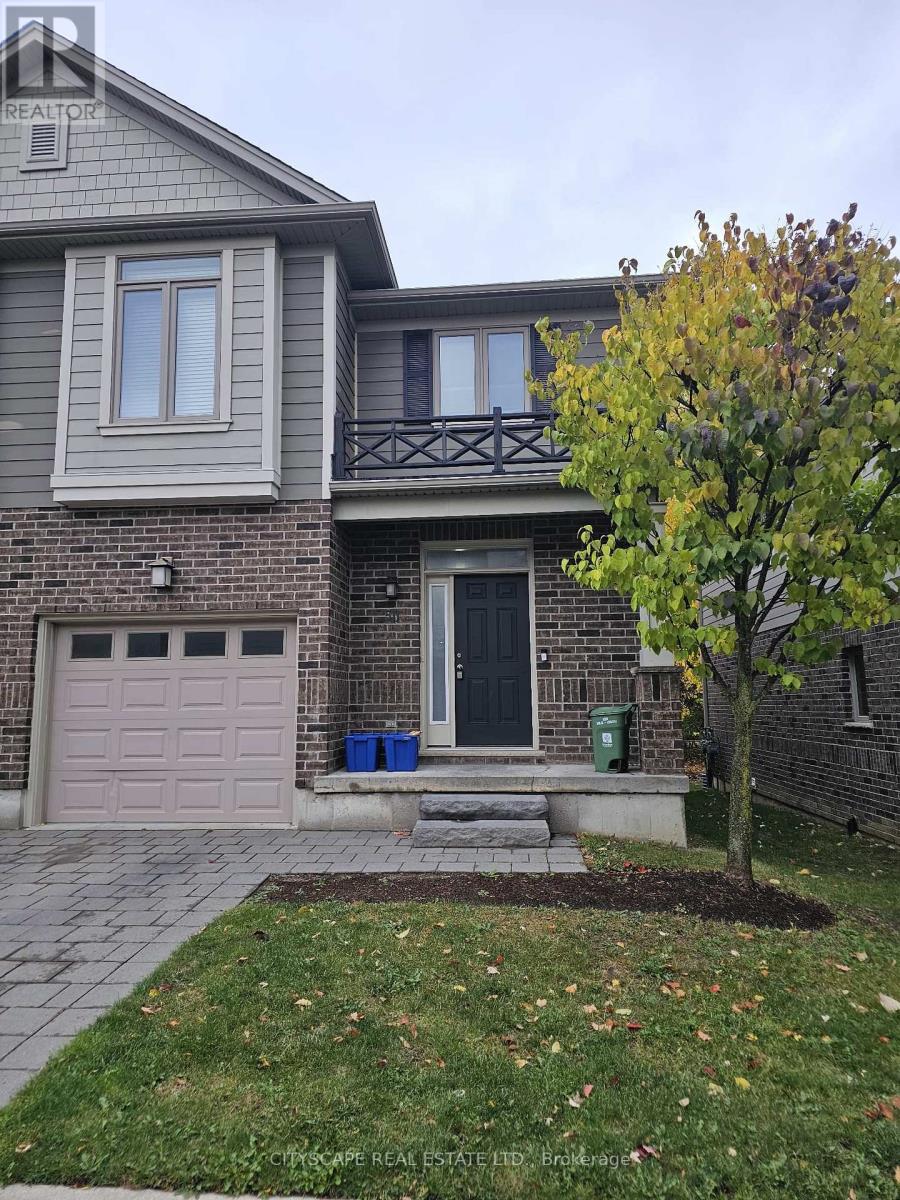
112 North Centre Road #50
North B, London North, Ontario N5X0G9
For sale· Added
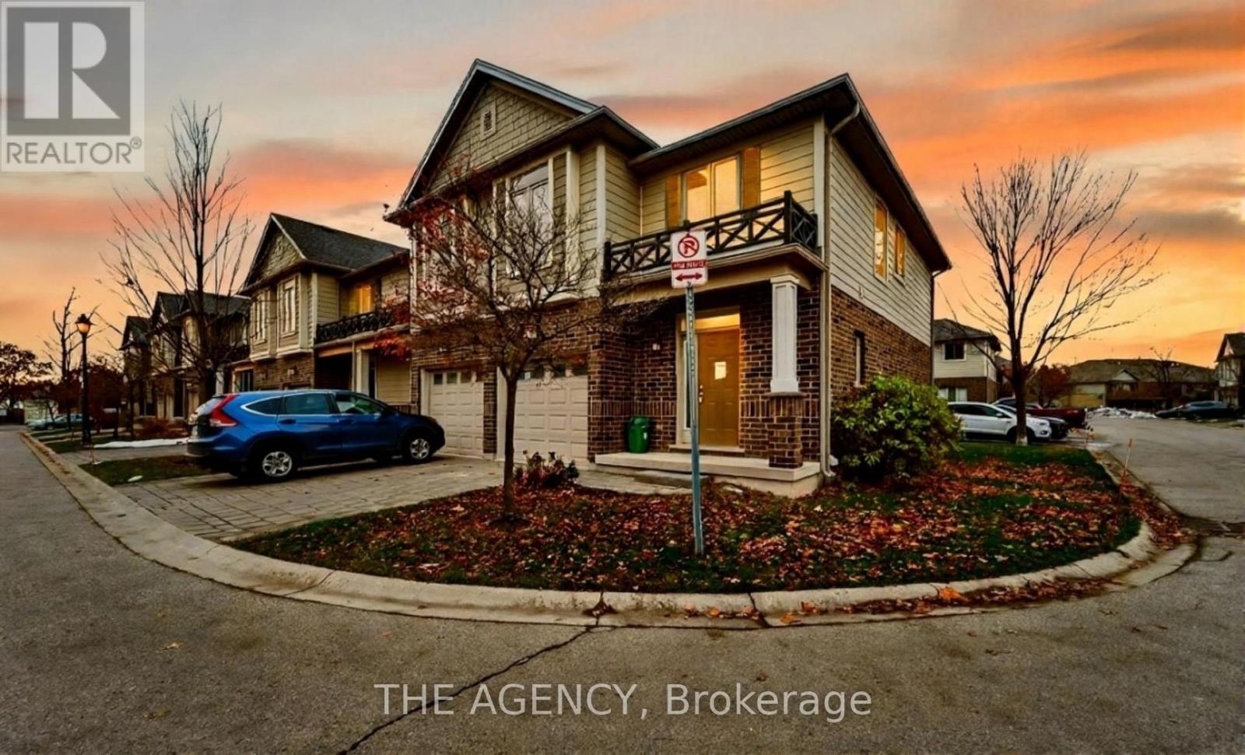
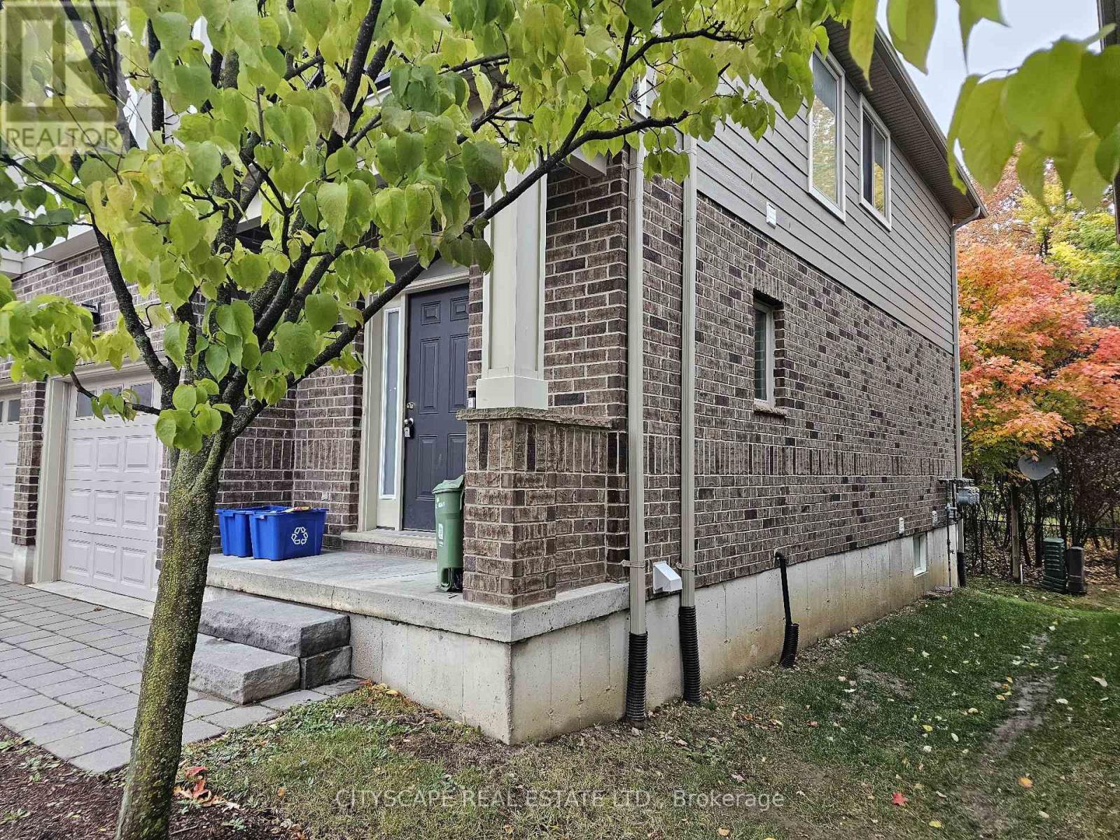
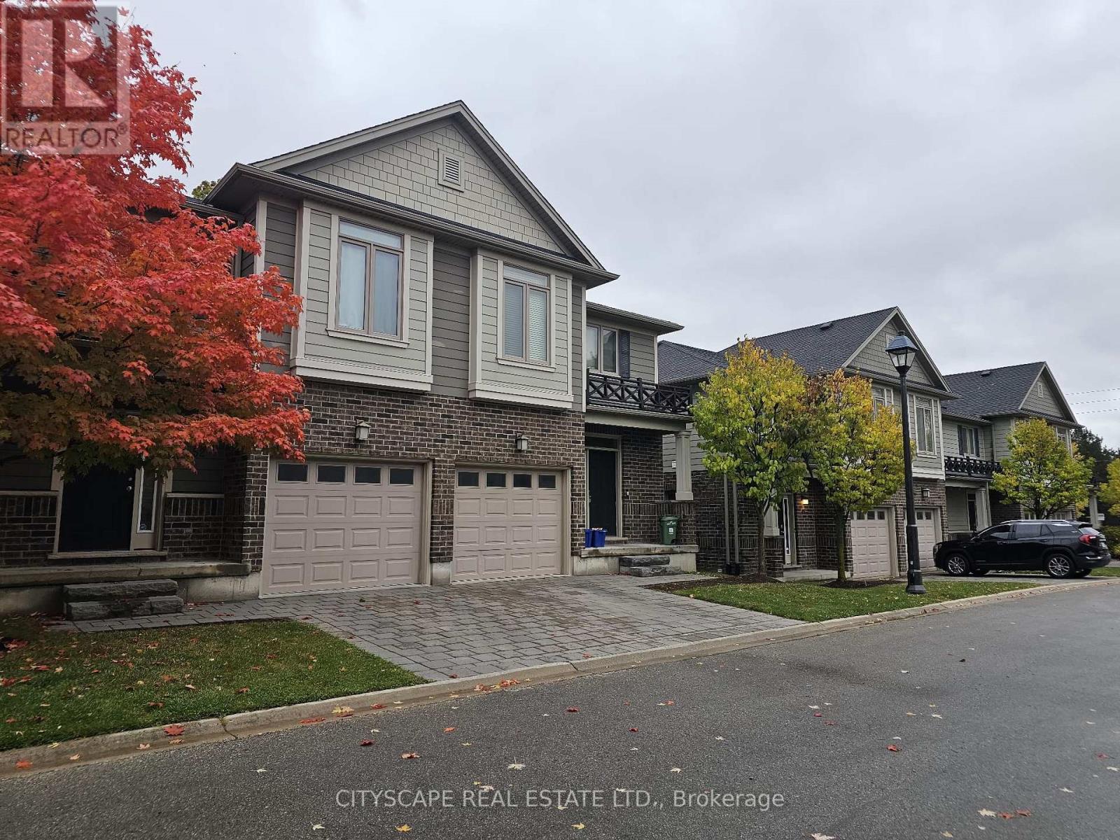
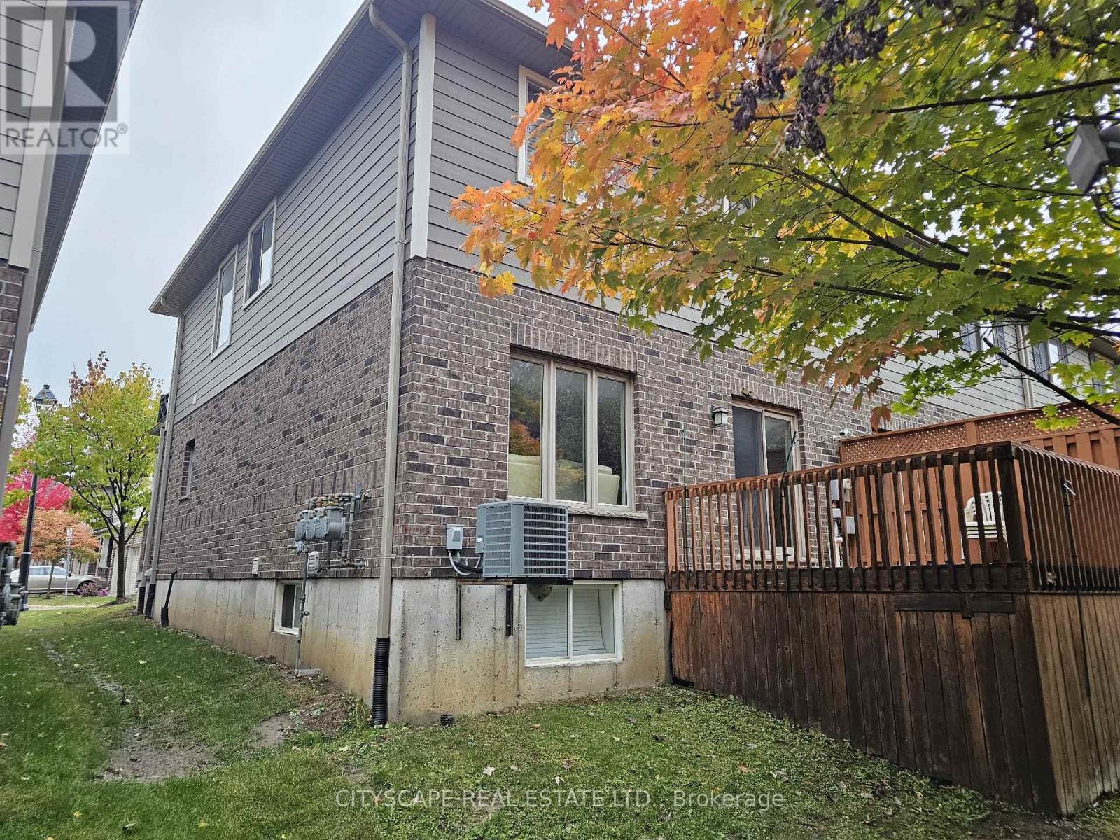
Welcome to North Centre Towns, a sought-after community in one of London's most vibrant and convenient neighbourhoods. This spacious 3-bedroom, 3.5-bathroom townhome with a finished basement is perfect for families, professionals, students, or investors looking for comfort and modern style in the heart of Masonville-one of London's top-rated areas. Bright, Open-Concept Main Floor Step inside to a welcoming foyer with tile flooring and a double closet, offering practical storage right from the start. The main living area showcases an expansive open-concept kitchen, dining, and living space (over 22 ft long!) with laminate flooring throughout-perfect for entertaining or unwinding after a busy day. The kitchen features a functional layout combined with dining and living spaces, making it ideal for dinner parties, family meals, or relaxed evenings. A main-floor 2-piece bathroom adds convenience for guests. Comfortable Bedrooms & Modern Bathrooms Upstairs, you'll find three generously sized bedrooms, each with laminate flooring, large windows, and double closets. The primary bedroom offers plenty of natural light, a double closet, and its own 4-piece ensuite bathroom-a perfect retreat. The second and third bedrooms are spacious and versatile, ideal for children, guests, or a home office. A second 4-piece bathroom completes the upper level. Finished Basement for Extra Living Space The fully finished basement provides incredible flexibility-perfect for multi-generational living, rental income potential, or extra room for hobbies. It includes: An open-concept basement kitchen with tile flooring A cozy living area with laminate flooring, window, and closet A 3-piece bathroom. A large laundry area This lower level can easily function as an in-law suite, student rental, or additional family space
Map data © OpenStreetMap contributors
No open houses are scheduled for this home.
Can't make it? Request a private viewing.
| Kitchen | Main level | 6.76 x 6.48 m |
| Bathroom | Basement | 2.21 x 2.36 m |
| Laundry room | Basement | 3.64 x 3.16 m |
| Dining room | Main level | 6.76 x 6.48 m |
| Living room | Main level | 6.76 x 6.48 m |
| Bathroom | Main level | 2.24 x 0.92 m |
| Primary Bedroom | Second level | 5.16 x 3.08 m |
| Bedroom 2 | Second level | 3.27 x 3.42 m |
| Bedroom 3 | Second level | 3.41 x 3.27 m |
| Bathroom | Second level | 1.61 x 2.53 m |
| Kitchen | Basement | 3.06 x 2.02 m |
| Living room | Basement | 3.36 x 3.17 m |