 For sale 50
$649,999
3 bed3 bath1,500–2,000 sq ft
714 Oakcrossing Road
North M, London North
2 months agoMLS® X13672672
RE/MAX REAL ESTATE CENTRE INC.
1121 Medway Park Drive
North S, London North, Ontario N6G0G1
For sale· Added
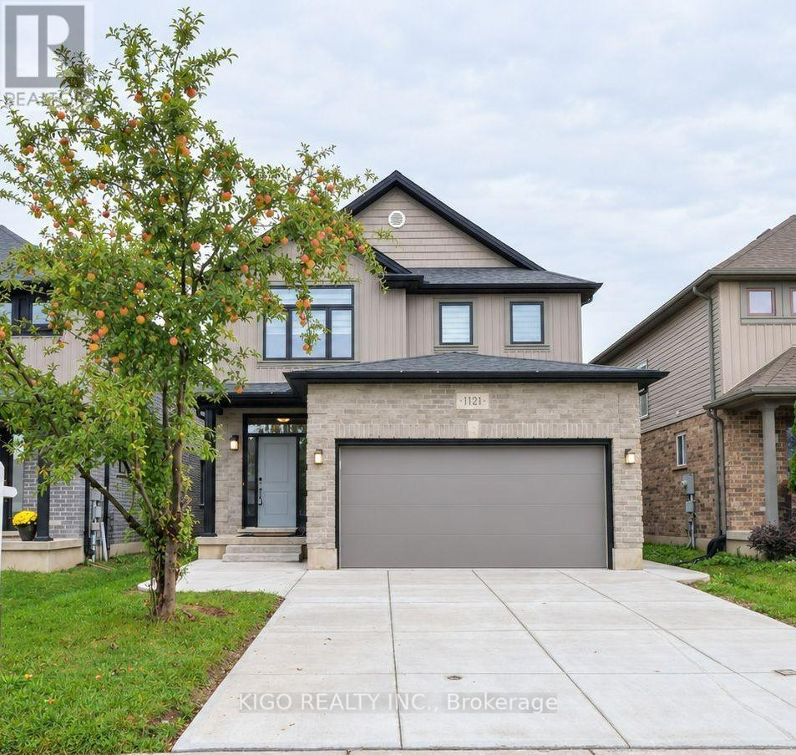
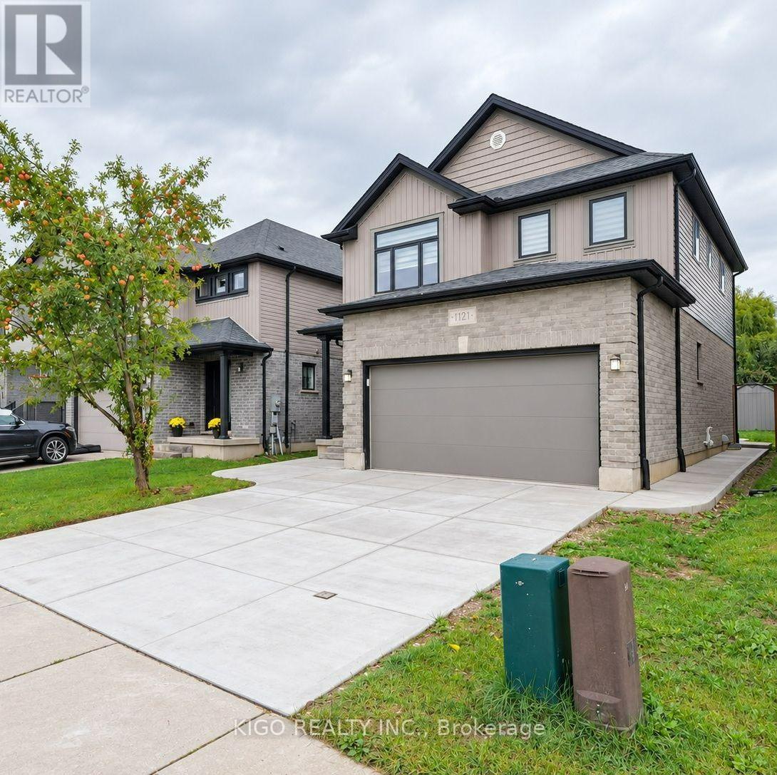
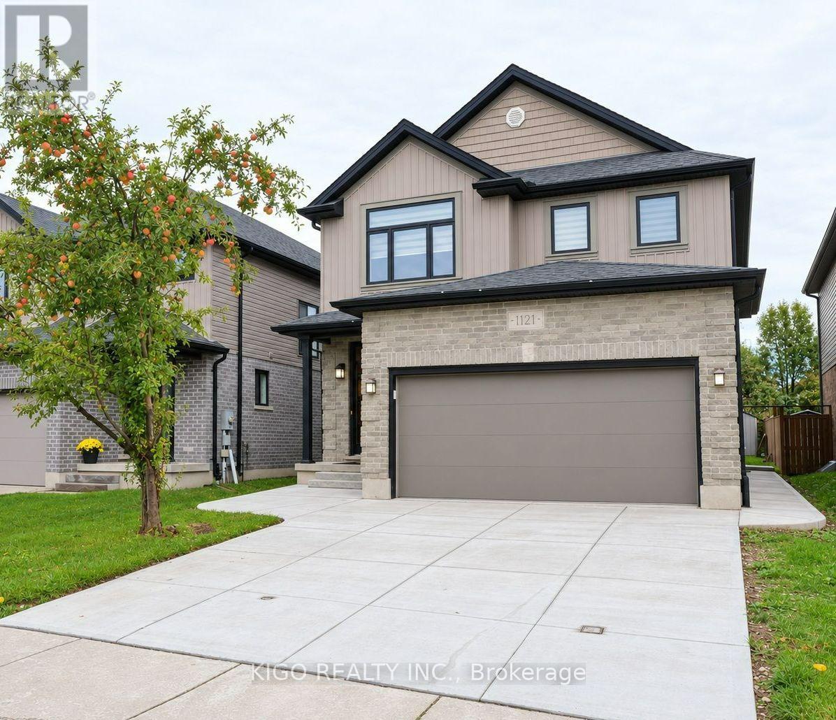
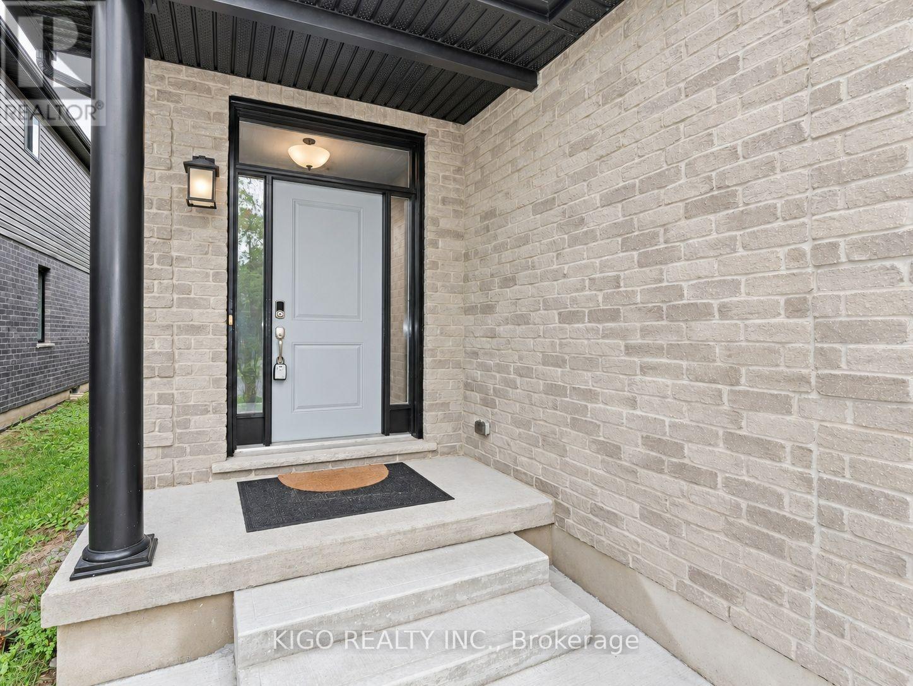
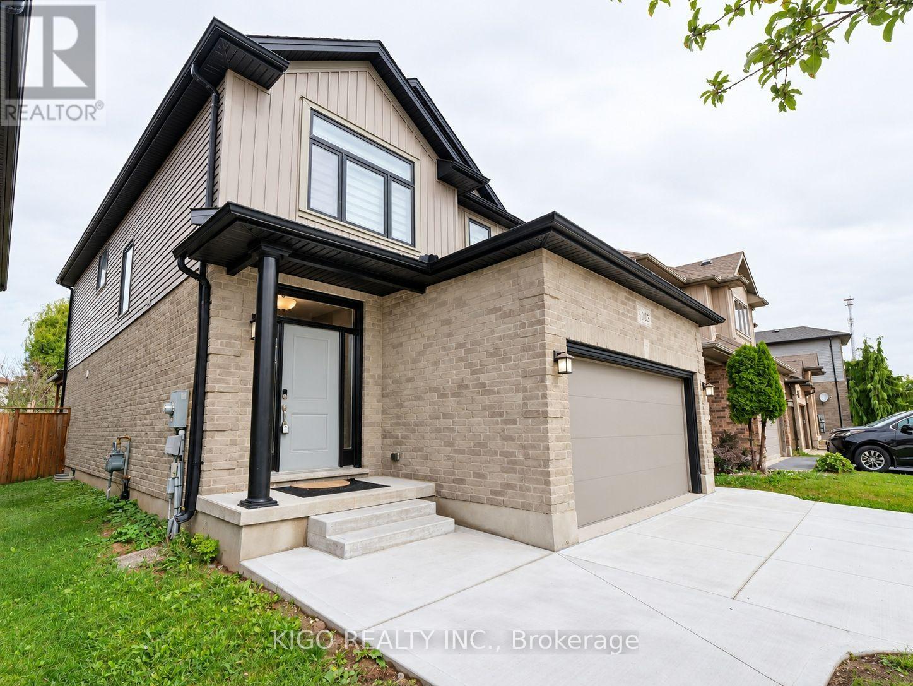
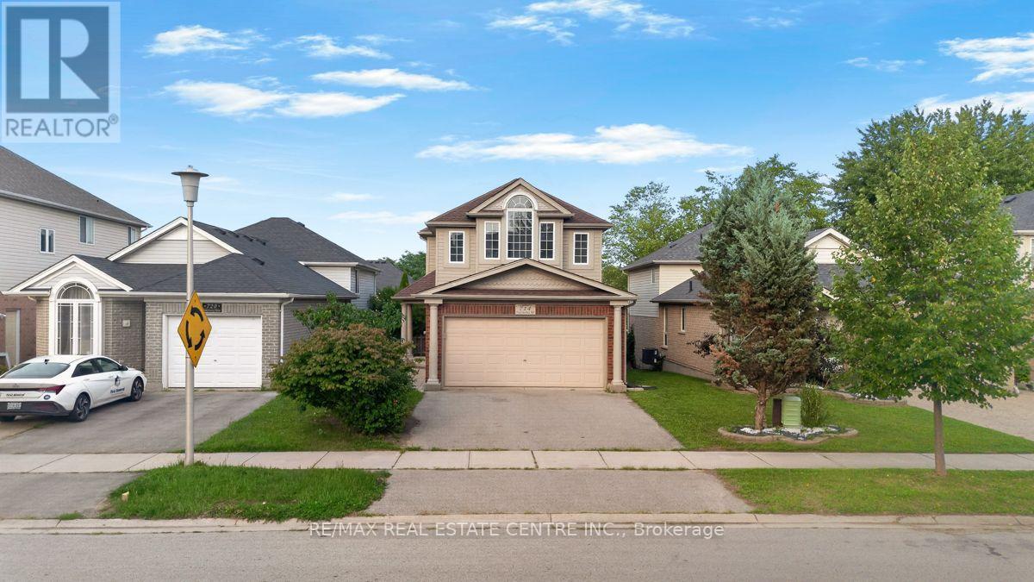
Welcome to this exceptional 4-bedroom, 3 bathroom home in a prime North London location. Step inside to discover 9-foot ceilings on the main level, elegant hardwood flooring throughout the living room, and a beautifully appointed kitchen featuring quartz countertops. The spacious backyard offers a wonderful setting for outdoor enjoyment and entertaining, while the double-car garage provides added convenience and functionality. Ideally situated within walking distance to top-rated schools and parks, with shopping, dining, and everyday amenities just a short drive away. A wonderful opportunity to experience comfort, style, and convenience in one of North London's desirable communities. And that's just the beginning-there's so much more to discover!
Map data © OpenStreetMap contributors
No open houses are scheduled for this home.
Can't make it? Request a private viewing.
| Living room | Main level | 4.11 x 6.04 m |
| Bathroom | Second level | 3.27 x 3.25 m |
| Kitchen | Main level | 3.91 x 3.5 m |
| Dining room | Main level | 3.65 x 2.74 m |
| Bathroom | Main level | 2.43 x 0.91 m |
| Laundry room | Main level | 2.43 x 1.82 m |
| Bedroom | Second level | 3.72 x 3.17 m |
| Bedroom 2 | Second level | 3.27 x 3.3 m |
| Bedroom 3 | Second level | 3.87 x 3.04 m |
| Primary Bedroom | Second level | 4.77 x 4.31 m |
| Bathroom | Second level | 3.25 x 3.04 m |