
 For sale 50
$529,900
3 bed4 bath2,000–2,249 sq ft
1960 Dalmagarry Road #71
North E, London North
19 days agoMLS® X13825186
ROYAL LEPAGE TRILAND REALTY
7 Glenburnie Crescent
North H, London North, Ontario N5X2A1
For sale· Added
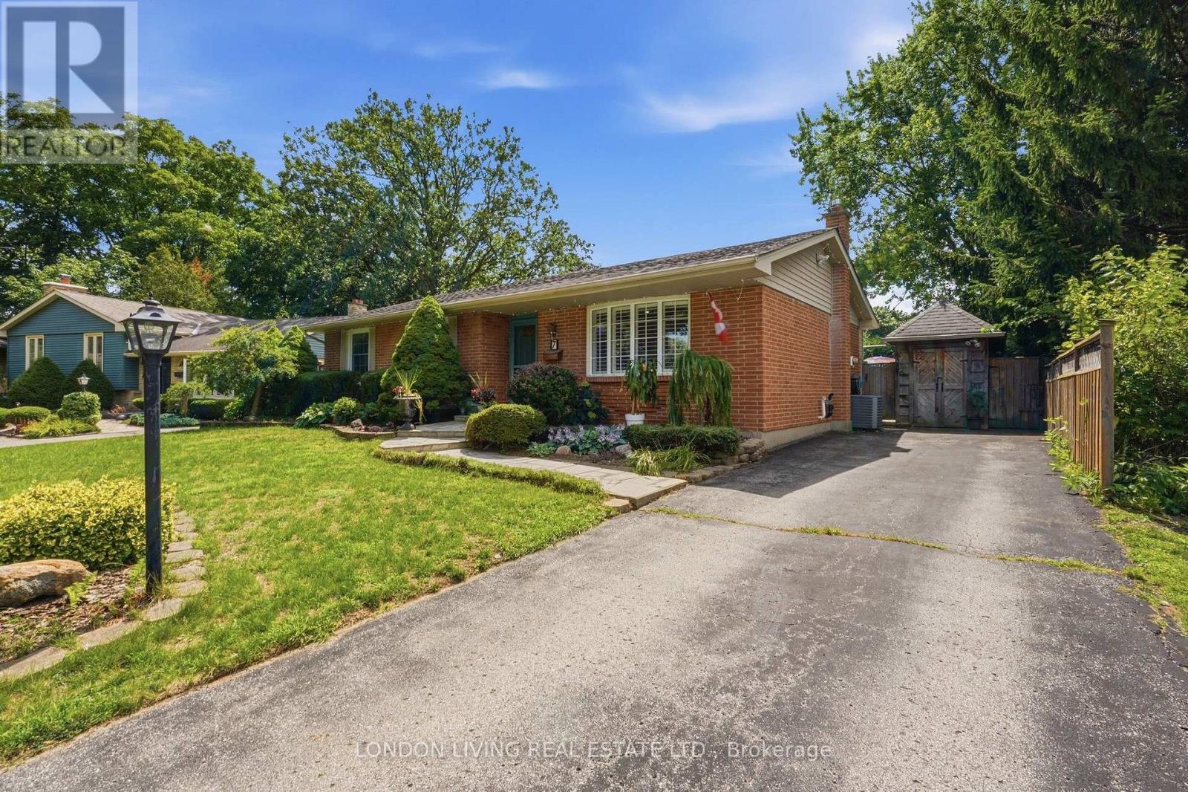
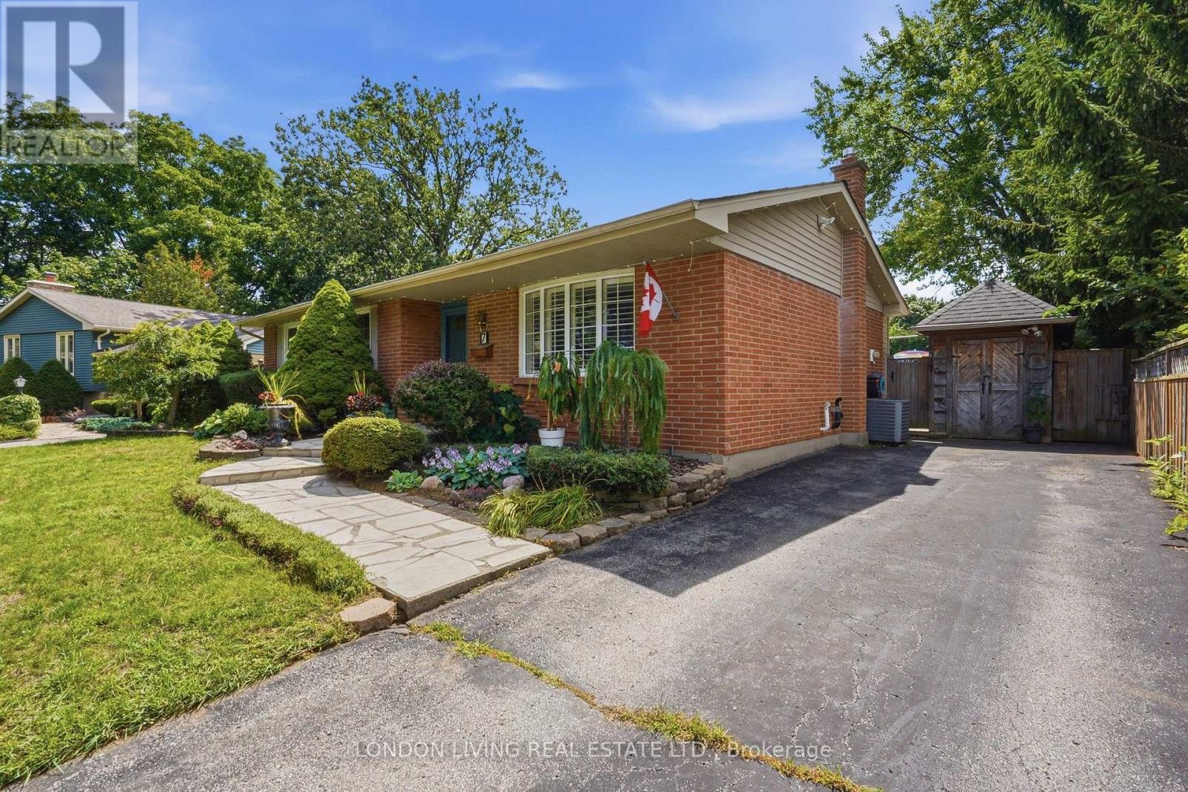
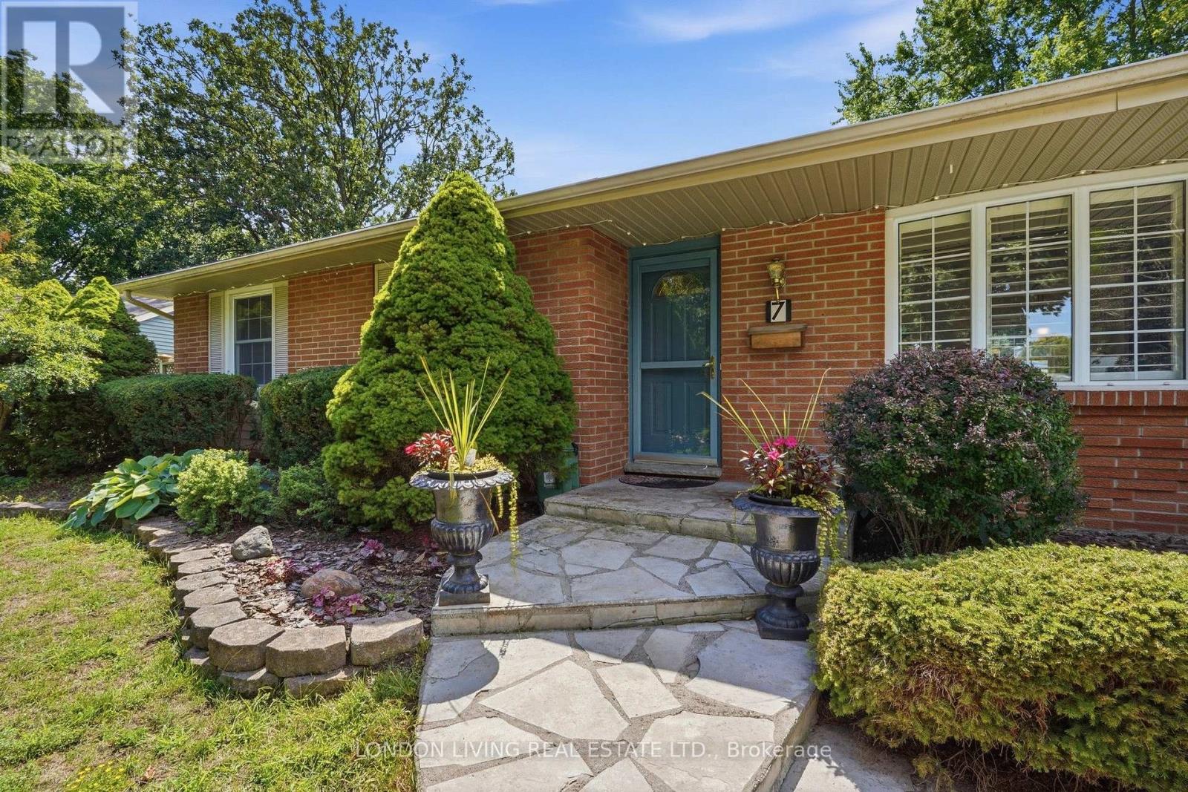
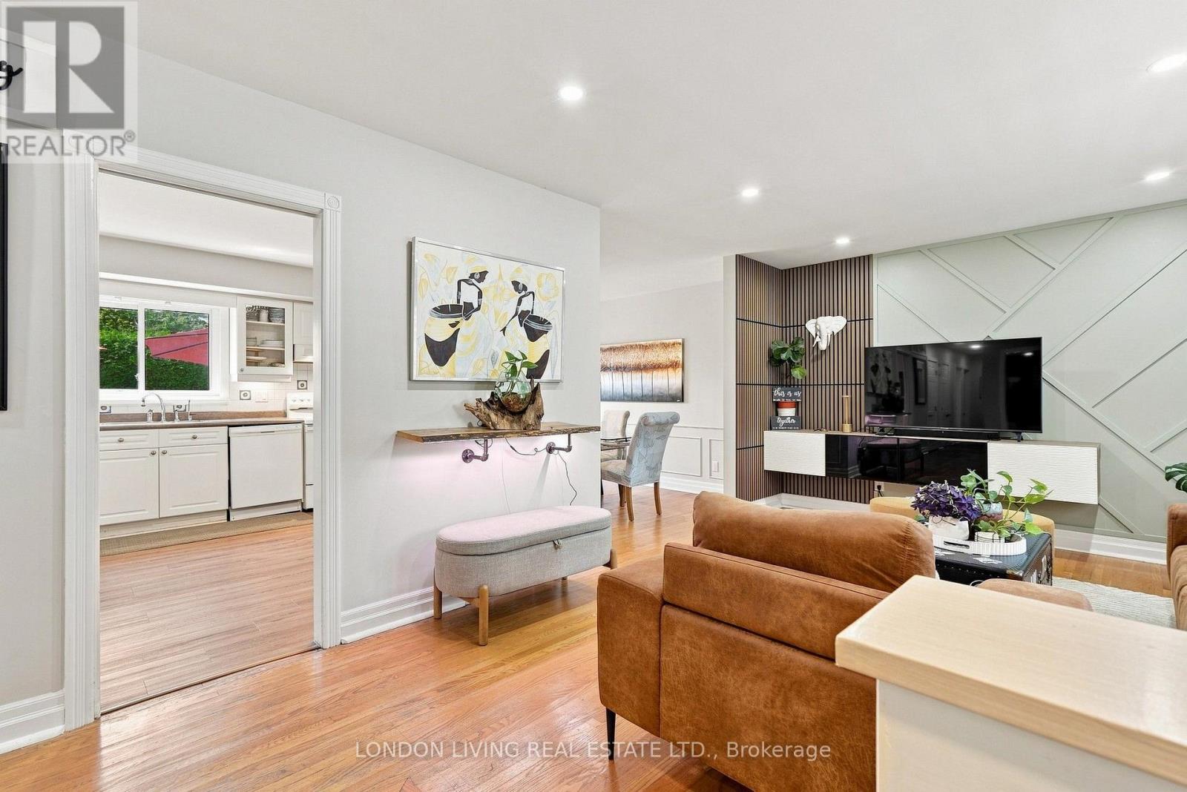
Spectacular bungalow 2+2 Bedrms 2 Bathrms - ideally situated on a quiet crescent in a desirable neighbourhood complemented with a staycation oasis.. The fully finished basement provides exceptional versatility with a kitchenette, separate entrance and cozy gas fireplace-perfect for extended family, guests or additional living space. Step outside to a dream, resort-like backyard designed for unforgettable summer days, featuring a sparkling in-ground chlorine pool with natural gas heating, sand filter and new 2025 liner, all surrounded by professionally landscaped grounds and mature trees. A rare combination of comfort, privacy and outdoor living-simply move in and enjoy your own backyard retreat!
Map data © OpenStreetMap contributors
No open houses are scheduled for this home.
Can't make it? Request a private viewing.
| Oct 5, 2026 | $669,900 | ▼ $10,000 |
| Sep 4, 2026 | $679,900 | First recorded price |
Price changes since Sep 4, 2026.
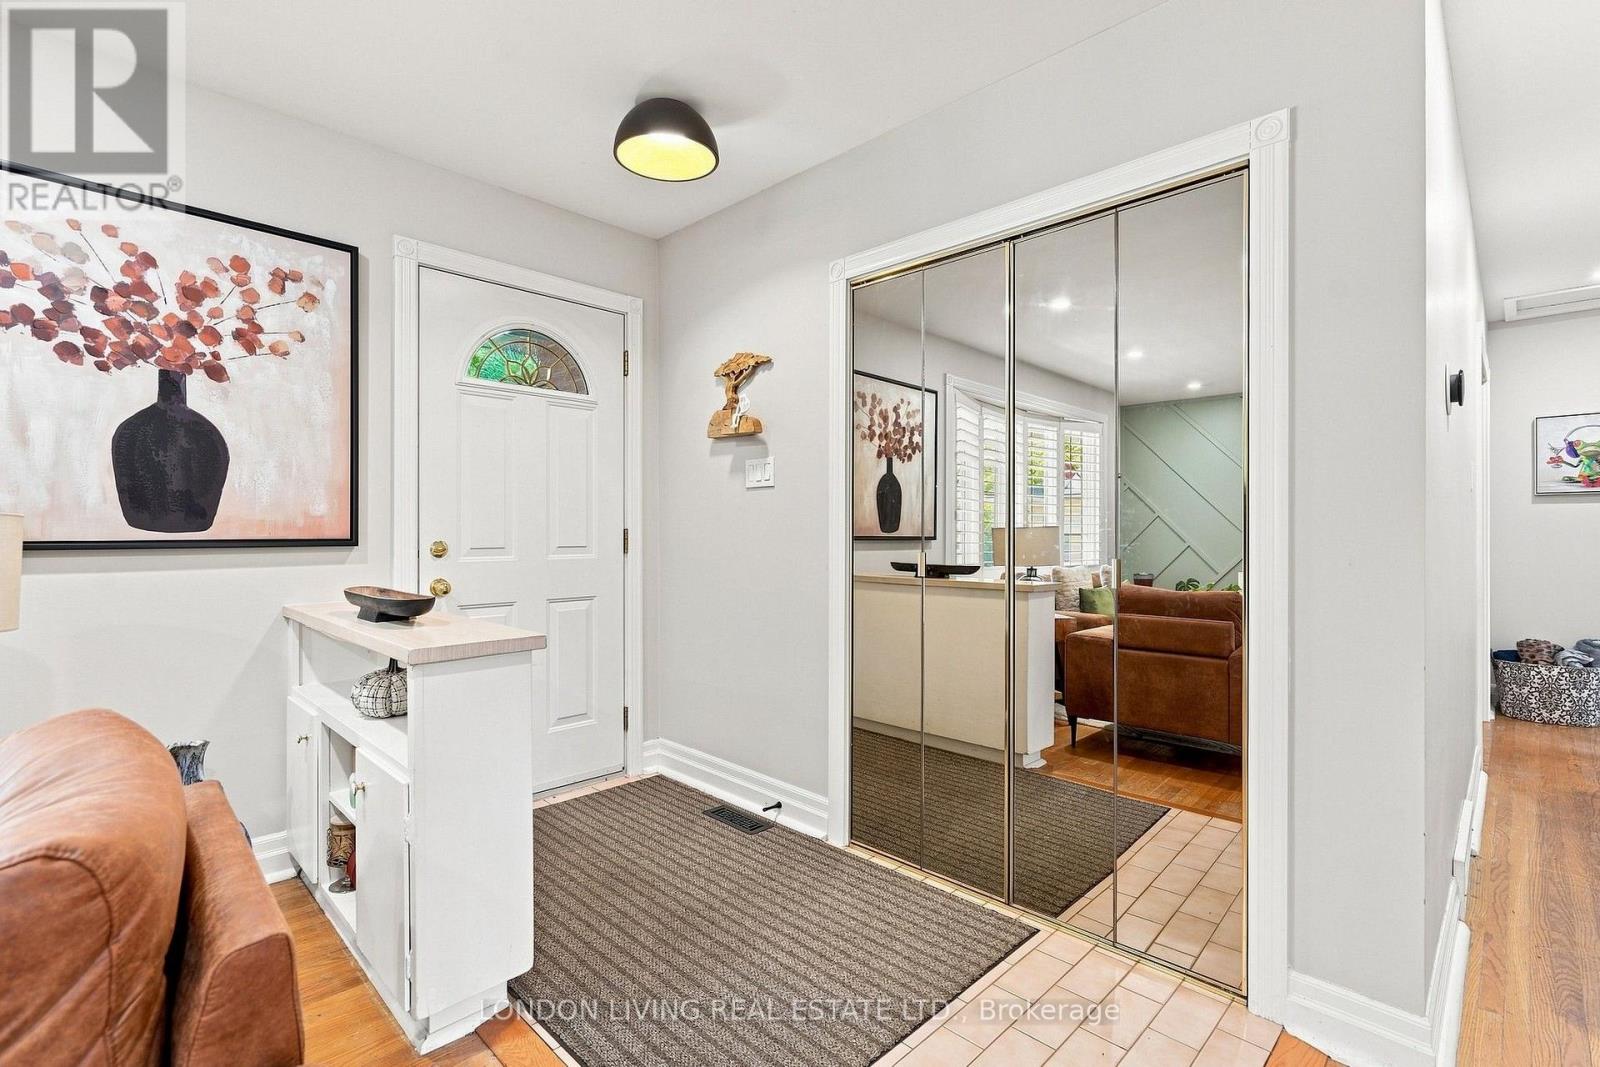
| Living room | Main level | 4.62 x 4.01 m |
| Utility room | Basement | 3.2 x 3.33 m |
| Dining room | Basement | 2.82 x 3.79 m |
| Kitchen | Main level | 3.28 x 3.69 m |
| Primary Bedroom | Main level | 6.05 x 4.19 m |
| Bedroom | Main level | 3.6 x 3.57 m |
| Recreational, Games room | Basement | 9.27 x 4.14 m |
| Kitchen | Basement | 2.82 x 4.77 m |
| Bedroom | Basement | 3.2 x 3.46 m |
| Bedroom | Basement | 3.04 x 3.32 m |
| Laundry room | Basement | 2.19 x 3.32 m |




