
 NewFor sale 50
$519,000
3 bed3 bath1,600–1,799 sq ft
30 Doon Drive #32
North G, London North
5 days agoMLS® X13875628
SUTTON GROUP - SELECT REALTY
114 Meadowridge Road
North M, London North, Ontario N6H5N6
For sale· Added
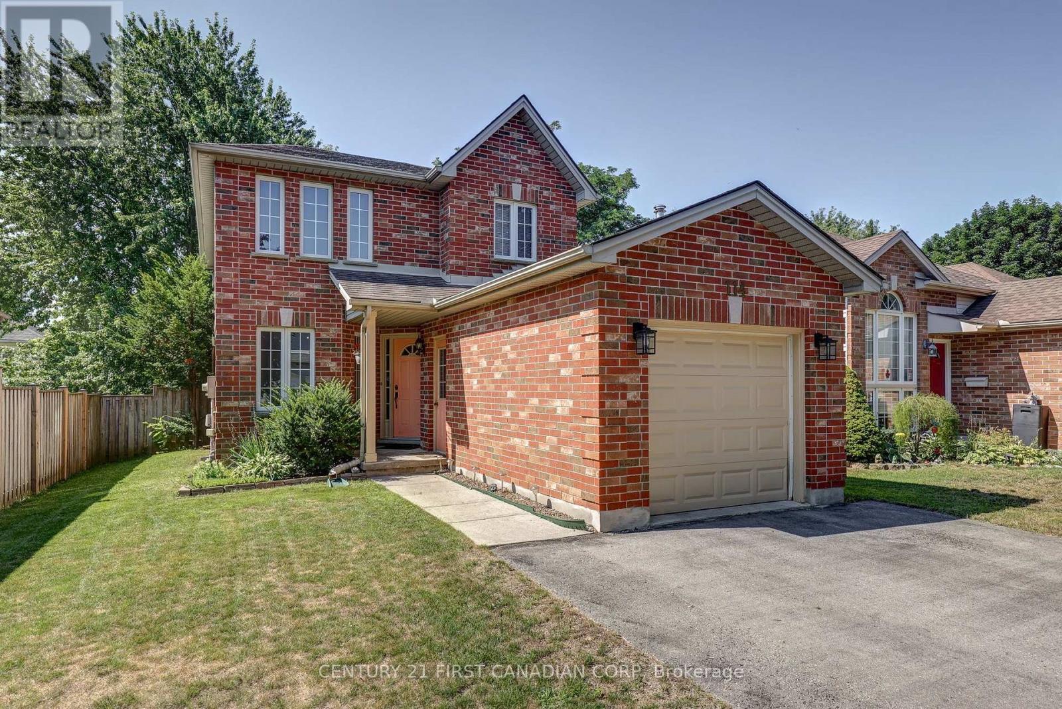
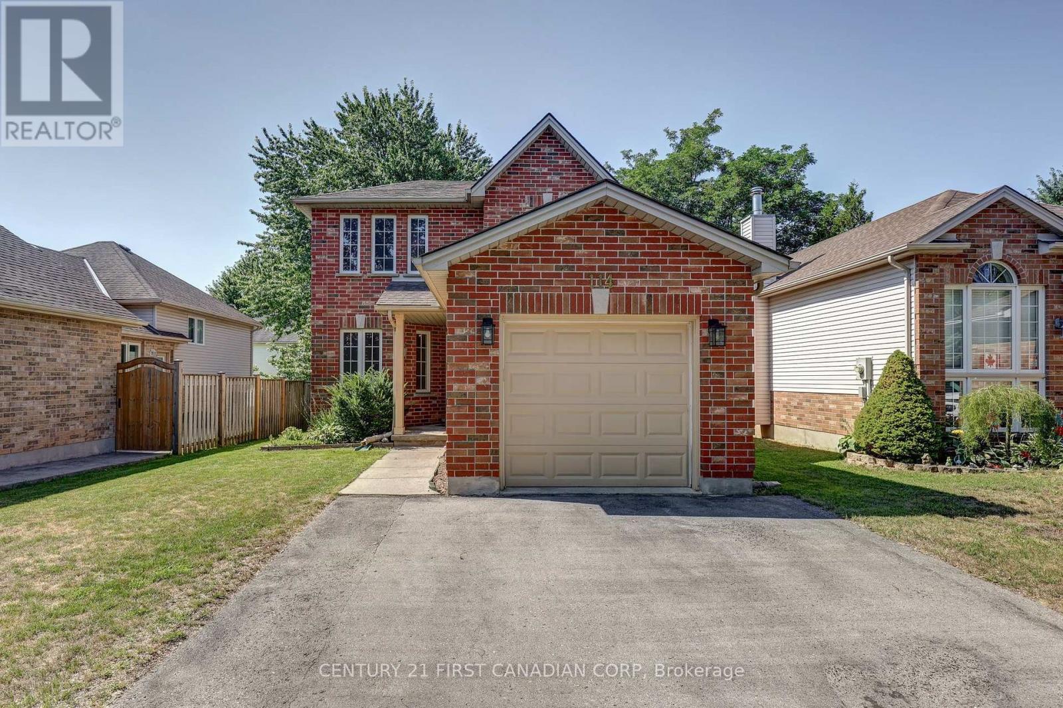
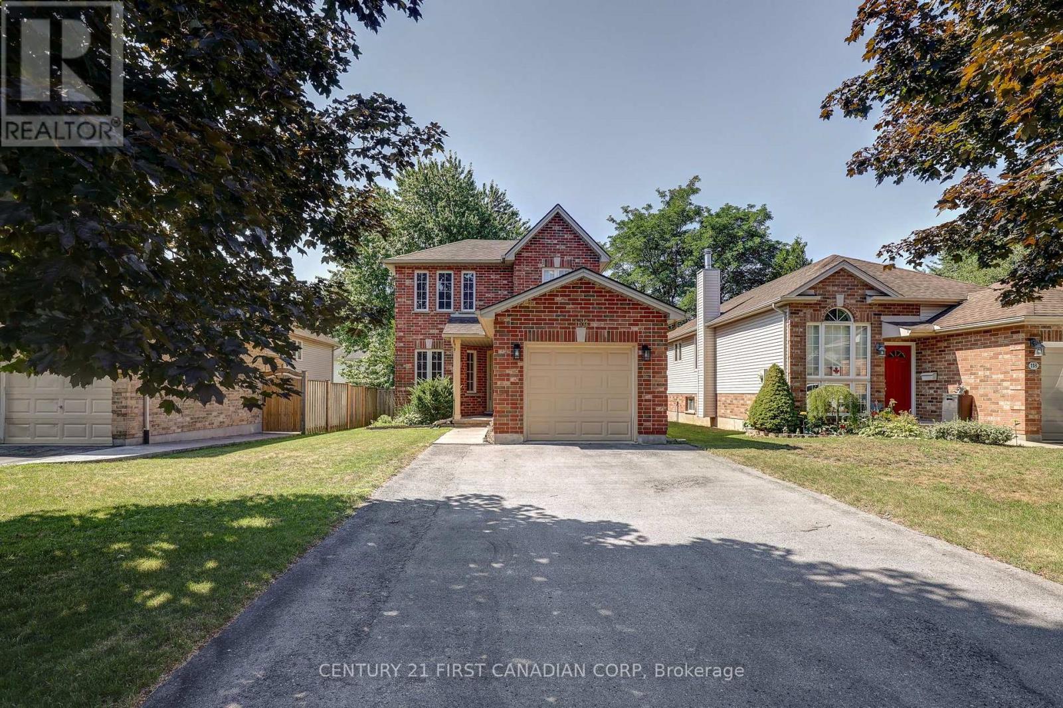
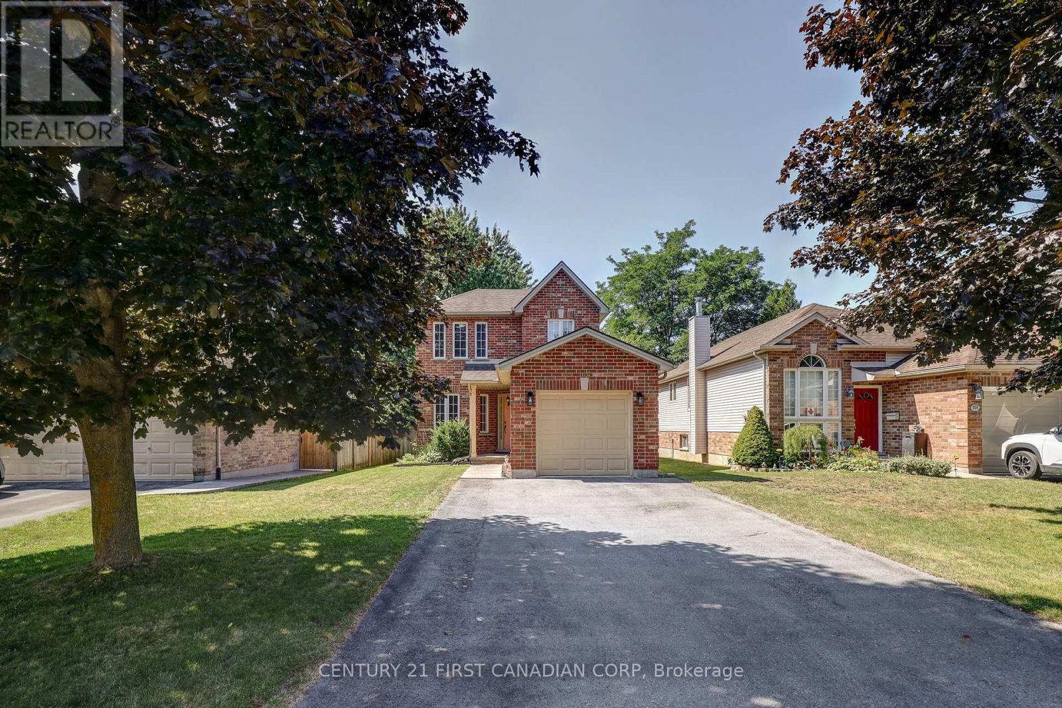
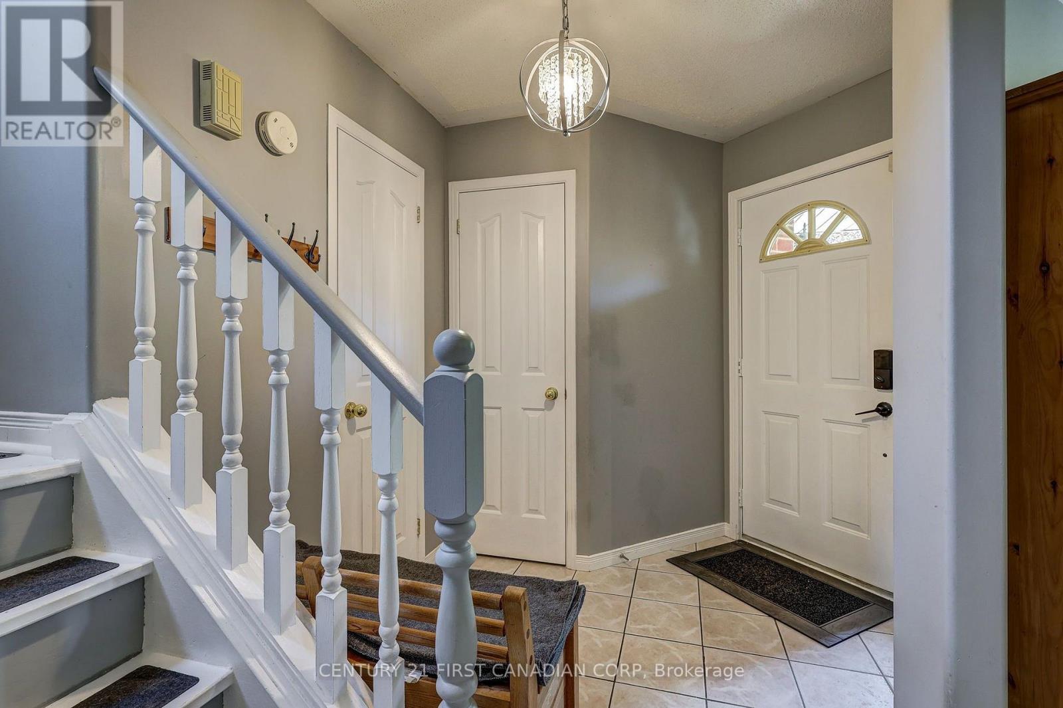
Welcome to 114 Meadowridge Rd., where Oakridge charm meets practical family living. Set on a picture-perfect red-brick streetscape, this inviting 2-storey home offers 3 bedrooms, 2.5 bathrooms, a finished basement, and the flexibility today's buyers are looking for. Step inside and you're welcomed by an abundance of natural light. The main floor offers a functional layout designed for everyday family life, with some newer flooring, stainless steel appliances, and a convenient 2-piece powder room. Upstairs, three well-sized bedrooms provide comfortable accommodations, including a primary bedroom with its own full ensuite and walk-in closet. A second full bathroom serves the additional bedrooms. The finished basement adds valuable living space that can adapt to your lifestyle - create a family room, recreation area, home office, gym, or play space. Outside, the fully fenced backyard is designed for easy enjoyment, with a deck that provides a comfortable spot for morning coffee, entertaining friends or unwinding with a book. A single-car garage adds everyday convenience, while the newer roof provides an important recent update. Located in highly sought-after Oakridge, you're close to Clara Brenton Public School and a short distance to Hunt Club, with convenient access to shopping, amenities, and the surrounding community.For buyers searching for homes for sale in London, ON, this Oakridge property offers a compelling combination of location, functionality and room to grow.
Map data © OpenStreetMap contributors
No open houses are scheduled for this home.
Can't make it? Request a private viewing.
| Bedroom | Second level | 3.63 x 5.35 m |
| Bathroom | Second level | 2.71 x 2.54 m |
| Bathroom | Second level | 2.89 x 2.06 m |
| Dining room | Main level | 2.81 x 3.56 m |
| Kitchen | Main level | 2.86 x 3.23 m |
| Bedroom 2 | Second level | 2.92 x 3.52 m |
| Utility room | Basement | 2.72 x 2.85 m |
| Laundry room | Basement | 6.06 x 2.12 m |
| Bedroom 3 | Second level | 2.71 x 2.54 m |
| Living room | Main level | 3.4 x 4.19 m |
| Recreational, Games room | Basement | 6.03 x 6.82 m |
| Office | Main level | 3.26 x 5.4 m |




