 For rent 47
$2,195/mo
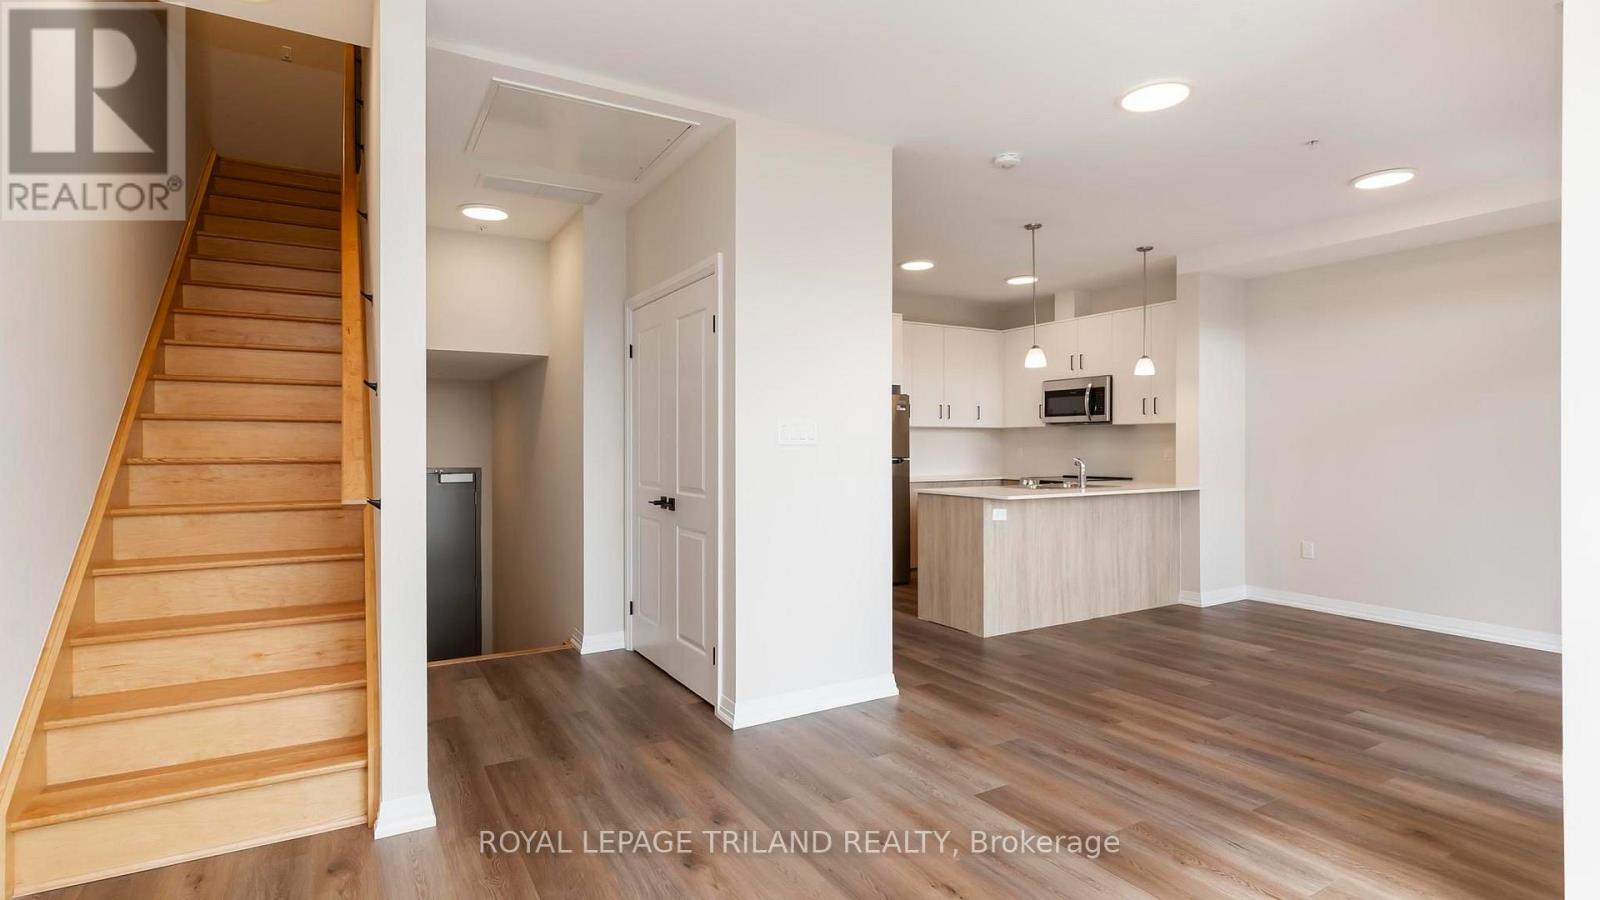
2 bed2 bath900–999 sq ft
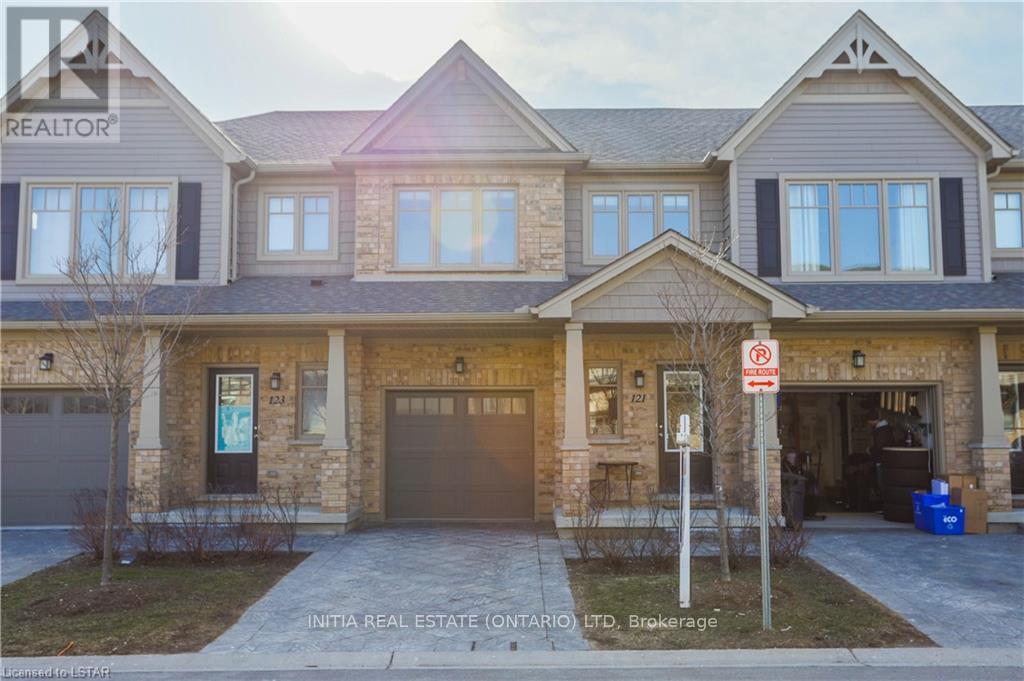
30 Chapman Court #310
North I, London North
1 month agoMLS® X13765444
CENTURY 21 FIRST CANADIAN CORP
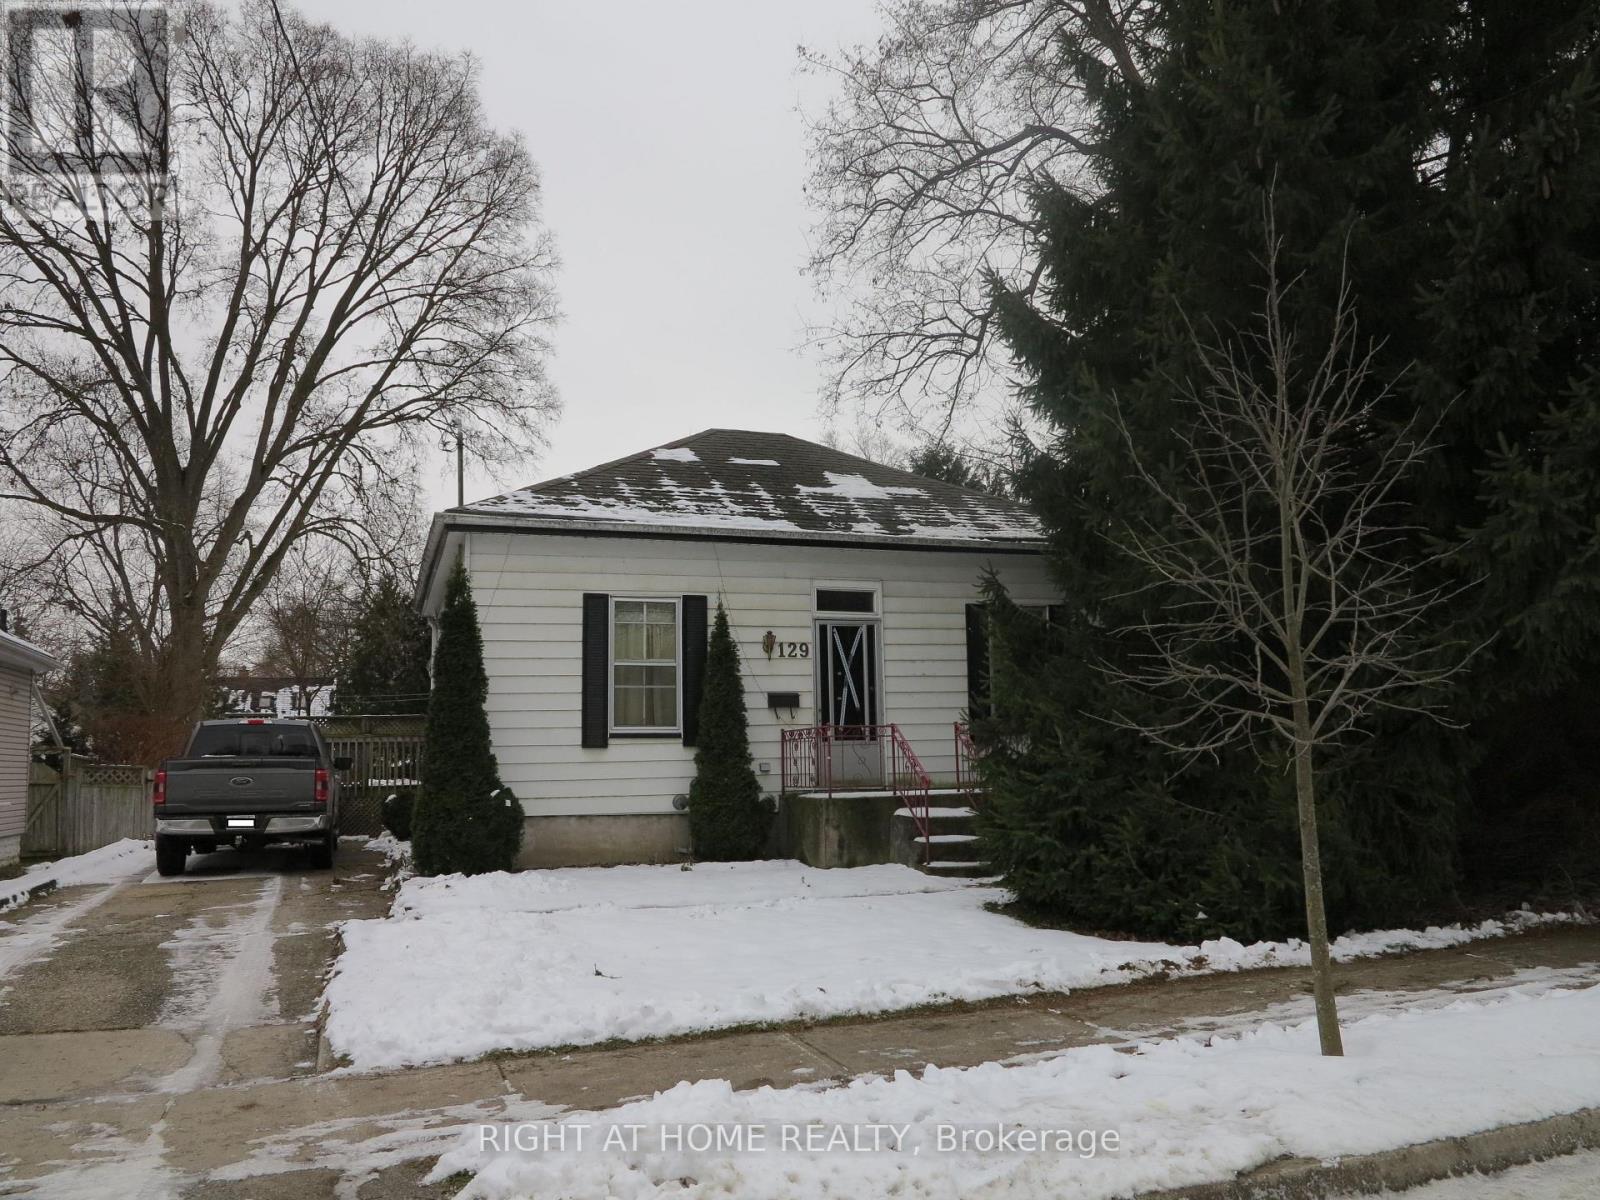
129 Walnut Street
North N, London North, Ontario N6H1A5
For rent· Added
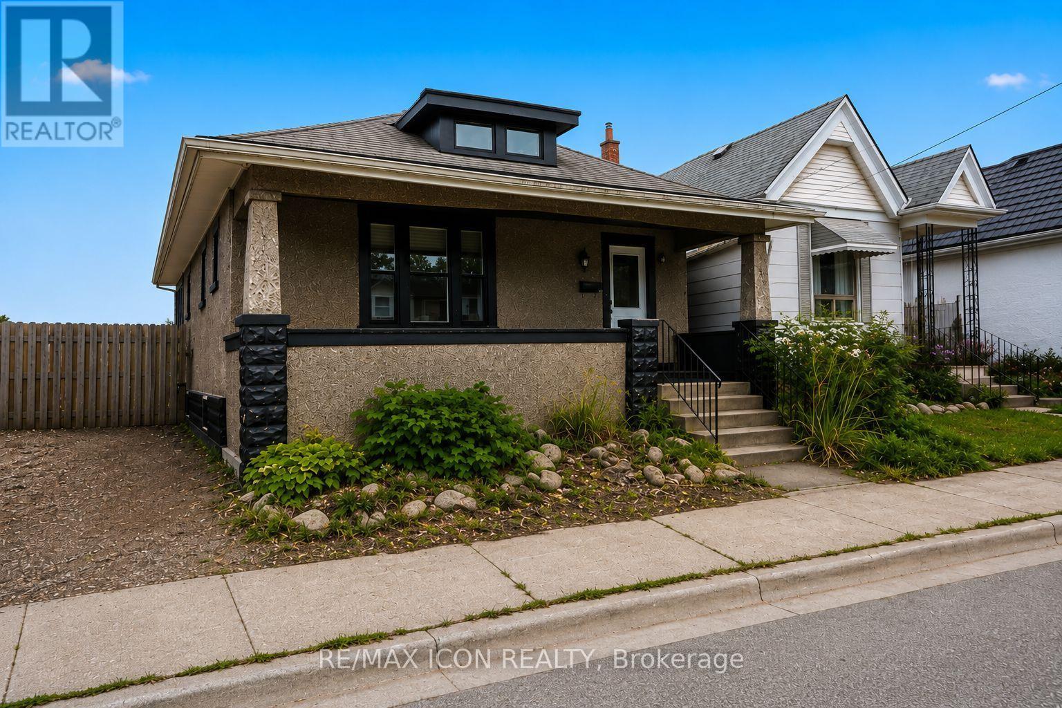
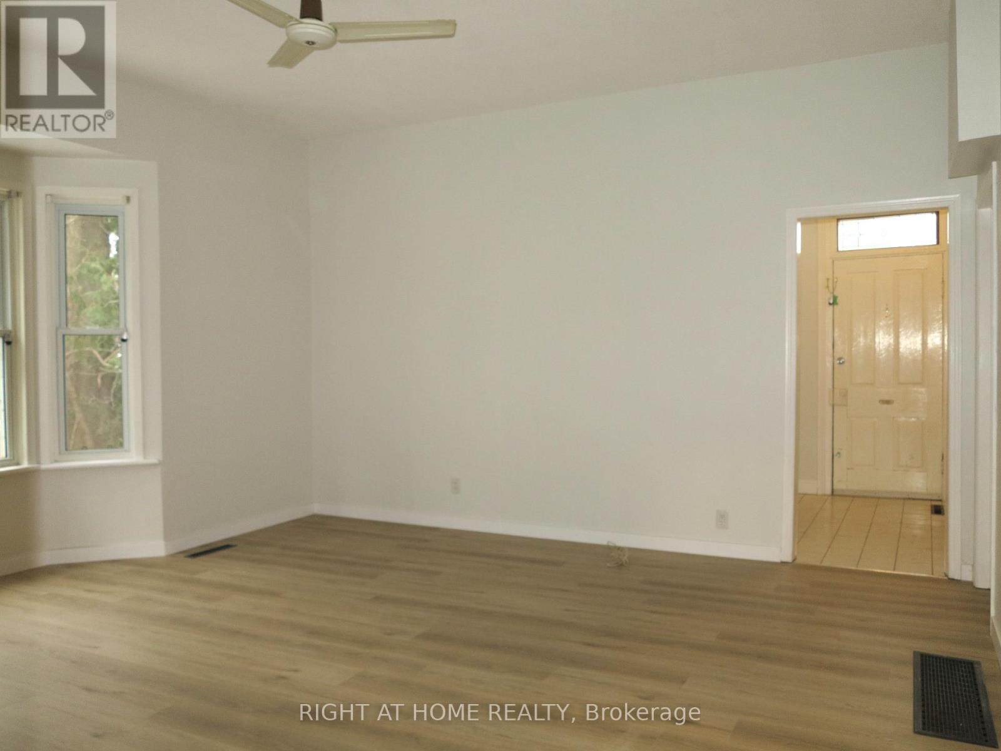
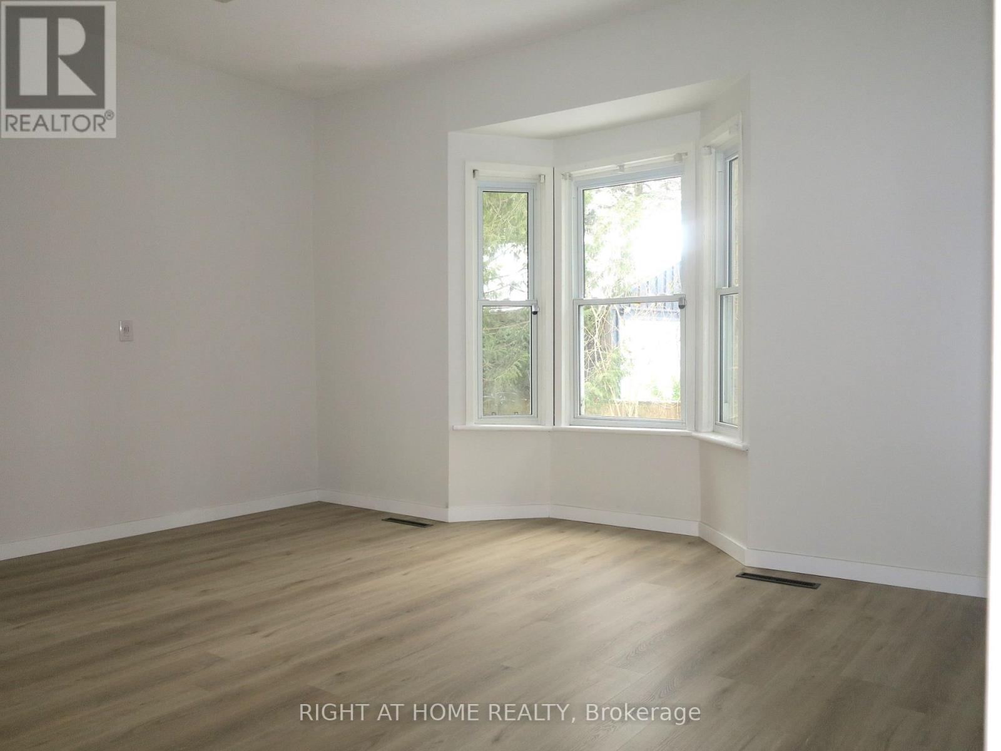
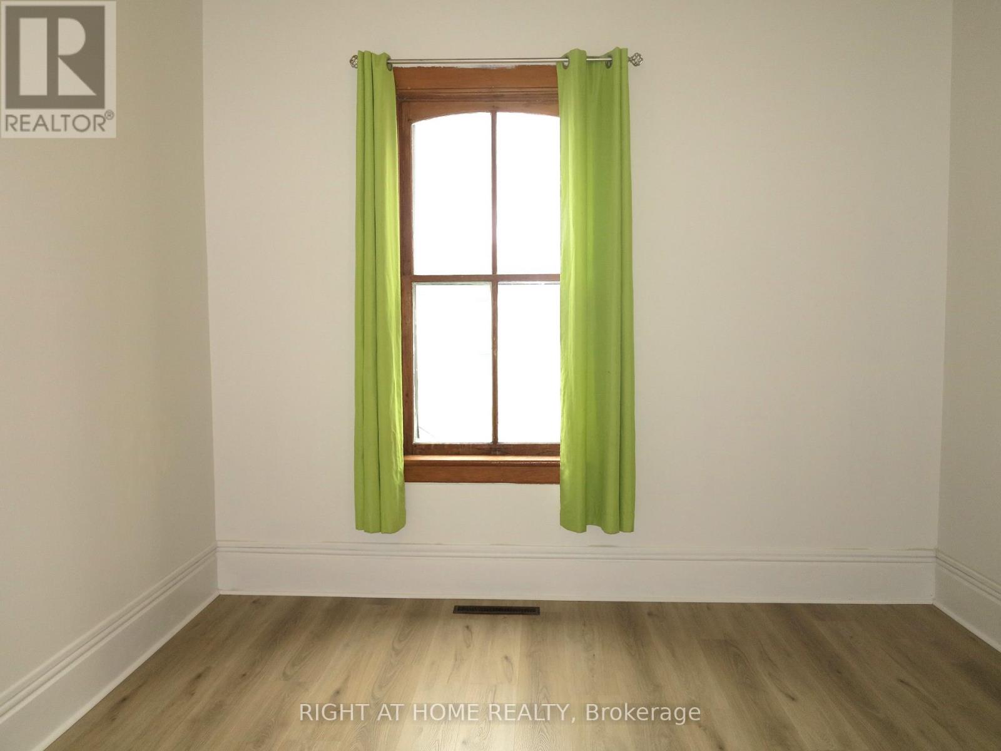
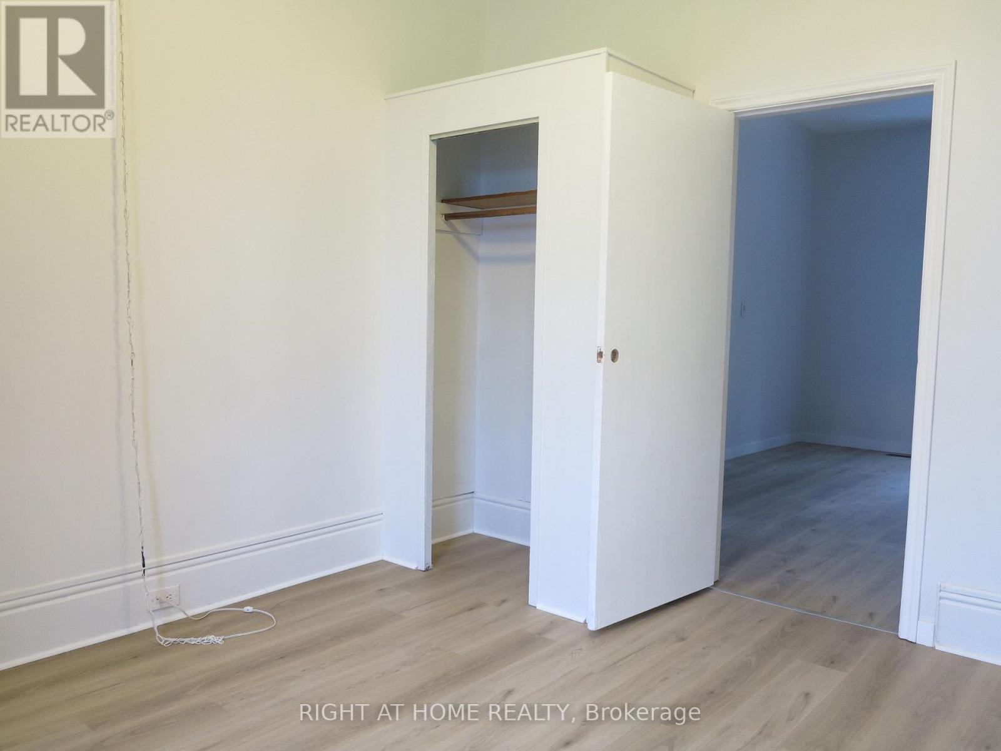
Welcome to this charming three-bedroom, one-bathroom bungalow located on a quiet street in the highly sought-after Central Secondary School district. Situated on a deep, double-wide, fully fenced lot, the property offers plenty of privacy and outdoor space. Conveniently located with direct bus routes to Western University, Fanshawe College, and T&T Supermarket, and just a 5-minute walk to Harris Park and downtown London. The home features a private driveway with parking for three cars, main-floor laundry, newer flooring, newer stove, newer washer, newer windows, and newer air conditioning. Additional highlights include an upgraded electrical panel, energy-efficient furnace, fantastic sundeck, and more. Please note that the photos are from the previous listing and do not reflect the recently renovated bathroom and updated windows.
Map data © OpenStreetMap contributors
No open houses are scheduled for this home.
Can't make it? Request a private viewing.
| Kitchen | Main level | 3.58 x 3.58 m |
| Family room | Main level | 4.8 x 4.62 m |
| Mud room | Main level | 3.4 x 2.18 m |
| Bedroom | Main level | 3.75 x 3.58 m |
| Bedroom 2 | Main level | 3.78 x 3.37 m |
| Bedroom 3 | Main level | 3.09 x 2.43 m |