
 NewFor sale 50
$519,000
3 bed3 bath1,600–1,799 sq ft
30 Doon Drive #32
North G, London North
5 days agoMLS® X13875628
SUTTON GROUP - SELECT REALTY
1351 Pleasantview Drive
North C, London North, Ontario N5X4P5
For sale· Added
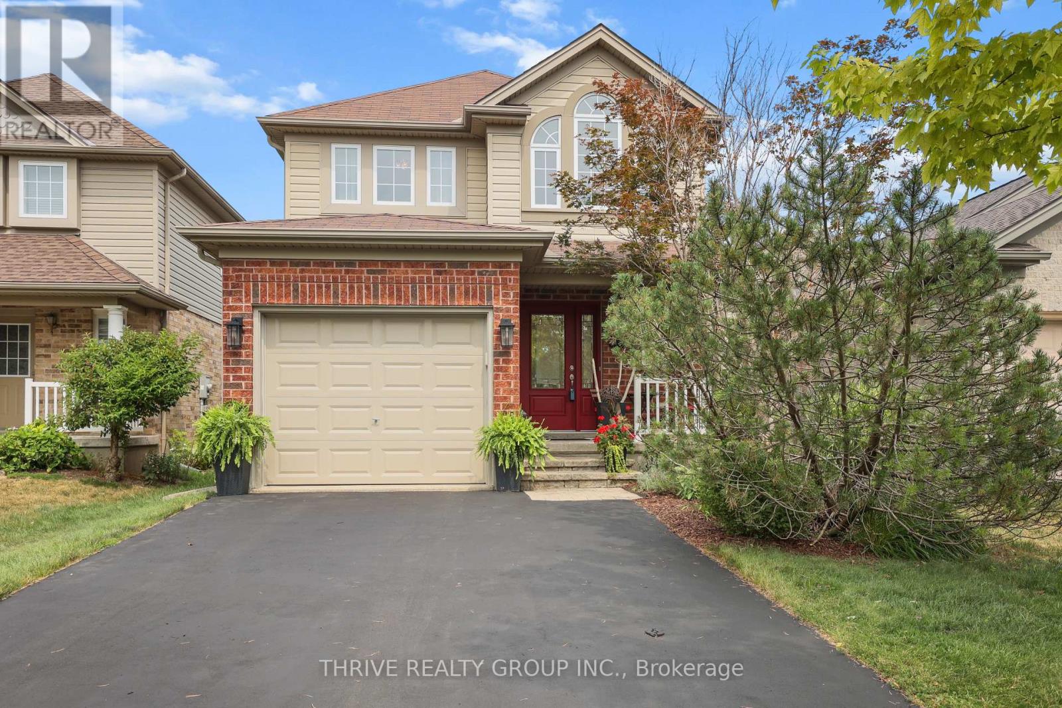
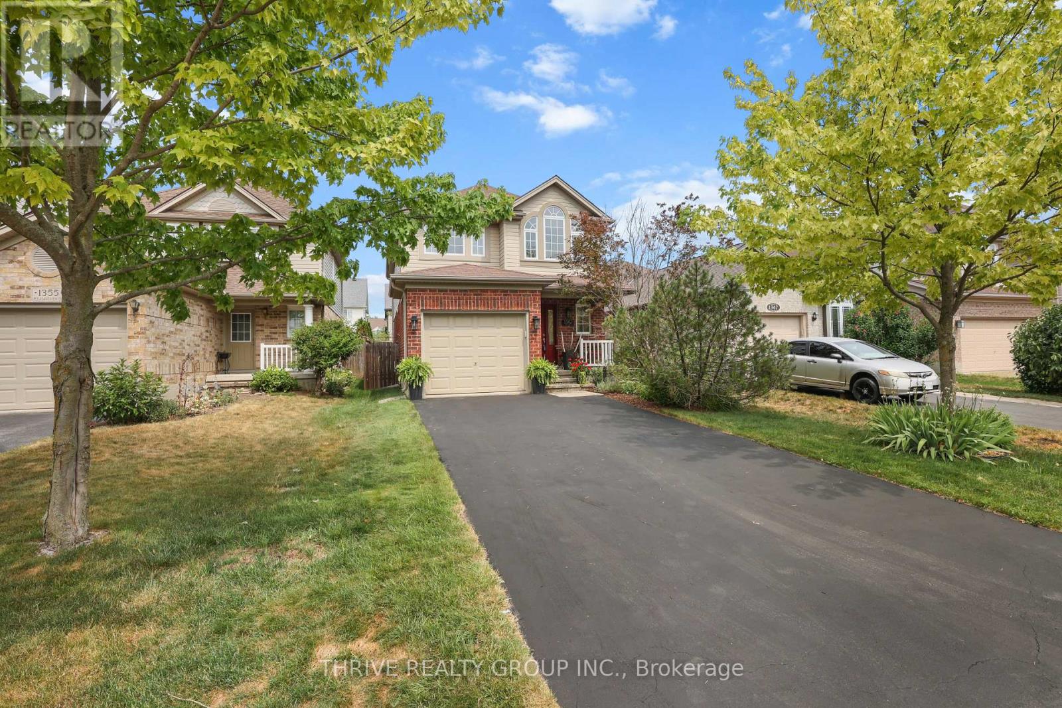
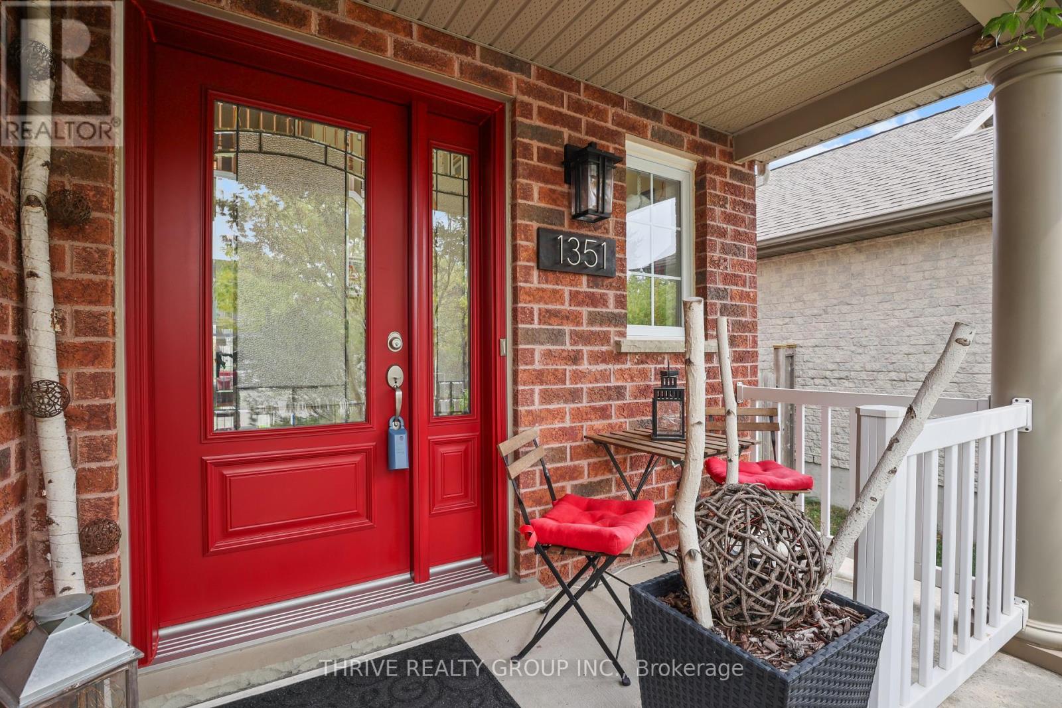
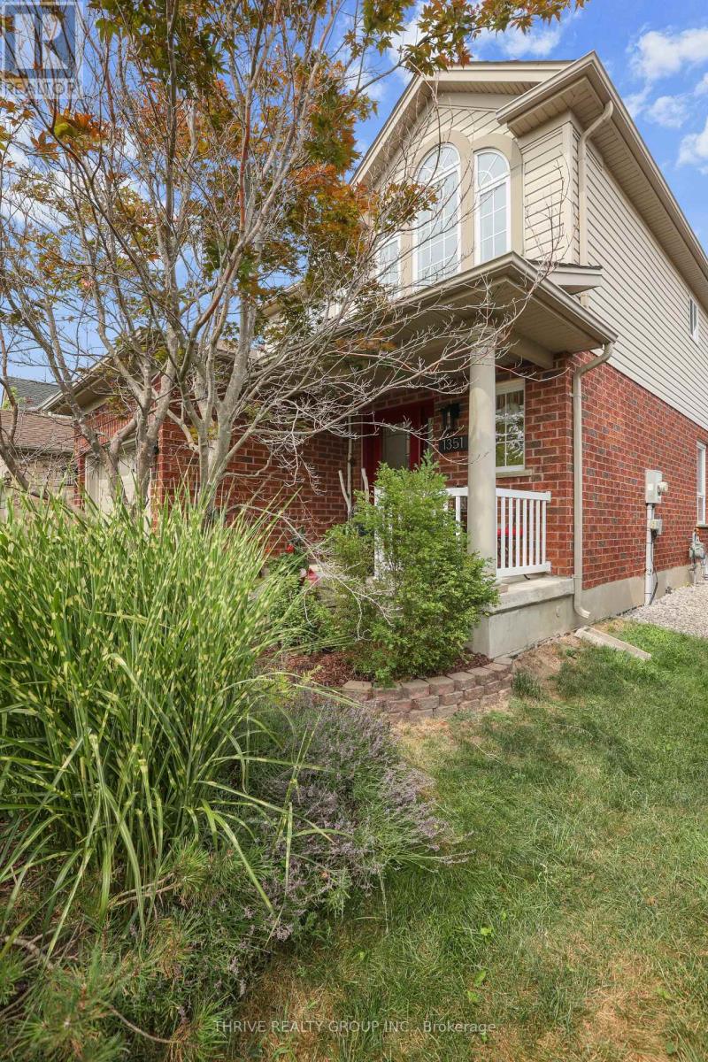
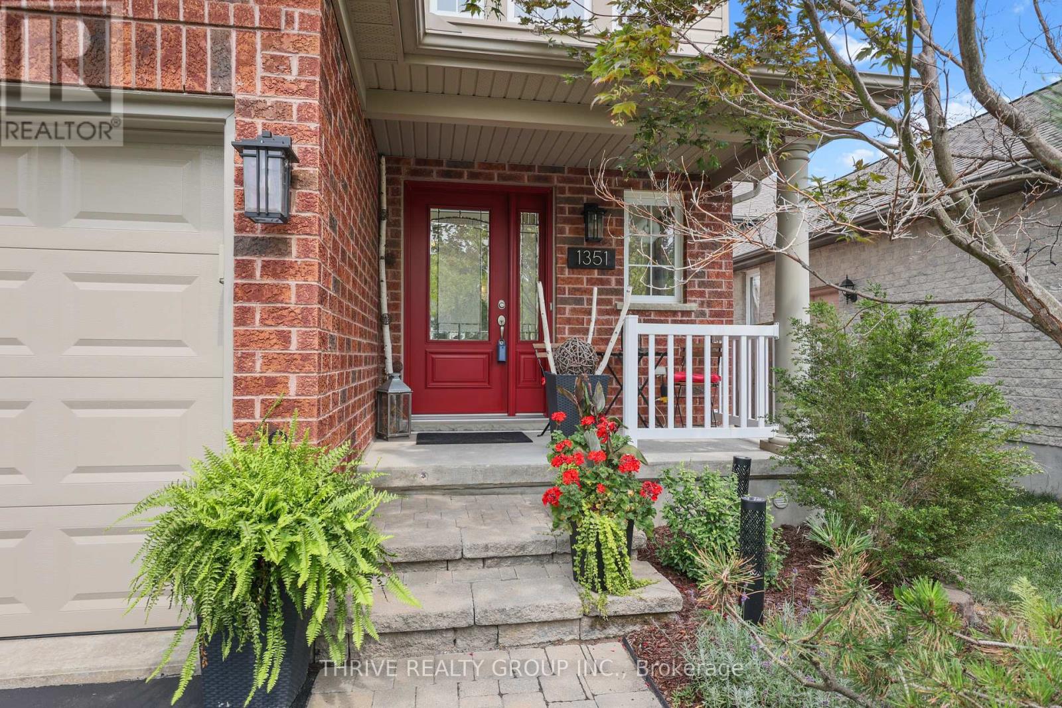
Welcome to this beautifully maintained two-storey home, ideally situated on a quiet street in desirable North East London. From the moment you arrive, you'll appreciate the adorable curb appeal featuring stunning front doors and a welcoming front porch that create an inviting first impression. Proudly cared for by the same owners for the past 11 years, this home offers exceptional comfort, convenience, and pride of ownership throughout. Step inside the grand foyer and discover a bright open-concept layout featuring a spacious kitchen, dining area, and great room designed for everyday living and entertaining. Updated patio doors from the great room lead to a fully fenced private backyard complete with beautiful gardens and a concrete patio, the perfect setting for relaxing or hosting family and friends. The upper level features a generous primary bedroom retreat with a walk-in closet and private ensuite bathroom. Additional highlights include a double driveway, nicely landscaped lot, and shingles replaced in 2015, A/C in 2025, Furnace (2023) for added peace of mind. Conveniently located just minutes from the North East YMCA, shopping centres, Masonville Mall, London International Airport, Western University, and Fanshawe College. Families will appreciate the sought-after elementary and secondary school district that serves the area. This is a truly exceptional home that has been meticulously maintained and is an absolute pleasure to show. (See Floor Plan for Room Dimensions)
Map data © OpenStreetMap contributors
No open houses are scheduled for this home.
Can't make it? Request a private viewing.




