
 For sale 50
$449,900
3+2 bed2 bath700–1,100 sq ft
71 Cavendish Crescent
North N, London North
15 days agoMLS® X13837820
RE/MAX CENTRE CITY REALTY INC.
136 Concord Crescent
North I, London North, Ontario N6G3H7
For sale· Added
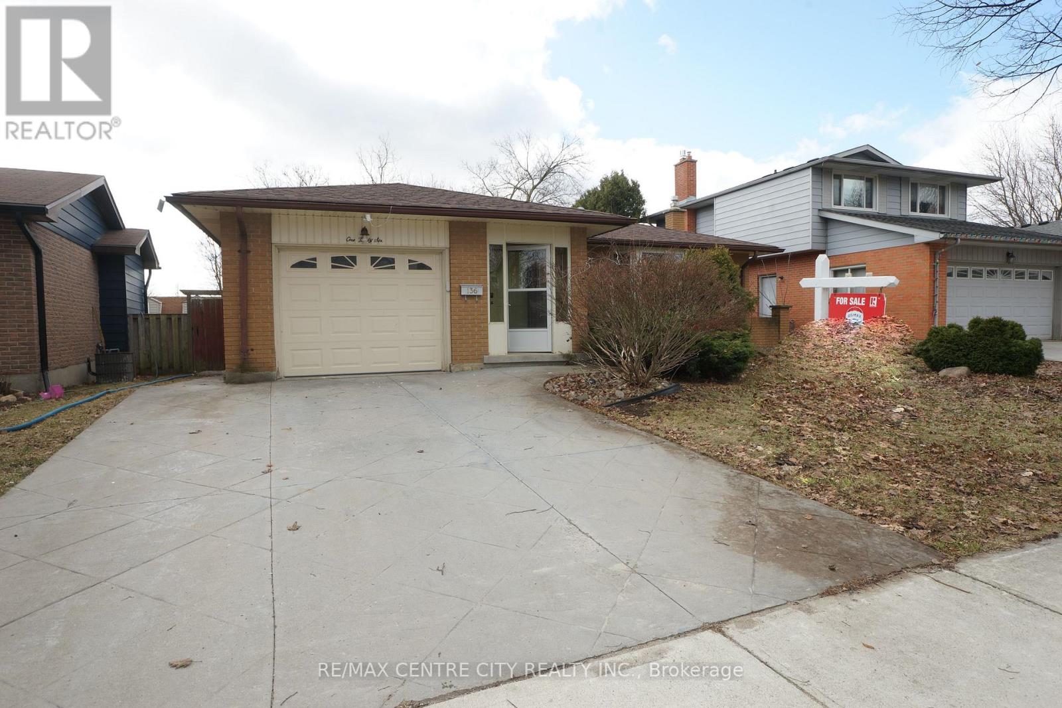
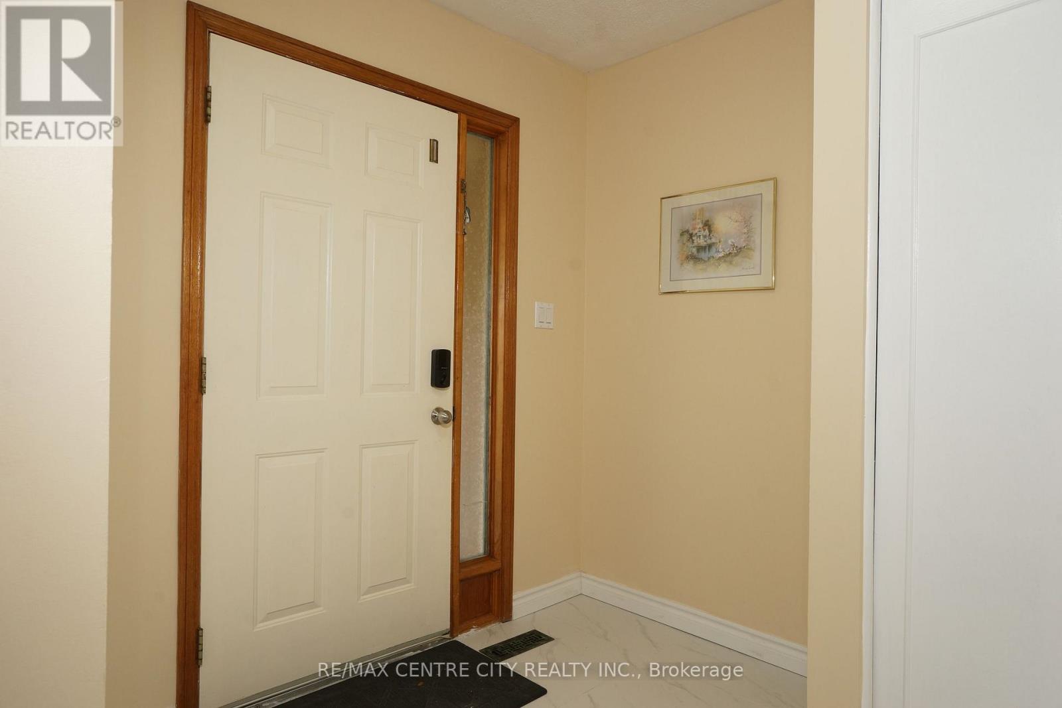
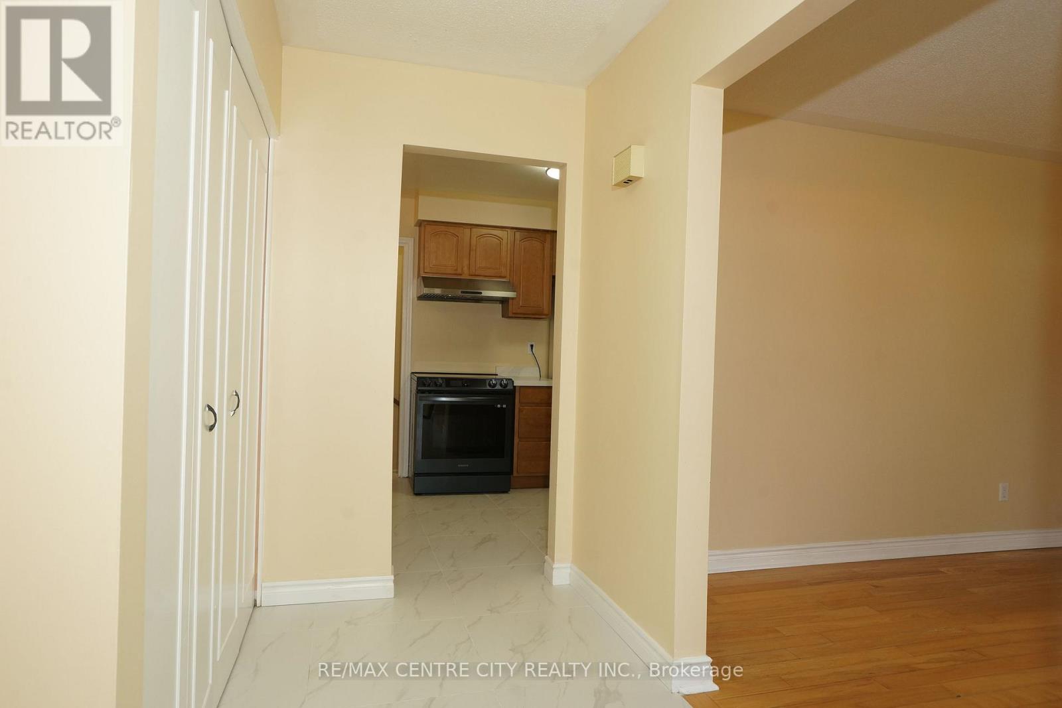
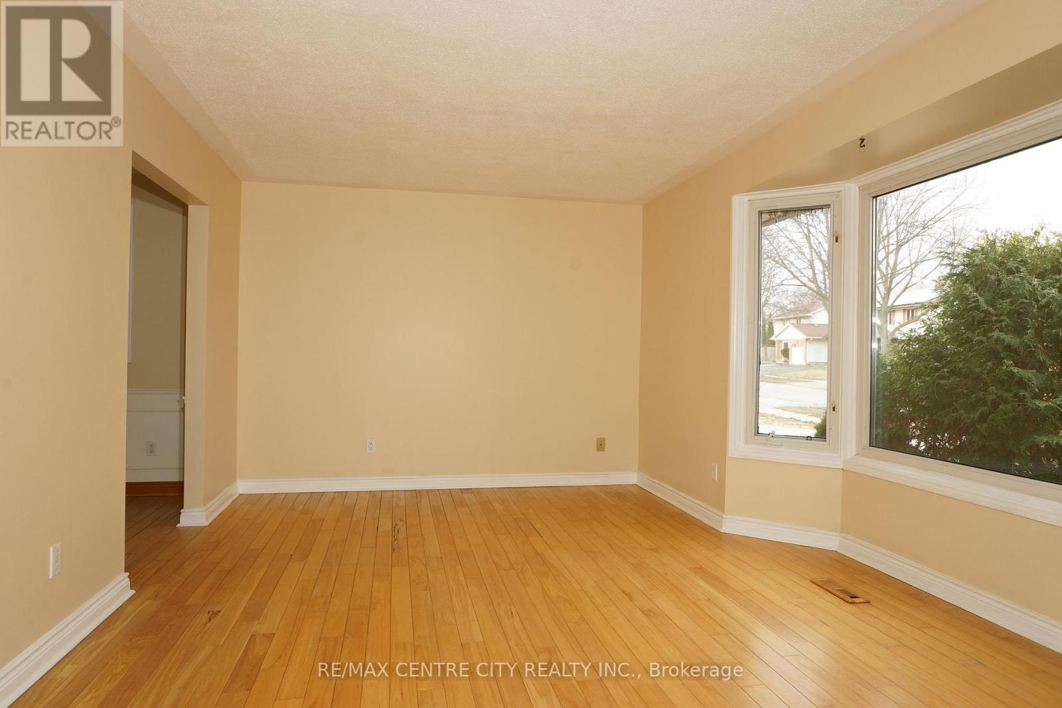
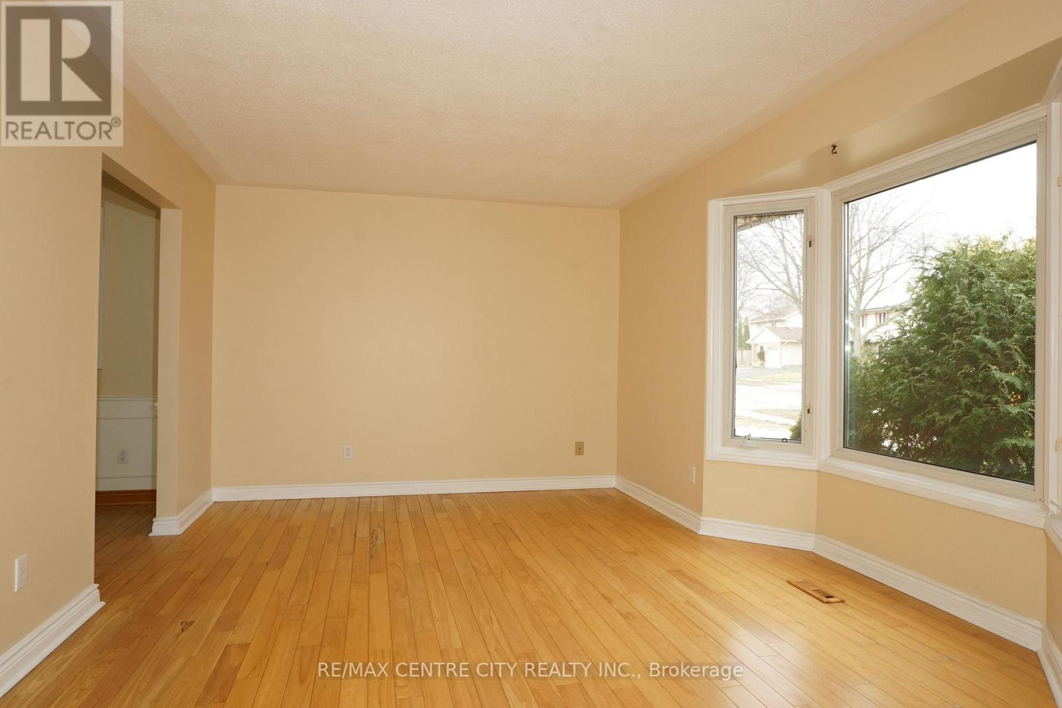
Prime Location! Well maintained 3+1 bedrooms, 2 bathrooms 4-backsplit on a quiet North London street close to shopping (The Forest Mall , Costco and T& T supermarket), restaurants and minutes from Western University. New floors from the top to bottom. Finished Basement with wood-burning fireplace to cozy up to, newer paint and well cared for. Concrete stamped driveway & rear patio, storage shed, new shingles (2025), new kitchen counter top and floor (2026), new dryer (2025) new dishwasher (2026). This home will please everyone in your family. Close to schools, transit, playground & shopping center. New 3P bathroom (2026). This home could owner occupant and rental as there is a separate side entrance and two lots of parking. It has a fully fenced backyard and It also has an attached single garage. Enclosed porch ! It Move-in condition.
Map data © OpenStreetMap contributors
Eastern time. Can't make it? Request a private viewing.
| Kitchen | Main level | 5 x 2.83 m |
| Sunroom | Ground level | 3.83 x 3.33 m |
| Living room | Main level | 6 x 3.67 m |
| Dining room | Main level | 3.33 x 9 m |
| Bedroom | Upper Level | 4.2 x 4 m |
| Bedroom 2 | Upper Level | 3.43 x 3.2 m |
| Bedroom 3 | Upper Level | 3.76 x 3.43 m |
| Bedroom | Sub-basement | 3.93 x 3.76 m |
| Family room | Sub-basement | 6.9 x 4.33 m |
| Office | Lower level | 3.83 x 3.47 m |
| Games room | Lower level | 8.17 x 2.77 m |




