
 For sale 50
$449,900
3+2 bed2 bath700–1,100 sq ft
71 Cavendish Crescent
North N, London North
14 days agoMLS® X13837820
RE/MAX CENTRE CITY REALTY INC.
15 Charles Street
North N, London North, Ontario N6H1H1
For sale· Added
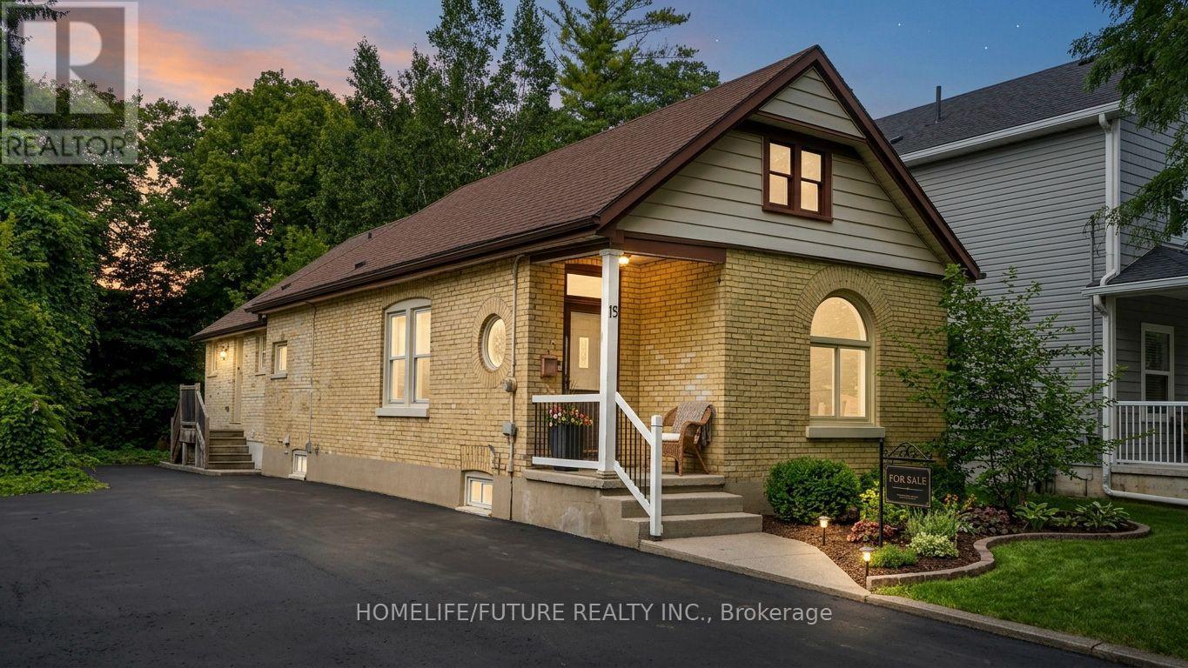
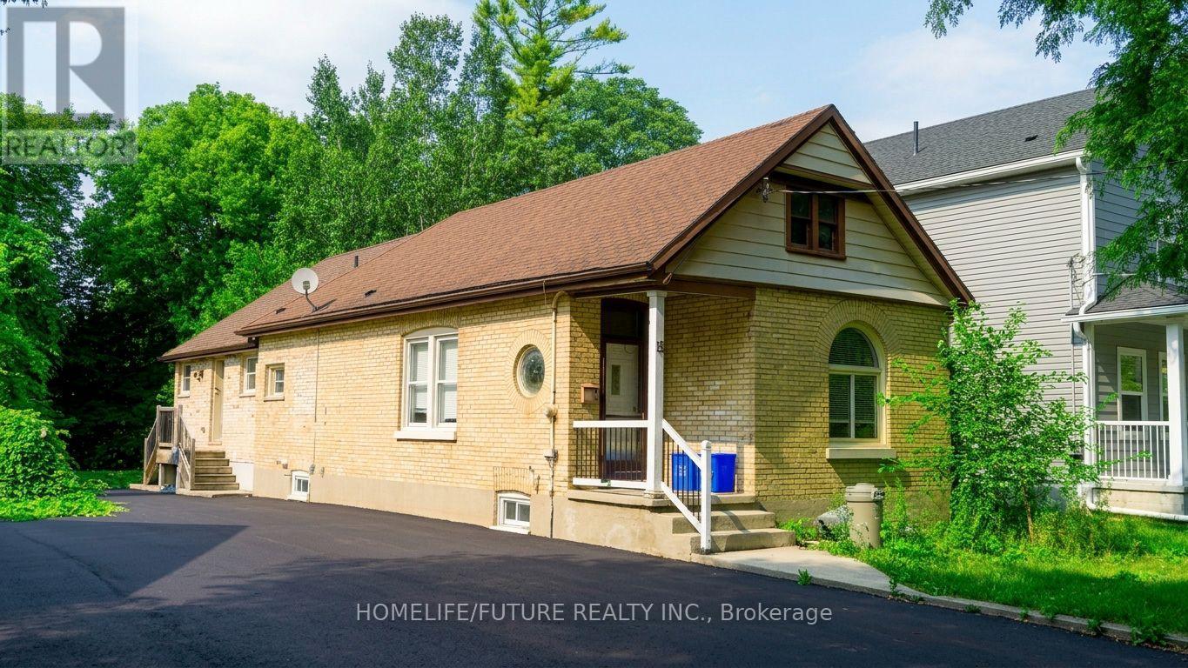
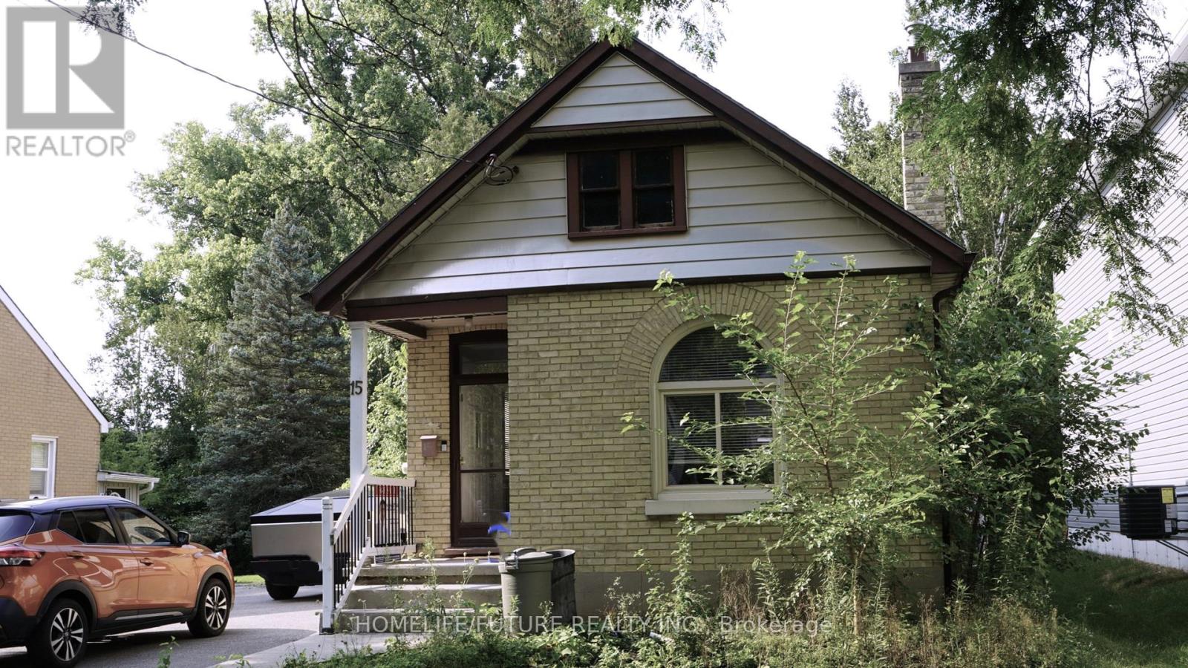
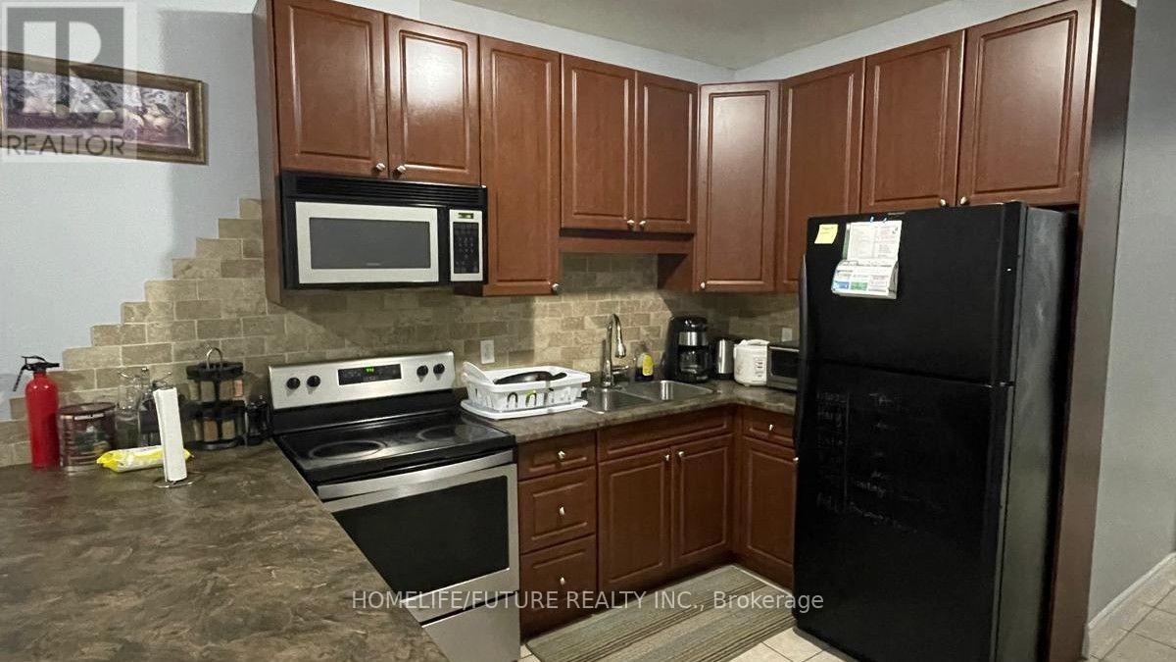
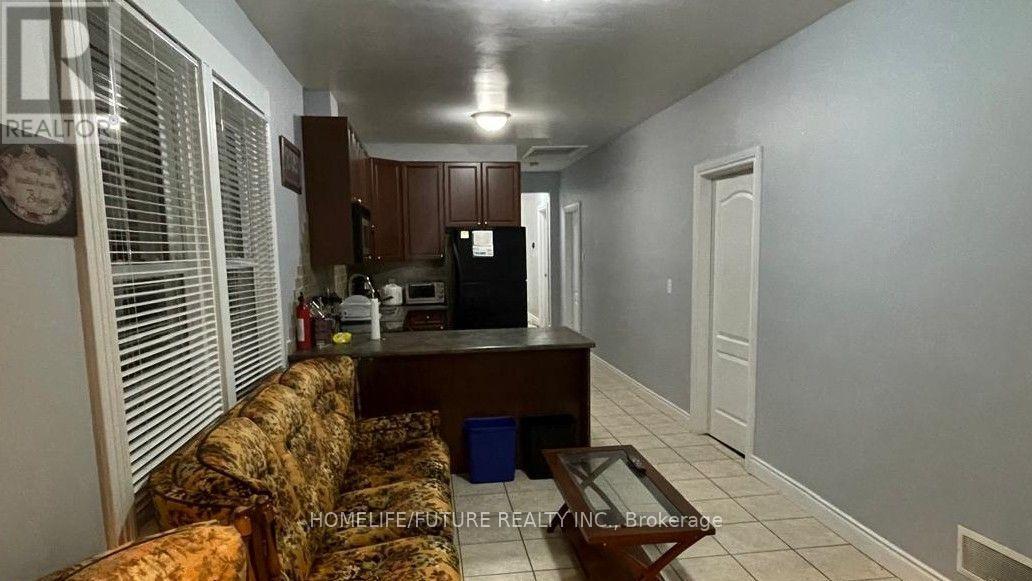
Turnkey, fully licensed bungalow offering 5 furnished bedrooms, 2 full bathrooms, and a partially finished basement with a recreation area. Situated on a large lot in a demand student area near Western University. All 5 rooms currently rented to students on 1-year leasesImmediate cash flow: $3,750/month. Buyer may assume all tenants.Fully furnished and currently for student rental. Steps to major transit routes, shopping, groceries, and Western University-ensuring consistent year-round demand. 480 sq. ft. extension added beyond the original building footprint.
Map data © OpenStreetMap contributors
No open houses are scheduled for this home.
Can't make it? Request a private viewing.
| Primary Bedroom | Main level | 6.09 x 3.96 m |
| Bedroom 2 | Main level | 5.99 x 3.96 m |
| Bedroom 3 | Main level | 3.93 x 3.2 m |
| Bedroom 4 | Main level | 5.68 x 5.33 m |
| Bedroom 5 | Main level | 5.63 x 5.08 m |
| Kitchen | Main level | 6.95 x 5.02 m |
| Bathroom | Main level | 3.7 x 1.82 m |
| Bathroom | Main level | 1.82 x 1.82 m |
| Recreational, Games room | Sub-basement | 5.18 x 3.45 m |




