
 For sale 50
$529,900
3 bed4 bath2,000–2,249 sq ft
1960 Dalmagarry Road #71
North E, London North
19 days agoMLS® X13825186
ROYAL LEPAGE TRILAND REALTY
15 Cumberland Crescent
North G, London North, Ontario N5X1B7
For sale· Added
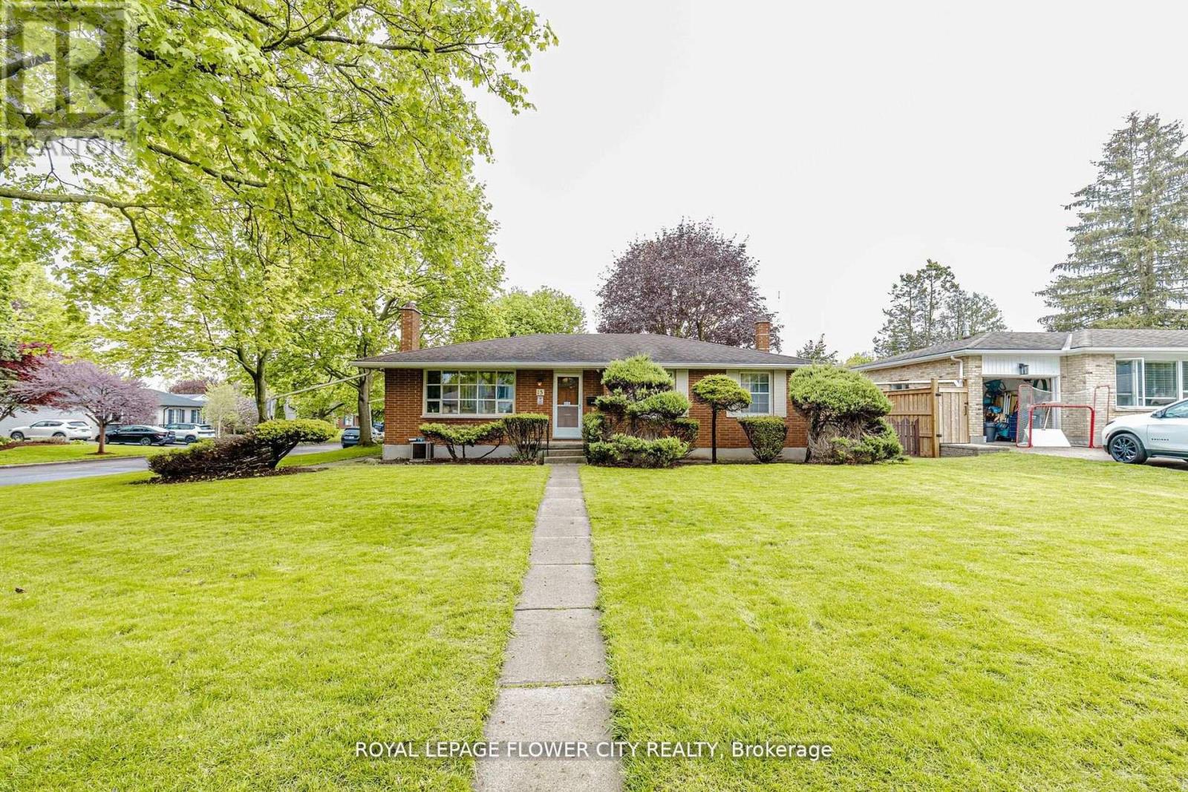
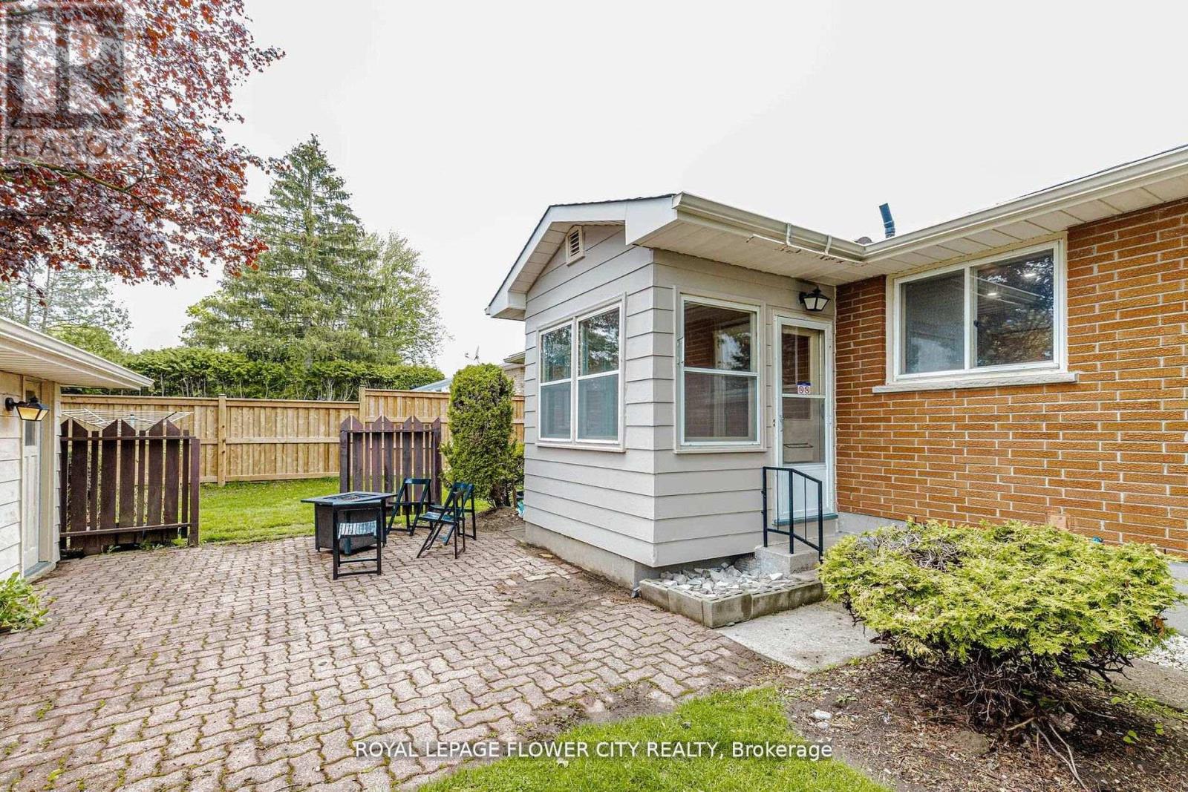
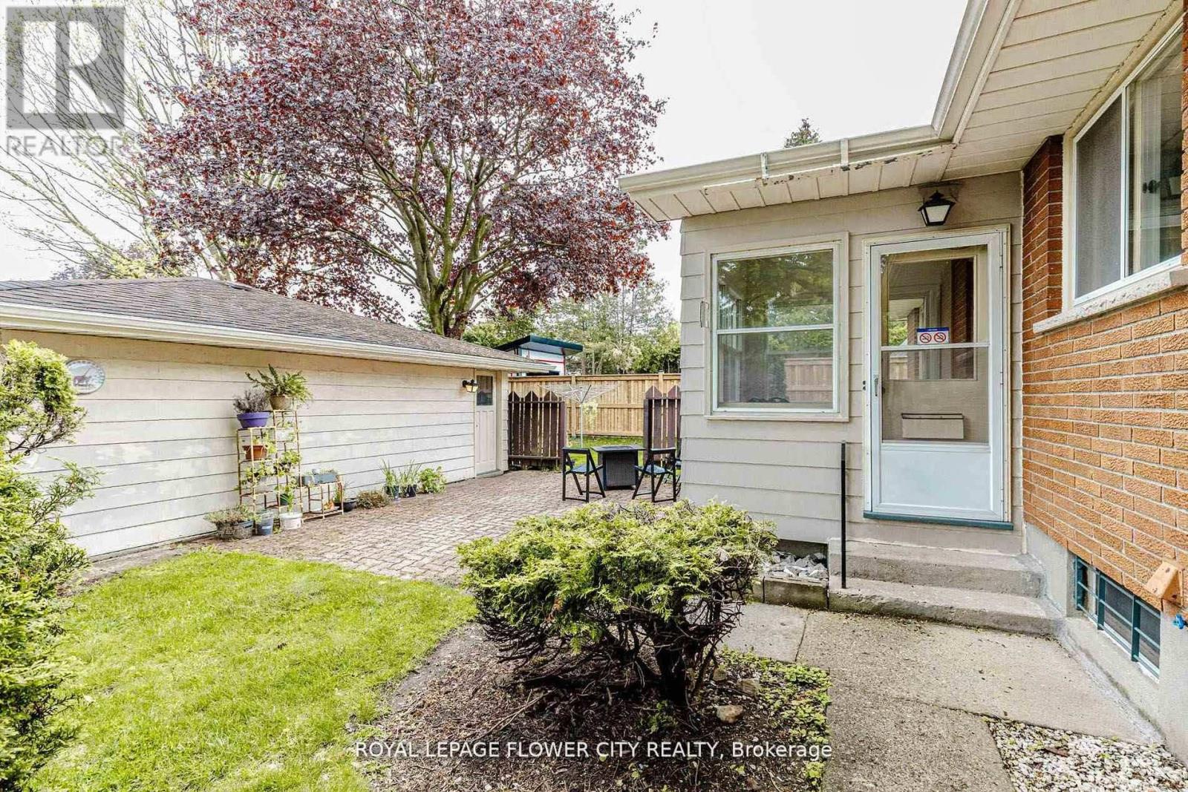
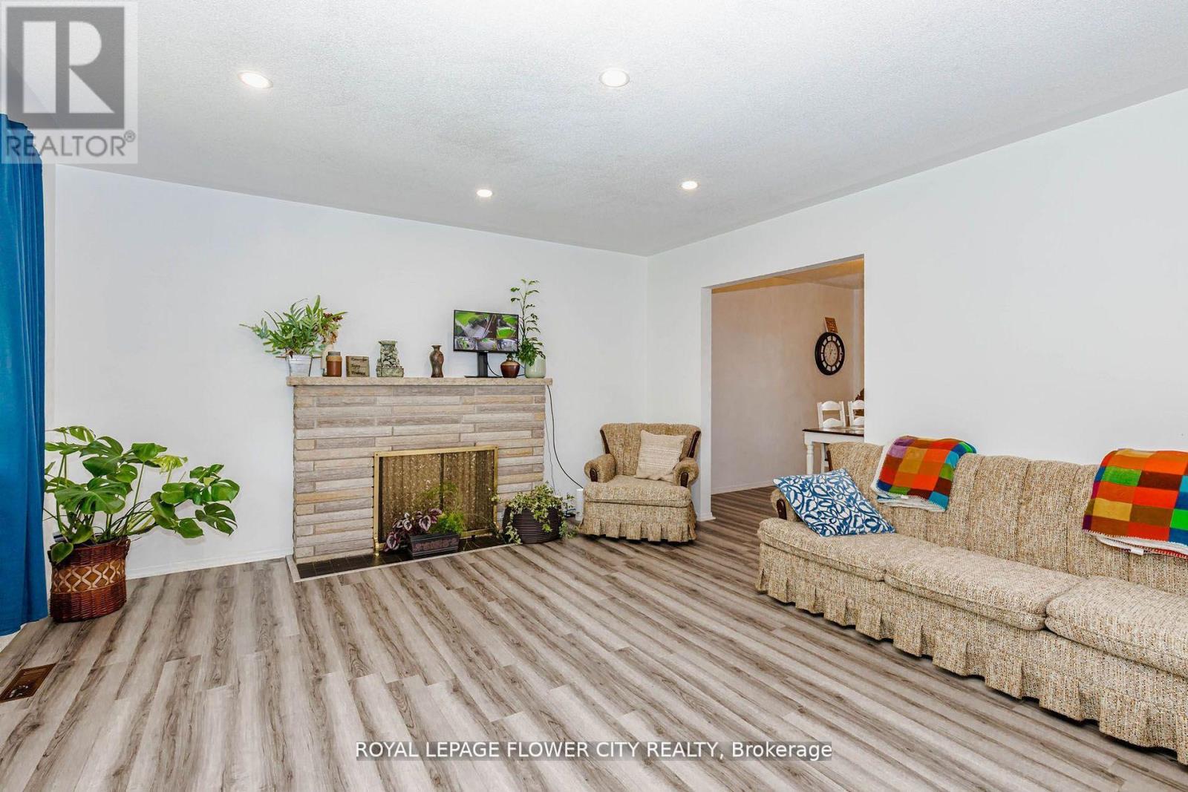
!! Welcome to 15 Cumberland Crescent, a well-maintained detached bungalow situated on a premium corner lot in a desirable London neighbourhood !! This charming home features a classic brick exterior, a landscaped front yard with mature trees and shrubs, and a welcoming concrete porch !! A double detached garage with double-wide driveway provides ample parking and storage !! The interior offers a functional and inviting layout with three bedrooms and two bathrooms !! The main floor is highlighted by a bright living room with a large window that fills the space with natural light, complemented by a cozy wood-burning fireplace !! A dedicated dining area provides an ideal setting for everyday meals and entertaining !! The finished basement extends the living space, featuring a spacious family room with a wood stove, a workshop, laundry area, and multiple storage rooms, including a cellar and utility space !! A three-piece bathroom adds convenience and versatility !! The private backyard offers a peaceful retreat with level ground, mature landscaping, and a mix of wood fencing and natural hedging for added privacy !! With its combination of character, functionality, and location, this property is an excellent opportunity for families or those seeking a comfortable and well-rounded home !!
Map data © OpenStreetMap contributors
No open houses are scheduled for this home.
Can't make it? Request a private viewing.
| Living room | Main level | 4.85 x 4.31 m |
| Bathroom | Basement | 2.12 x 2.3 m |
| Utility room | Basement | 3.56 x 3.57 m |
| Workshop | Basement | 3.33 x 3.8 m |
| Dining room | Main level | 3.03 x 3.36 m |
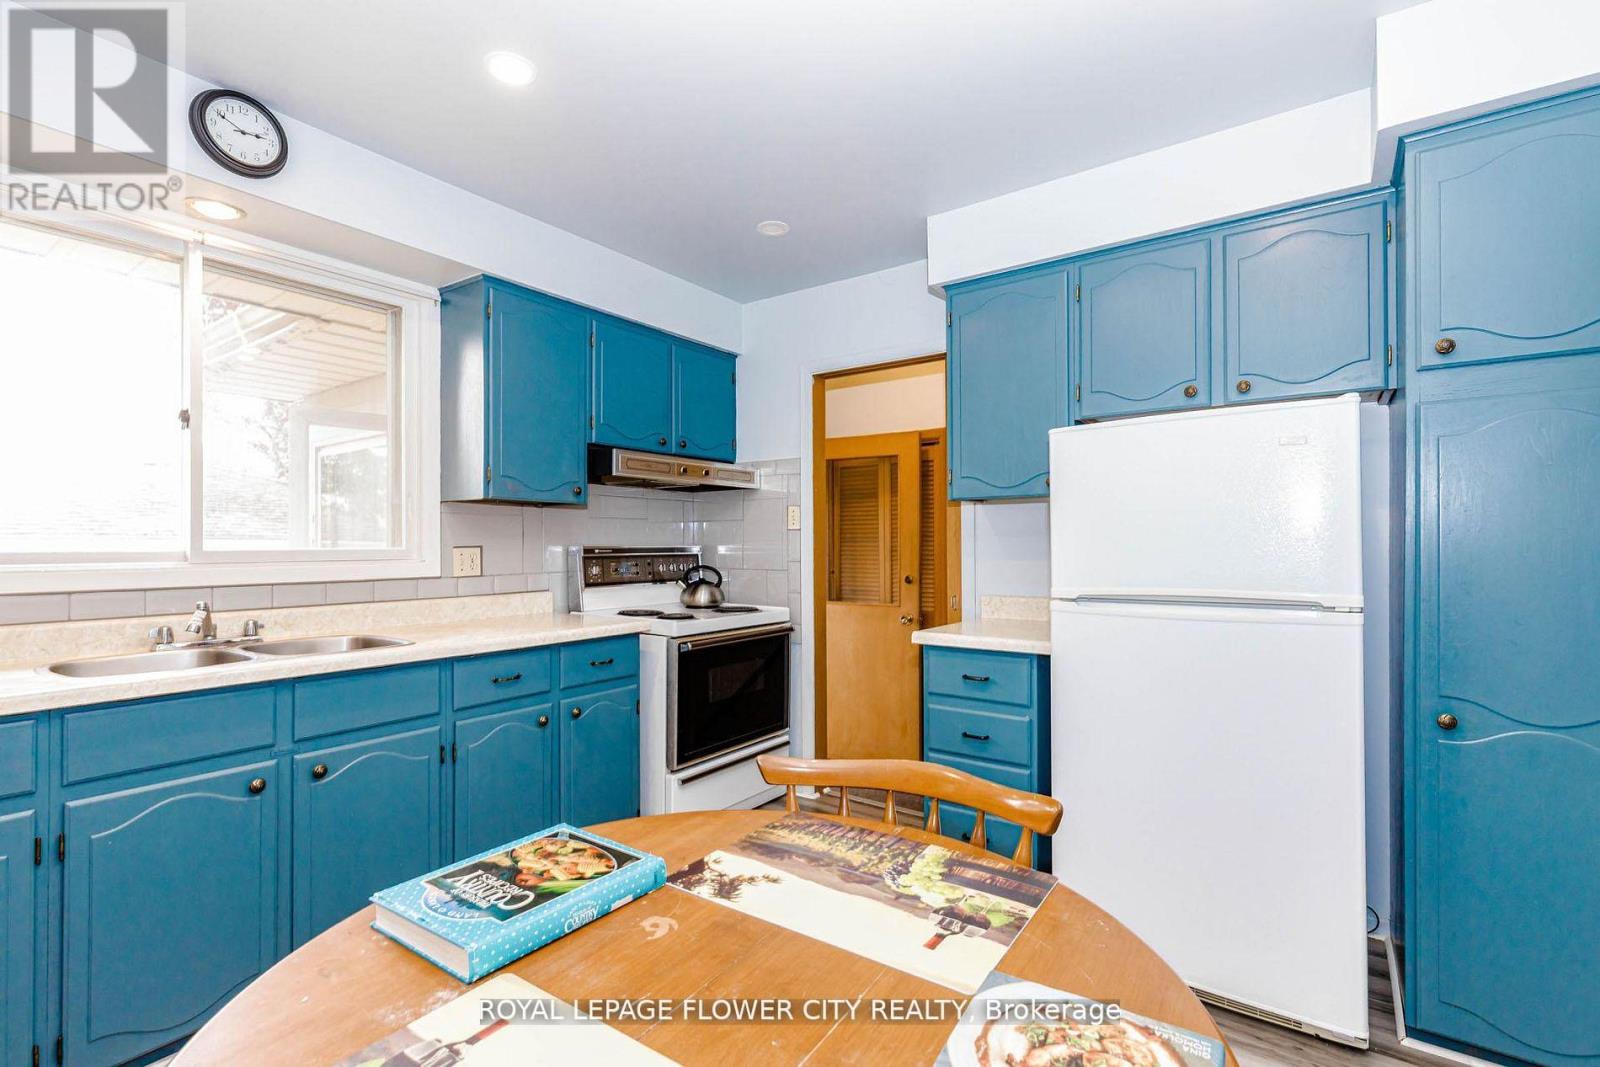
| Kitchen | Main level | 3.34 x 3.37 m |
| Sunroom | Main level | 2.52 x 2.29 m |
| Primary Bedroom | Main level | 2.92 x 3.81 m |
| Bedroom 2 | Main level | 3.02 x 3.81 m |
| Bedroom 3 | Main level | 3.03 x 3.36 m |
| Bathroom | Main level | 2.16 x 3.36 m |
| Recreational, Games room | Basement | 6.36 x 8.24 m |
| Laundry room | Basement | 3.87 x 7.72 m |




