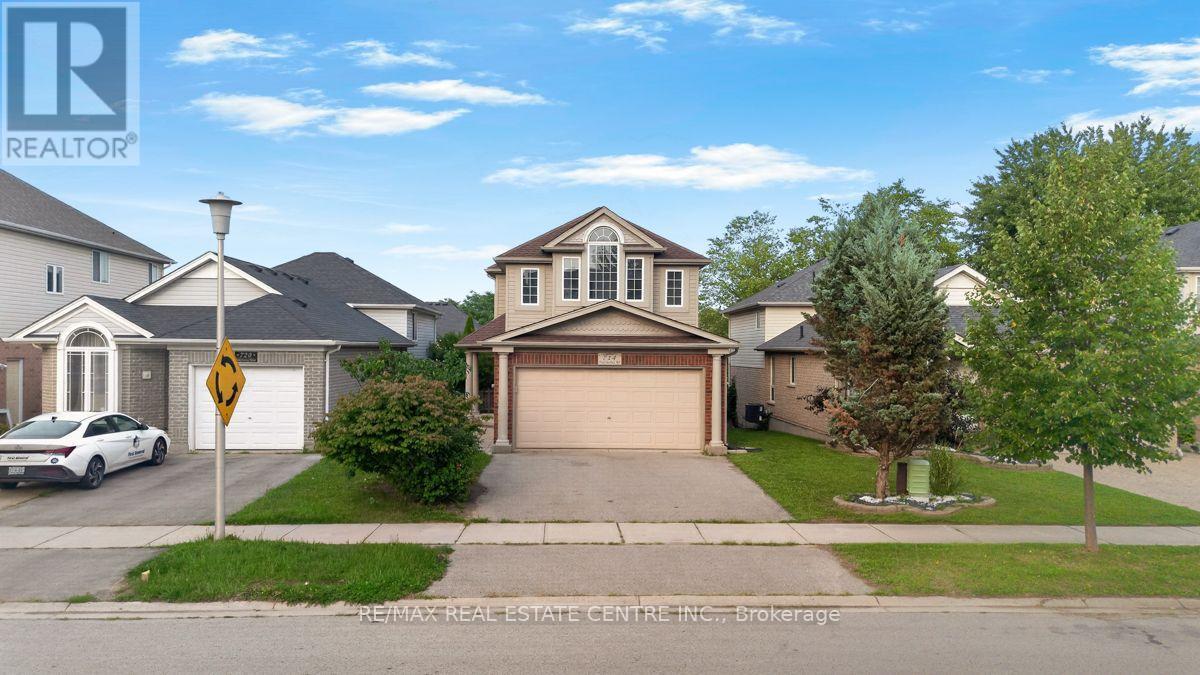
 For sale 50
$649,999
3 bed3 bath1,500–2,000 sq ft
714 Oakcrossing Road
North M, London North
2 months agoMLS® X13672672
RE/MAX REAL ESTATE CENTRE INC.
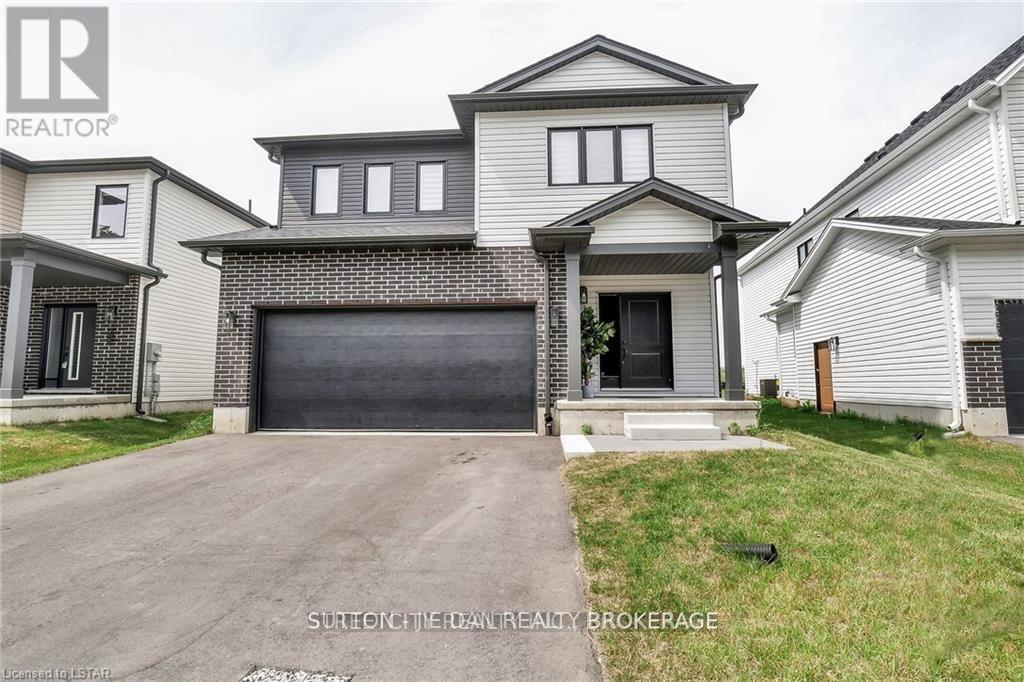
1504 Twilite Boulevard
North S, London North, Ontario N6G3P2
For sale· Added
Welcome to the new and quiet Foxfield neighborhood in the North West of London. 2386 sqft of living area on the main and second floor with separate entrance on the side of the house, offers you a generous open concept main level featuring a kitchen with quartz countertops ,island with breakfast bar, high-end Stainless-Steel appliances, dinette with sliding door access to the backyard, and main floor 2-piece bathroom. The upper level includes 4 spacious bedrooms including a primary suite with a walk-in closet and 4-piece ensuite with quartz countertops and shower, laundry room, second Jack & Jill bathroom that has cheater ensuite access to the second bedroom.
Map data © OpenStreetMap contributors
No open houses are scheduled for this home.
Can't make it? Request a private viewing.
| Bedroom | Second level | 4.17 x 3.89 m |
| Laundry room | Second level | 2.24 x 1.65 m |
| Family room | Main level | 7.14 x 4.27 m |
| Dining room | Main level | 3.43 x 2.95 m |
| Kitchen | Main level | 3.43 x 3.05 m |
| Bathroom | Main level | 2.13 x 0.91 m |
| Primary Bedroom | Second level | 5 x 3.84 m |
| Other | Second level | 3.05 x 2.51 m |
| Bedroom | Second level | 3.81 x 3.53 m |
| Bathroom | Second level | 3.43 x 2.92 m |
| Bedroom | Second level | 4.27 x 3.96 m |